Leave a Message

Thank you for your message. We will be in touch with you shortly.

1306 Therns Ferry Drive
SEE ALL PHOTOS
1306 Therns Ferry Drive
Courtesy of The Agency - Charlotte, Rachael Bryant Listing Contact: [email protected] 
Sold

1306 Therns Ferry Drive

1306 Therns Ferry Drive, Fort Mill, SC 29708

$770,000
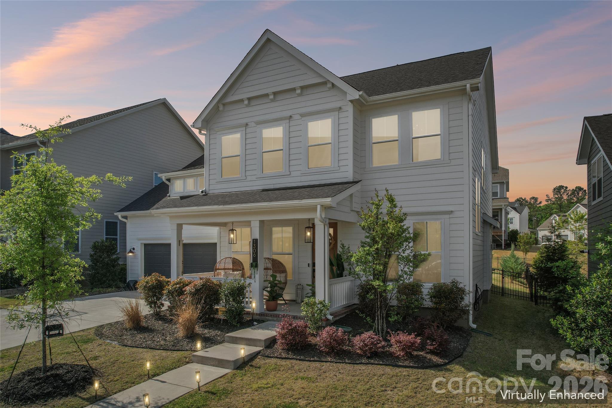
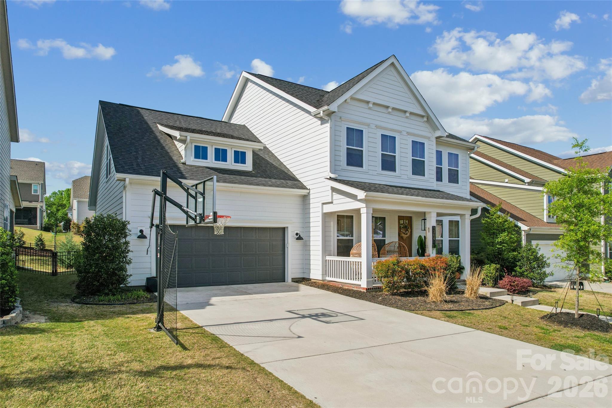
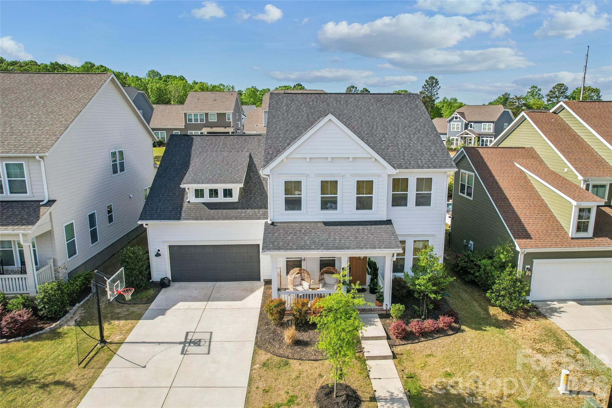
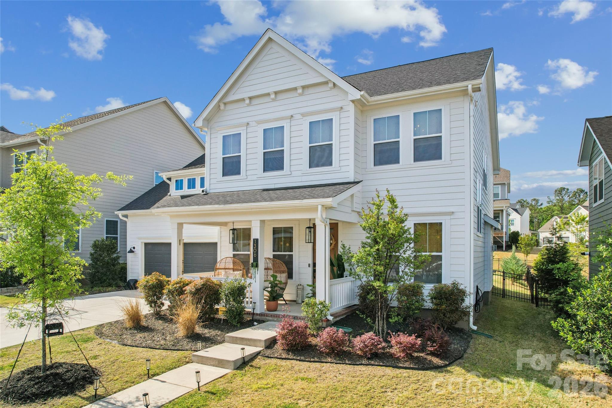
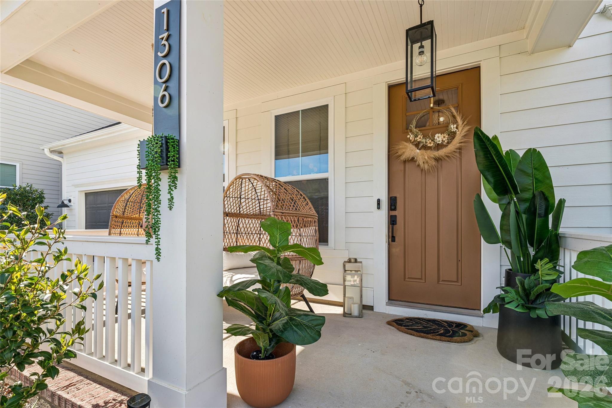
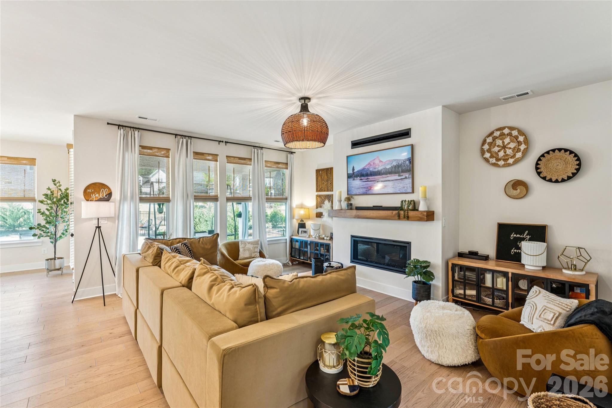
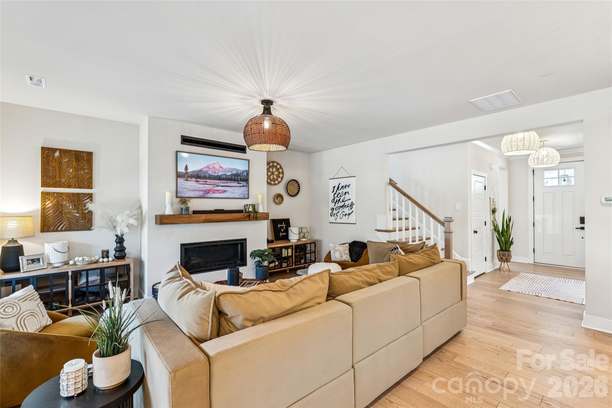
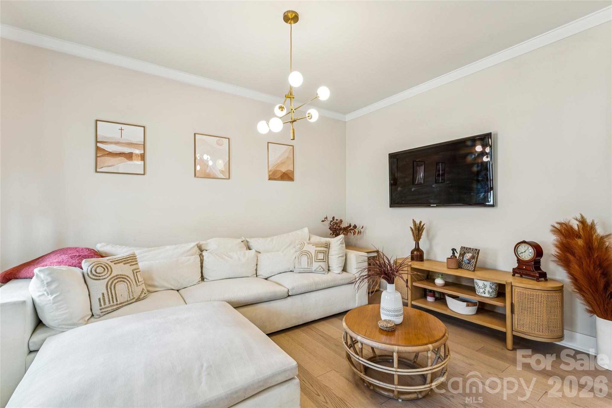
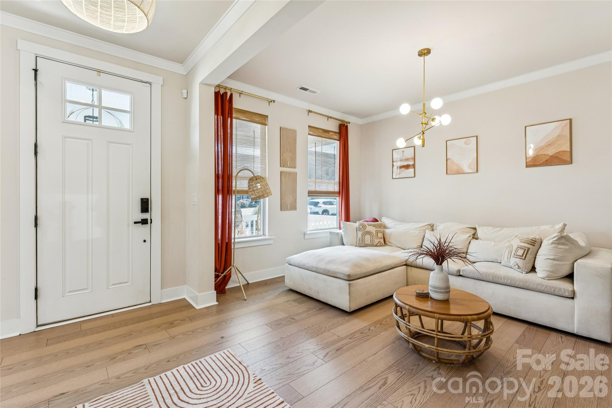
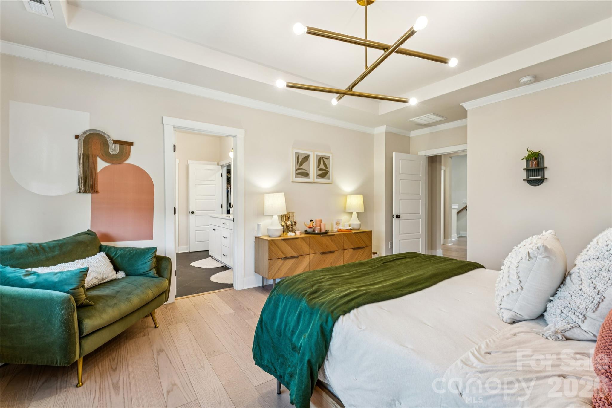
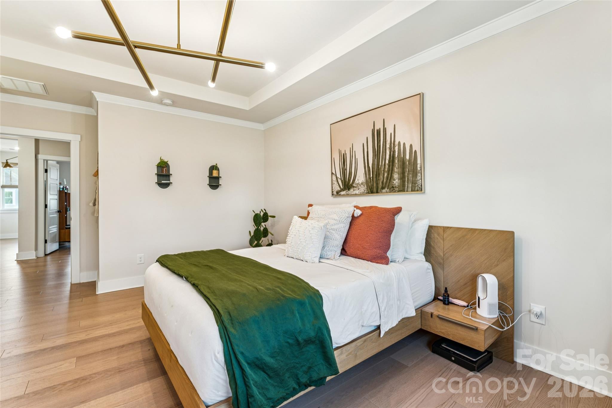
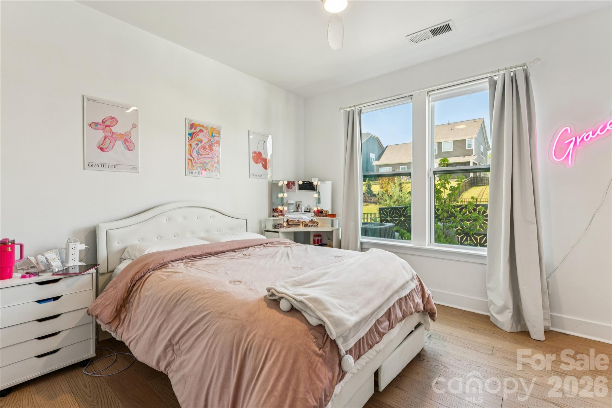
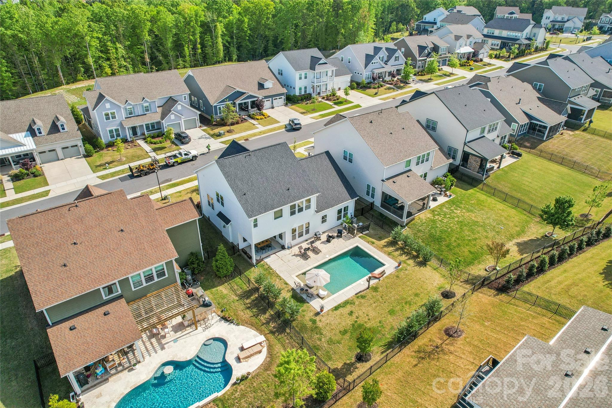
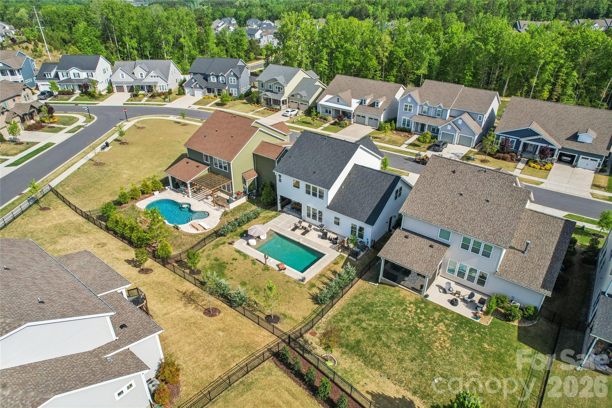
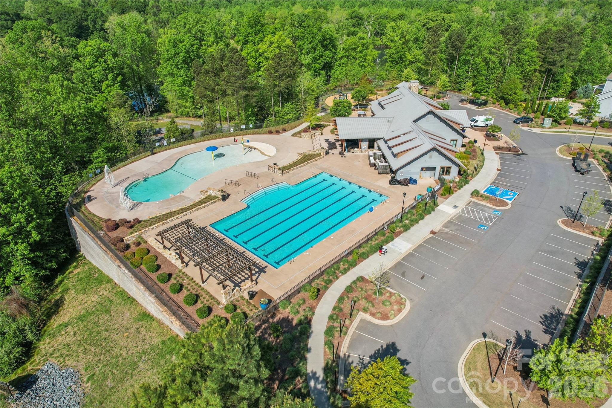
Pristine 5-bedroom, 3.5-bath home showcasing designer finishes and upgrades throughout, located in the highly sought-after, amenity-rich Masons Bend community.
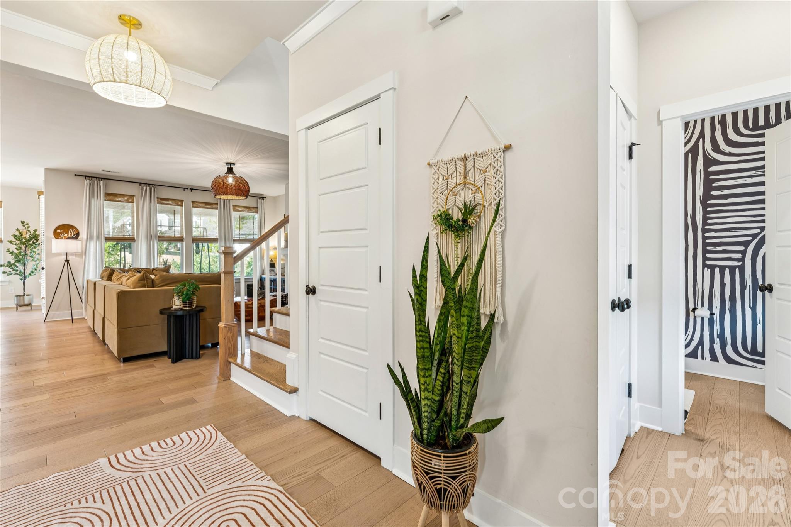
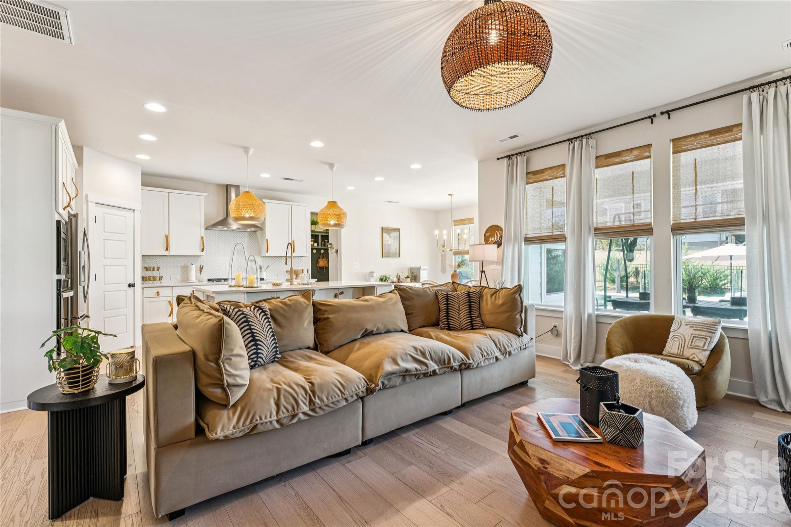
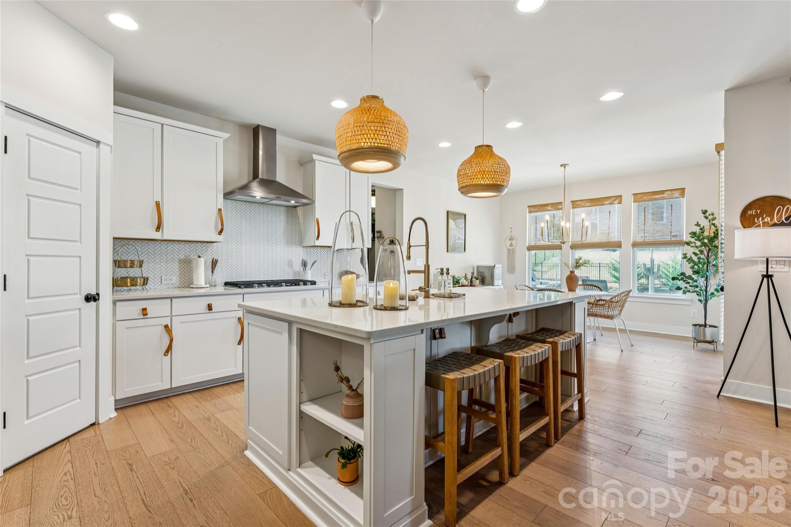
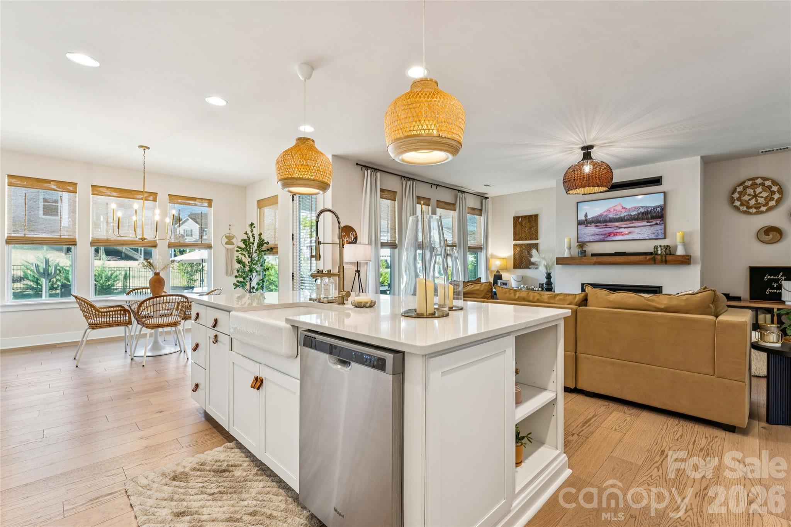
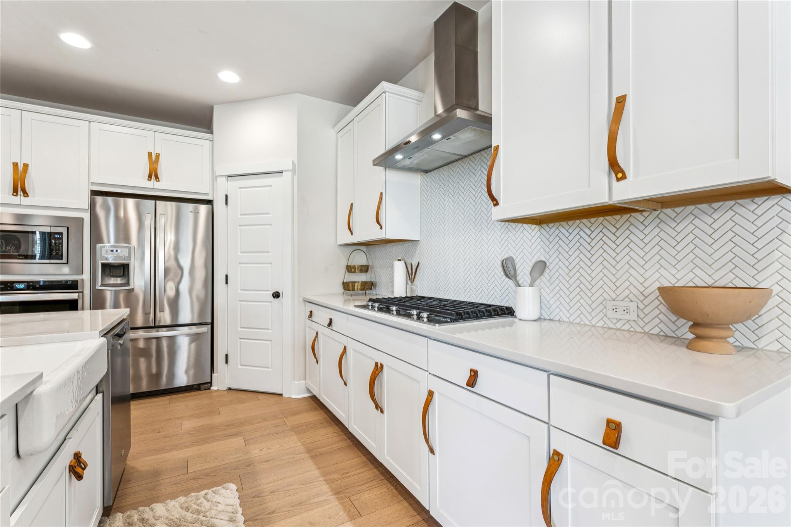
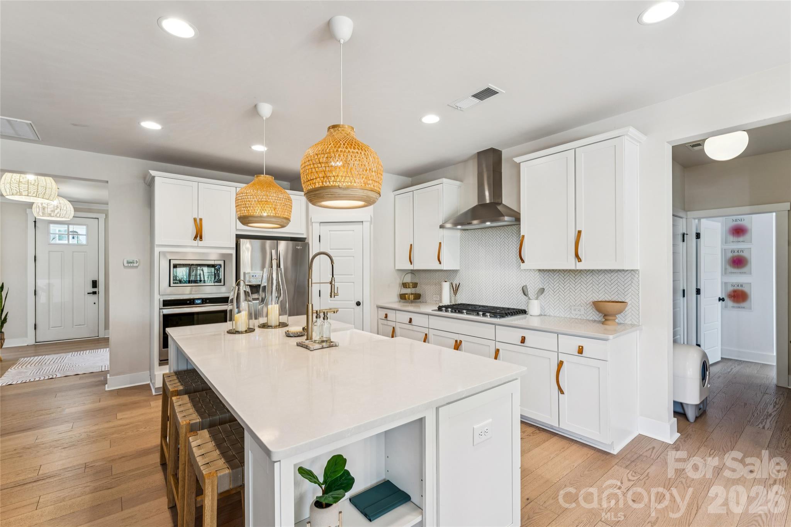
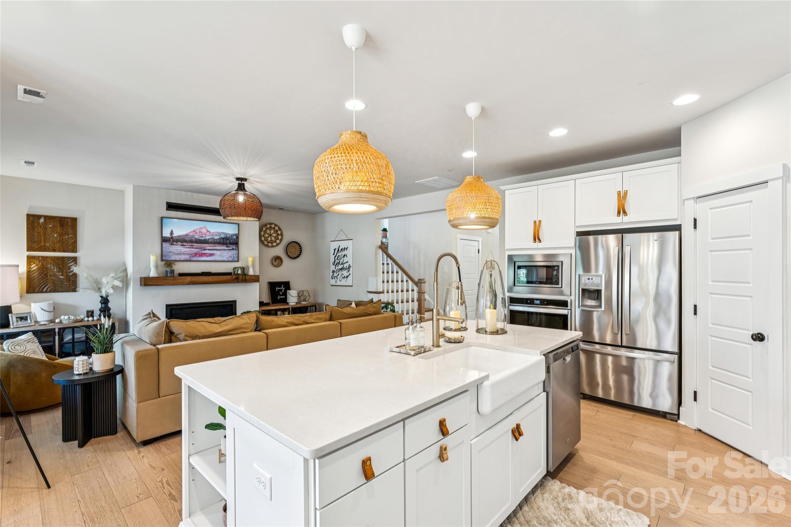
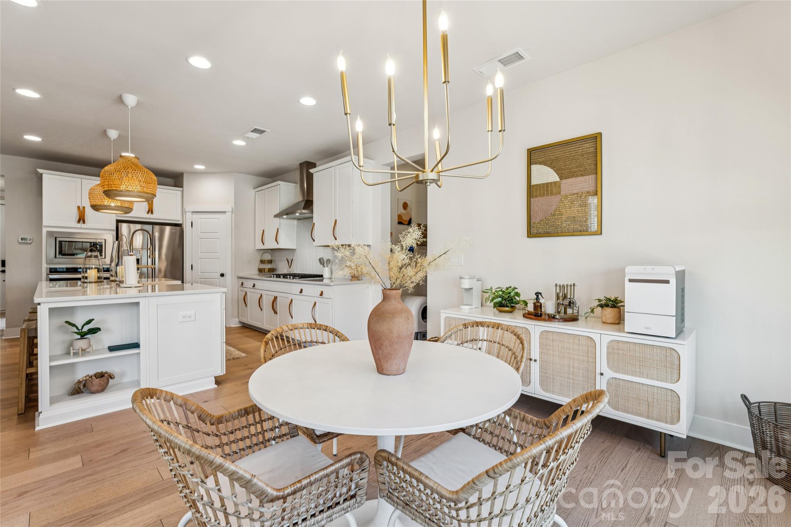
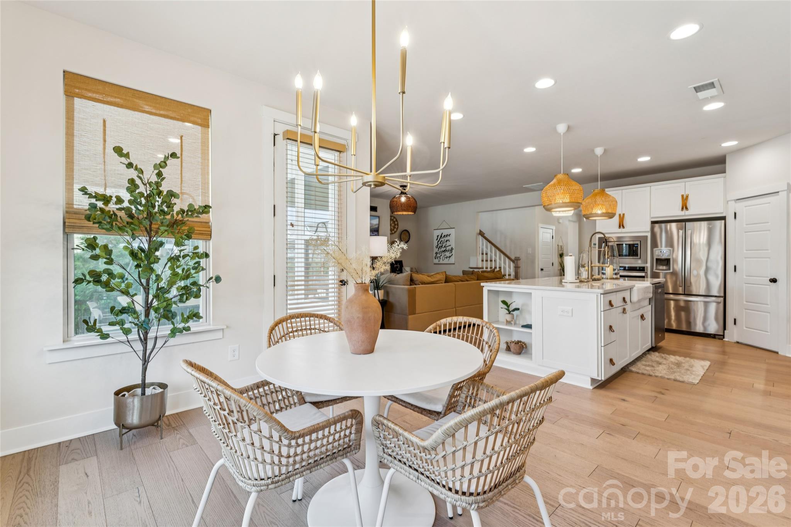
The spacious living room flows seamlessly into the dining area and chef's kitchen, featuring an oversized quartz island, tile backsplash, under-mount sink, stainless steel appliances, custom cabinetry, and more.

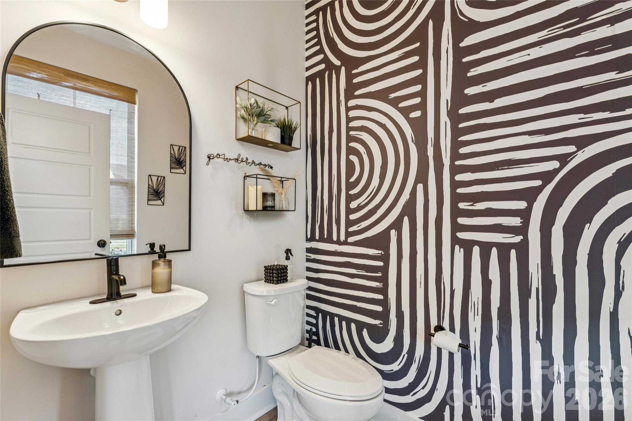
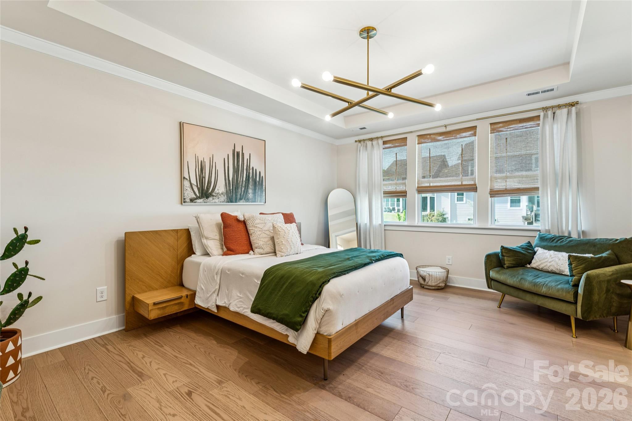
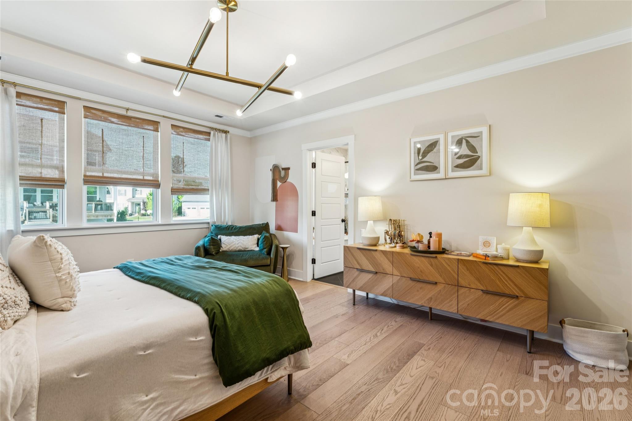
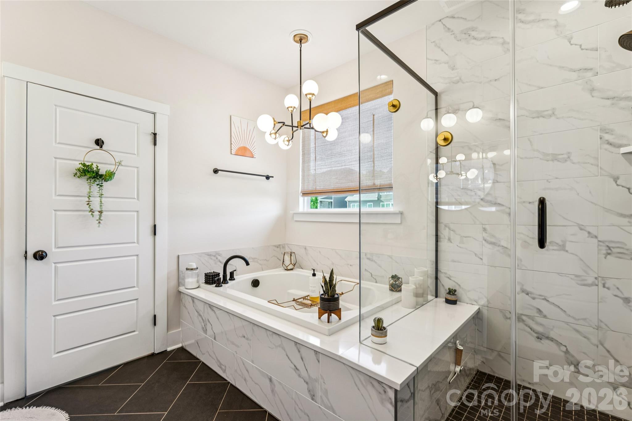
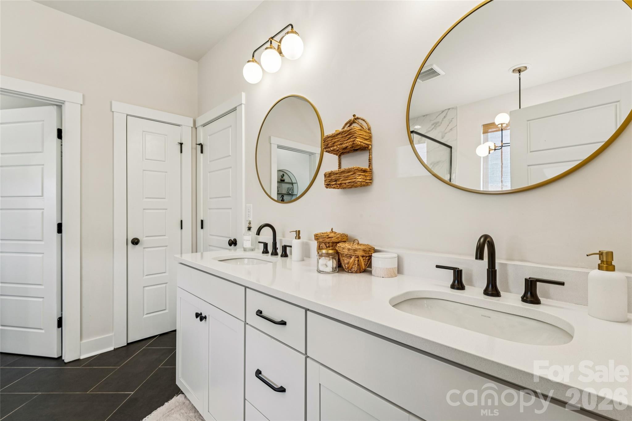
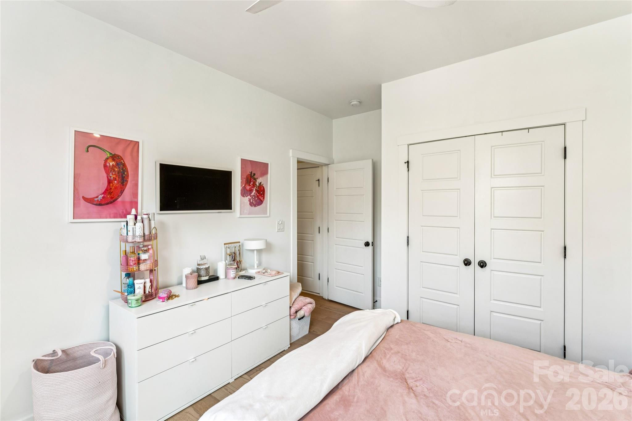
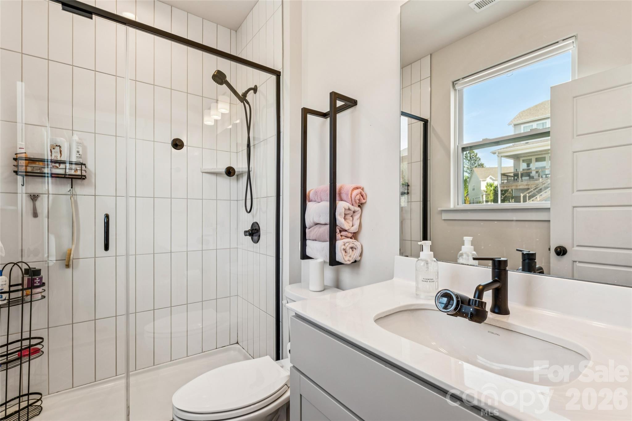
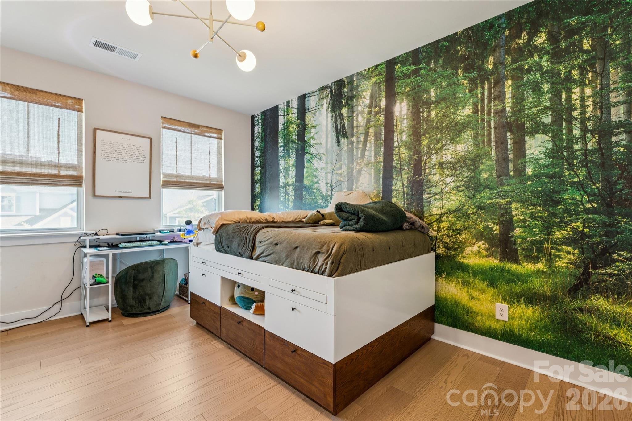
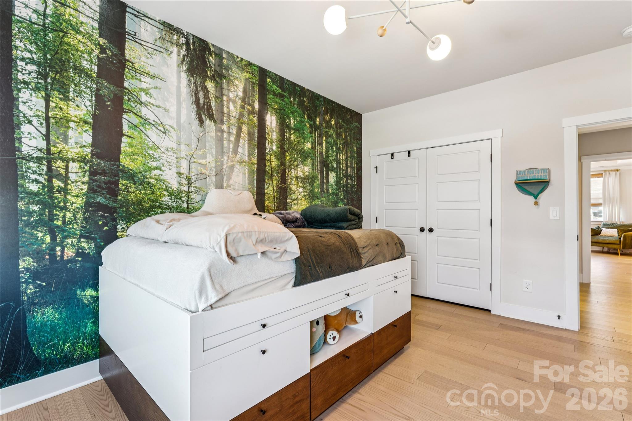
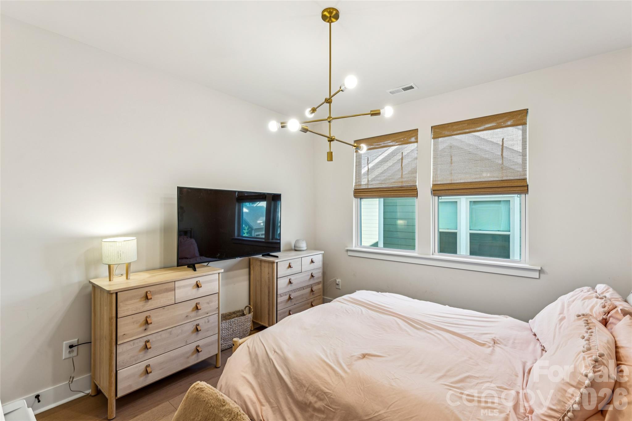
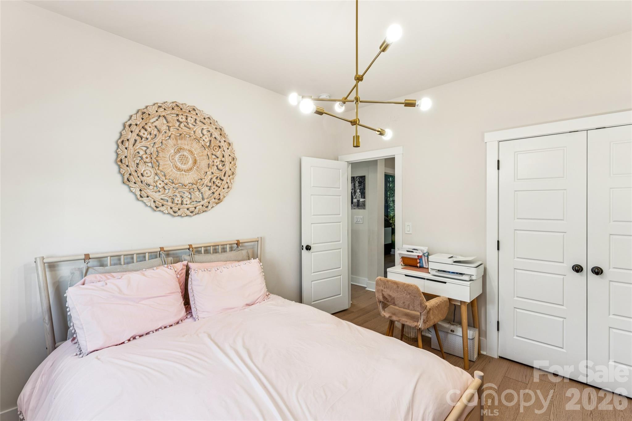
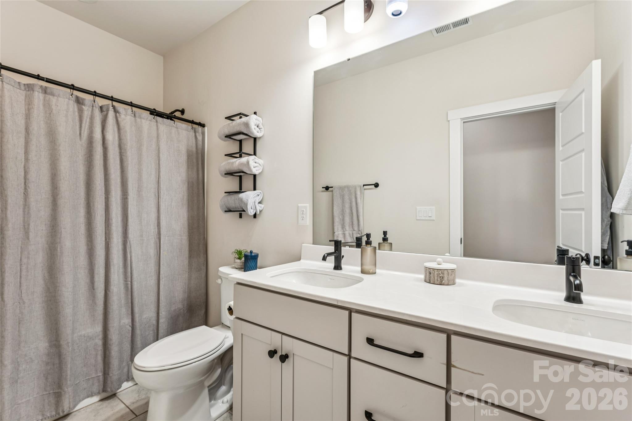
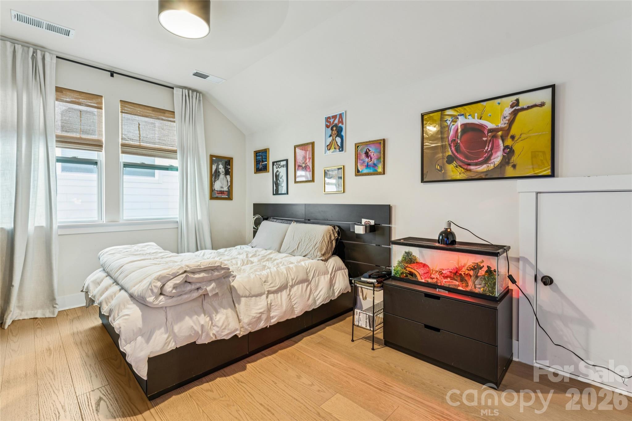
The main level includes a private guest suite, a versatile flex space ideal for a home office/study, and a convenient half bath. Upstairs, the luxurious primary suite offers a spa-like retreat with a soaking tub, oversized walk-in shower, dual vanities, and a custom walk-in closet. Three additional bedrooms and a full bath provide plenty of space.

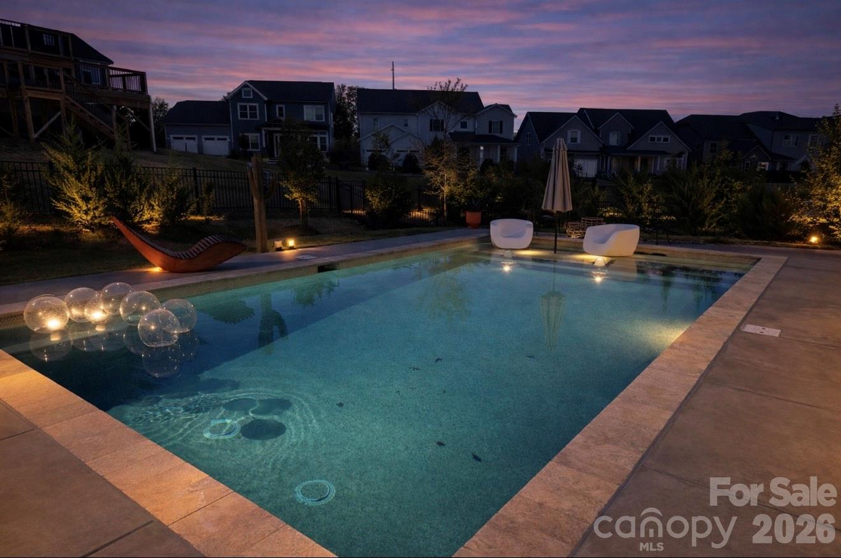
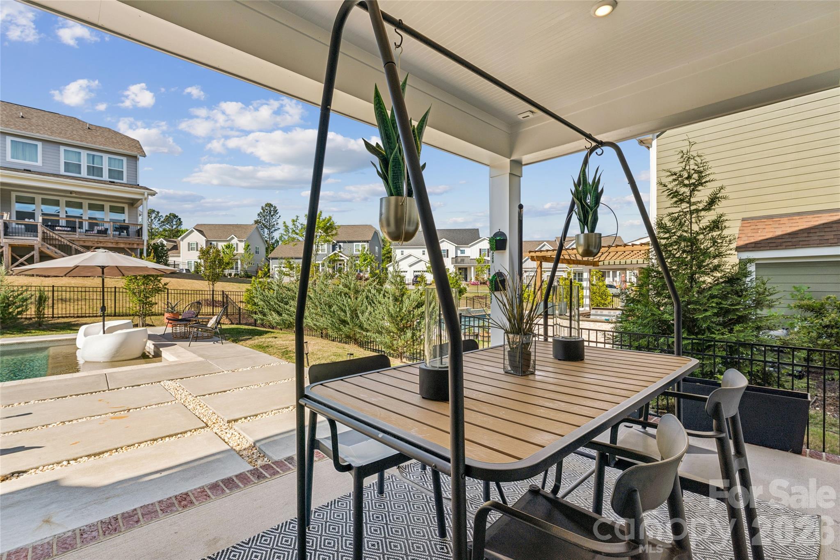
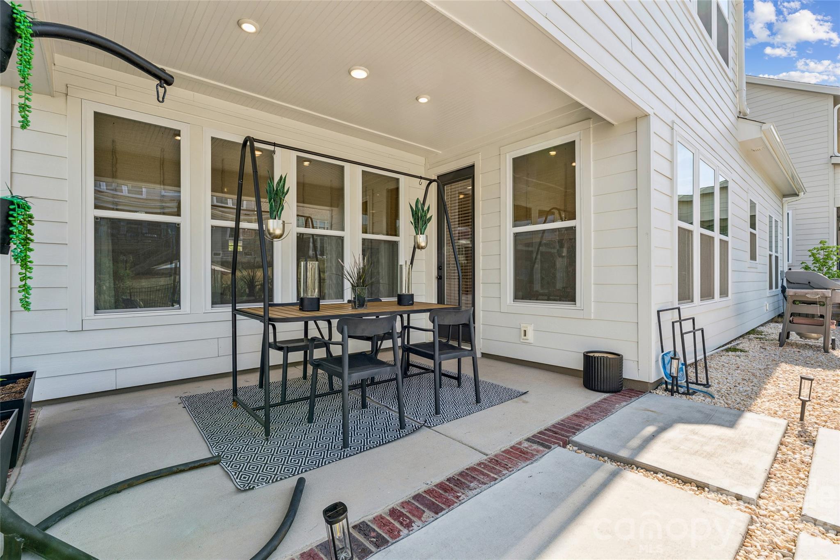
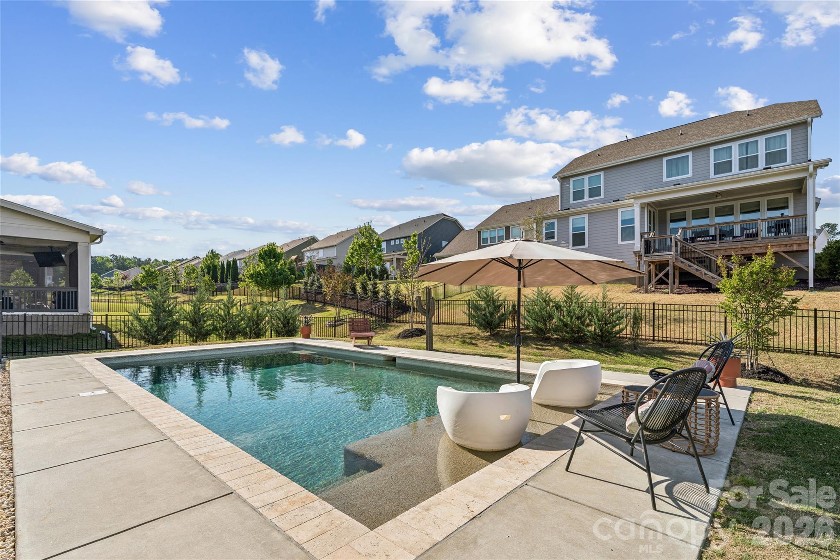
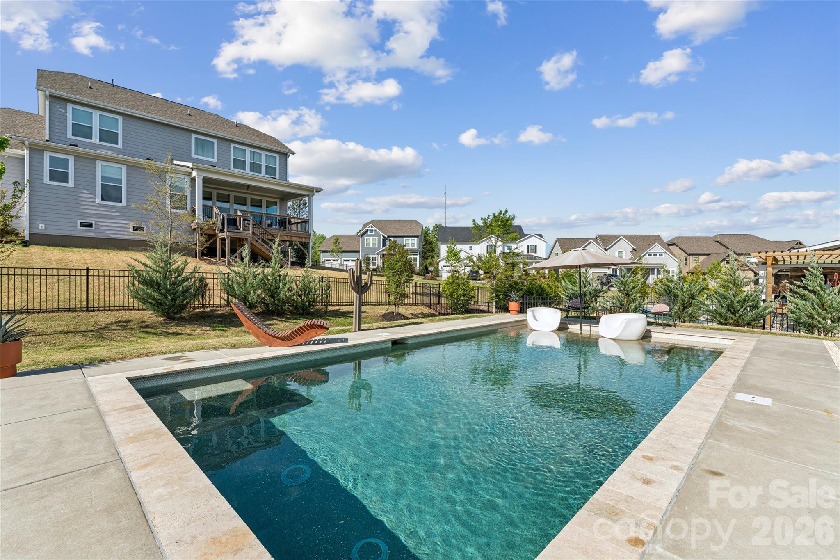
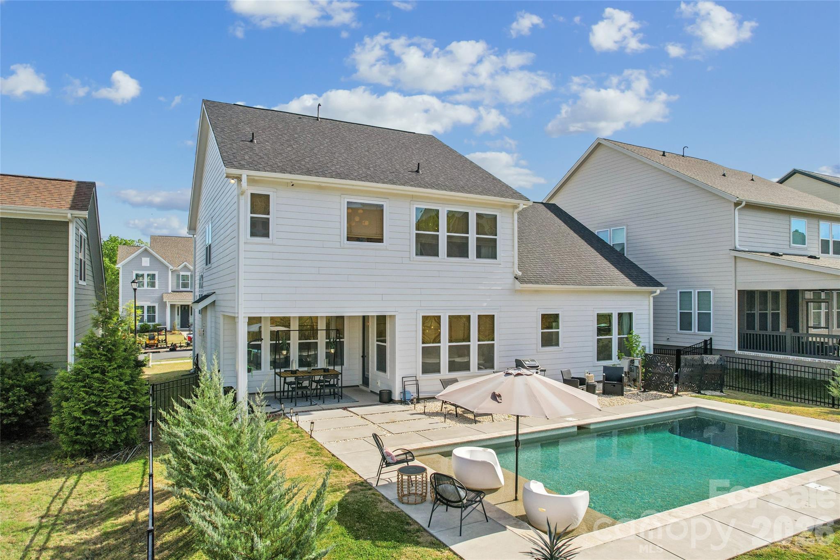
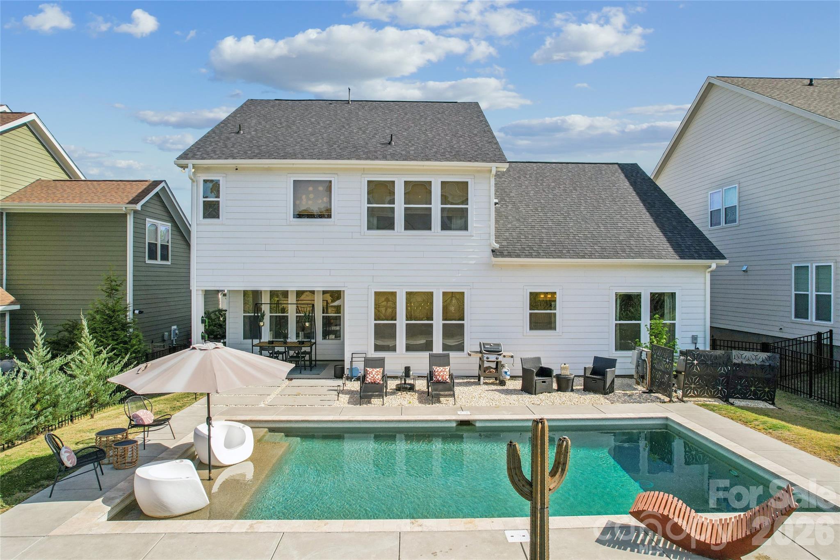
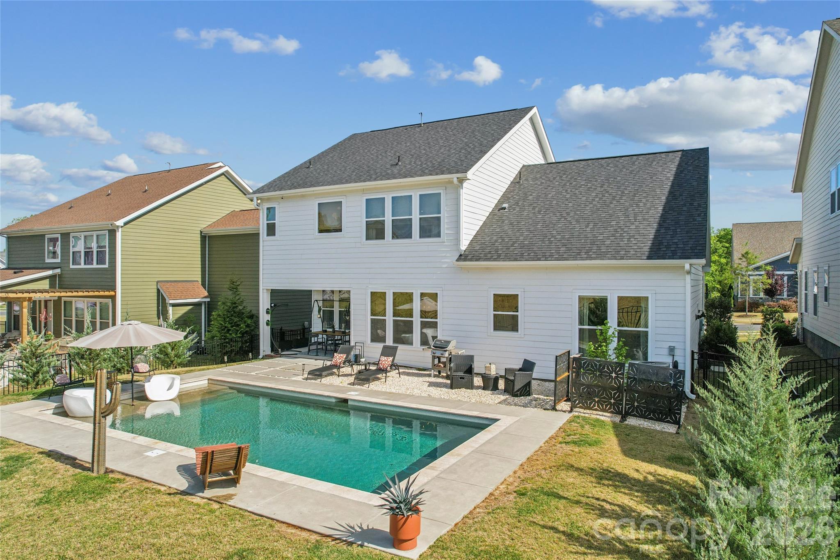
Step outside to your own private oasis--complete with a covered back patio and a stunning saltwater pool with tanning ledge, perfect for relaxing or entertaining. This meticulously maintained home shows like a model and is located in a top-rated school district, near dining, shopping, and more!. Welcome home!

5
beds

4
baths

2,881 Sq.Ft. LIVING AREA

8,276.4 Sq.Ft. lot

Lisa Whetstone

Lisa Whetstone

Features & Amenities

Interior

  • total bedrooms5
  • Total bathrooms4
  • full bathrooms3
  • half bathroom1
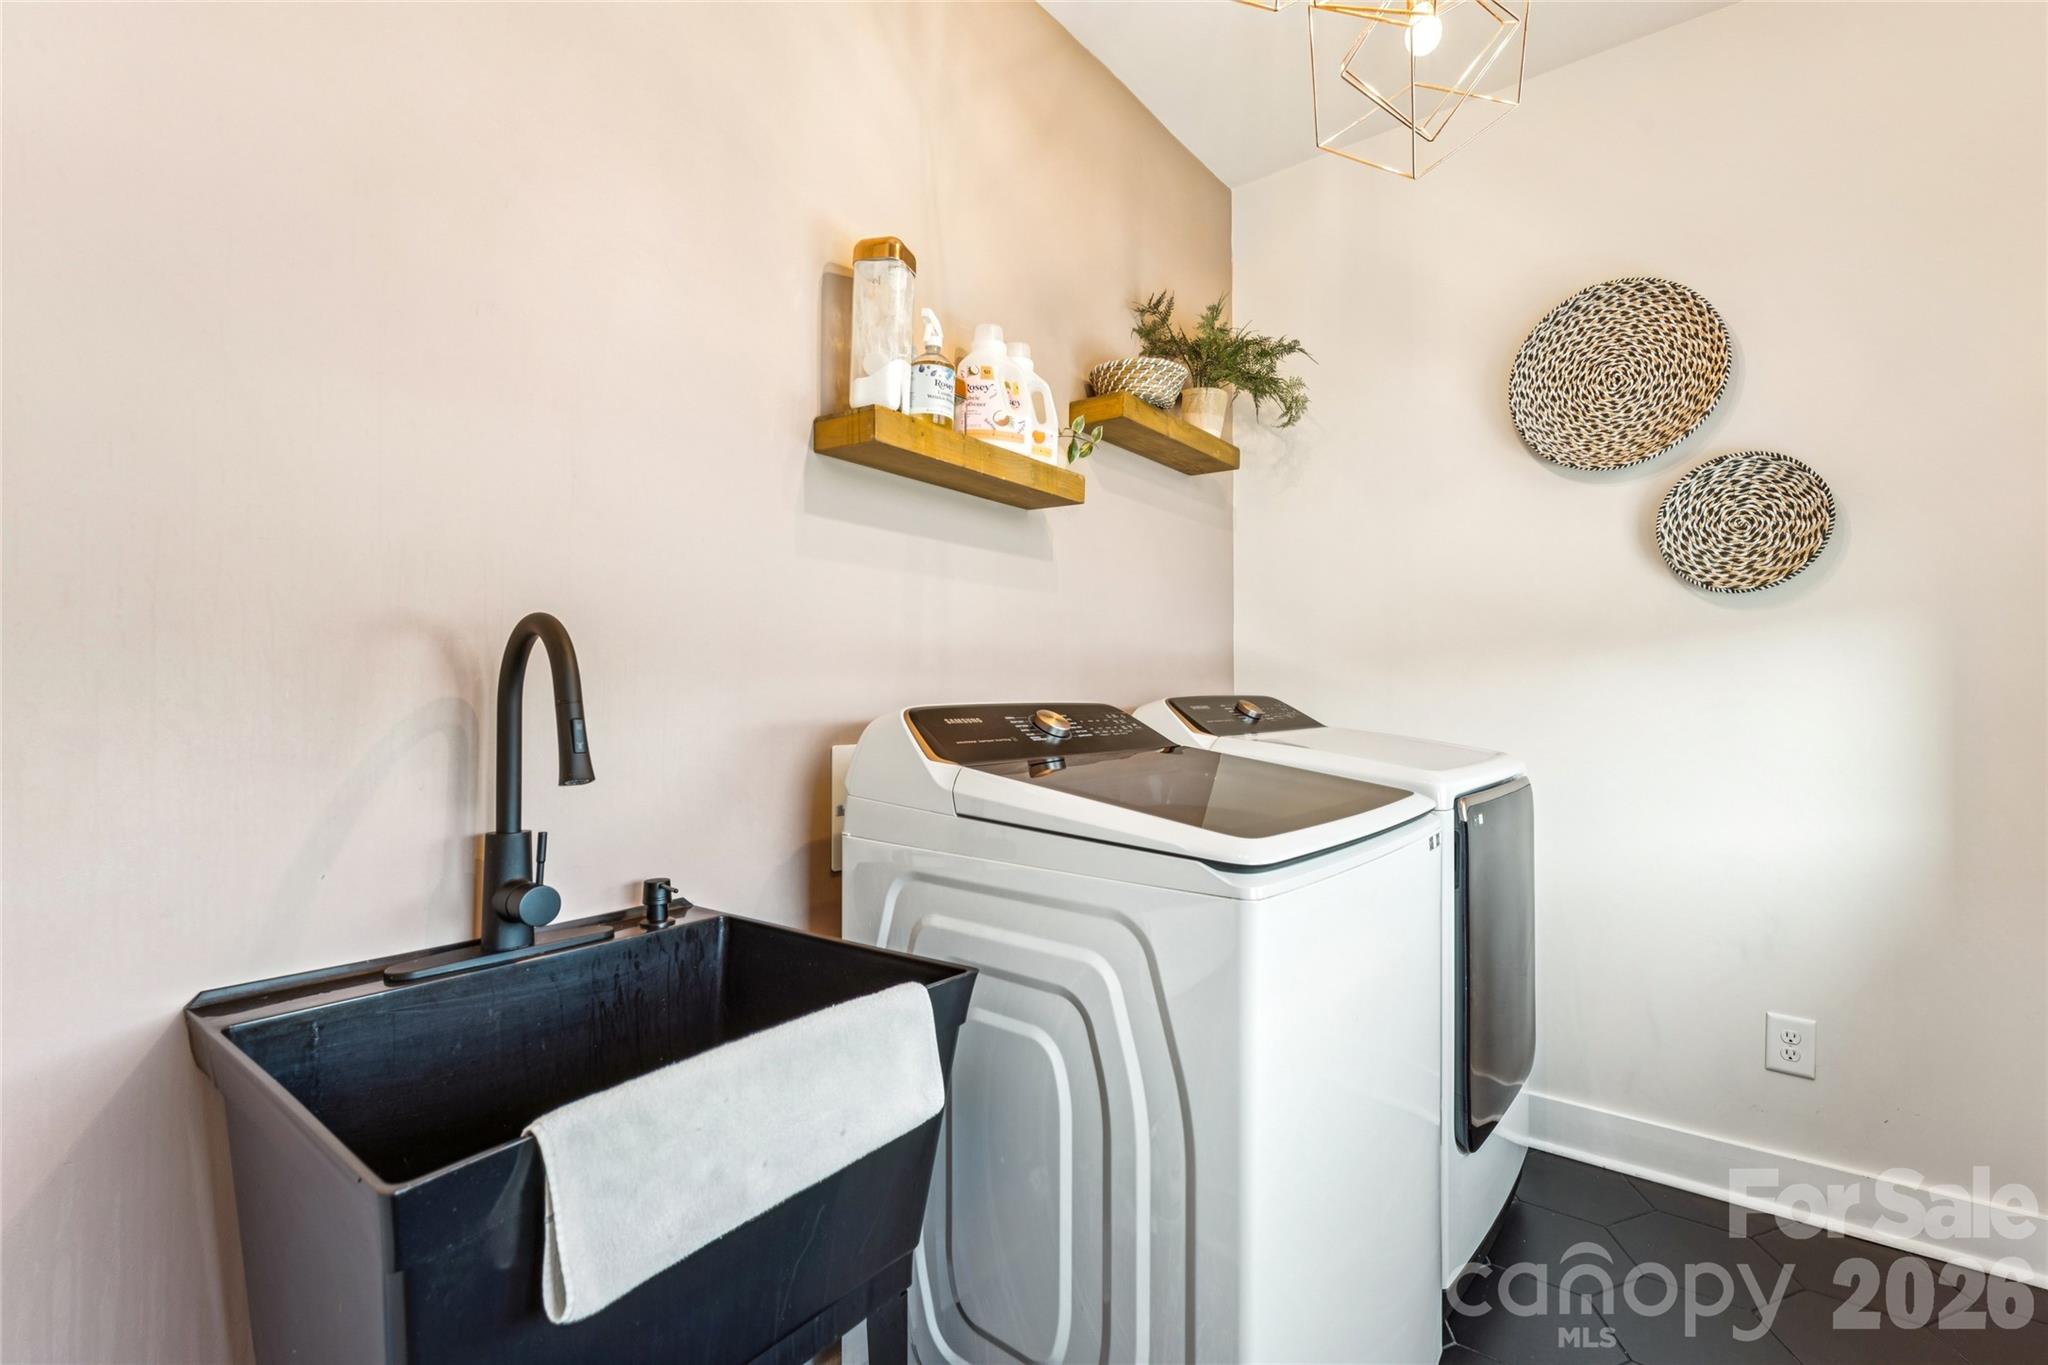
  • Laundry room Laundry Room, Upper Level
  • Flooring Tile, Wood
  • Fireplace Family Room, Gas
  • APPLIANCES Dishwasher, Disposal, Gas Cooktop, Microwave
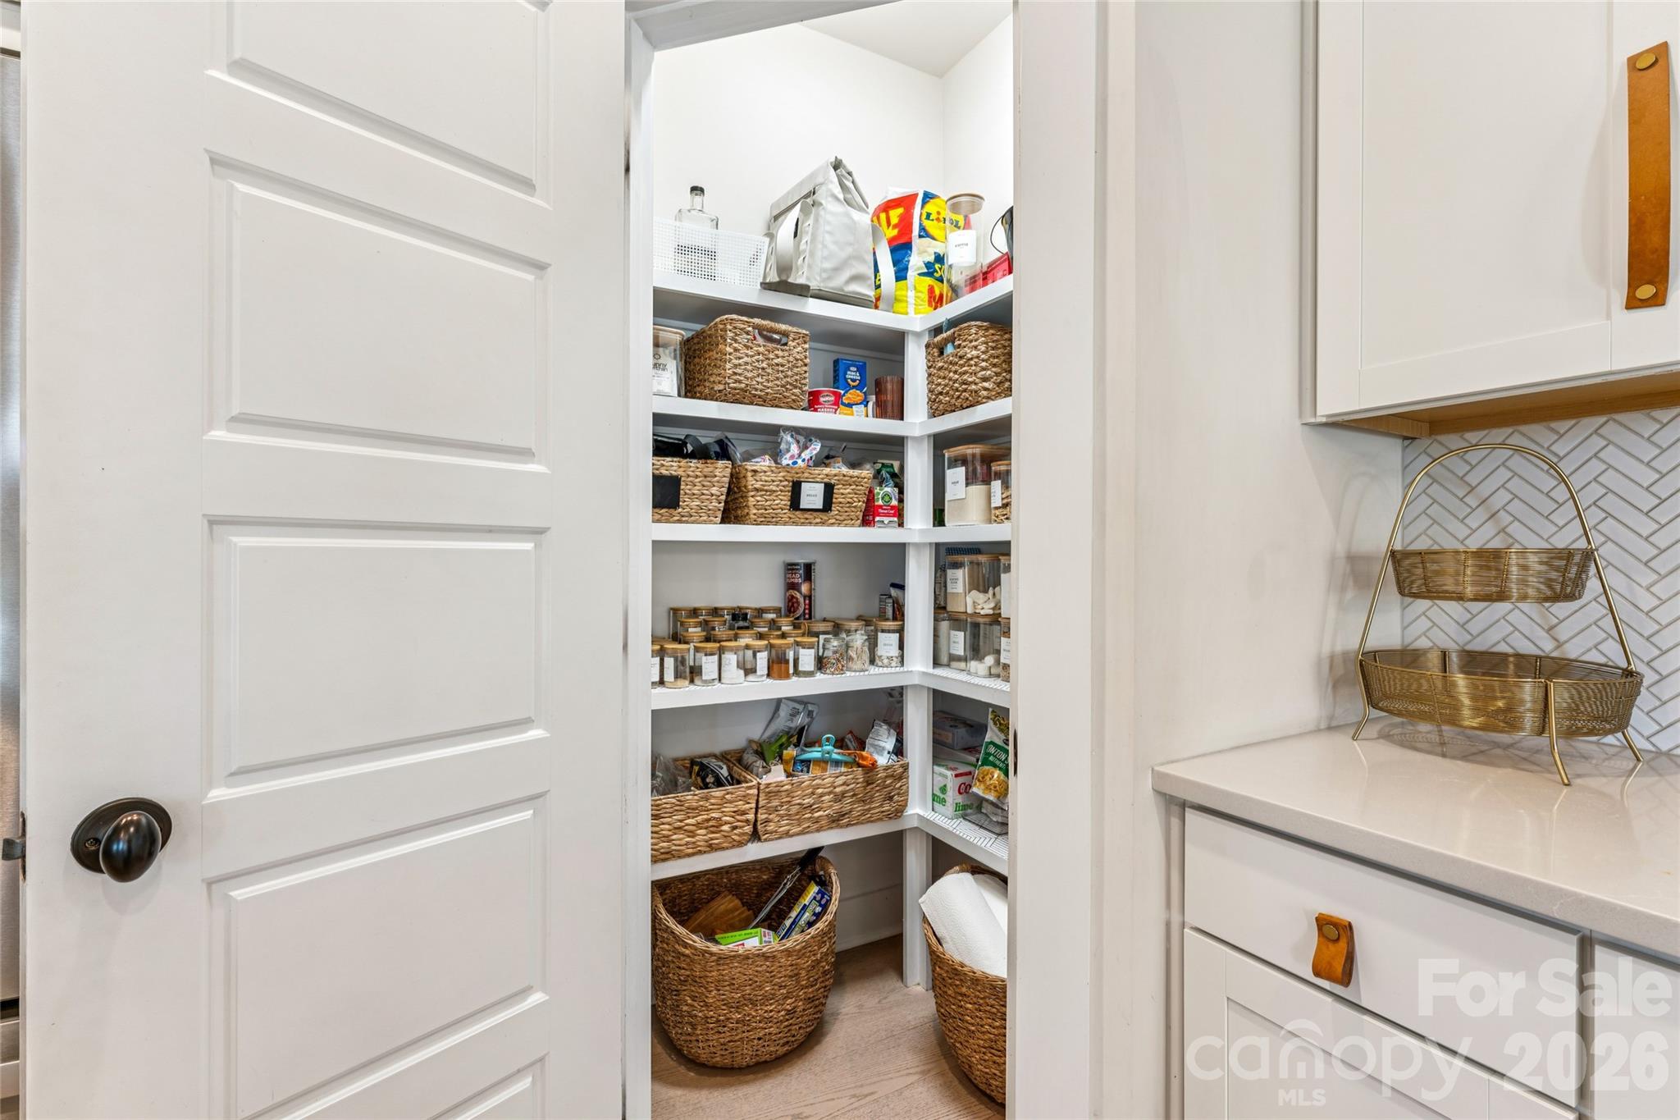
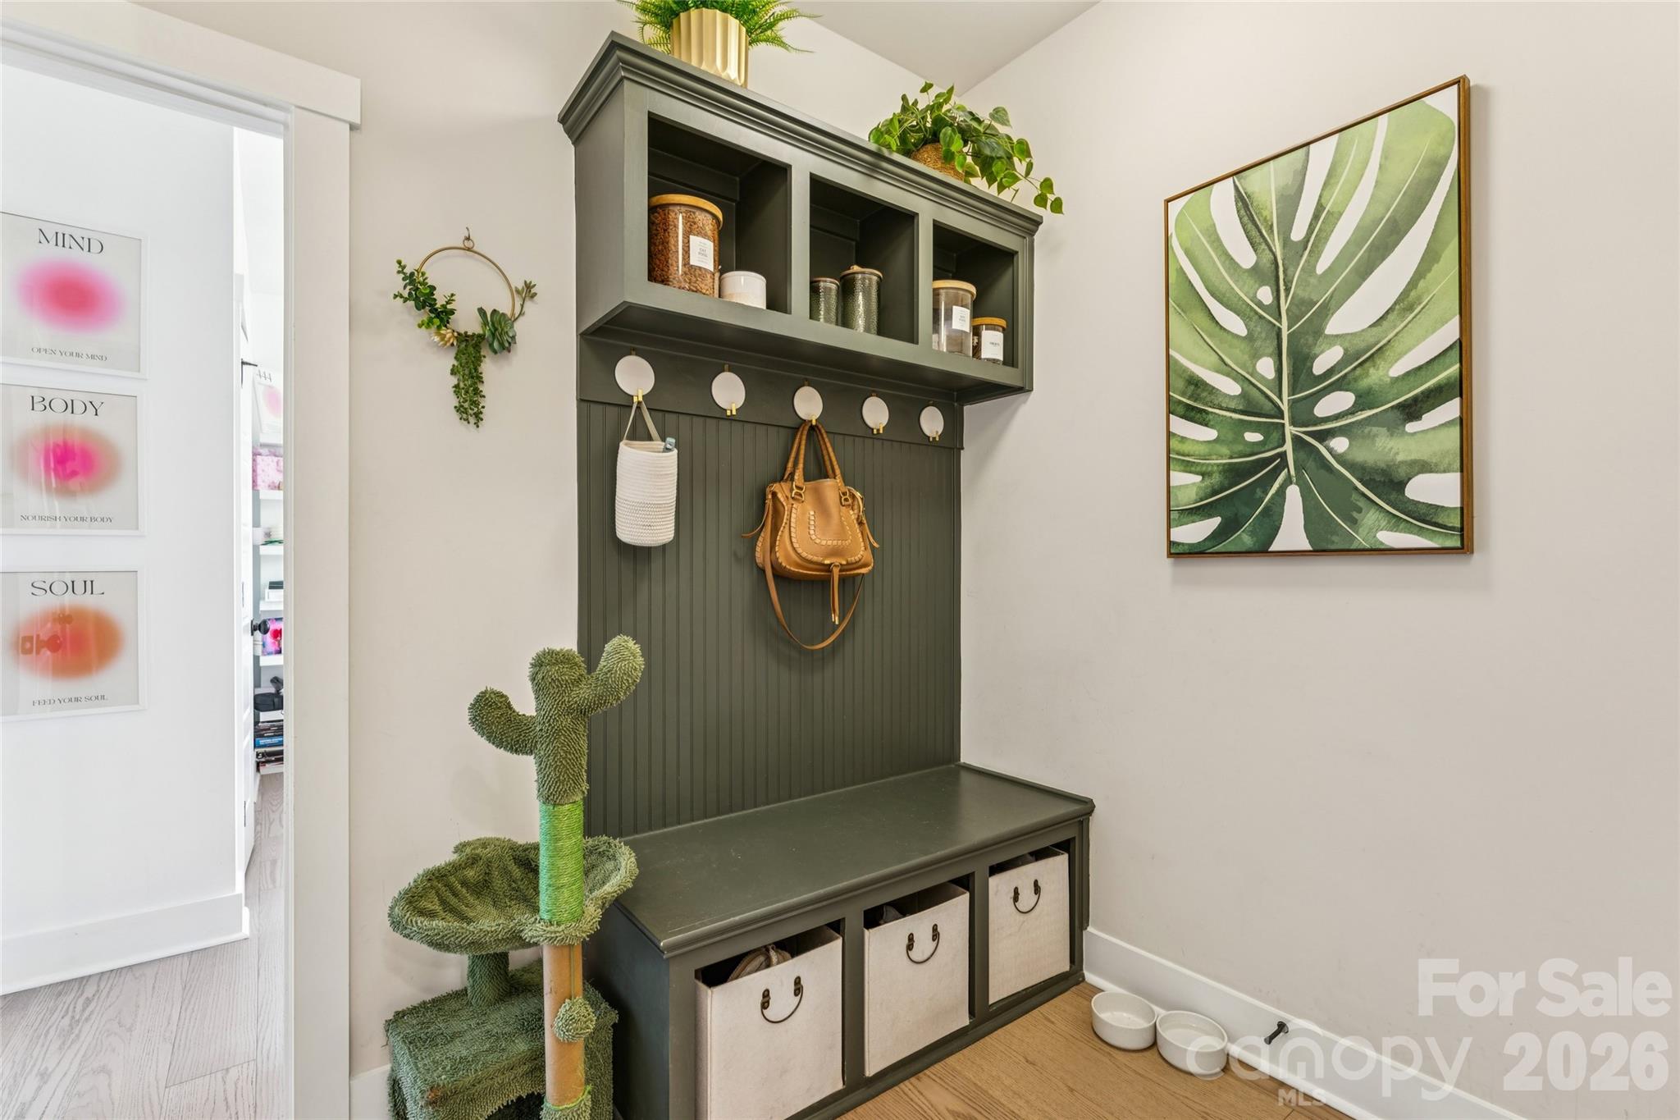
  • other interior Features Attic Stairs Pulldown, Built-in Features, Drop Zone, Garden Tub, Kitchen Island, Open Floorplan, Pantry, Walk-In Closet(s)

Area & Lot

  • Status Sold
  • Date Sold July 15, 2026
  • Living Area2,881 Sq.Ft.
  • Lot Area8,276.4 Sq.Ft.
  • MLS® ID4368203
  • TypeResidential
  • YEAR BUILT2022
  • NeighborhoodFort Mill
  • Architecture StylesArts and Crafts
  • Water FrontagePaddlesport Launch Site - Community
  • Elementary SchoolKings Town
  • Middle SchoolBanks Trail
  • High SchoolCatawba Ridge

Exterior

  • STORIES2
  • Garage Space2.0
  • water SourceCity
  • roofArchitectural Shingle
  • lot featuresLevel
  • parkingDriveway, Attached Garage
  • HEAT TYPEForced Air, Natural Gas
  • AIR CONDITIONINGCentral Air
  • sewerPublic Sewer
  • SubstructureSlab

Financial

  • Sales Price$770,000
  • HOA $385/3 mos
View Virtual Tour

Fort Mill

Low taxes, excellent schools, beautiful new homes, and booming businesses.

Explore

Work With Us

Work with a team that combines Charlotte expertise with a thoughtful, hands-on approach.

Follow Us on Instagram