Leave a Message

Thank you for your message. We will be in touch with you shortly.

1310 Lily Drive
1310 Lily Drive
1310 Lily Drive
1310 Lily Drive
1310 Lily Drive
1310 Lily Drive
1310 Lily Drive
1310 Lily Drive
1310 Lily Drive
1310 Lily Drive
1310 Lily Drive
1310 Lily Drive
1310 Lily Drive
1310 Lily Drive
1310 Lily Drive
1310 Lily Drive
1310 Lily Drive
1310 Lily Drive
1310 Lily Drive
1310 Lily Drive
1310 Lily Drive
1310 Lily Drive
1310 Lily Drive
1310 Lily Drive
1310 Lily Drive
1310 Lily Drive
1310 Lily Drive
1310 Lily Drive
1310 Lily Drive
1310 Lily Drive
SEE ALL PHOTOS
1310 Lily Drive
1310 Lily Drive
1310 Lily Drive
1310 Lily Drive
1310 Lily Drive
1310 Lily Drive
1310 Lily Drive
1310 Lily Drive
1310 Lily Drive
1310 Lily Drive
1310 Lily Drive
1310 Lily Drive
1310 Lily Drive
1310 Lily Drive
1310 Lily Drive
1310 Lily Drive
1310 Lily Drive
1310 Lily Drive
1310 Lily Drive
1310 Lily Drive
1310 Lily Drive
1310 Lily Drive
1310 Lily Drive
1310 Lily Drive
1310 Lily Drive
1310 Lily Drive
1310 Lily Drive
1310 Lily Drive
1310 Lily Drive
1310 Lily Drive
Courtesy of DR Horton Inc, Maria Wilhelm Listing Contact: [email protected] 
Sold

1310 Lily Drive

1310 Lily Drive, Richburg, SC 29729

$329,000
Stanton is an exciting NEW community in Richburg, SC offering a blend of county living and urban convenience. With Luxury amenities, residents can enjoy a high standard of living while having a variety of floor plans to choose from, including single story options. Stanton's proximity to 1-77 makes commuting to Rock Hill and Charlotte a breeze, allowing for easy access to city excitement while still enjoying the tranquility of suburban lifestyle.

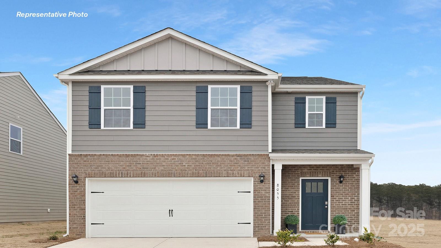
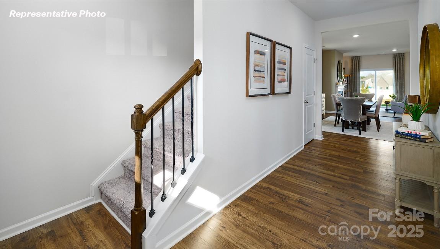
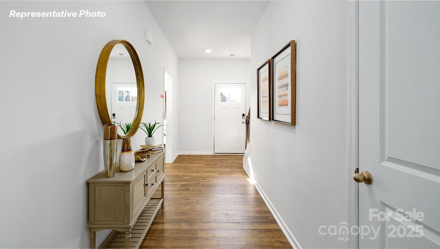
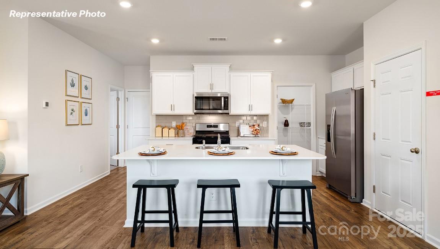
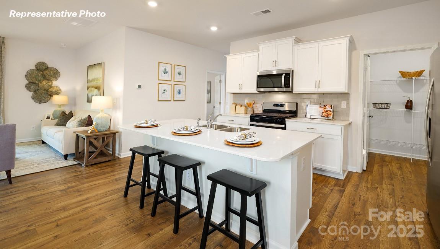
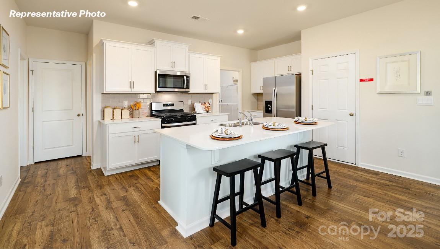
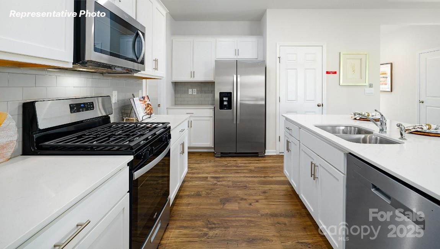
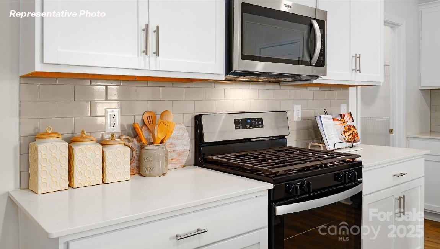
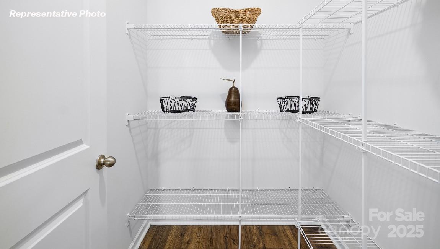
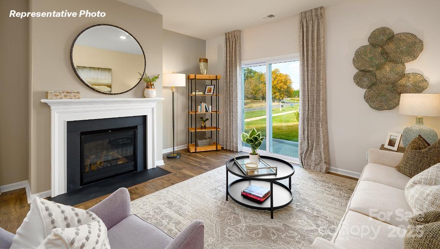
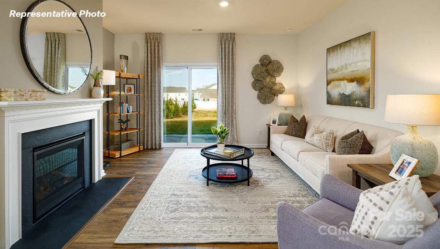
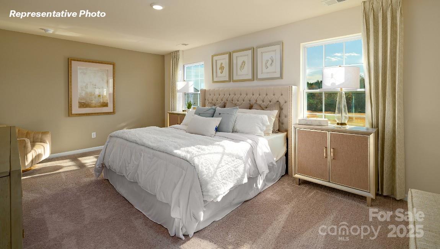
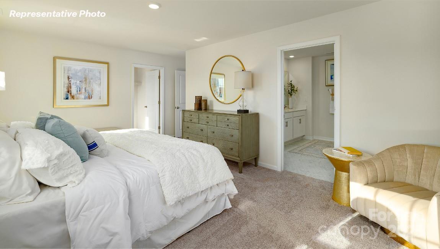
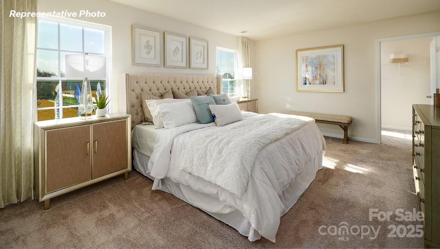
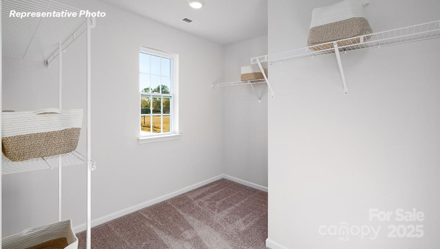
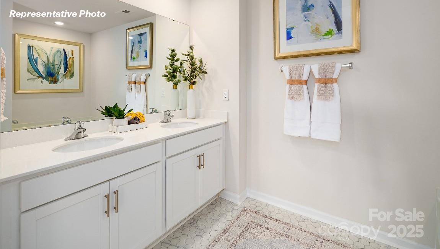
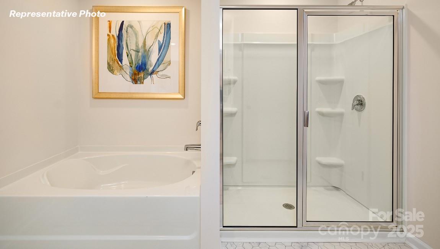
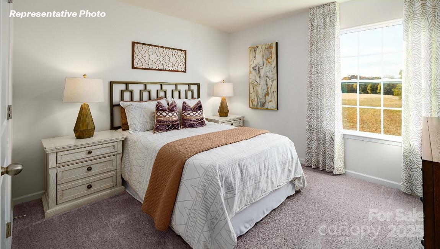
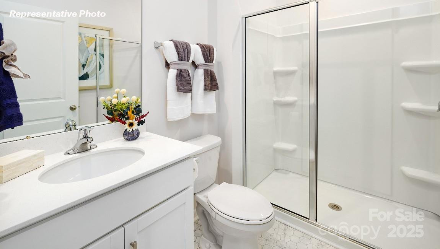
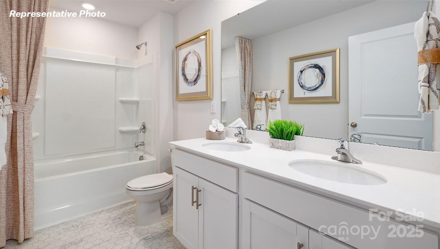
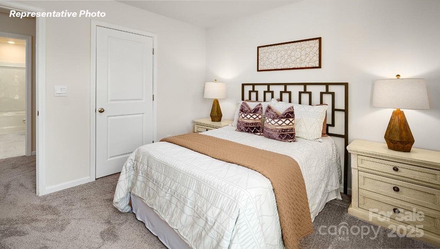
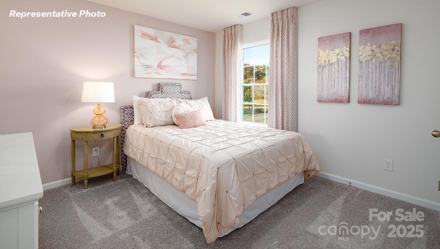
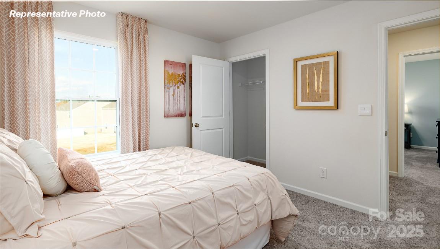
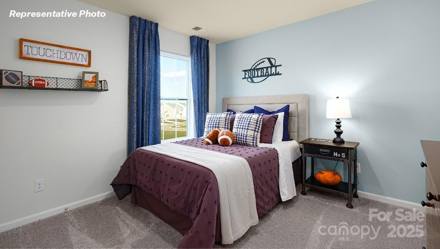
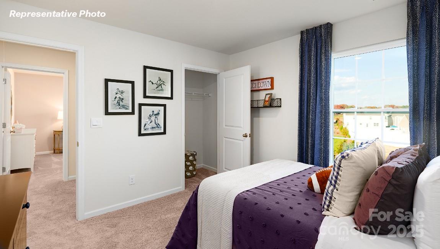
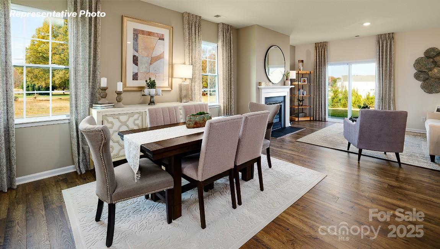
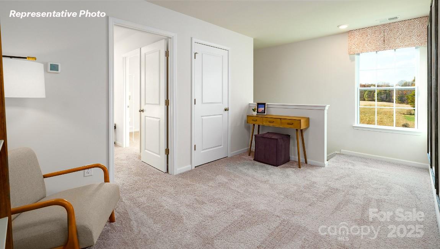
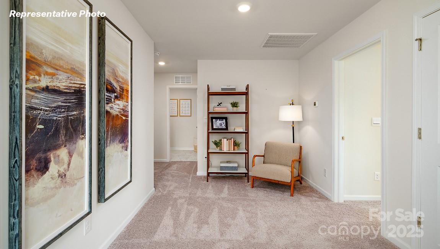
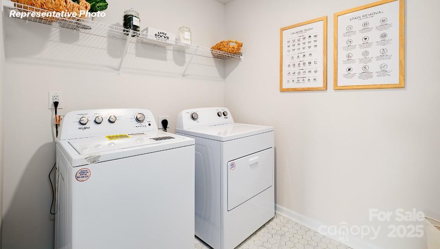
The Robie is one of our two-story plans featured at Stanton in Richburg, SC. This home offers a guest bedroom on the main floor, five bedrooms, three bathrooms, and a two-car garage. Upon entering, you'll be greeted by a foyer inviting you to the center of the home. At its heart, you'll find a spacious family room and dining room that blend with the kitchen, creating an airy feel. The chef's kitchen has modern appliances, ample cabinet space, a walk-in pantry, and a breakfast bar, perfect for cooking and casual dining. Adjacent to the kitchen is a bedroom, providing privacy and comfort. The home features a primary suite with a walk-in closet and an en suite bathroom featuring a shower with dual vanities. The additional three bathrooms are spacious and have access to a secondary bathroom. The loft offers a flexible media room, playroom, or home gym space. The laundry room completes the second floor. With its thoughtful design, spacious layout, and modern conveniences, the Robie is the perfect place for you.
Take advantage of this opportunity to make the Robie yours at Stanton.

5
beds

3
baths

2,368 Sq.Ft. LIVING AREA

6,098.4 Sq.Ft. lot

Megan Despard

Megan Despard

Features & Amenities

Interior

  • total bedrooms5
  • Total bathrooms3
  • full bathrooms3
  • Laundry room Electric Dryer Hookup, Laundry Room, Upper Level
  • Flooring Carpet, Vinyl
  • Fireplace Electric, Family Room
  • APPLIANCES Dishwasher, Disposal, Electric Oven, Electric Water Heater, Microwave, Plumbed For Ice Maker
  • other interior Features Cable Prewire, Kitchen Island, Open Floorplan, Pantry, Walk-In Closet(s)

Area & Lot

  • Status Sold
  • Date Sold March 19, 2026
  • Living Area2,368 Sq.Ft.
  • Lot Area6,098.4 Sq.Ft.
  • MLS® ID4329534
  • TypeResidential
  • YEAR BUILT2026
  • Architecture StylesTraditional
  • Elementary SchoolLewisville
  • Middle SchoolLewisville
  • High SchoolLewisville

Exterior

  • STORIES2
  • Garage Space2.0
  • water SourceCity
  • utilitiesCable Available, Underground Power Lines, Underground Utilities, Wired Internet Available
  • roofFiberglass
  • parkingDriveway, Attached Garage, Garage Door Opener, Garage Faces Front
  • HEAT TYPEElectric, Zoned
  • AIR CONDITIONINGCentral Air, Dual, Zoned
  • sewerPublic Sewer
  • SubstructureSlab
  • security FeaturesCarbon Monoxide Detector(s), Smoke Detector(s)

Financial

  • Sales Price$329,000
  • HOA $300/3 mos
View Virtual Tour

Work With Us

Work with a team that combines Charlotte expertise with a thoughtful, hands-on approach.

Follow Us on Instagram