Leave a Message

Thank you for your message. We will be in touch with you shortly.

1311 Cerium Way
1311 Cerium Way
1311 Cerium Way
1311 Cerium Way
1311 Cerium Way
1311 Cerium Way
1311 Cerium Way
1311 Cerium Way
1311 Cerium Way
1311 Cerium Way
1311 Cerium Way
1311 Cerium Way
1311 Cerium Way
1311 Cerium Way
1311 Cerium Way
1311 Cerium Way
1311 Cerium Way
1311 Cerium Way
1311 Cerium Way
1311 Cerium Way
1311 Cerium Way
1311 Cerium Way
1311 Cerium Way
SEE ALL PHOTOS
1311 Cerium Way
1311 Cerium Way
1311 Cerium Way
1311 Cerium Way
1311 Cerium Way
1311 Cerium Way
1311 Cerium Way
1311 Cerium Way
1311 Cerium Way
1311 Cerium Way
1311 Cerium Way
1311 Cerium Way
1311 Cerium Way
1311 Cerium Way
1311 Cerium Way
1311 Cerium Way
1311 Cerium Way
1311 Cerium Way
1311 Cerium Way
1311 Cerium Way
1311 Cerium Way
1311 Cerium Way
1311 Cerium Way
Courtesy of Fairchild Properties LLC, David Cook Listing Contact: [email protected] 
Leased

1311 Cerium Way

1311 Cerium Way, Charlotte, NC 28211

$2,495/month
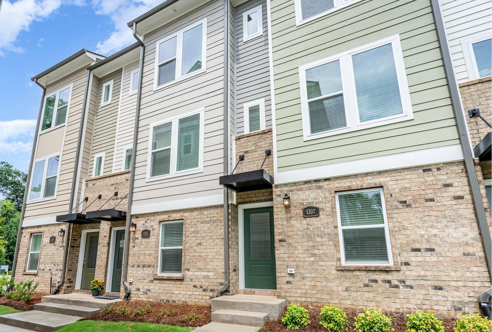
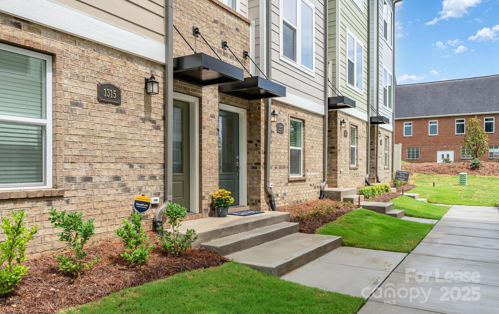
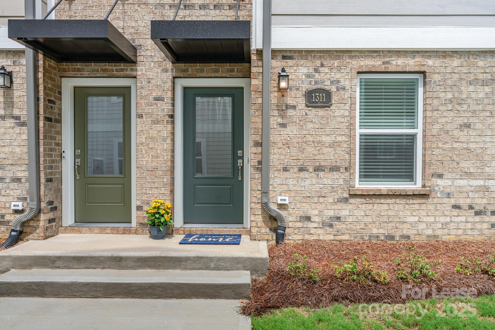
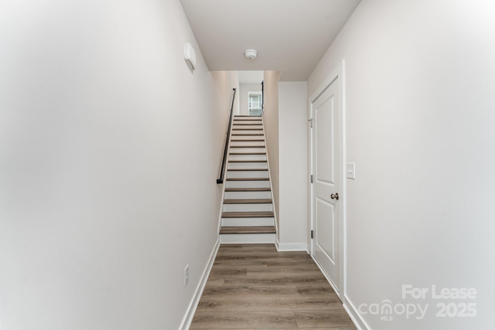
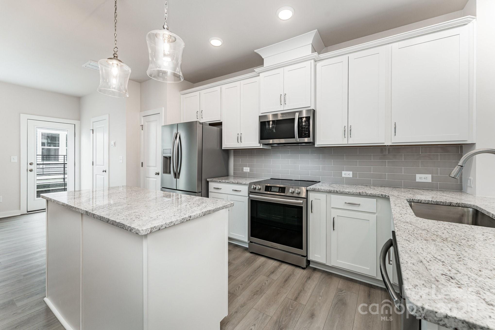
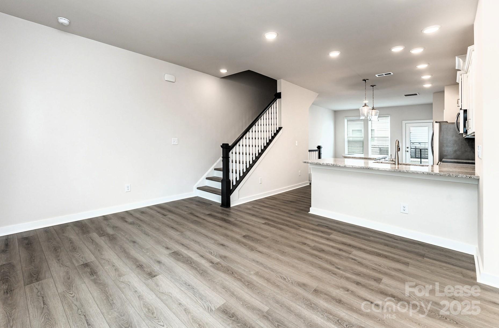
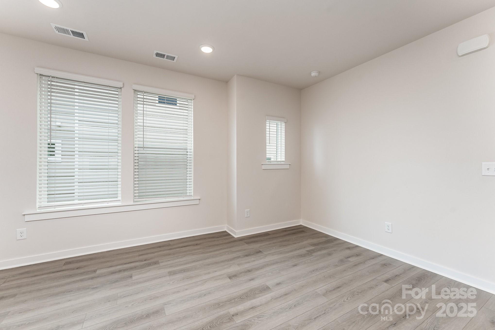
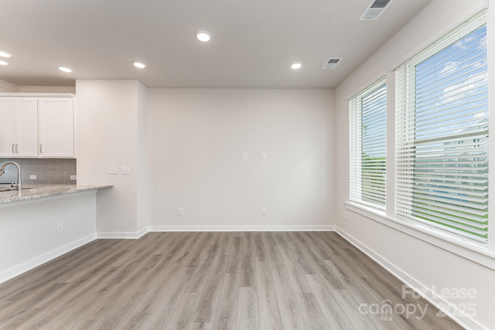
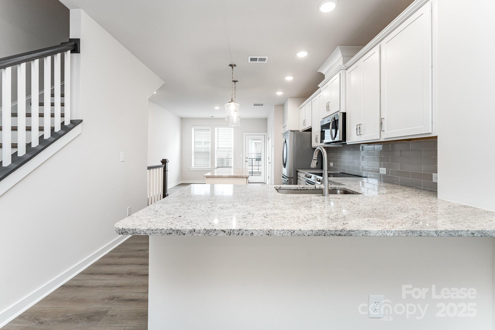
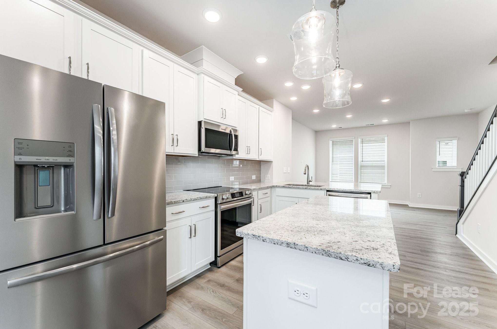
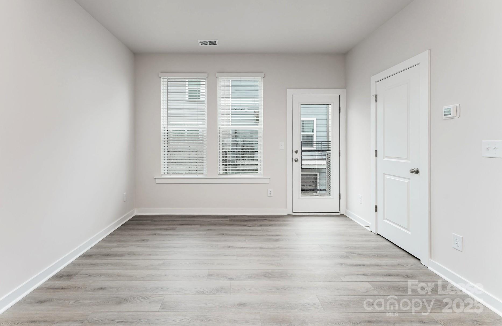
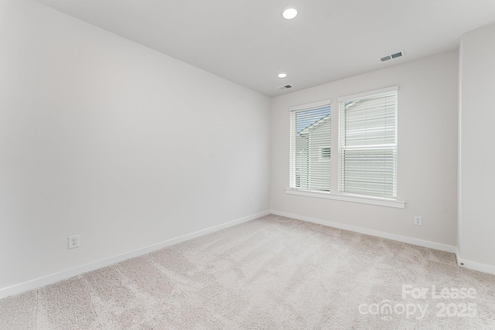
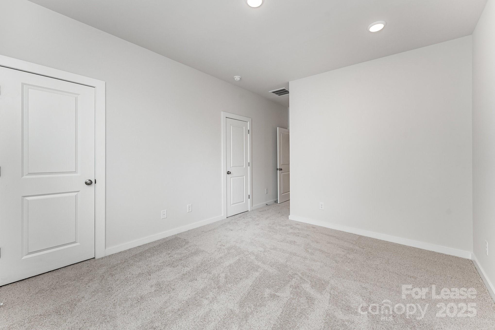
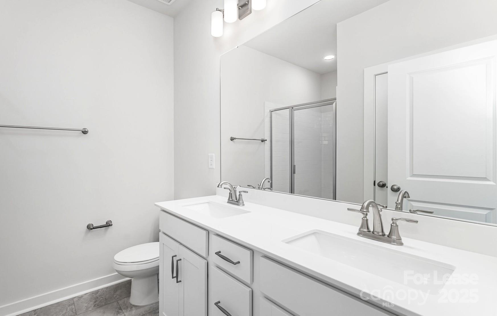
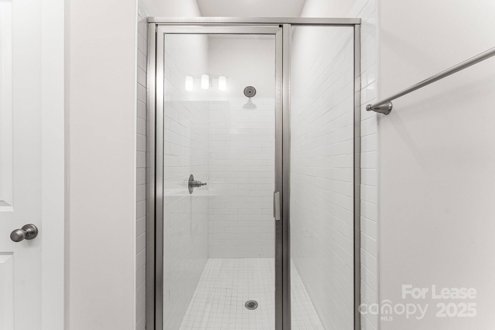
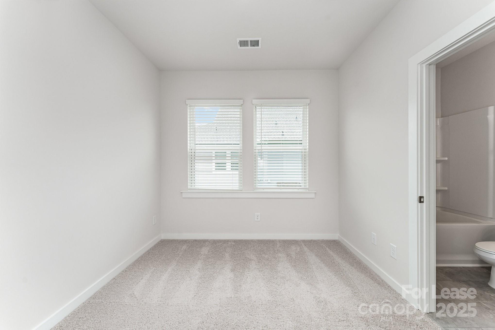
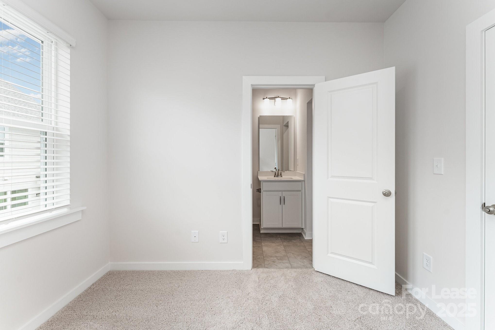
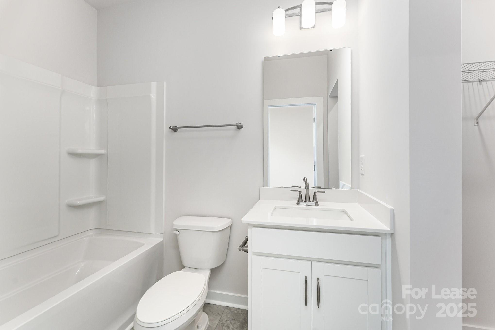
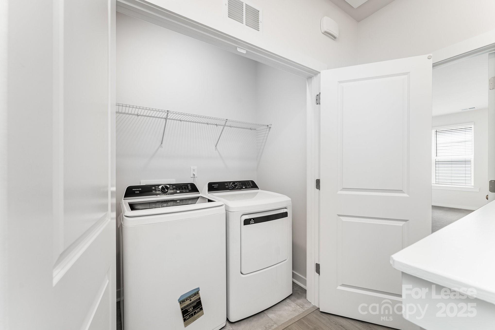
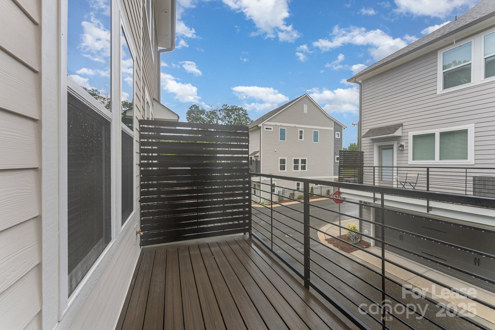
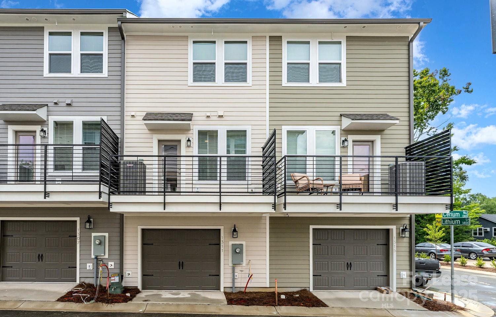
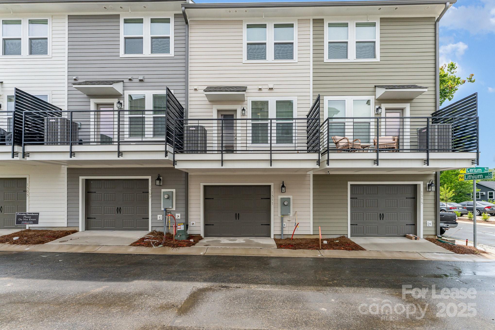
Wonderful opportunity to lease a Brand New three-story townhome in the heart of Cotswold. Experience modern living at its finest in this sleek 2BR/2.5BA home featuring a 2-Car garage with tandem parking & extra storage. Enjoy the Light & Bright open floor plan with Spacious Greatroom and Dining Area. The Dream Kitchen steals the show with premium finishes, SS Appliances, designer-selected colors, and a perfect flow for living & entertaining. Home features beautiful Luxury Vinyl Plank flooring. Upstairs, the Primary Suite offers dual closets and a luxurious spa-inspired private bath, your ultimate retreat. A spacious secondary bedroom, full bath, and convenient laundry area complete the top level--designed for comfort, style, and everyday ease. Relax on your own private walk-out terrace. Excellent location and Pet Friendly! Water and Trash Collection are included. Tenant responsible for ALL other Utilities. Available for immediate move in. New Interior Photography to come.

2
beds

3
baths

1,395 Sq.Ft. LIVING AREA

Michael Murphy II

Michael Murphy II

Features & Amenities

Interior

  • total bedrooms2
  • Total bathrooms3
  • full bathrooms2
  • half bathroom1
  • Laundry room Laundry Closet, Upper Level
  • Flooring Carpet, Tile, Vinyl
  • APPLIANCES Dishwasher, Disposal, Electric Range, Microwave, Refrigerator, Washer/Dryer
  • other interior Features Attic Stairs Pulldown, Breakfast Bar, Cable Prewire, Kitchen Island, Open Floorplan, Pantry, Walk-In Closet(s)

Area & Lot

  • Status Leased
  • Date Leased October 1, 2025
  • Living Area1,395 Sq.Ft.
  • MLS® ID4285734
  • TypeTownhouse
  • YEAR BUILT2025
  • NeighborhoodCotswold
  • Architecture StylesModern
  • Elementary SchoolUnspecified
  • Middle SchoolUnspecified
  • High SchoolUnspecified

Exterior

  • STORIES3
  • Garage Space2.0
  • water SourceCity
  • utilitiesCable Available
  • parkingAttached Garage
  • HEAT TYPECentral
  • AIR CONDITIONINGCentral Air
  • sewerPublic Sewer
  • security FeaturesCarbon Monoxide Detector(s), Smoke Detector(s)

Financial

  • Lease Price$2,495/mo
  • Lease Term 12 MONTHS

Cotswold

An established neighborhood next to parks, excellent schools, top shopping and dining destinations.

Explore

Work With Us

Work with a team that combines Charlotte expertise with a thoughtful, hands-on approach.

Follow Us on Instagram