Leave a Message

Thank you for your message. We will be in touch with you shortly.

1315 Mary Jane Avenue Unit: 23
SEE ALL PHOTOS
1315 Mary Jane Avenue Unit: 23
Courtesy of Lennar Sales Corp, Betsey Hart Listing Contact: [email protected] 
Sold

1315 Mary Jane Avenue Unit: 23

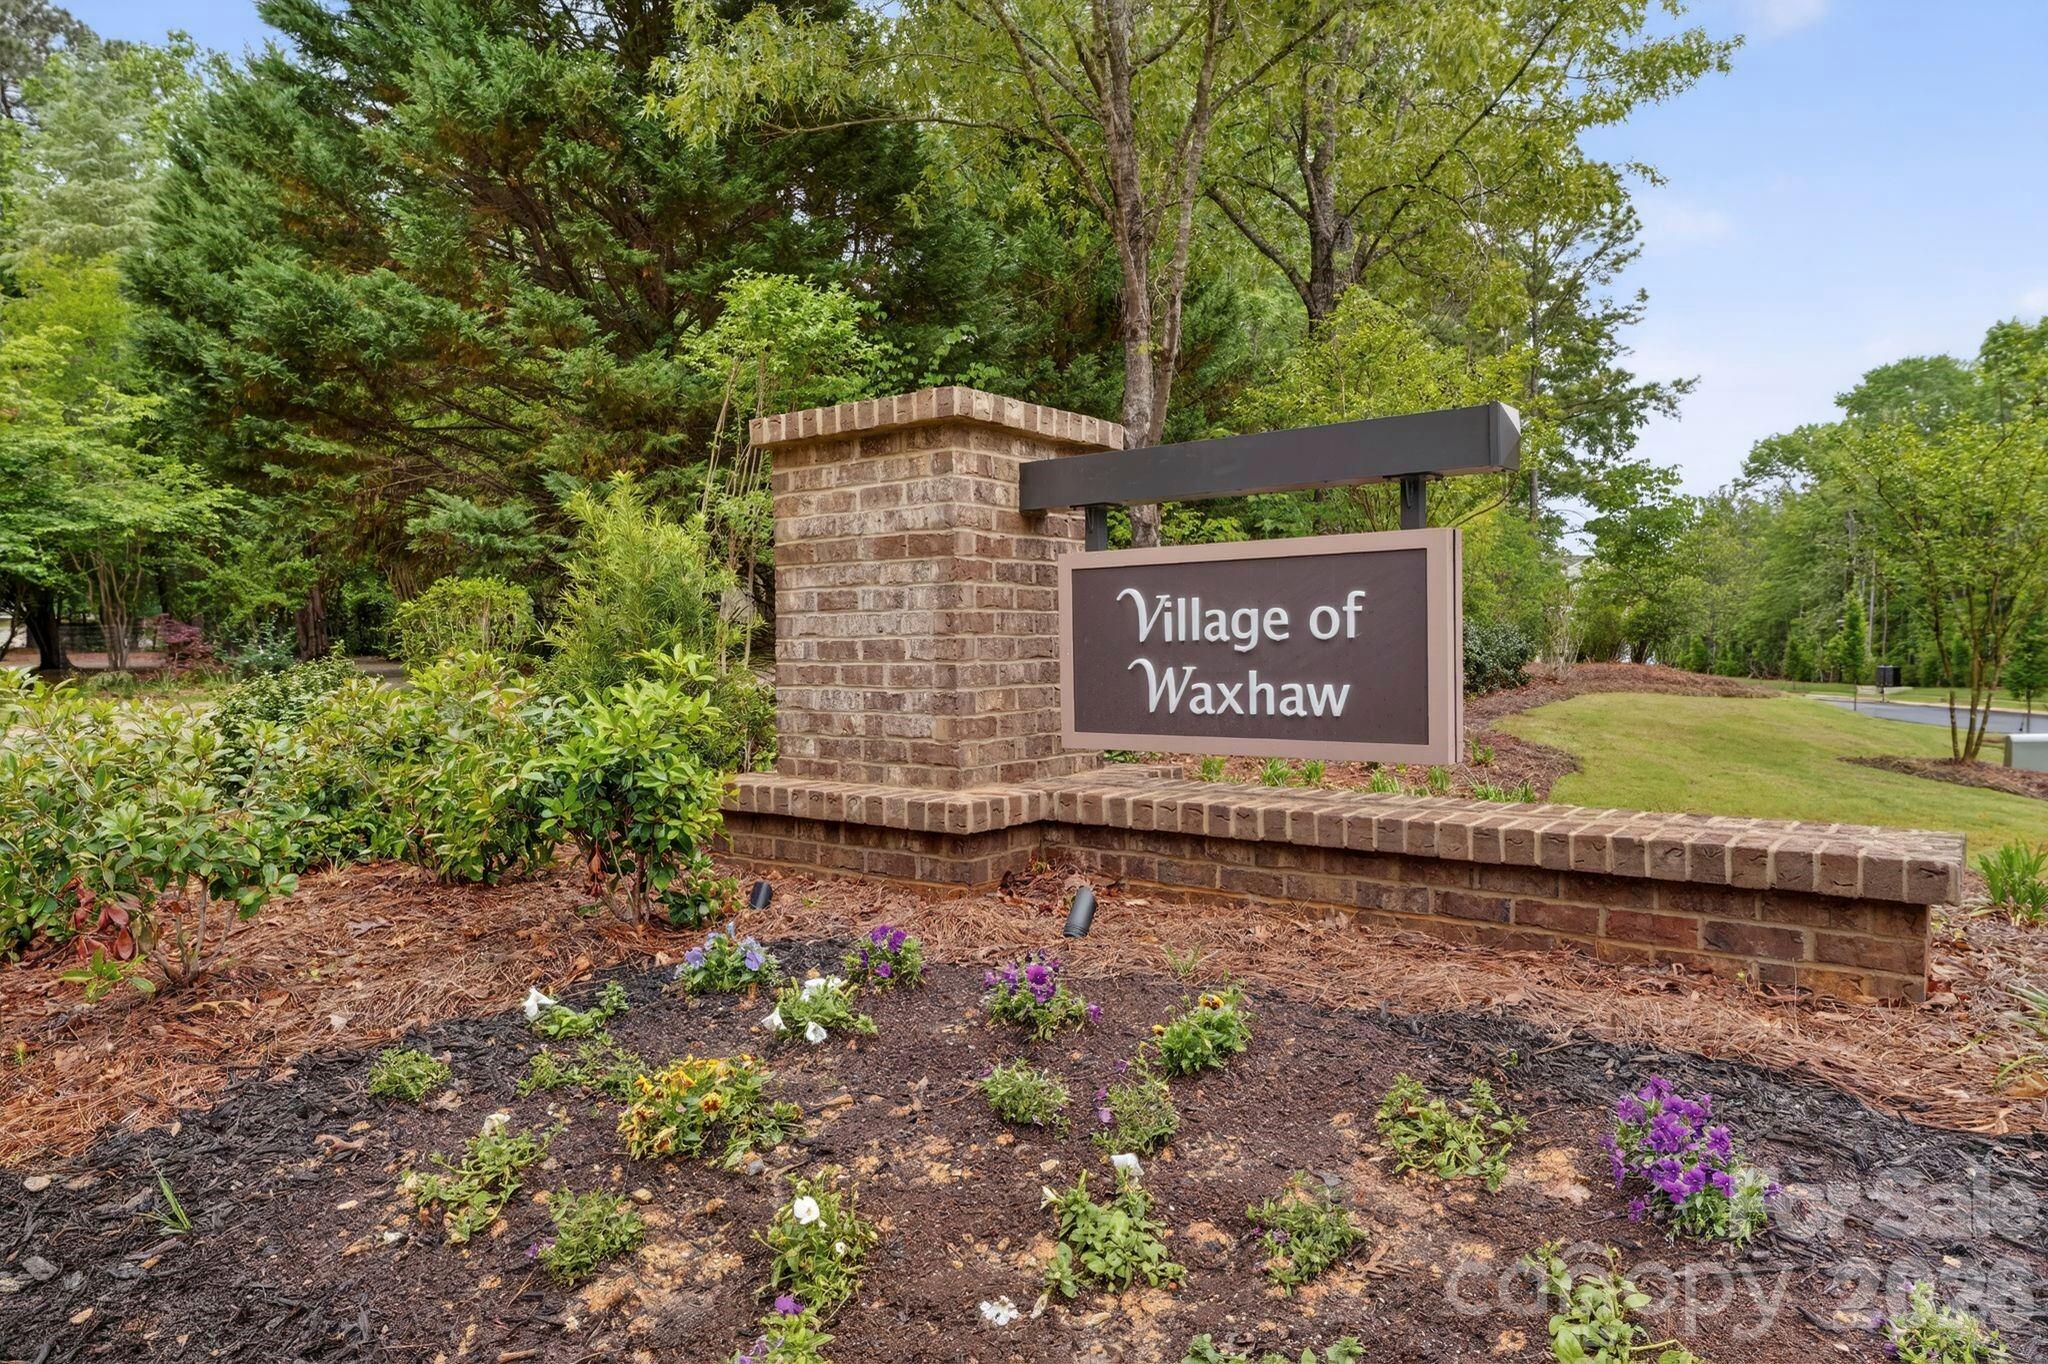
1315 Mary Jane Avenue Unit: 23, Waxhaw, NC 28173

$415,000
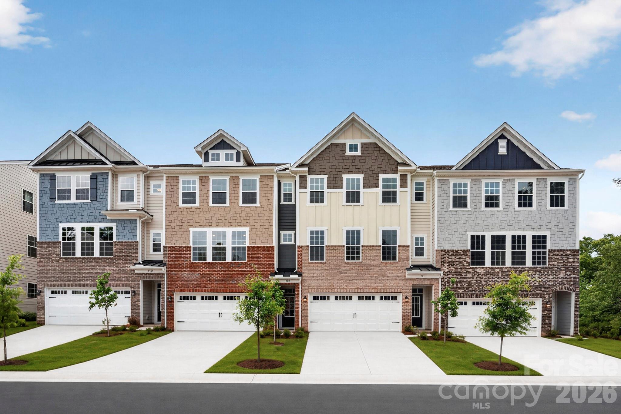
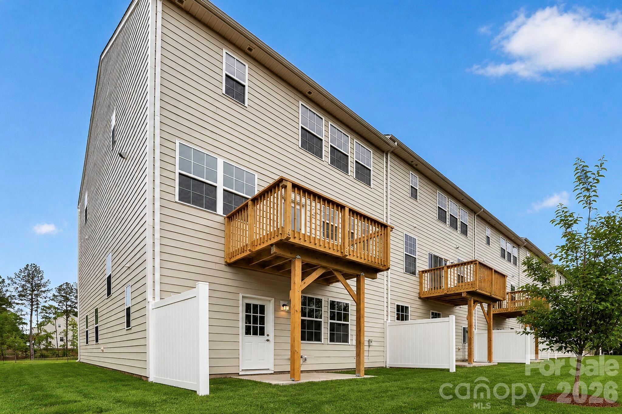
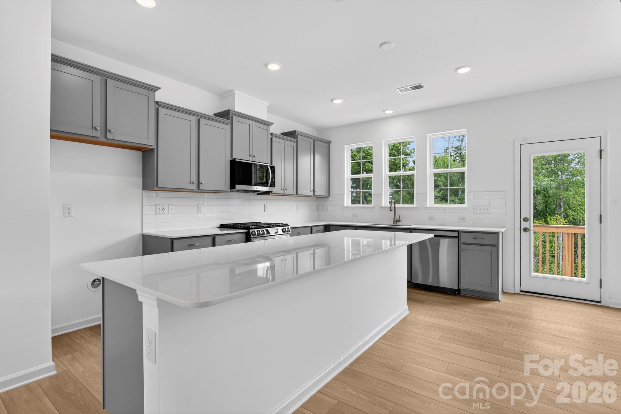
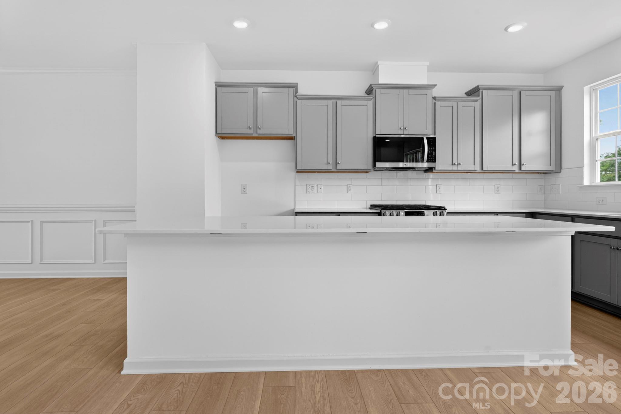
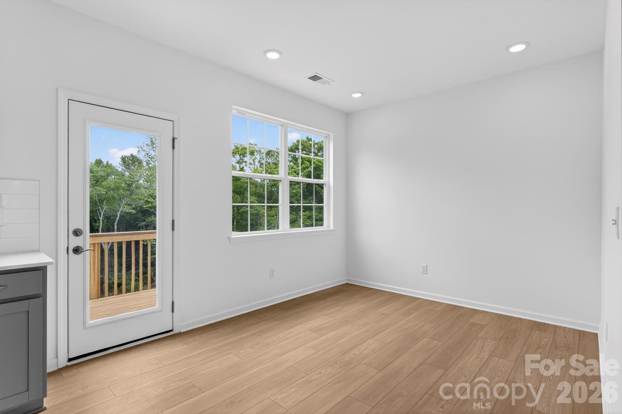
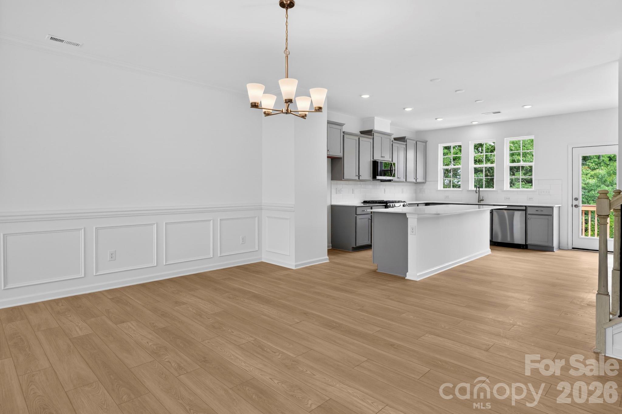
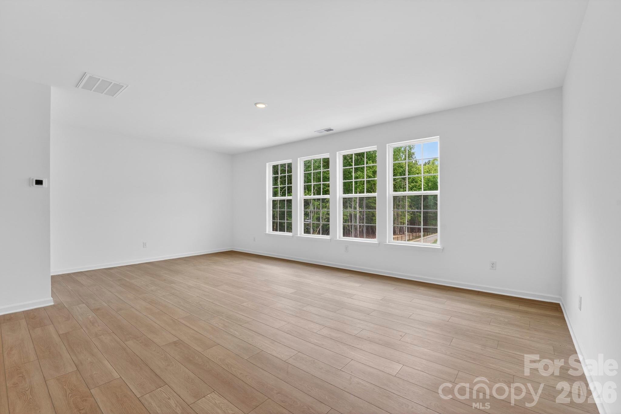
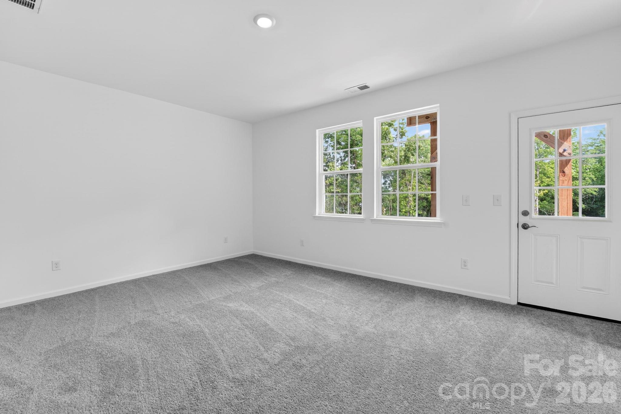
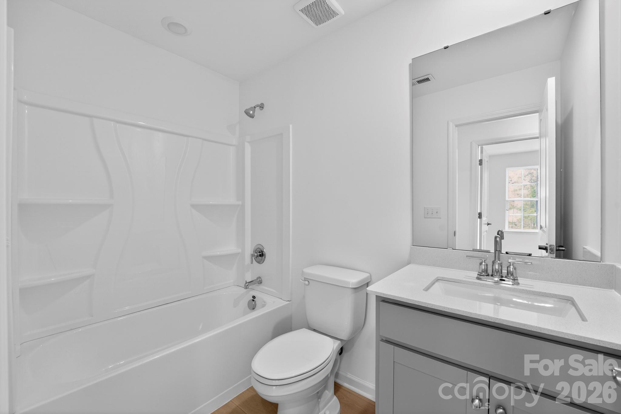
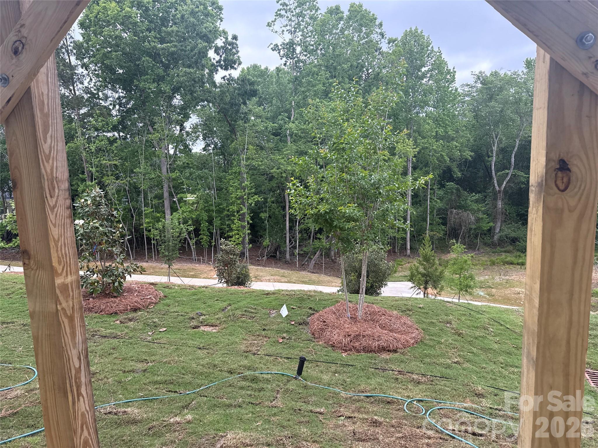
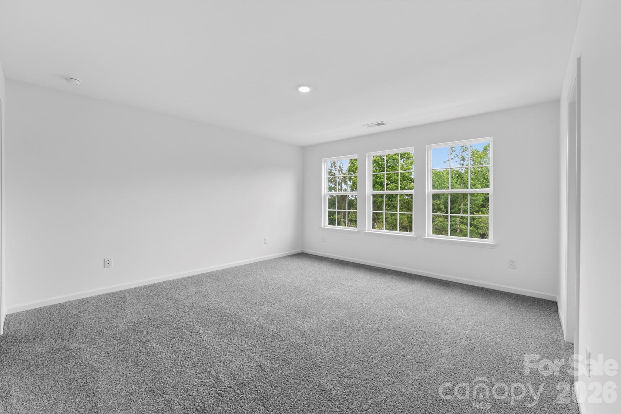
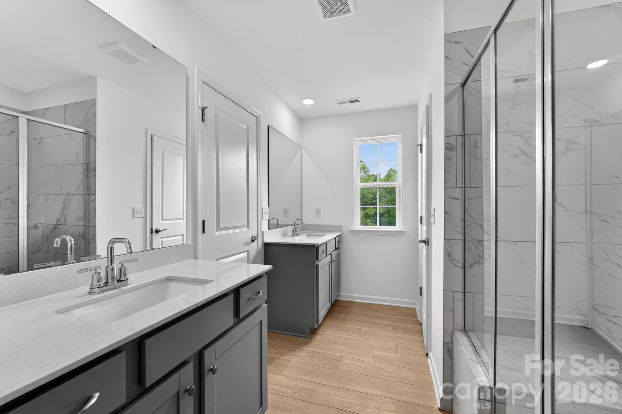
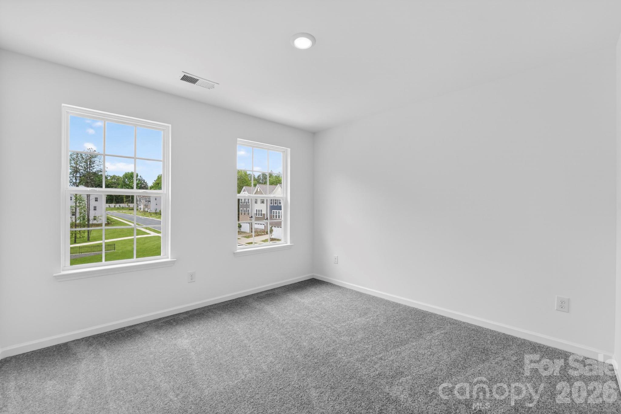
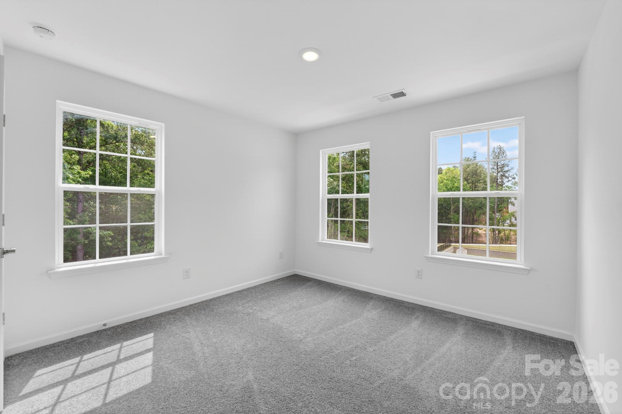
End Unit**This new townhome presents three stories of modern living space. On the lower level is a spacious fourth bedroom made for gatherings, while upstairs is the open-concept main living area. It includes a sprawling family room bathed in natural light, an intimate dining room and a chef-ready kitchen, plus a deck for outdoor moments. On the top level are two secondary bedrooms and the serene owner's suite to provide peaceful retreats. Plus, our signature Everything's Included program means you will get quartz or granite kitchen countertops, stainless steel appliances, luxury vinyl plank flooring, and so much more at no extra cost! Close to downtown Waxhaw, local shops, restaurants, retail and grocery stores. Just a short drive away are Uptown Charlotte and the Promenade at Carolina Reserve shopping center.

4
beds

4
baths

2,451 Sq.Ft. LIVING AREA

435.6 Sq.Ft. lot

Tony D’Agostino

Tony D’Agostino

Features & Amenities

Interior

  • total bedrooms4
  • Total bathrooms4
  • full bathrooms3
  • half bathroom1
  • Laundry room Upper Level
  • Flooring Carpet, Vinyl
  • APPLIANCES Disposal, ENERGY STAR Qualified Dishwasher, Exhaust Fan, Gas Range, Microwave, Plumbed For Ice Maker, Tankless Water Heater
  • other interior Features Entrance Foyer, Kitchen Island, Open Floorplan, Pantry, Split Bedroom, Walk-In Closet(s)

Area & Lot

  • Status Sold
  • Date Sold June 22, 2026
  • Living Area2,451 Sq.Ft.
  • Lot Area435.6 Sq.Ft.
  • MLS® ID4371668
  • TypeTownhouse
  • YEAR BUILT2026
  • NeighborhoodWaxhaw
  • Elementary SchoolWaxhaw
  • Middle SchoolParkwood
  • High SchoolParkwood

Exterior

  • STORIES3
  • Garage Space2.0
  • water SourceCounty Water
  • utilitiesCable Available, Natural Gas
  • roofArchitectural Shingle
  • lot featuresCorner Lot, End Unit, Level
  • parkingDriveway, Attached Garage
  • HEAT TYPEForced Air, Natural Gas, Zoned
  • AIR CONDITIONINGElectric
  • sewerCounty Sewer
  • SubstructureSlab
  • security FeaturesCarbon Monoxide Detector(s)
  • other exterior FeaturesLawn Maintenance

Financial

  • Sales Price$415,000
  • HOA $248/mo

Waxhaw

It is still a quaint historic town where people wave to one another and ask about their day.

Explore

Work With Us

Work with a team that combines Charlotte expertise with a thoughtful, hands-on approach.

Follow Us on Instagram