


Leave a Message

Thank you for your message. We will be in touch with you shortly.

1316 S Branch Drive
1316 S Branch Drive
1316 S Branch Drive
1316 S Branch Drive
1316 S Branch Drive
1316 S Branch Drive
1316 S Branch Drive
1316 S Branch Drive
1316 S Branch Drive
1316 S Branch Drive
1316 S Branch Drive
1316 S Branch Drive
1316 S Branch Drive
1316 S Branch Drive
1316 S Branch Drive
1316 S Branch Drive
1316 S Branch Drive
1316 S Branch Drive
1316 S Branch Drive
1316 S Branch Drive
1316 S Branch Drive
1316 S Branch Drive
1316 S Branch Drive
1316 S Branch Drive
1316 S Branch Drive
1316 S Branch Drive
1316 S Branch Drive
1316 S Branch Drive
1316 S Branch Drive
SEE ALL PHOTOS
1316 S Branch Drive
1316 S Branch Drive
1316 S Branch Drive
1316 S Branch Drive
1316 S Branch Drive
1316 S Branch Drive
1316 S Branch Drive
1316 S Branch Drive
1316 S Branch Drive
1316 S Branch Drive
1316 S Branch Drive
1316 S Branch Drive
1316 S Branch Drive
1316 S Branch Drive
1316 S Branch Drive
1316 S Branch Drive
1316 S Branch Drive
1316 S Branch Drive
1316 S Branch Drive
1316 S Branch Drive
1316 S Branch Drive
1316 S Branch Drive
1316 S Branch Drive
1316 S Branch Drive
1316 S Branch Drive
1316 S Branch Drive
1316 S Branch Drive
1316 S Branch Drive
1316 S Branch Drive
Courtesy of Lennar Sales Corp, Lee Anne Barbrey Listing Contact: [email protected] 
Sold

1316 S Branch Drive

1316 S Branch Drive, Edgemoor, SC 29712

$340,000
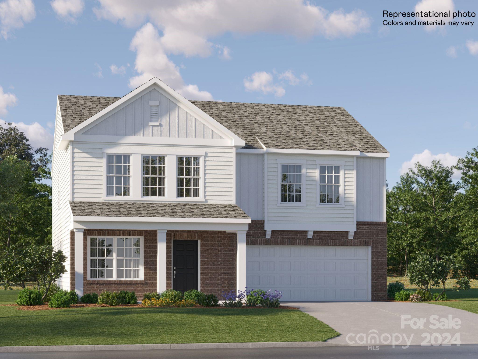
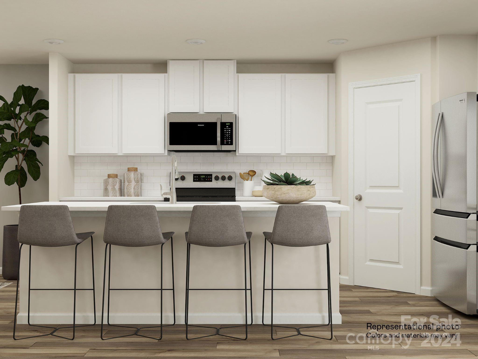
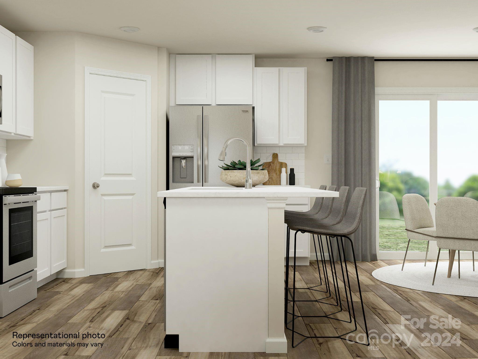
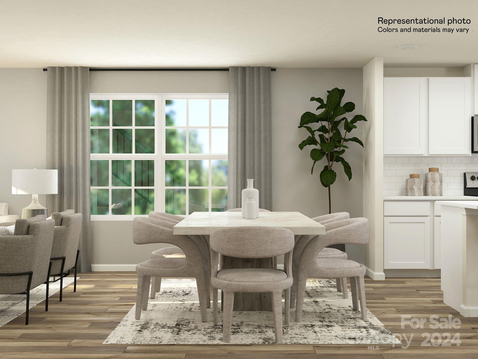
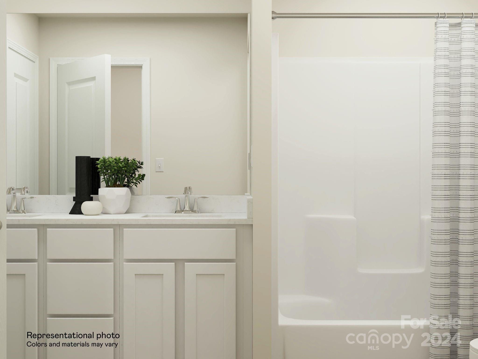
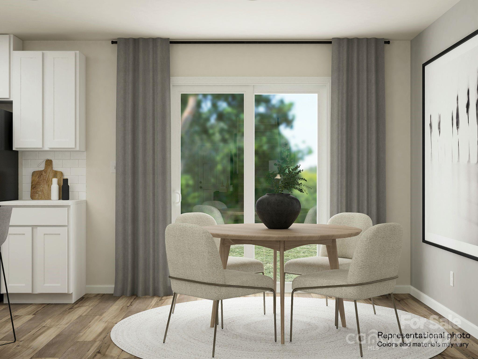
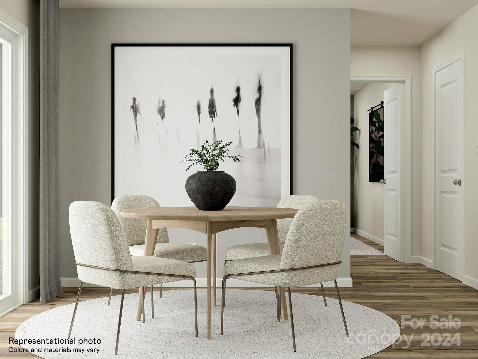
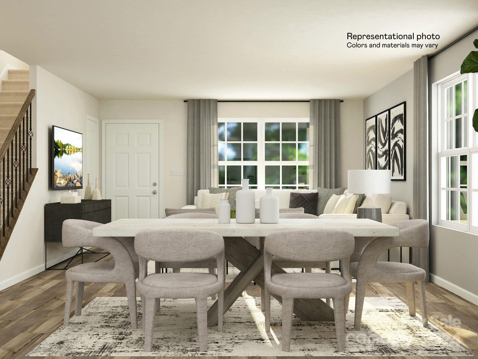
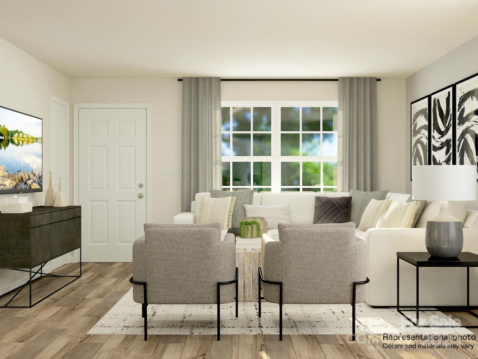
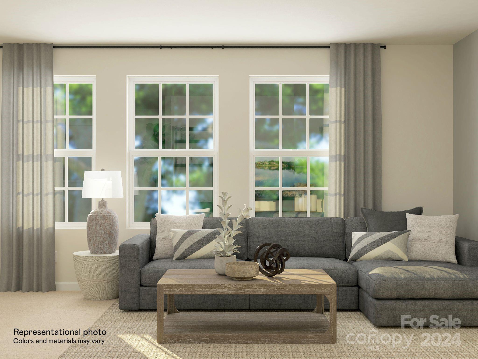
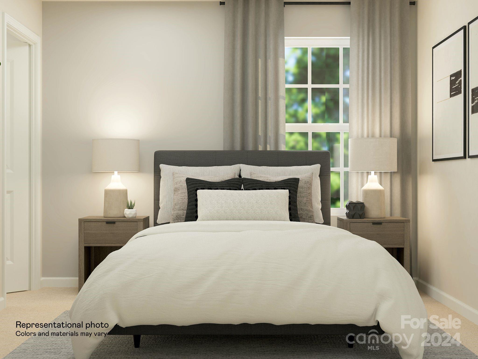
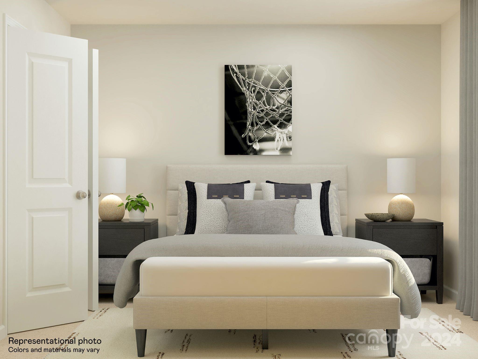
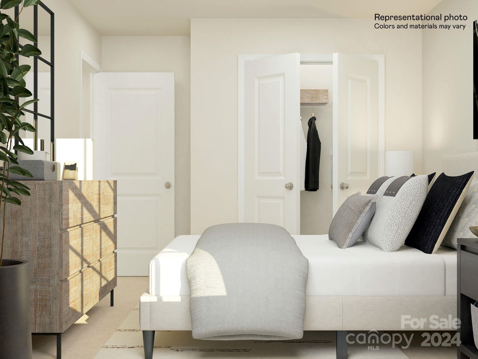
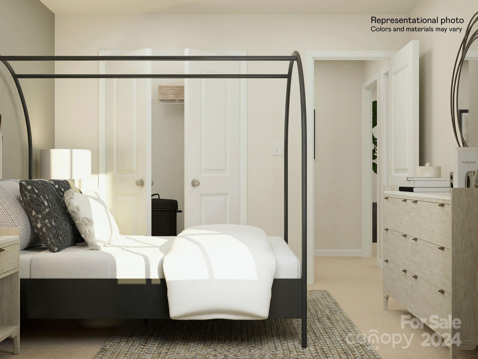
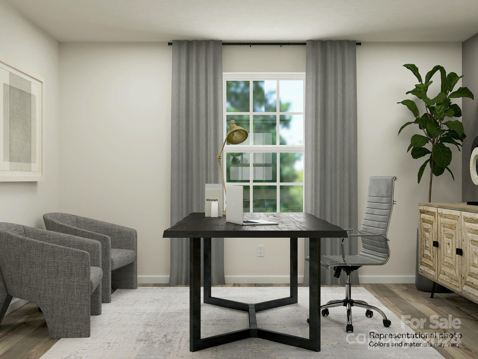
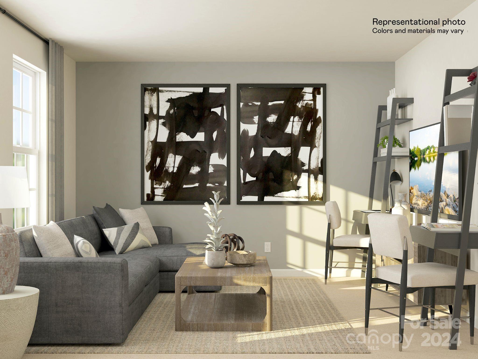
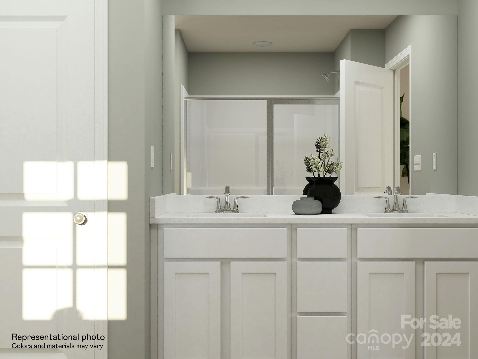
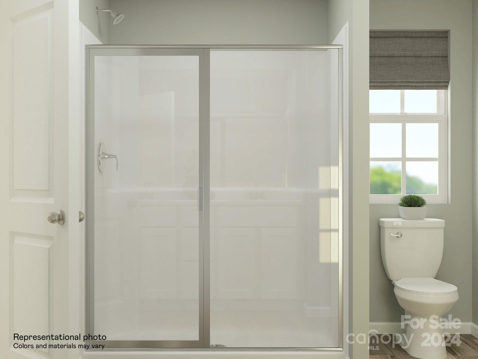
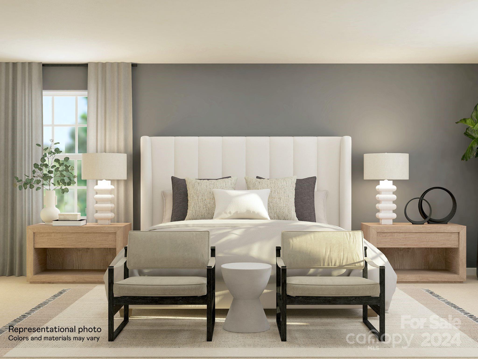
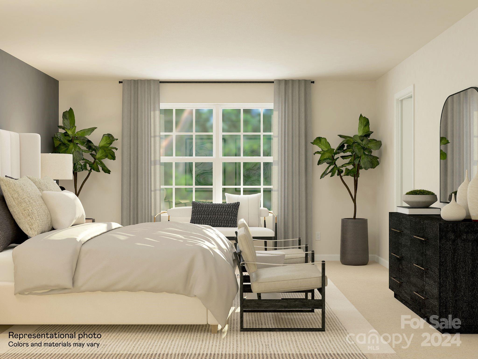
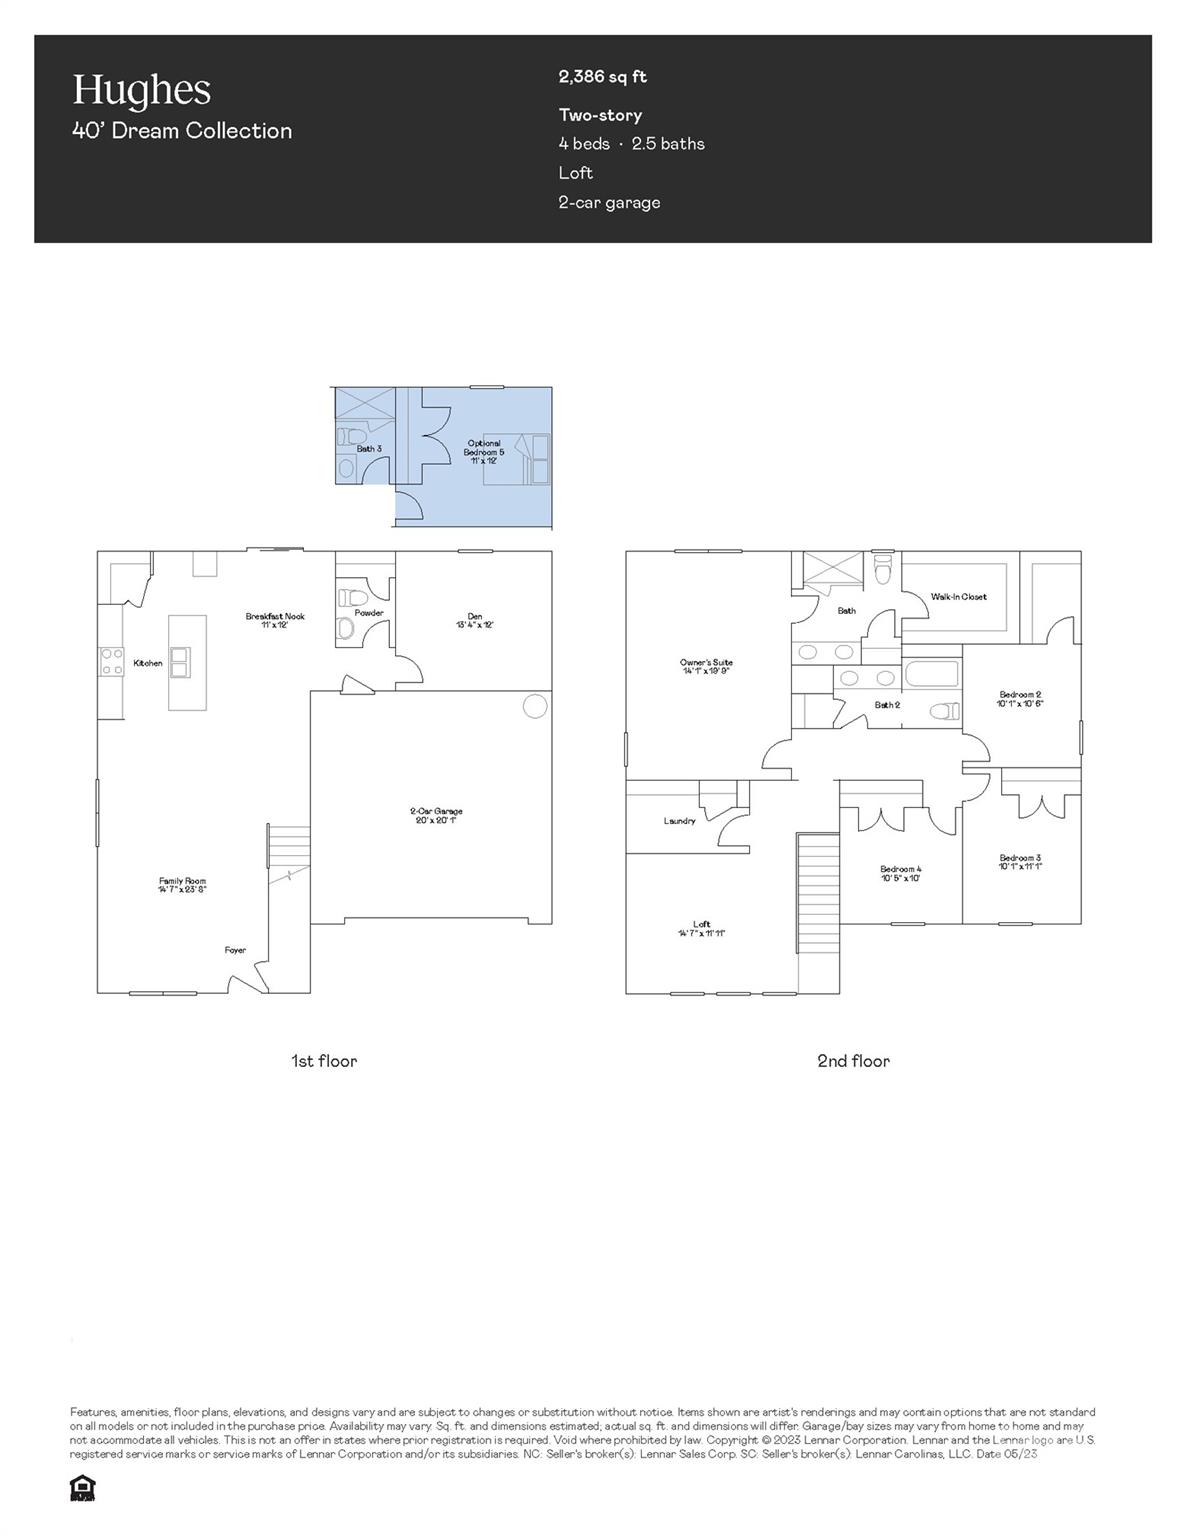
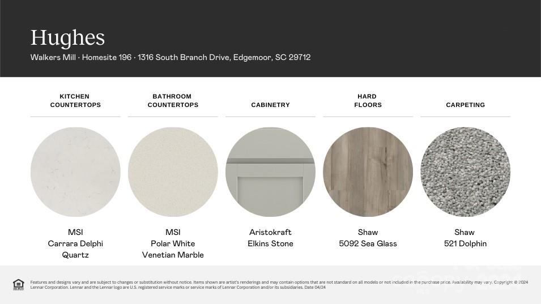
The Hughes floorplan features an expansive family room, chef-ready kitchen and breakfast nook share a convenient and contemporary open floorplan on the first level of this two-story home, perfect for seamless everyday living. In a private corner is a den for at-home work. Occupying the top level are all four bedrooms and a multipurpose loft. The sprawling owner's suite is a serene retreat with an attached bathroom and walk-in closet. Plus, our signature Everything's Included program means you will get quartz or granite kitchen countertops, stainless steel appliances, luxury vinyl plank flooring, and so much more at no extra cost! At Walkers Mill, residents enjoy a beautiful and natural surroundings close to rivers the Catawba River, local schools, shops and dining. The community offers easy access to I-77 and Rock Hill and only 30 miles to Metro Charlotte.

4
beds

3
baths

2,386 Sq.Ft. LIVING AREA

10,018.8 Sq.Ft. lot

Michael Nester

Michael Nester

Features & Amenities

Interior

  • total bedrooms4
  • Total bathrooms3
  • full bathrooms2
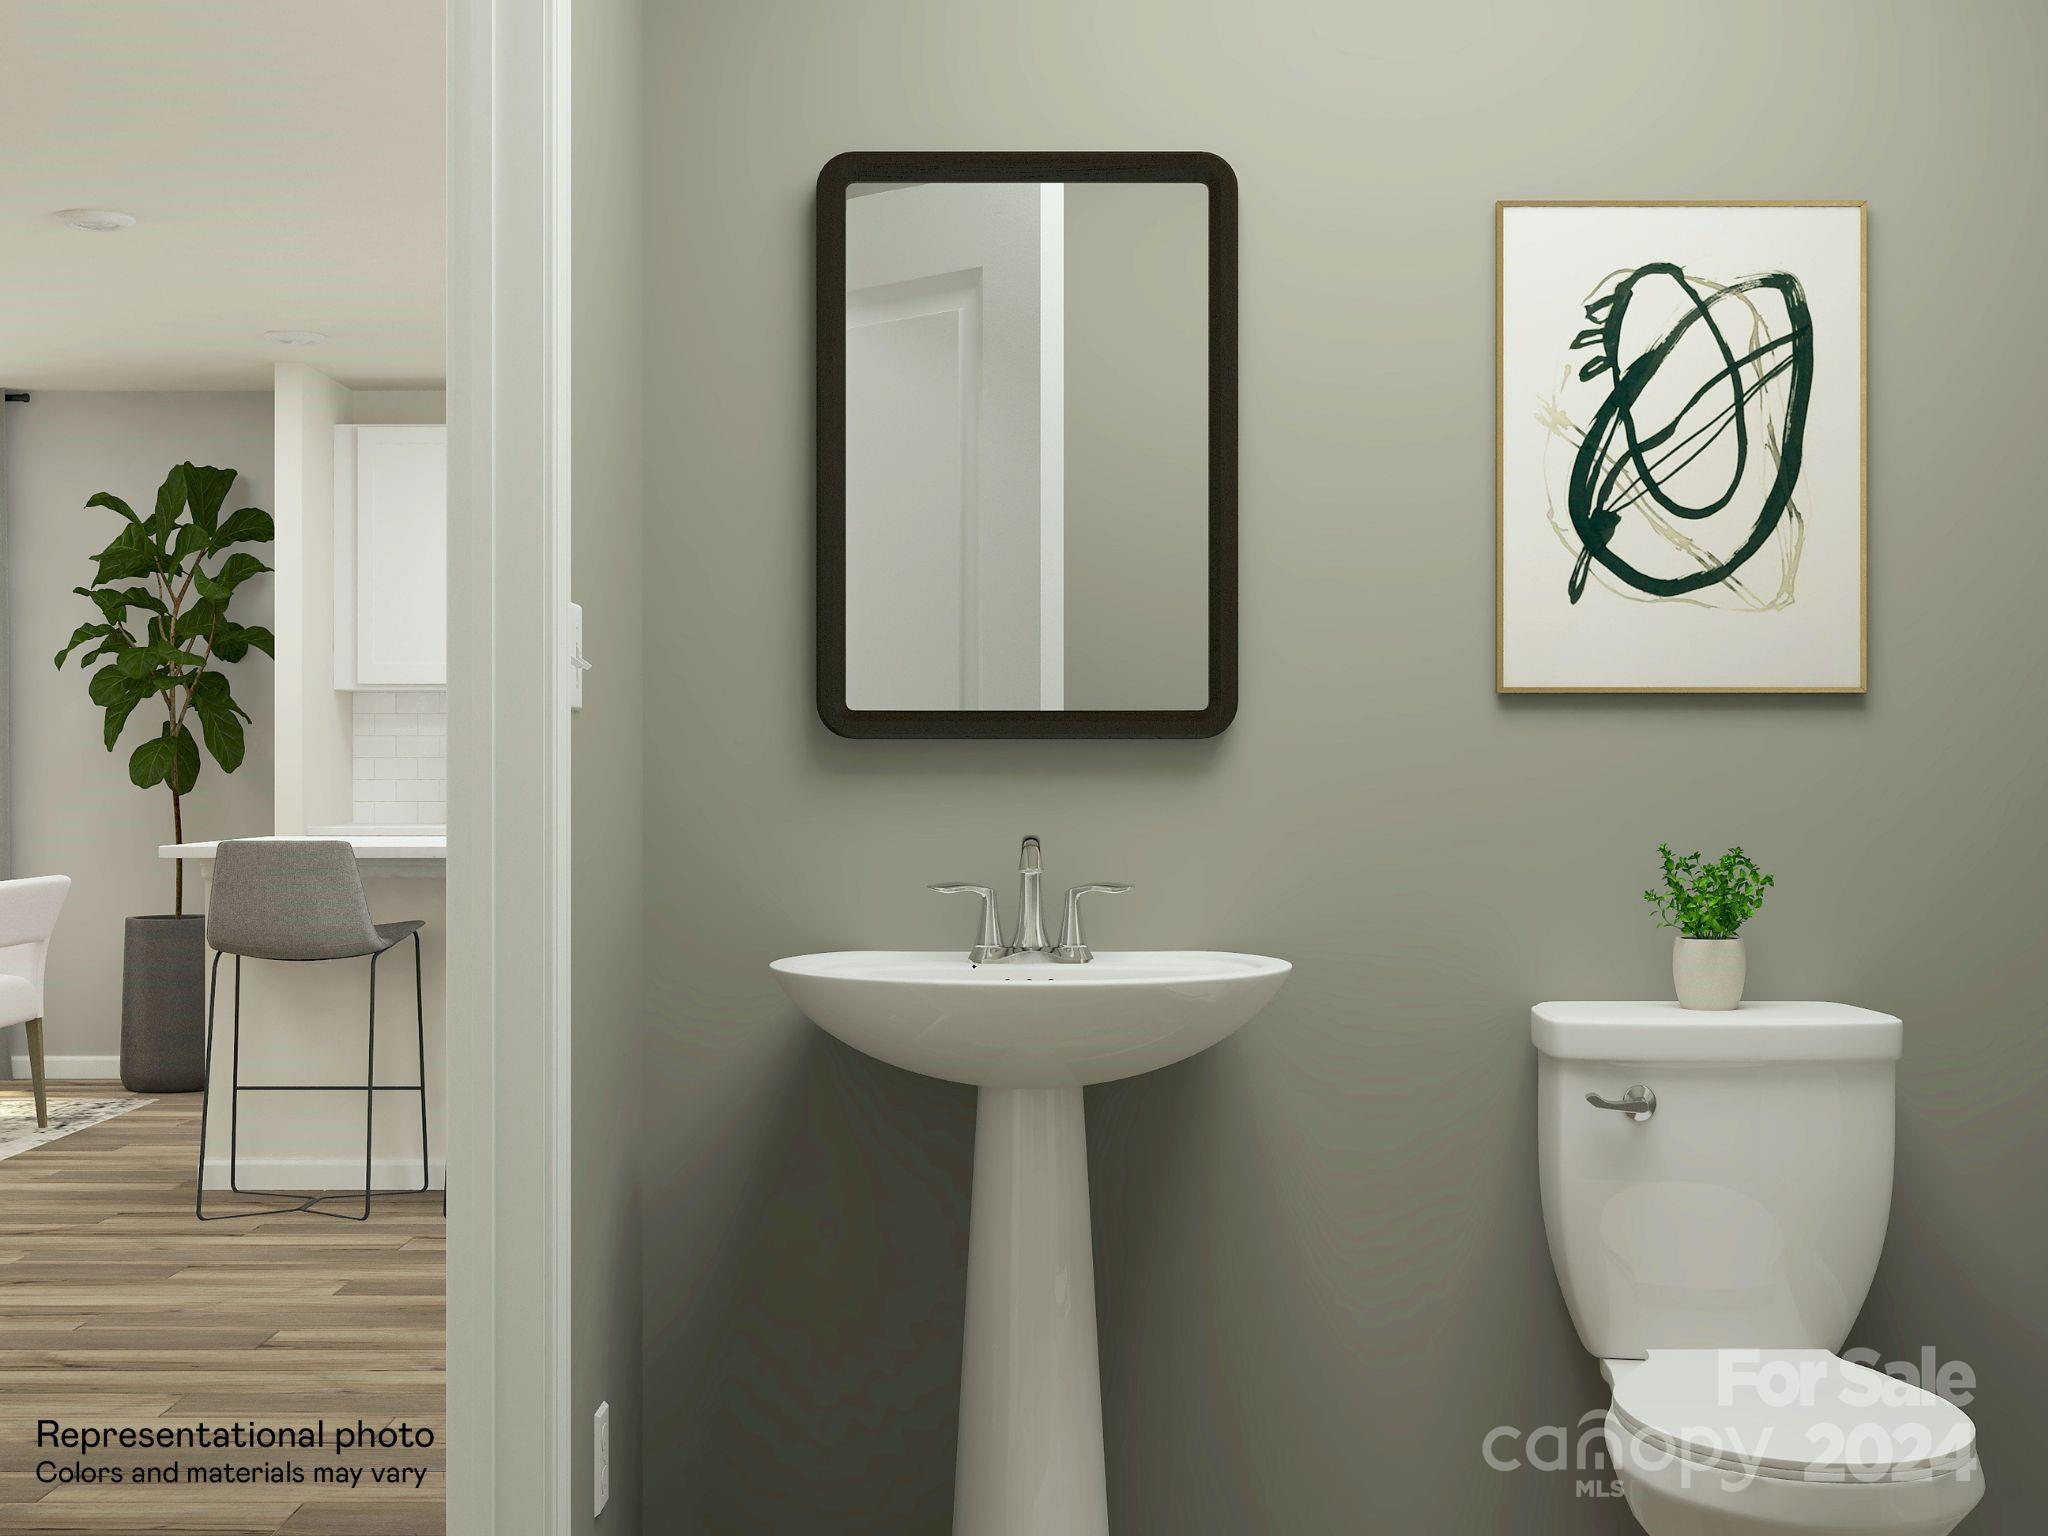
  • half bathroom1
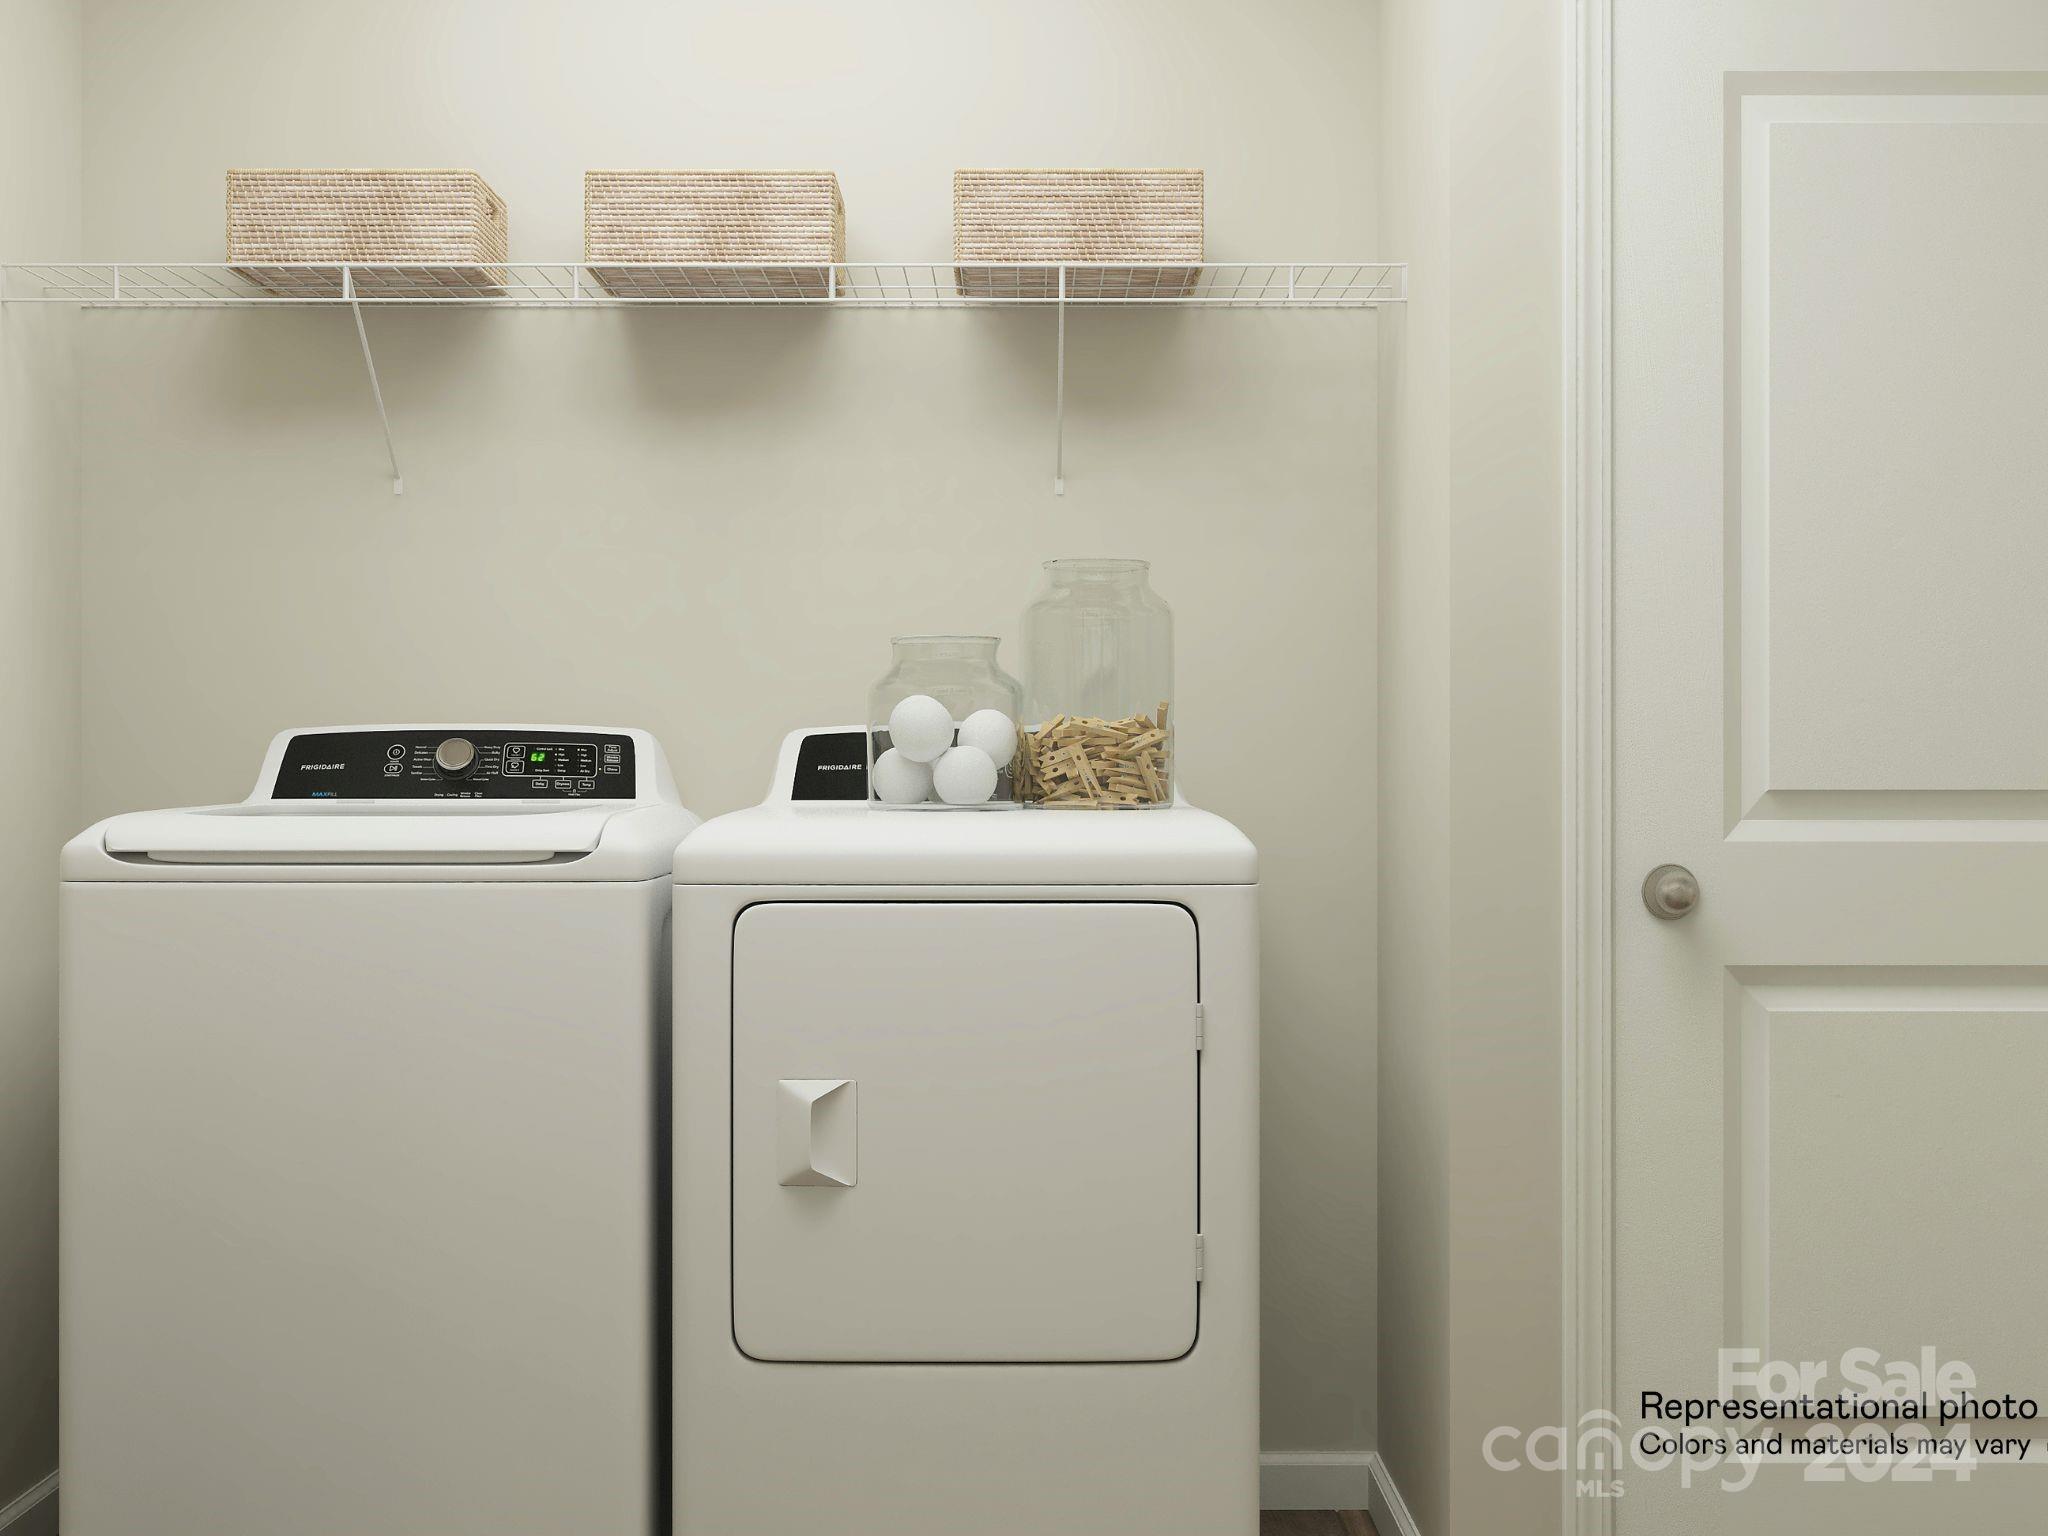
  • Laundry room Electric Dryer Hookup, Laundry Room, Upper Level, Washer Hookup
  • Flooring Carpet, Vinyl
  • APPLIANCES Dishwasher, Disposal, Gas Range, Microwave
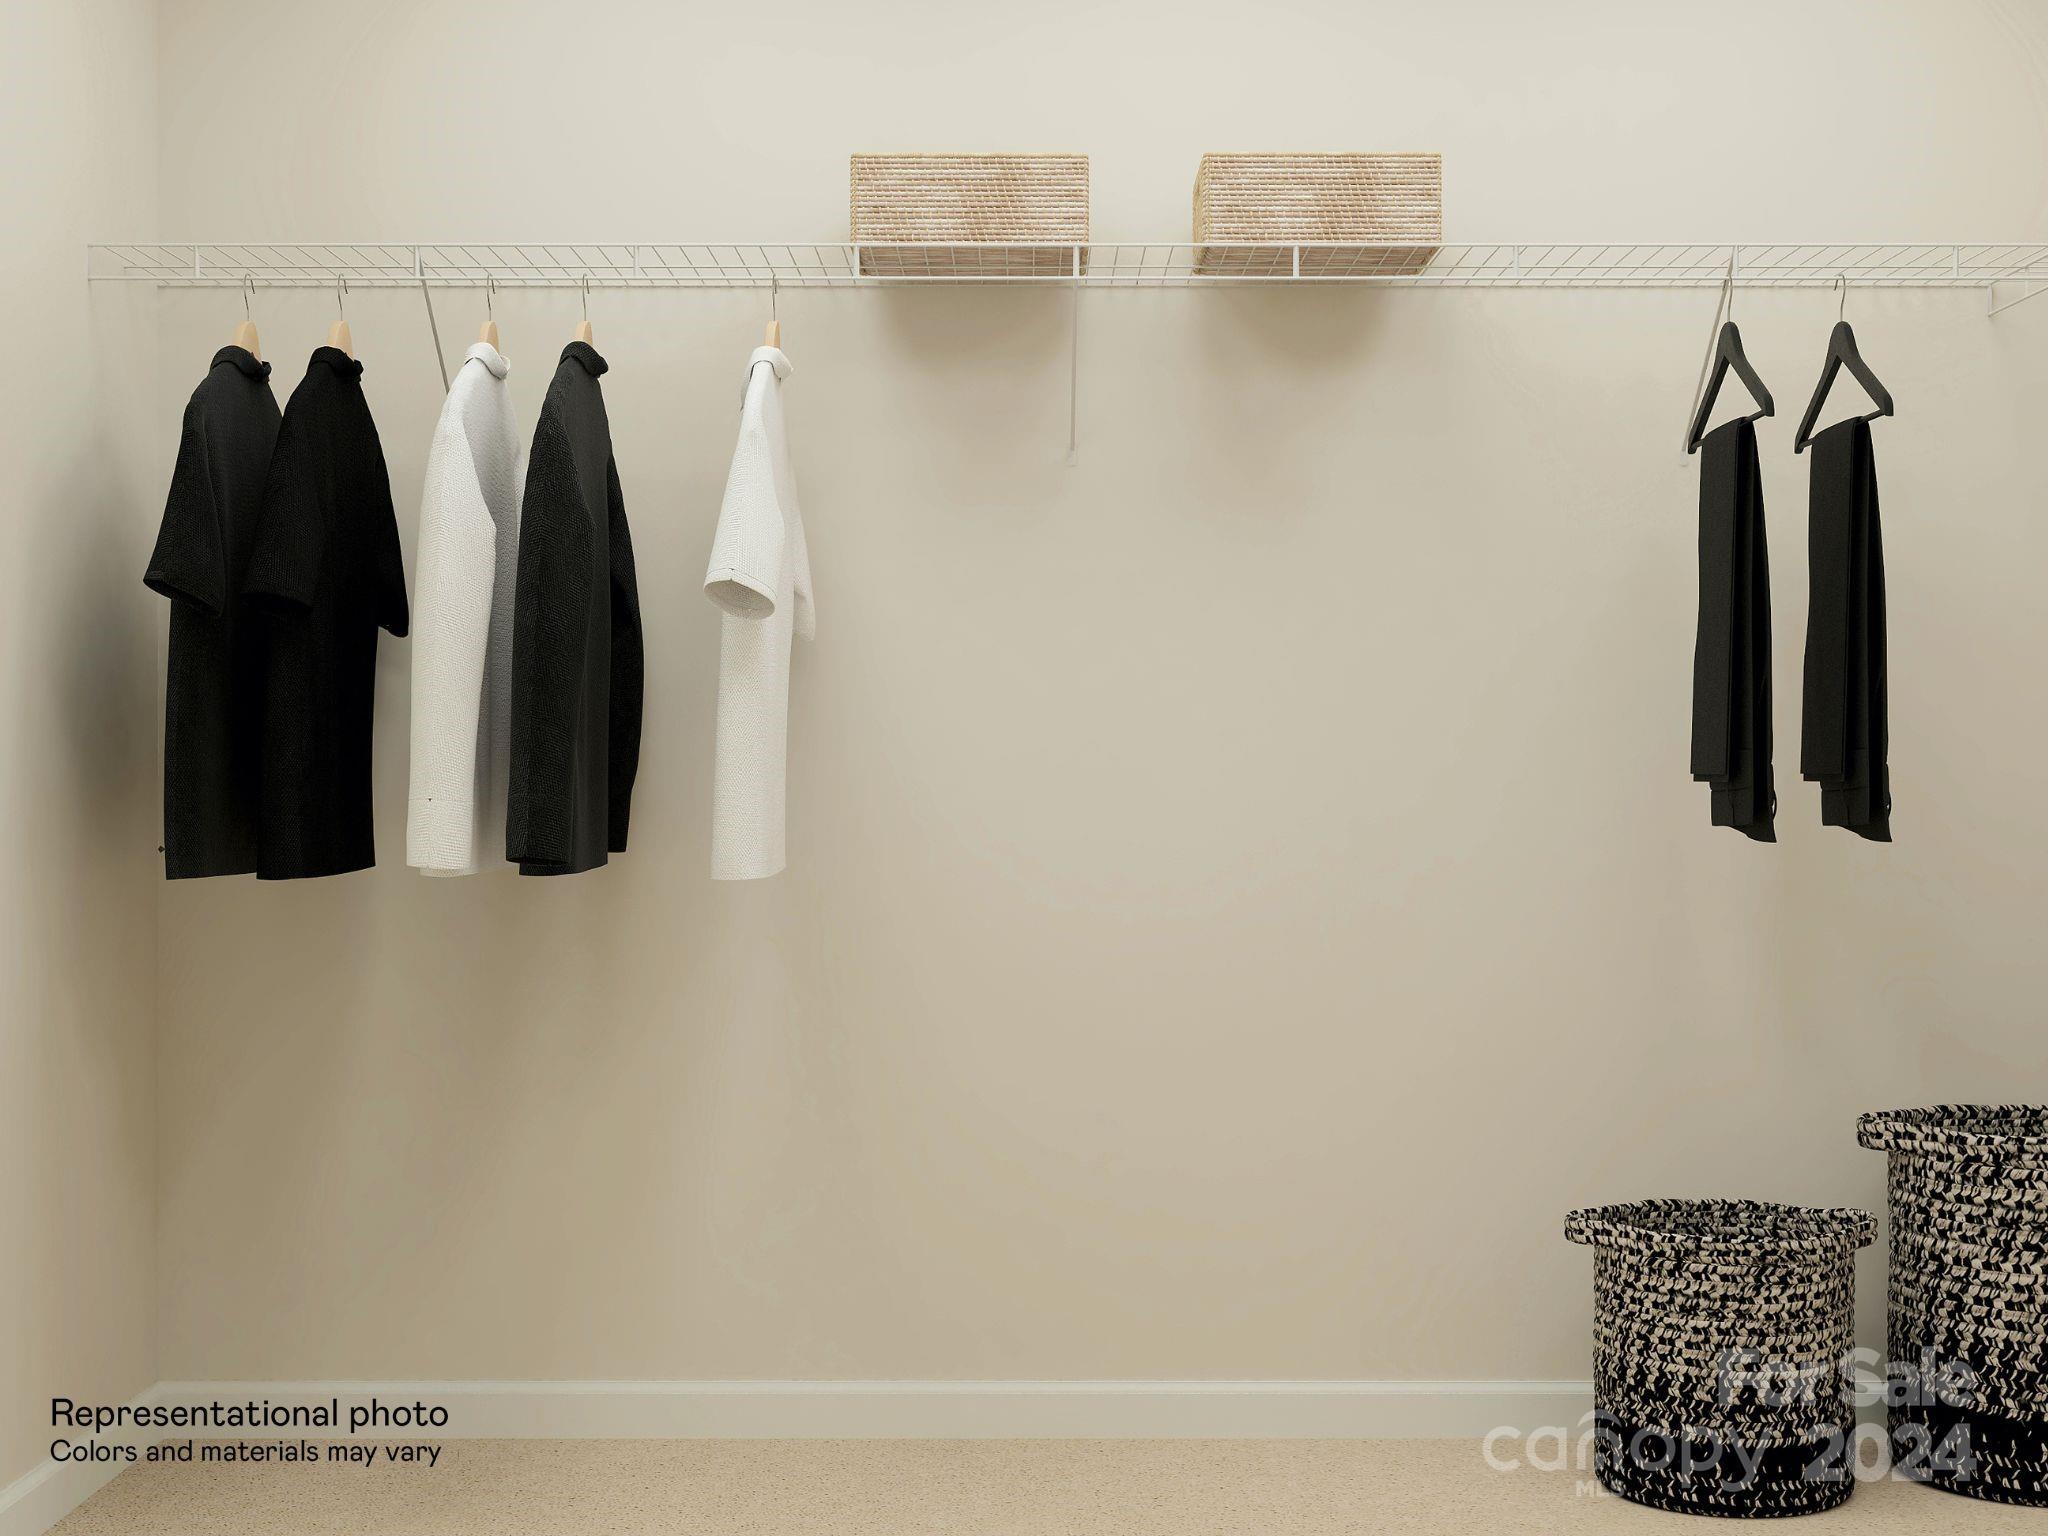
  • other interior Features Entrance Foyer, Kitchen Island, Open Floorplan, Pantry, Walk-In Closet(s)

Area & Lot

  • Status Sold
  • Date Sold January 17, 2025
  • Living Area2,386 Sq.Ft.
  • Lot Area10,018.8 Sq.Ft.
  • MLS® ID4203379
  • TypeResidential
  • YEAR BUILT2024
  • Elementary SchoolLewisville
  • Middle SchoolLewisville
  • High SchoolLewisville

Exterior

  • STORIES2
  • Garage Space2.0
  • water SourceCounty Water
  • utilitiesElectricity Connected, Gas, Underground Power Lines, Underground Utilities
  • roofComposition
  • parkingDriveway, Attached Garage
  • HEAT TYPECentral, Natural Gas, Zoned
  • AIR CONDITIONINGCentral Air, Zoned
  • sewerCounty Sewer
  • SubstructureSlab
  • security FeaturesCarbon Monoxide Detector(s), Smoke Detector(s)

Financial

  • Sales Price$340,000
  • HOA $316/3 mos
  • Zoning PD

Work With Us

Work with a team that combines Charlotte expertise with a thoughtful, hands-on approach.

Follow Us on Instagram