Leave a Message

Thank you for your message. We will be in touch with you shortly.

1317 Wyndmere Hills Lane
SEE ALL PHOTOS
1317 Wyndmere Hills Lane
Courtesy of Dickens Mitchener & Associates Inc, Karen Hollingsworth Miller Listing Contact: [email protected] 
Sold

1317 Wyndmere Hills Lane

1317 Wyndmere Hills Lane, Matthews, NC 28105

$1,900,000
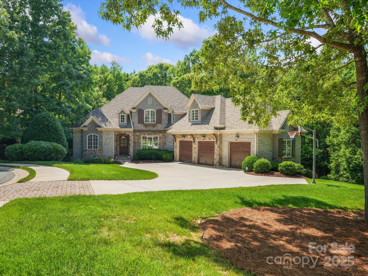
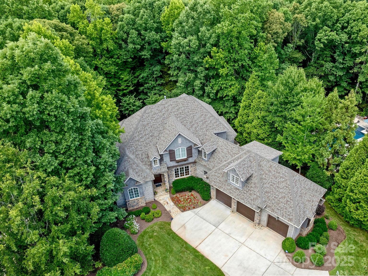
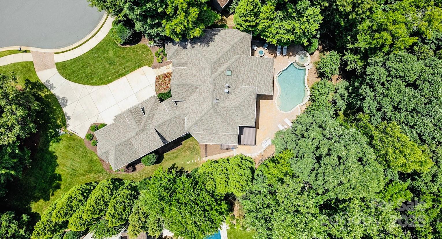
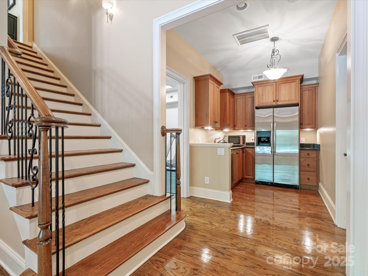
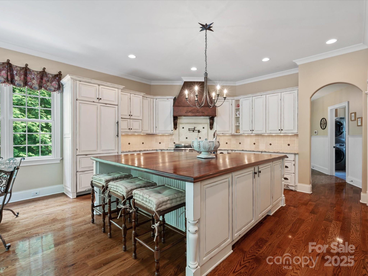
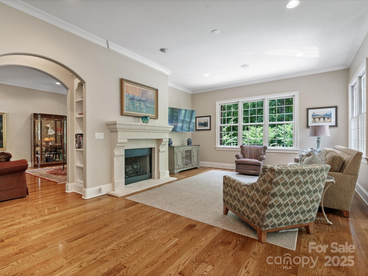
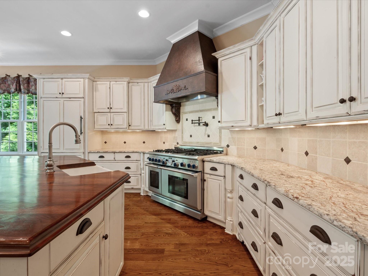
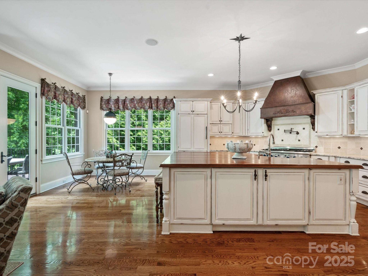
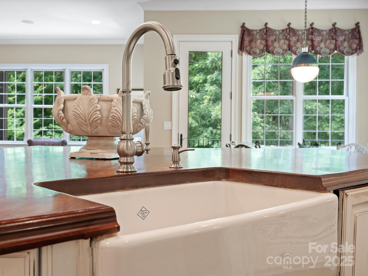
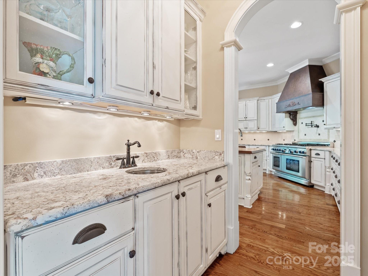
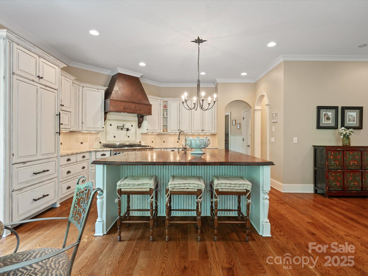
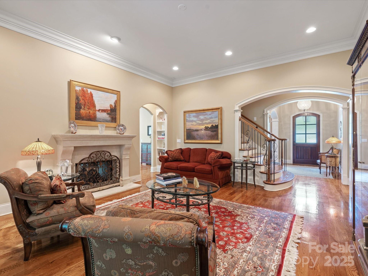
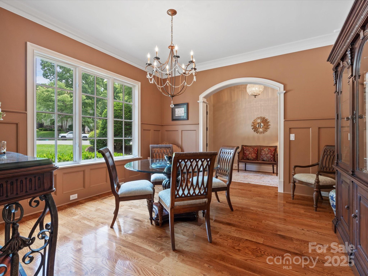
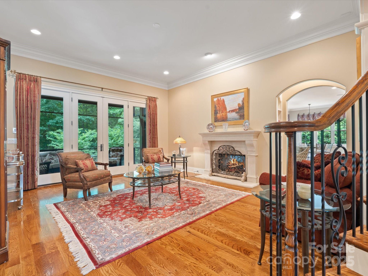
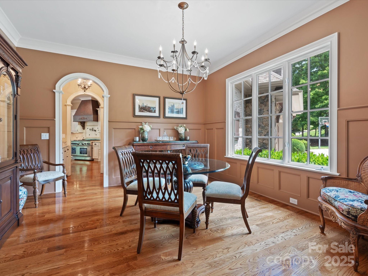
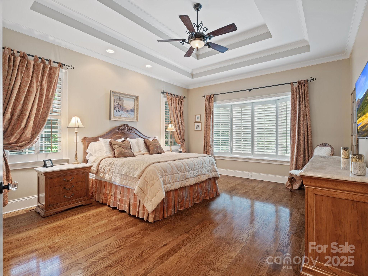
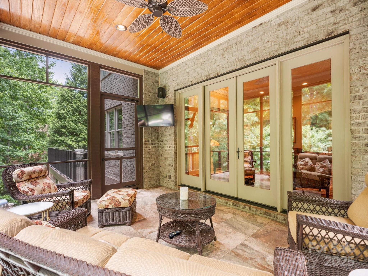
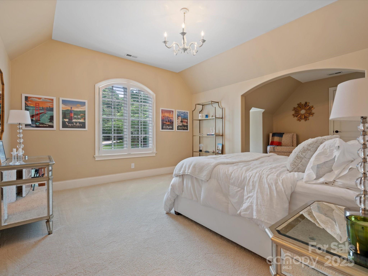
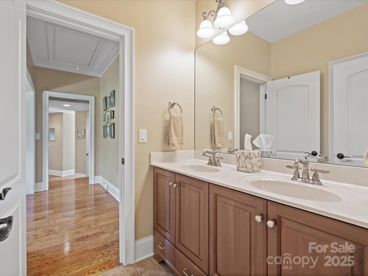
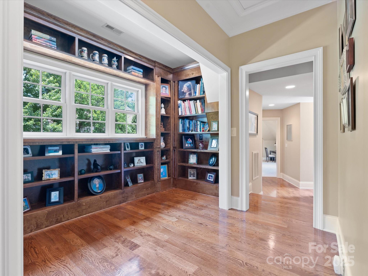
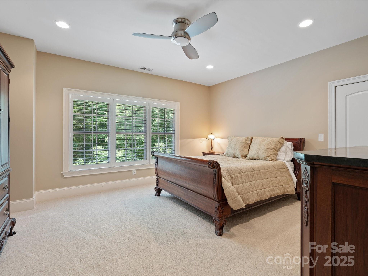
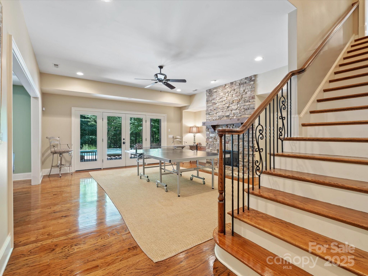
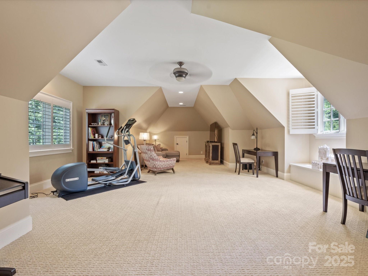
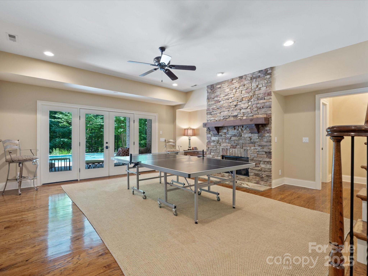

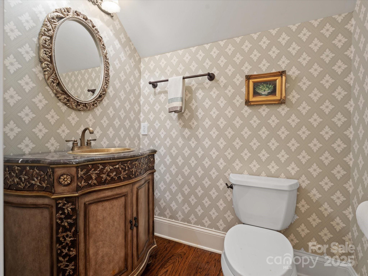
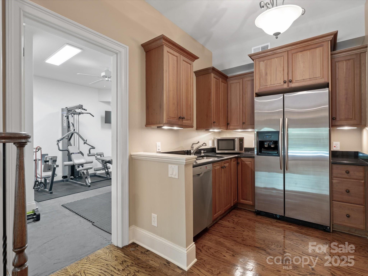
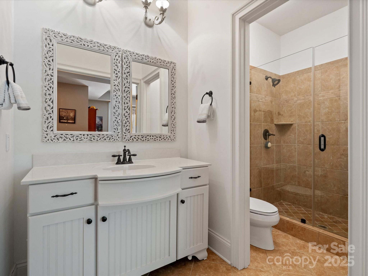
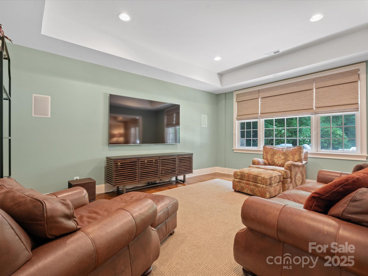
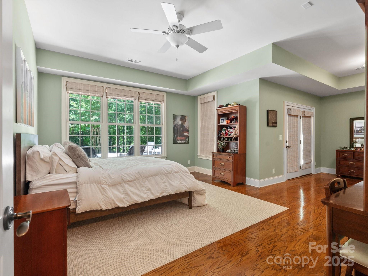
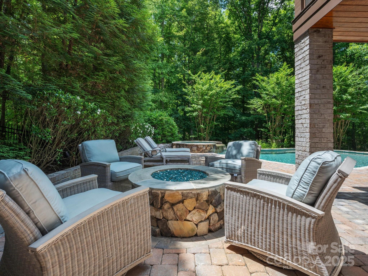
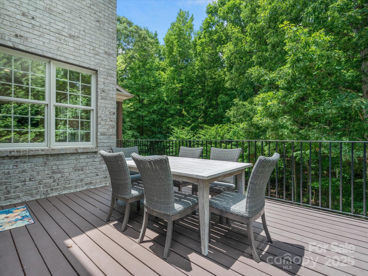
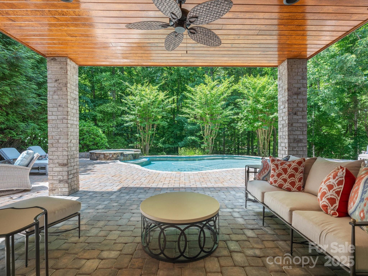
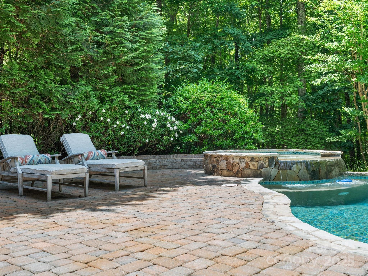
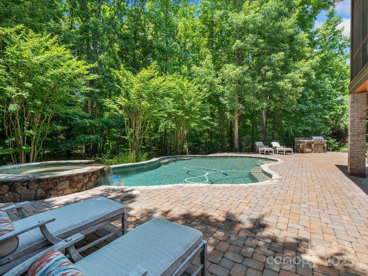
Experience luxury living with the refinement of this exceptional residence, from its inviting entryway to its secluded outdoor oasis. Nestled on a tranquil cul-de-sac in the sought-after Providence school district community of The Forest, this executive home boasts an array of amenities. Entertain guests or unwind in the outdoor living space featuring a saltwater pool, hot tub & firepit. Indulge in the luxury of two kitchen areas, a game room, media room, and spacious exercise room equipped with state-of-the-art equipment and a TV. The Gathering Room is unmatched, complemented by a gourmet kitchen featuring a sprawling walnut island, professional-grade Thermador gas range, Butler's Pantry, and expansive pantry. Throughout exquisite high-end finishes abound. A new roof in 2020, zoned HVAC systems (3 yrs upper level, 2 yrs old middle & basement ), pool & hot tub resurfacing in 2022, pool renovation 2018, new Tesla charger in 2020

5
beds

6
baths

6,430 Sq.Ft. LIVING AREA

0.63 Acres lot

Karen Hollingsworth Miller

Karen Hollingsworth Miller

Features & Amenities

Interior

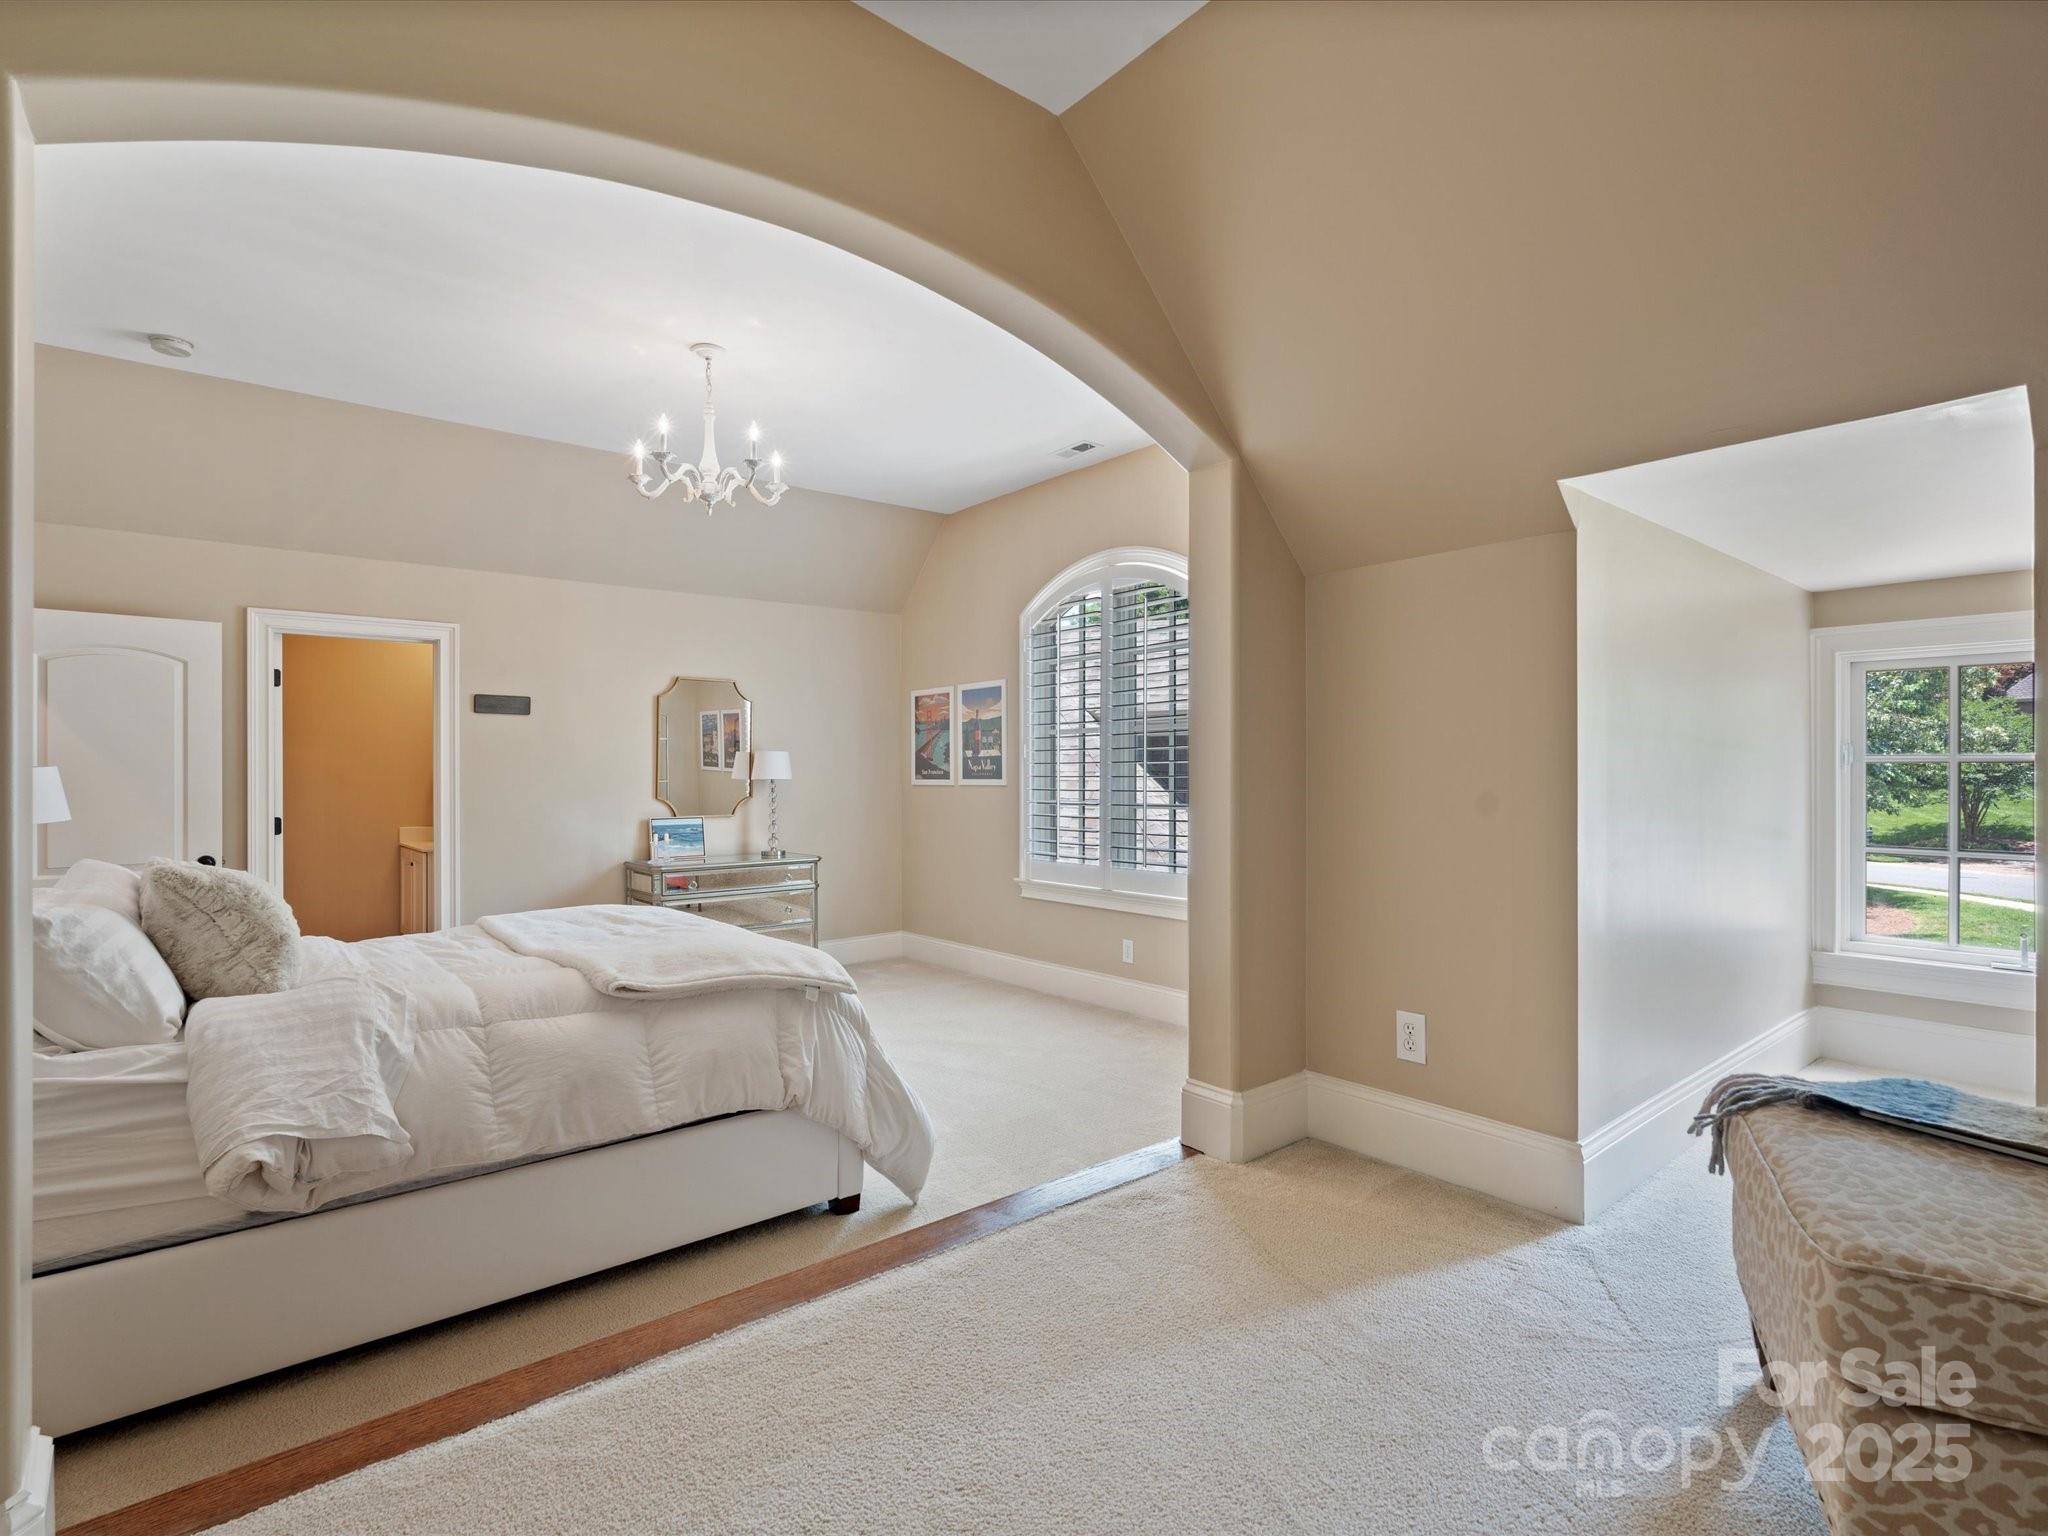
  • total bedrooms5
  • Total bathrooms6
  • full bathrooms4
  • half bathrooms2
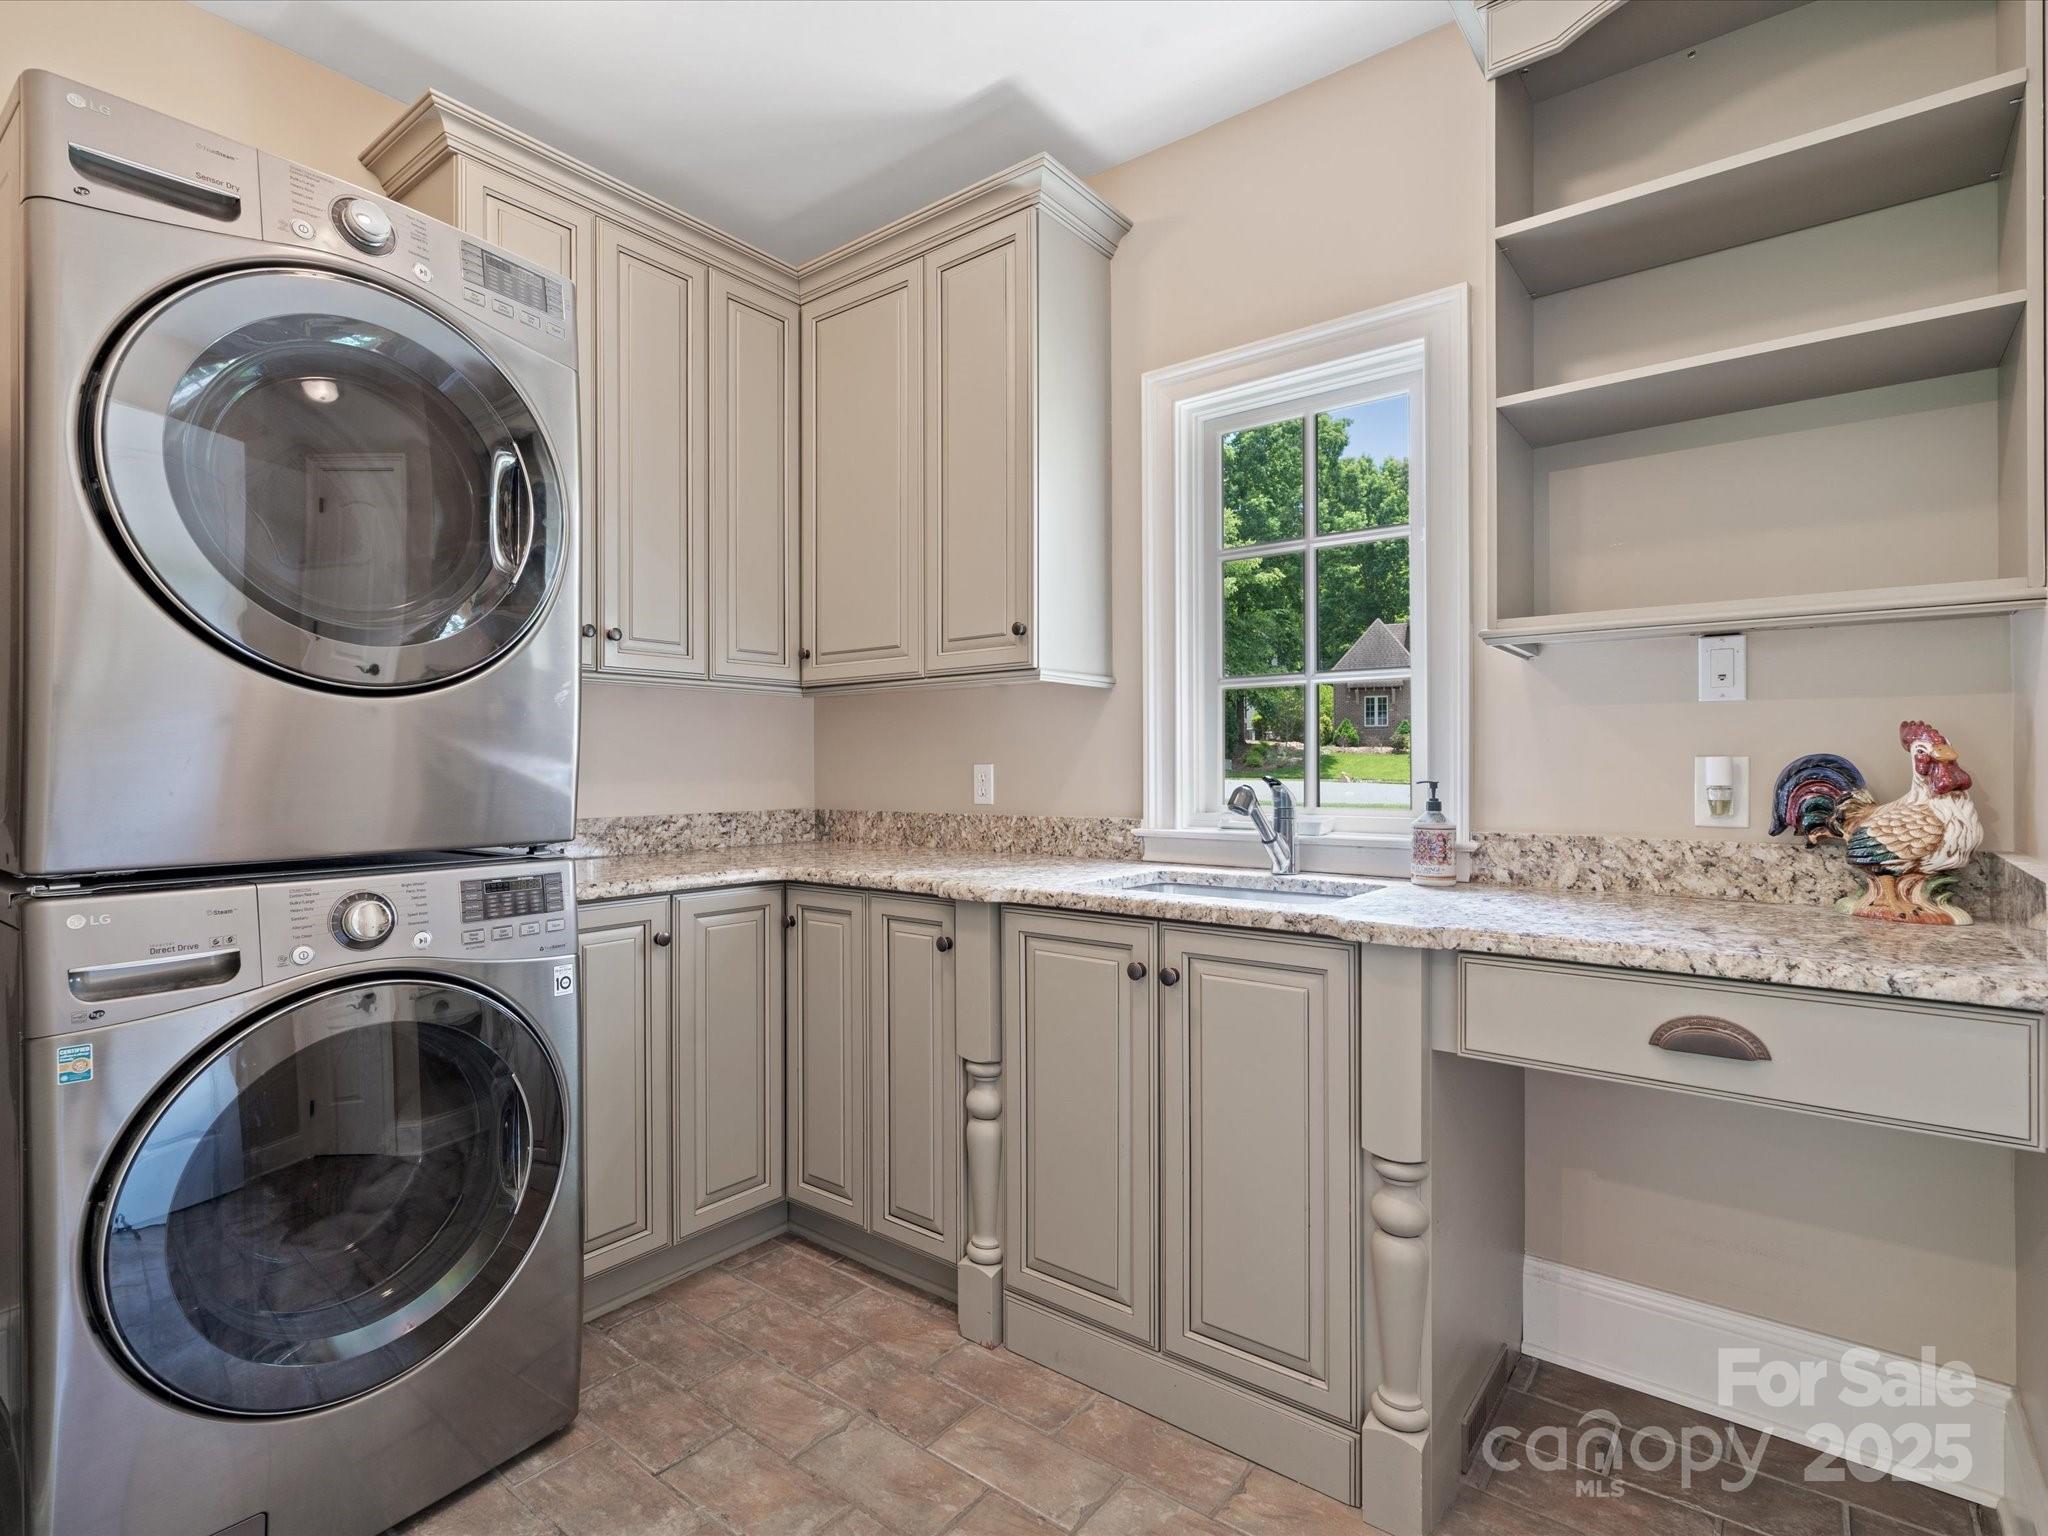
  • Laundry room Laundry Room, Main Level, Sink, Washer Hookup
  • Flooring Carpet, Tile, Wood
  • Fireplace Family Room, Great Room, Living Room
  • APPLIANCES Convection Oven, Dishwasher, Disposal, Double Oven, Dryer, Electric Oven, Exhaust Fan, Exhaust Hood, Gas Cooktop, Gas Range, Gas Water Heater, Microwave, Refrigerator, Self Cleaning Oven, Warming Drawer, Washer, Washer/Dryer
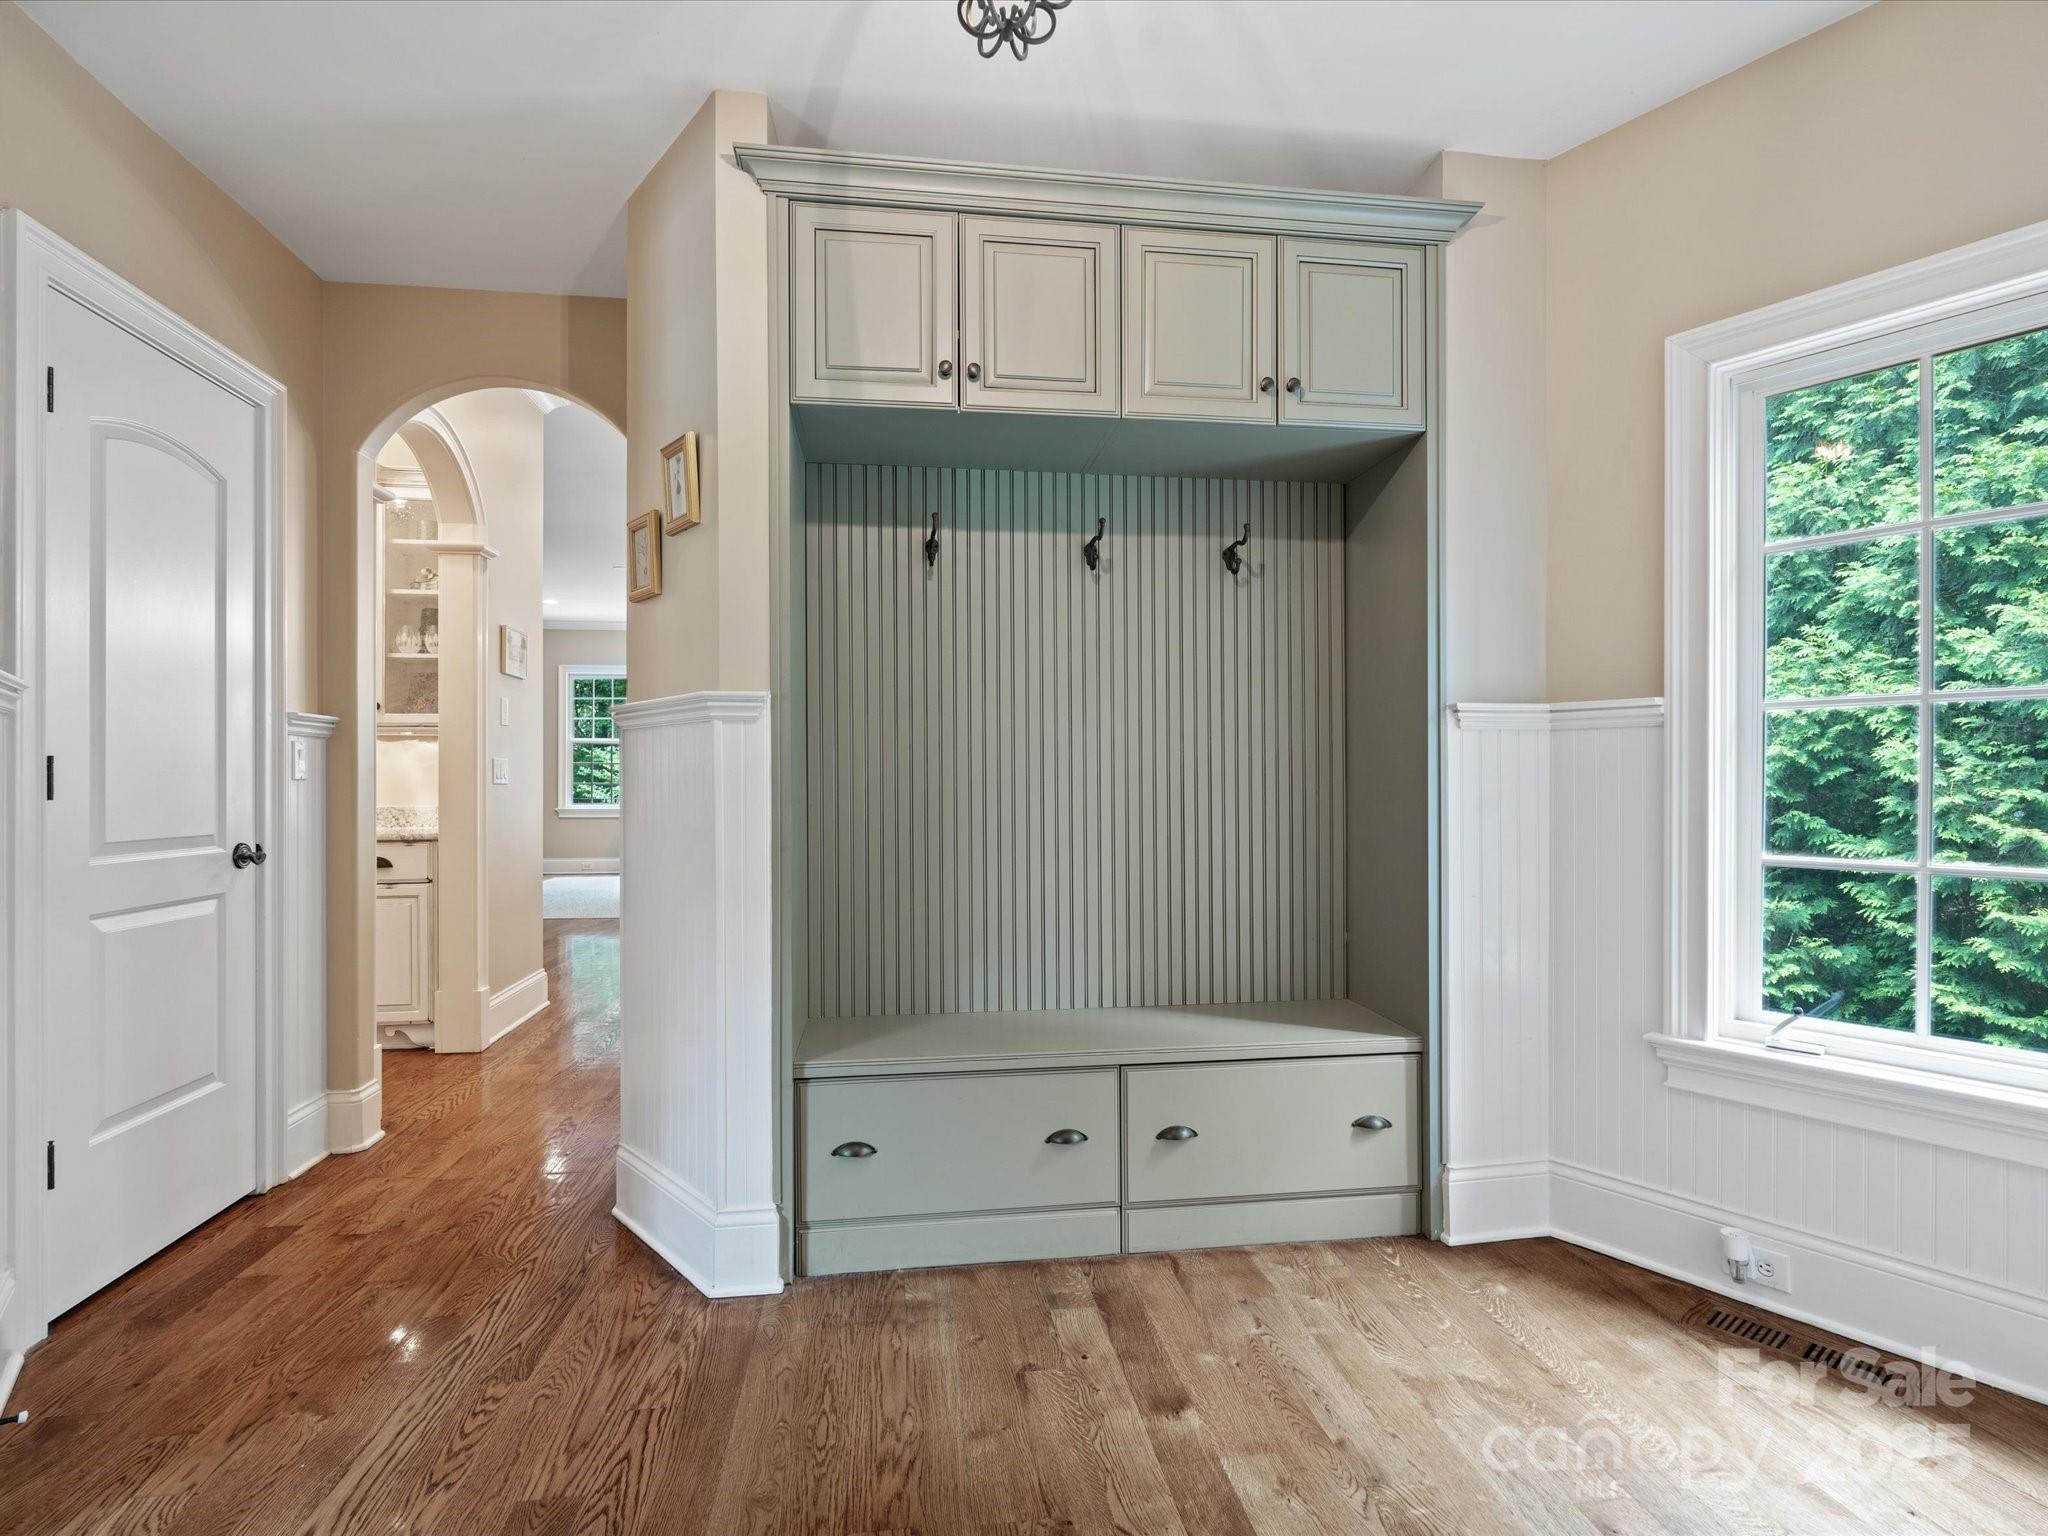
  • other interior Features Attic Walk In, Built-in Features, Cable Prewire, Drop Zone, Entrance Foyer, Kitchen Island, Pantry, Storage

Area & Lot

  • Status Sold
  • Date Sold April 15, 2025
  • Living Area6,430 Sq.Ft.
  • Lot Area0.63 Acres
  • MLS® ID4225904
  • TypeResidential
  • YEAR BUILT2005
  • NeighborhoodMatthews
  • Architecture StylesFrench Provincial
  • Elementary SchoolElizabeth Lane
  • Middle SchoolSouth Charlotte
  • High SchoolProvidence

Exterior

  • STORIES2
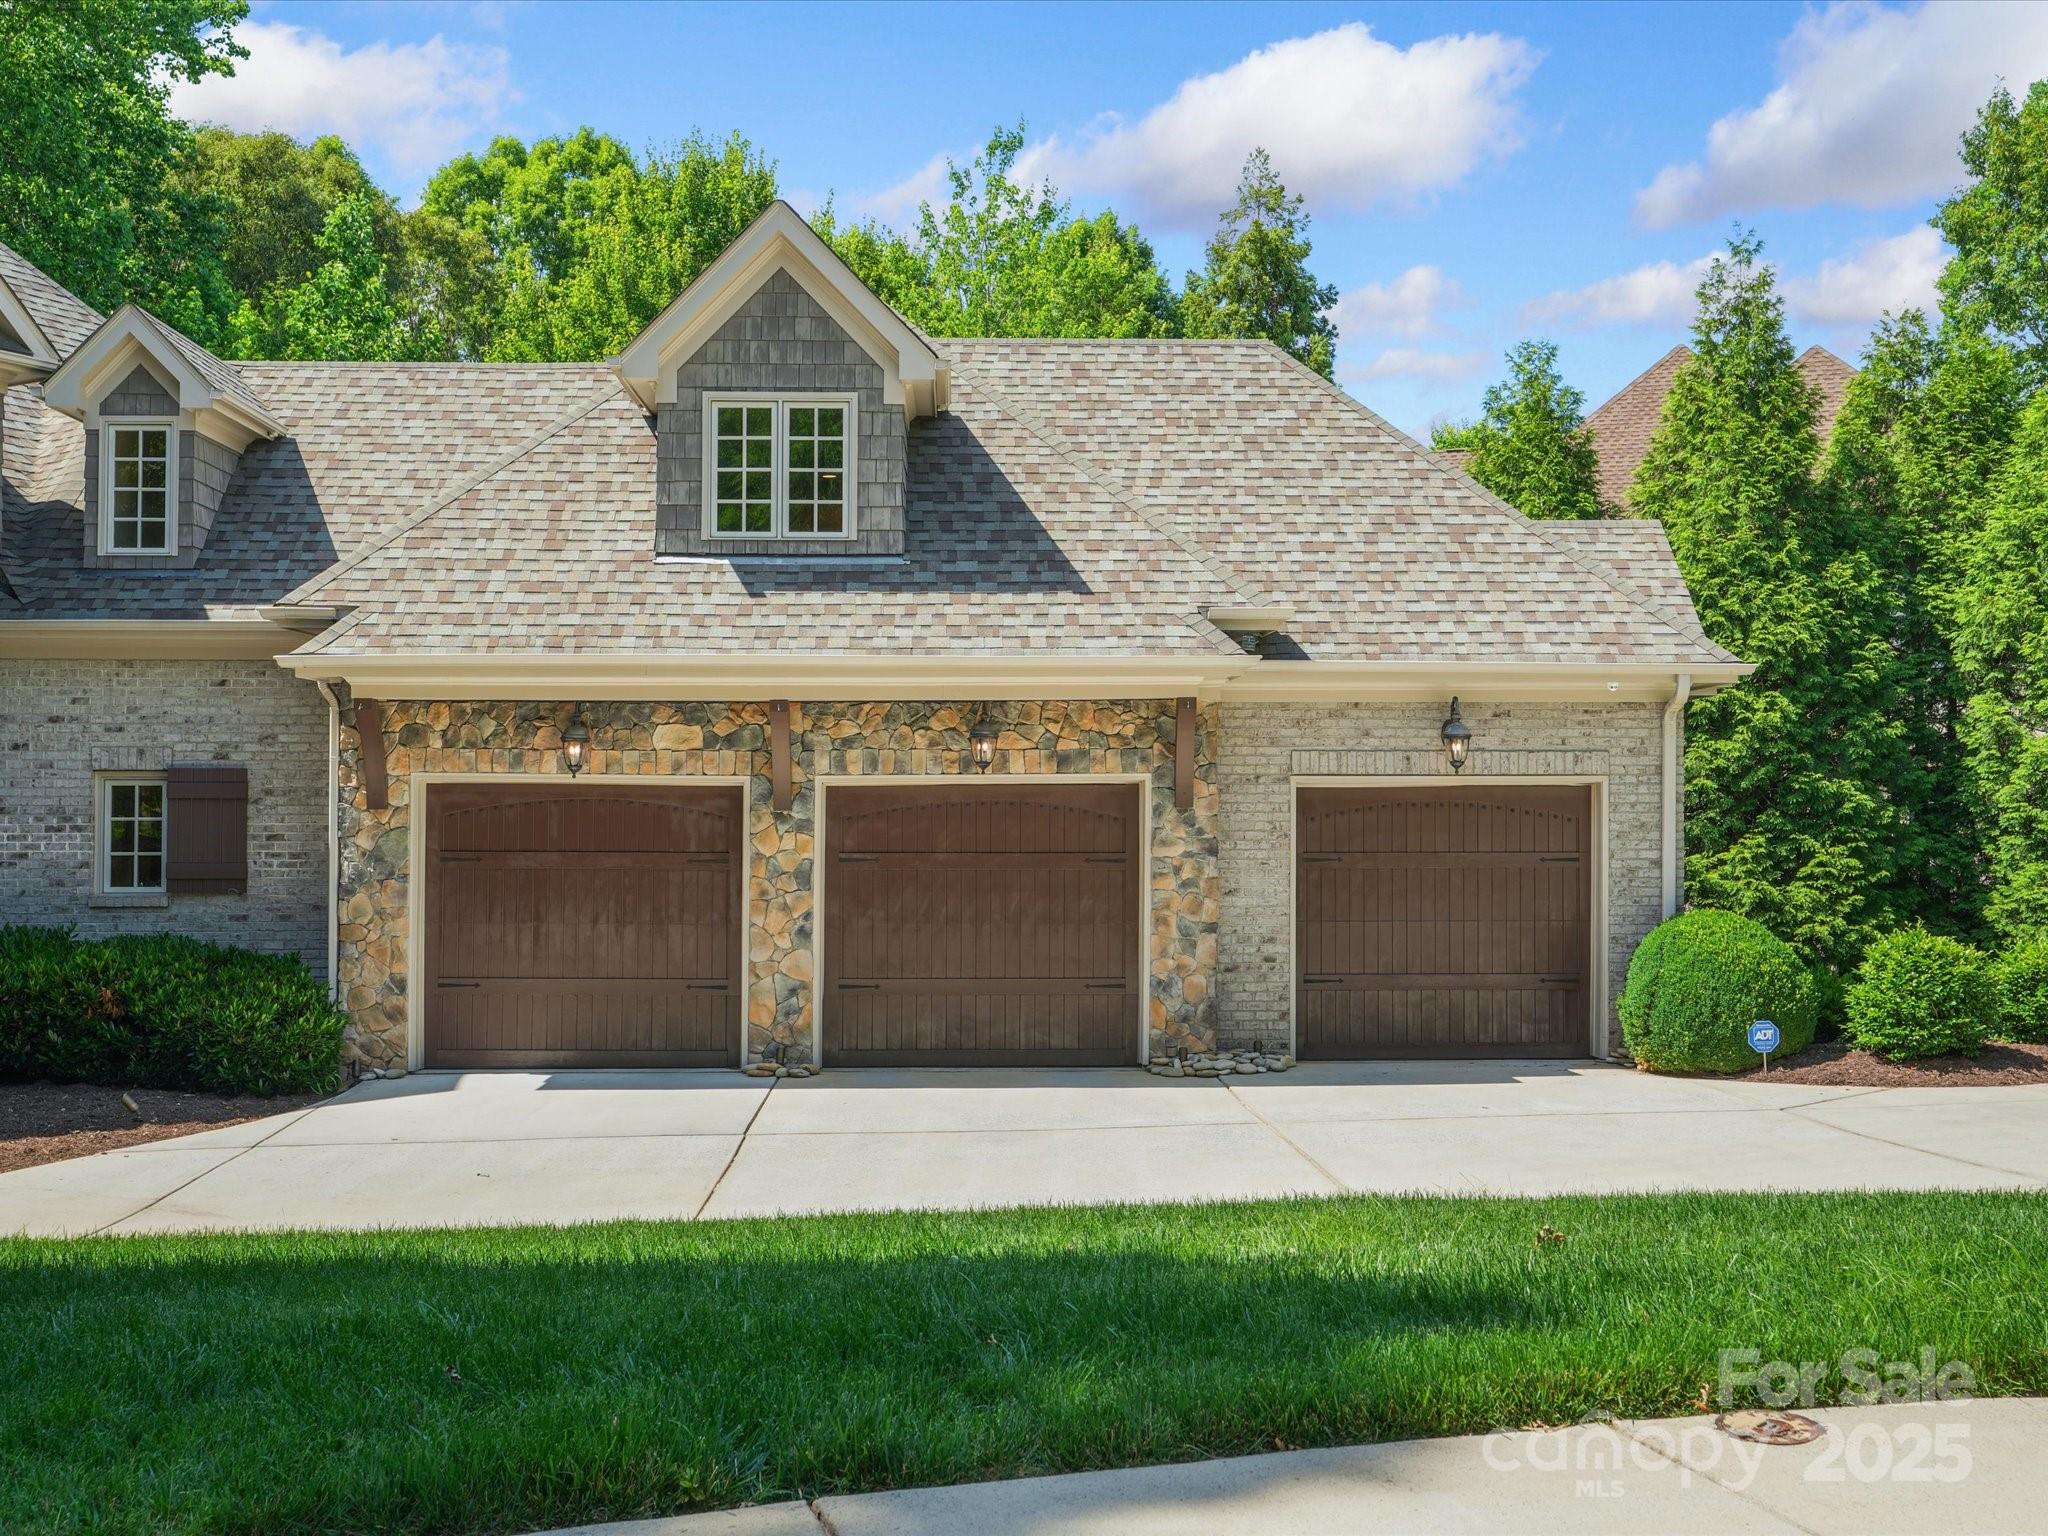
  • Garage Space3.0
  • water SourceCity
  • utilitiesNatural Gas
  • roofShingle
  • lot featuresCul-De-Sac, Wooded
  • parkingDriveway, Electric Vehicle Charging Station(s), Attached Garage, Garage Door Opener, Garage Faces Front, Keypad Entry
  • HEAT TYPEForced Air, Natural Gas
  • AIR CONDITIONINGCeiling Fan(s), Central Air, ENERGY STAR Qualified Equipment, Zoned
  • sewerPublic Sewer
  • SubstructureBasement
  • security FeaturesCarbon Monoxide Detector(s), Security System, Smoke Detector(s)
  • other exterior FeaturesFire Pit, Hot Tub, Gas Grill, In-Ground Irrigation

Financial

  • Sales Price$1,900,000
  • HOA $750/yr
View Virtual Tour

Matthews

An award-winning suburban town situated in one of the fastest-growing metropolitan areas in the United States.

Explore

Work With Us

Work with a team that combines Charlotte expertise with a thoughtful, hands-on approach.

Follow Us on Instagram