
Leave a Message

Thank you for your message. We will be in touch with you shortly.

13342 Crystal Springs Drive
SEE ALL PHOTOS
13342 Crystal Springs Drive
Courtesy of RE/MAX Executive, Lisa Turley Listing Contact: [email protected] 
Sold

13342 Crystal Springs Drive

13342 Crystal Springs Drive, Huntersville, NC 28078

$912,500
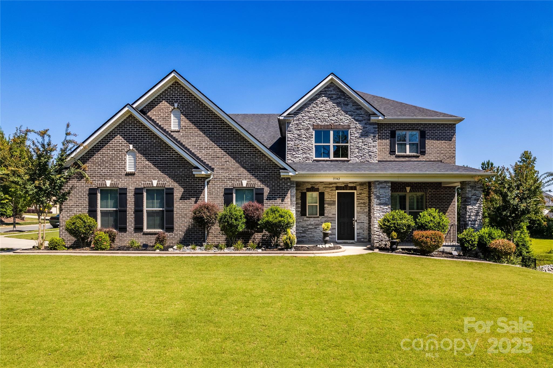
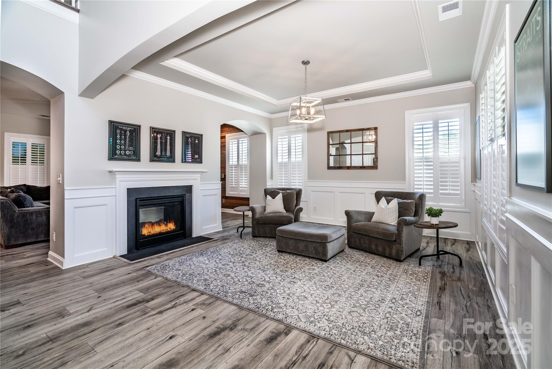
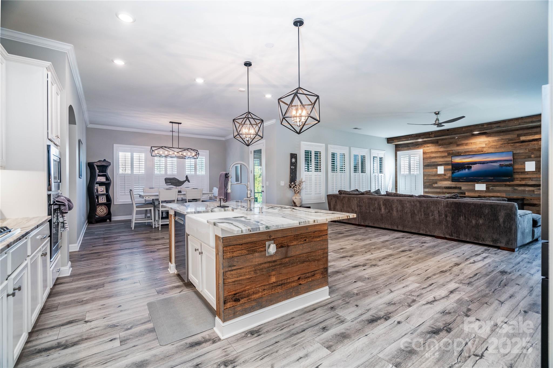
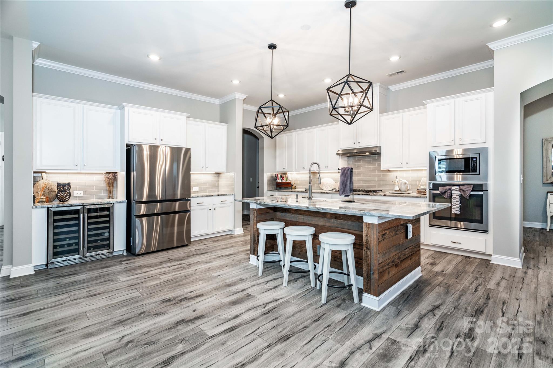
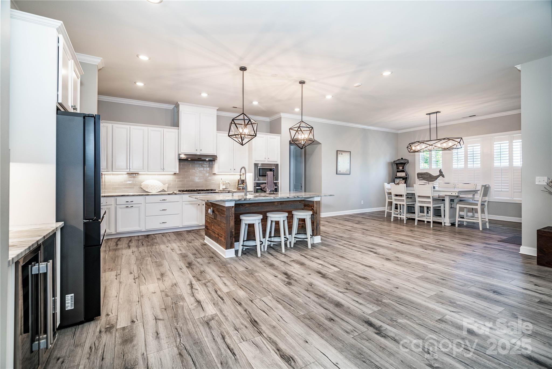
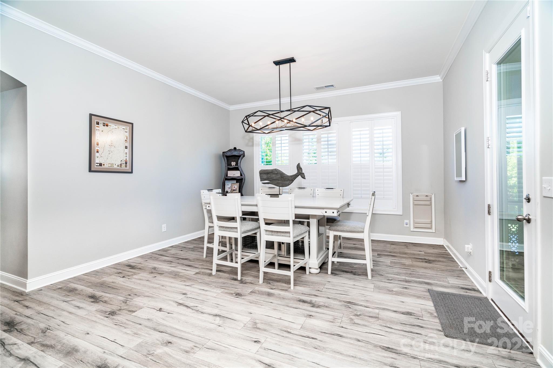
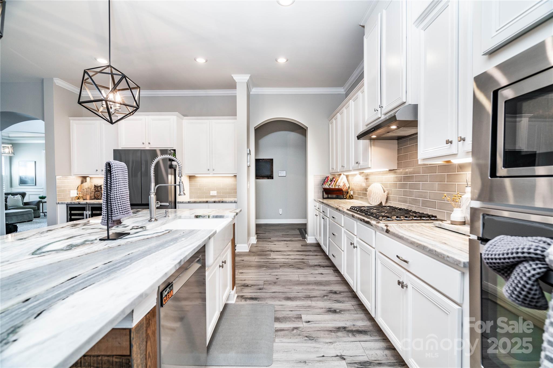
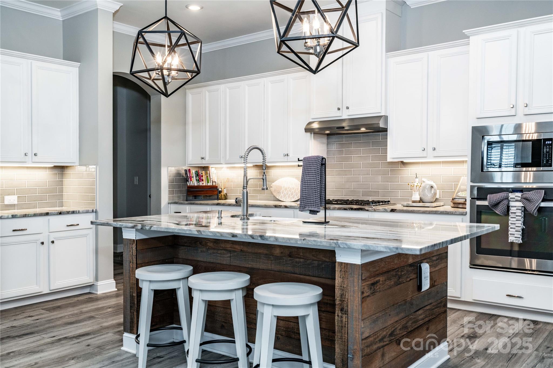
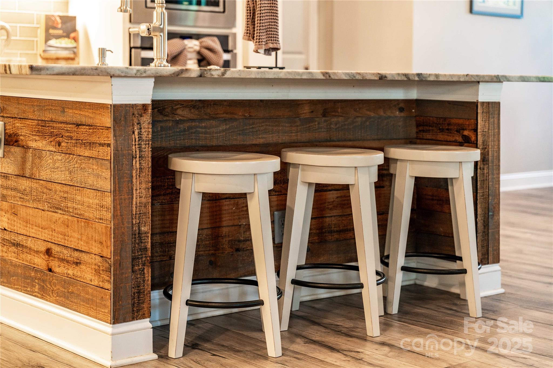
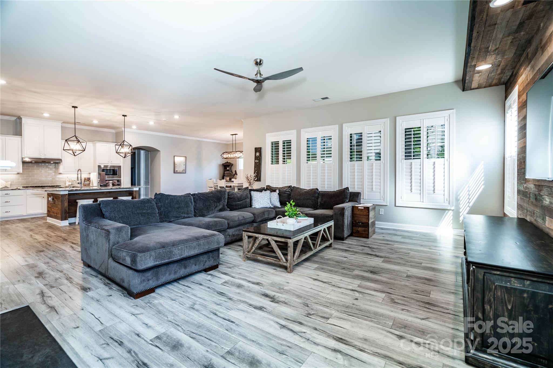
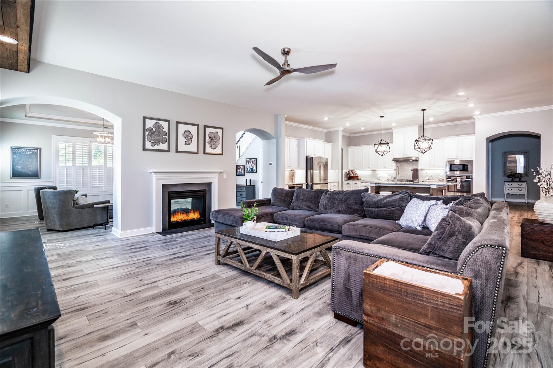
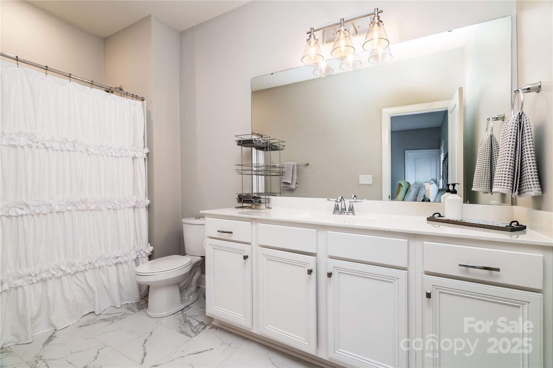
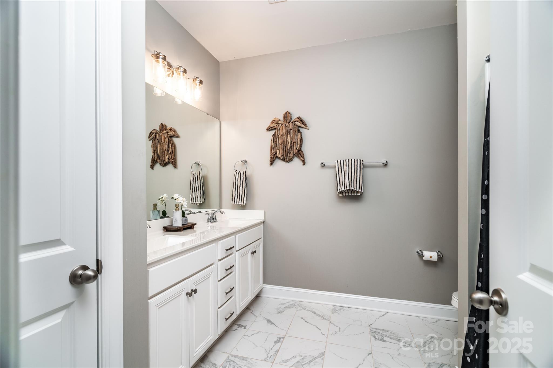
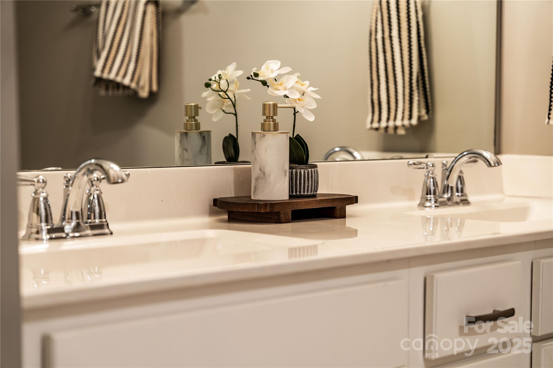
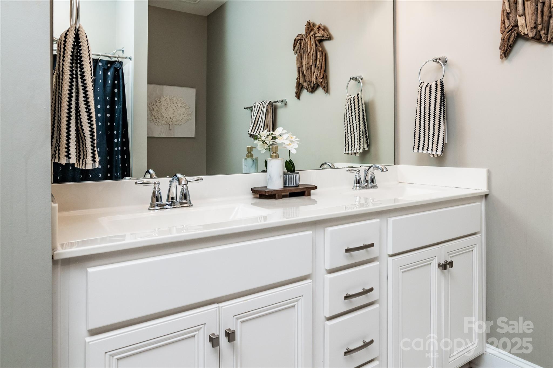
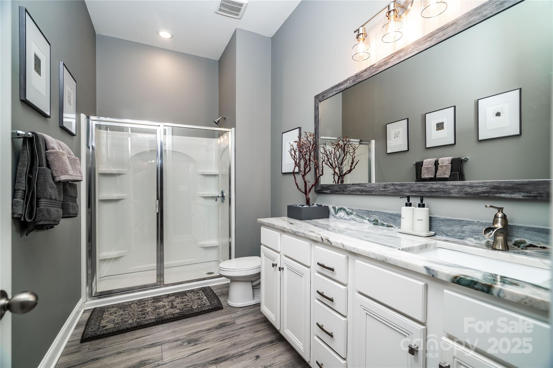
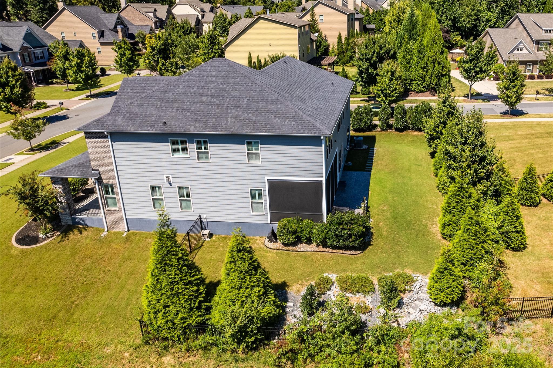
This stunning home offers over 4,700 square feet of living space and is less than 10 years old, yet feels brand new thanks to more than $100,000 in thoughtful upgrades. One of the most impactful updates is a $40,000 full kitchen and lower bathroom remodel, including granite counters and upgraded flooring, giving the heart of the home a fresh, modern feel. The open-concept design is anchored by an oversized island with extended seating, while a see-through fireplace connects the living areas. Hardwood floors remain under the current luxury vinyl for those who prefer the original finish.
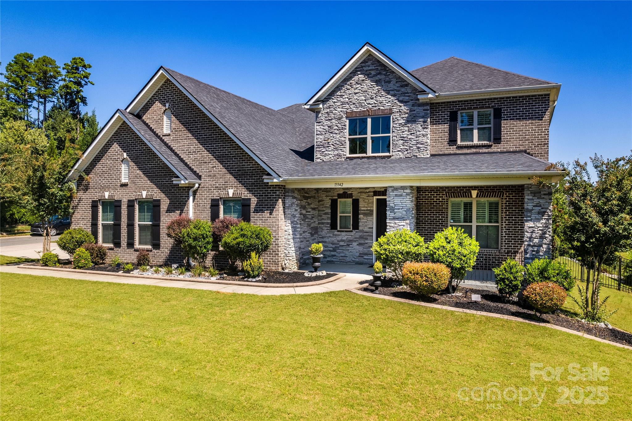
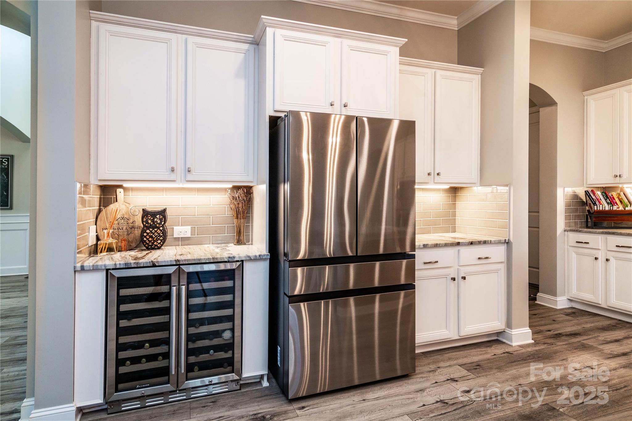
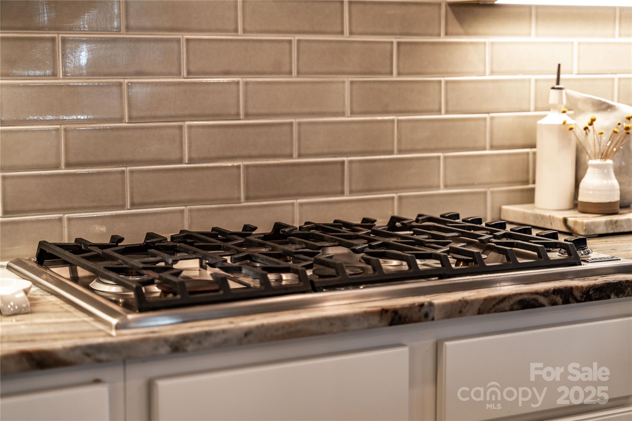
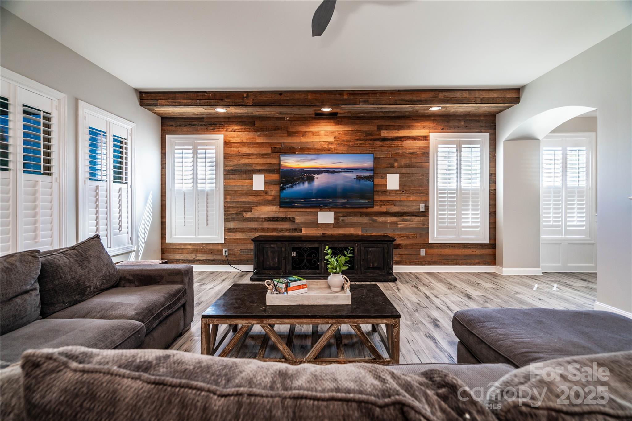
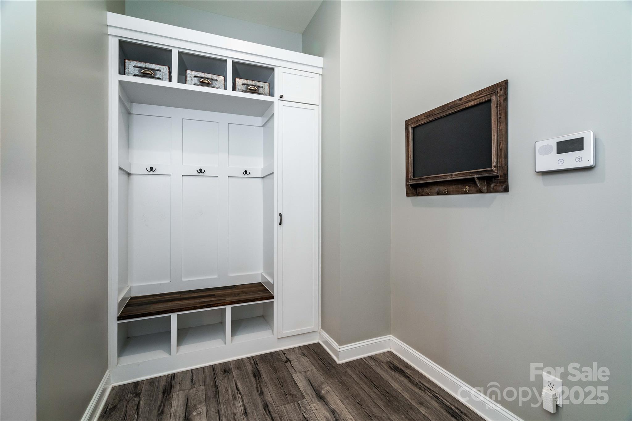
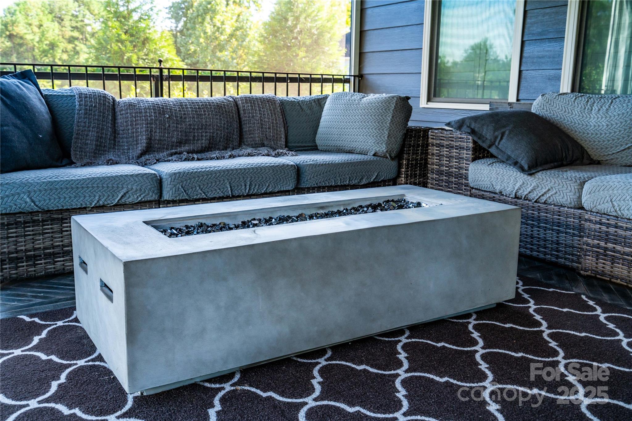
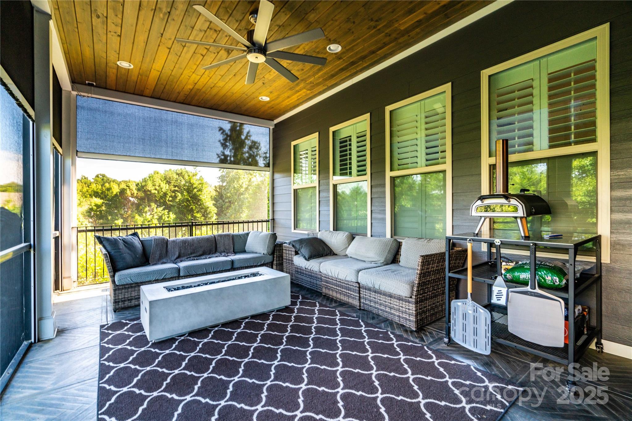
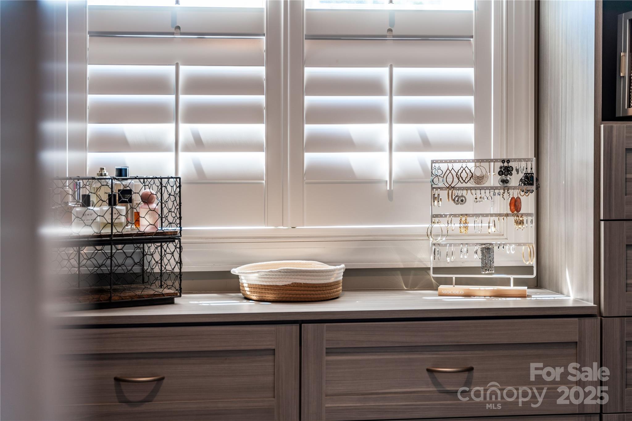
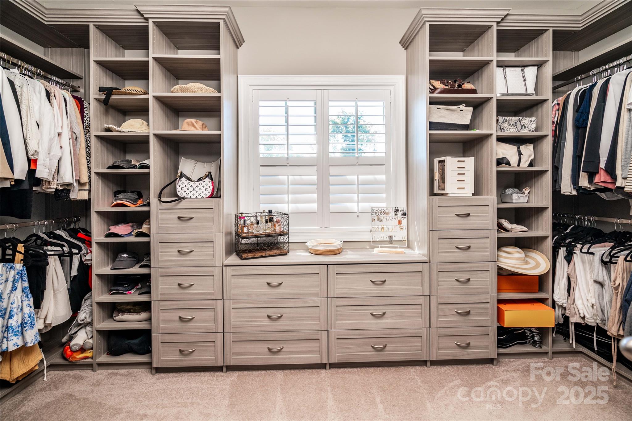
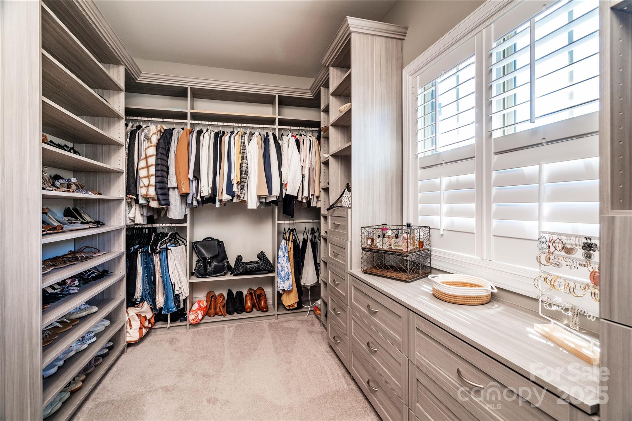
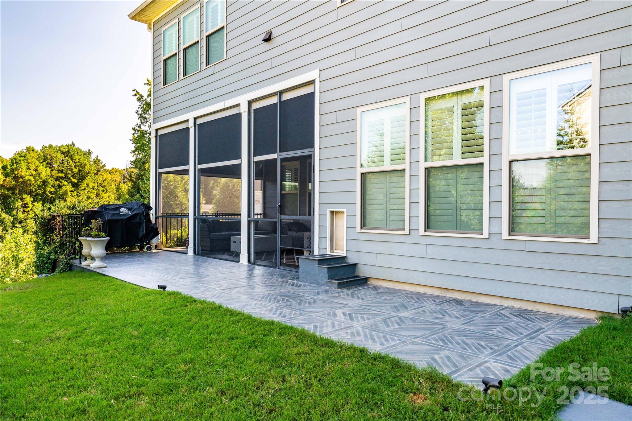
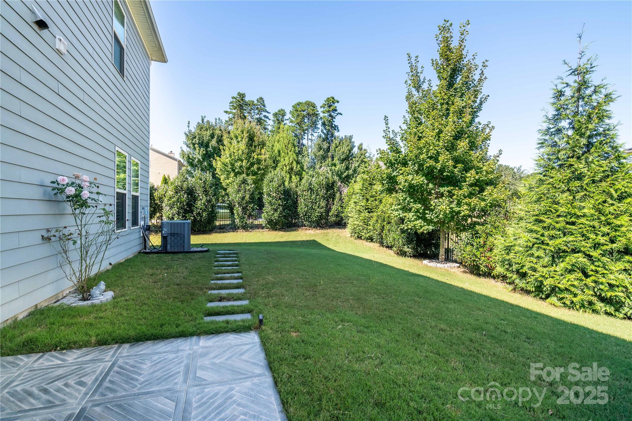
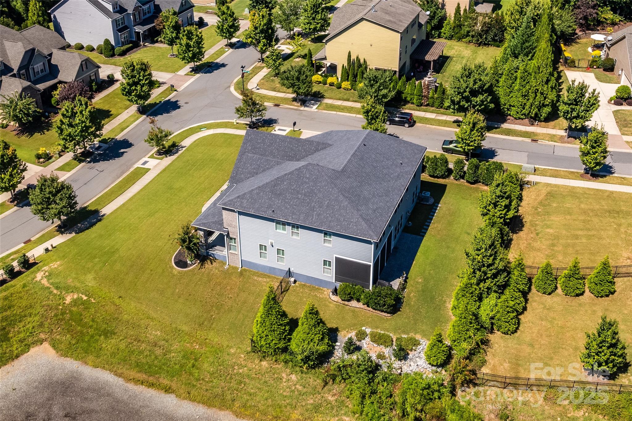
The sellers have invested in numerous custom details, including California Closets in the owner's suite and pantry, a custom drop zone, wood accent wall, wine cooler, upgraded lighting and ceiling fans, and fresh paint throughout. Additional enhancements include custom plantation shutters, a Viking gas cooktop, Bosch dishwasher, and even a $2,500 outdoor garbage receptacle cover. Outdoor living shines with a covered patio featuring automated shades, plus a wrought iron fence and professional landscaping.
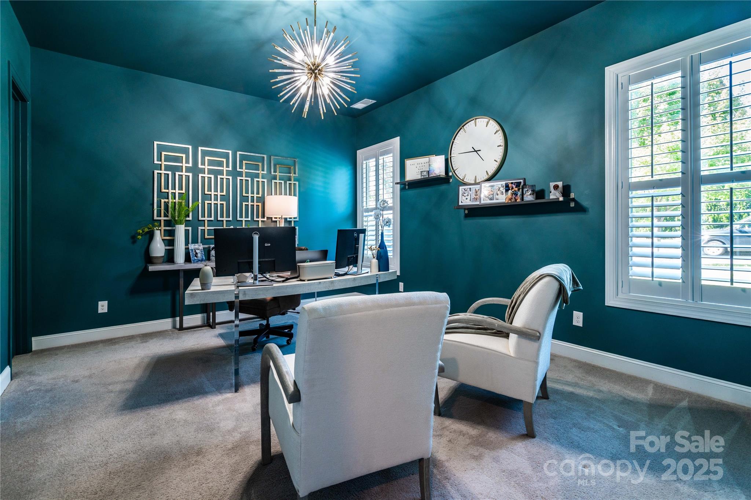
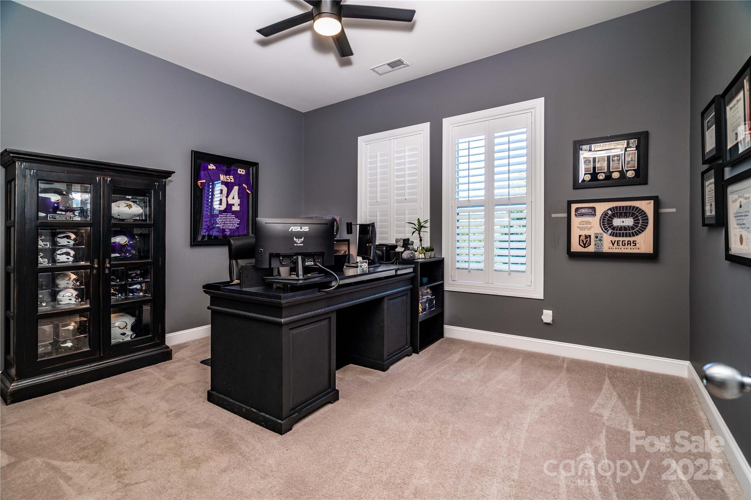
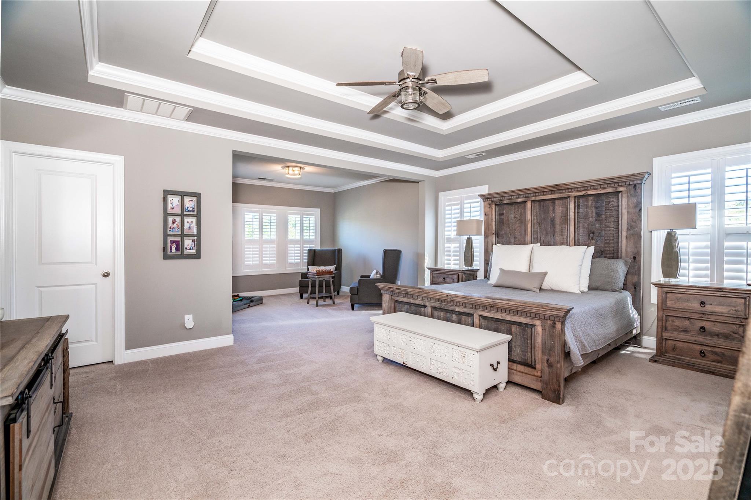
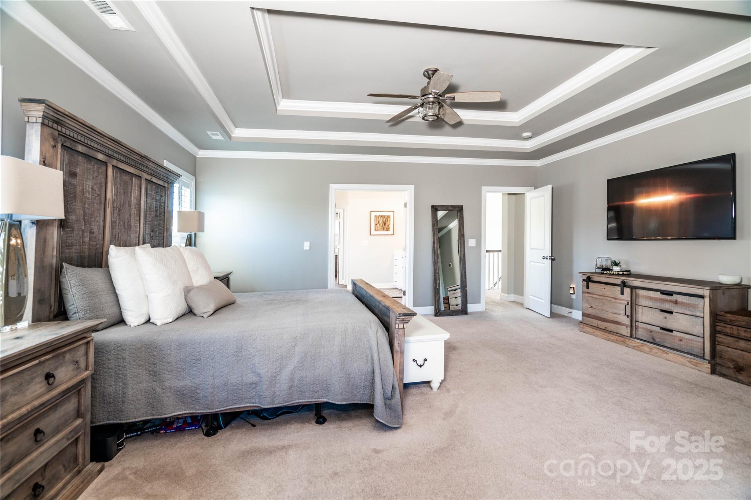
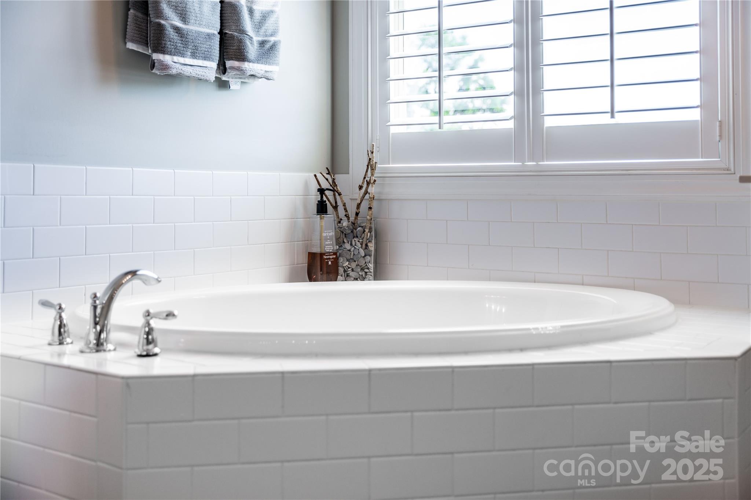
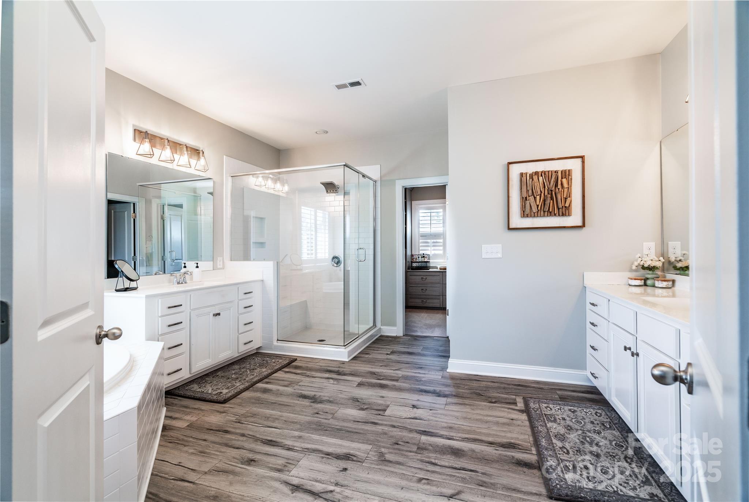
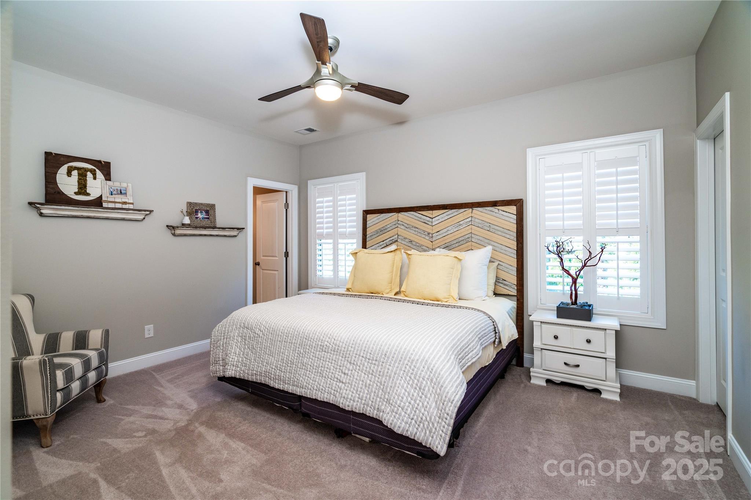
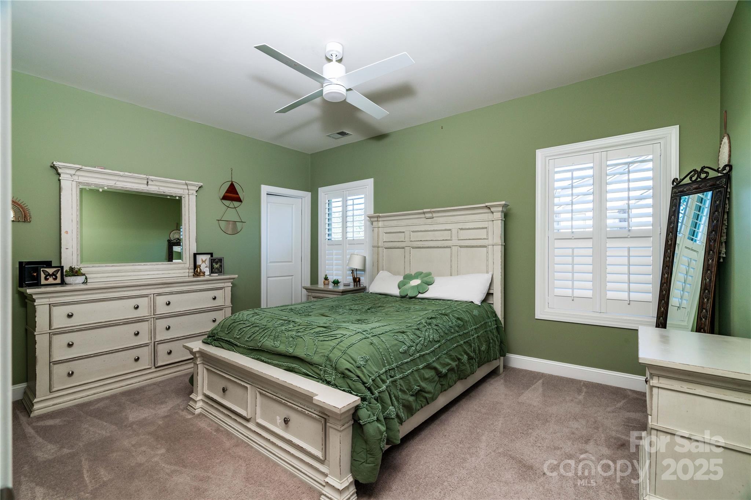
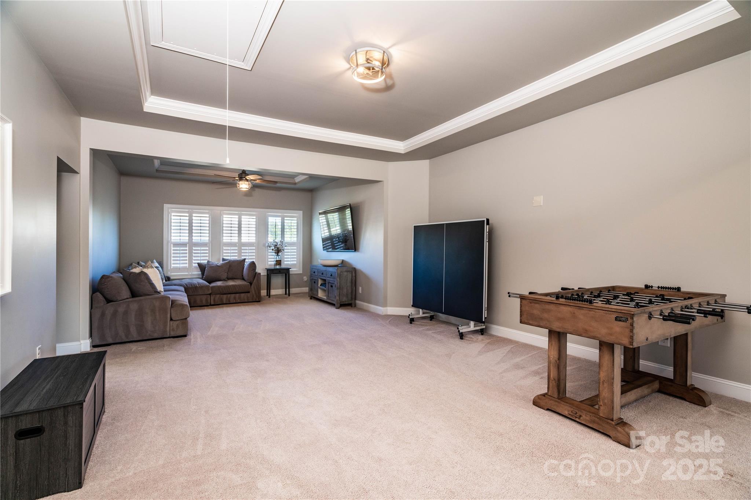
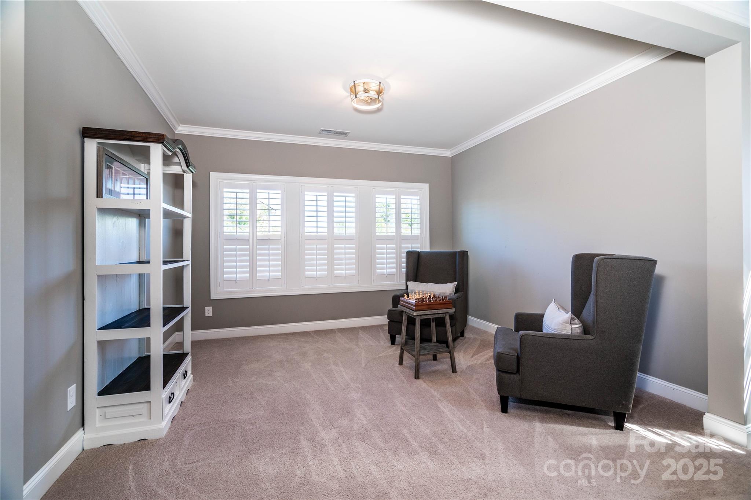
The floor plan is designed for both comfort and flexibility. The huge prime owner's suite includes a spa-like bath and customized closet. Two secondary bedrooms on the main floor are ideal for guests or can be used as a home office. Upstairs, additional bedrooms are complemented by a huge bonus area that offers endless possibilities for recreation, media, or a private retreat. An extended garage provides extra storage and room for larger vehicles or hobbies.
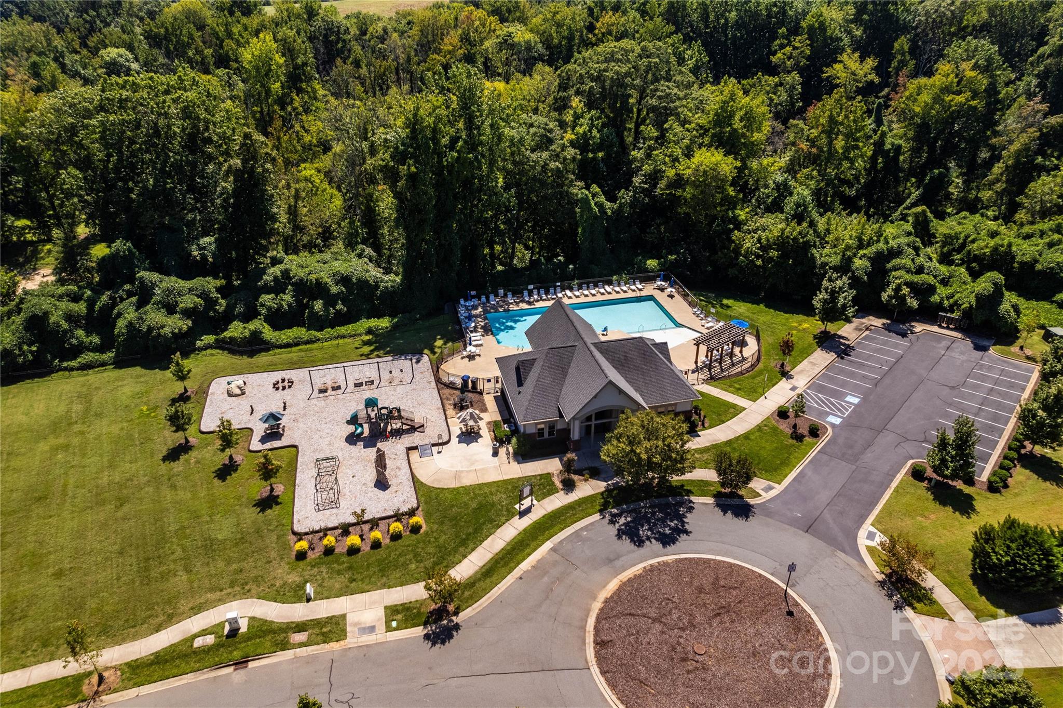
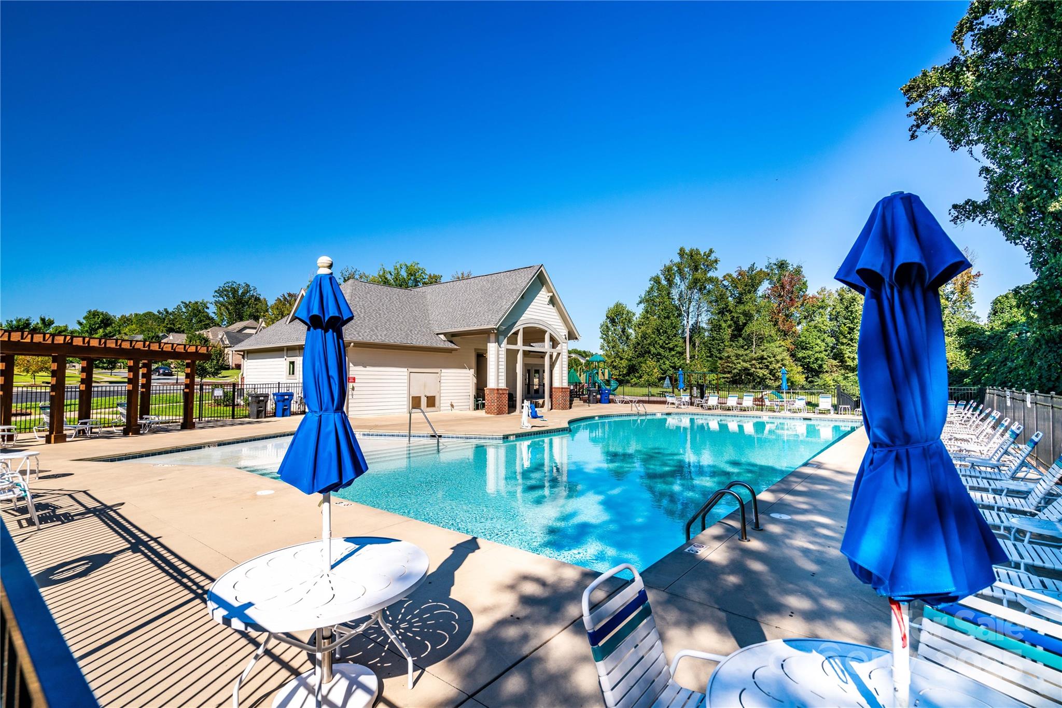
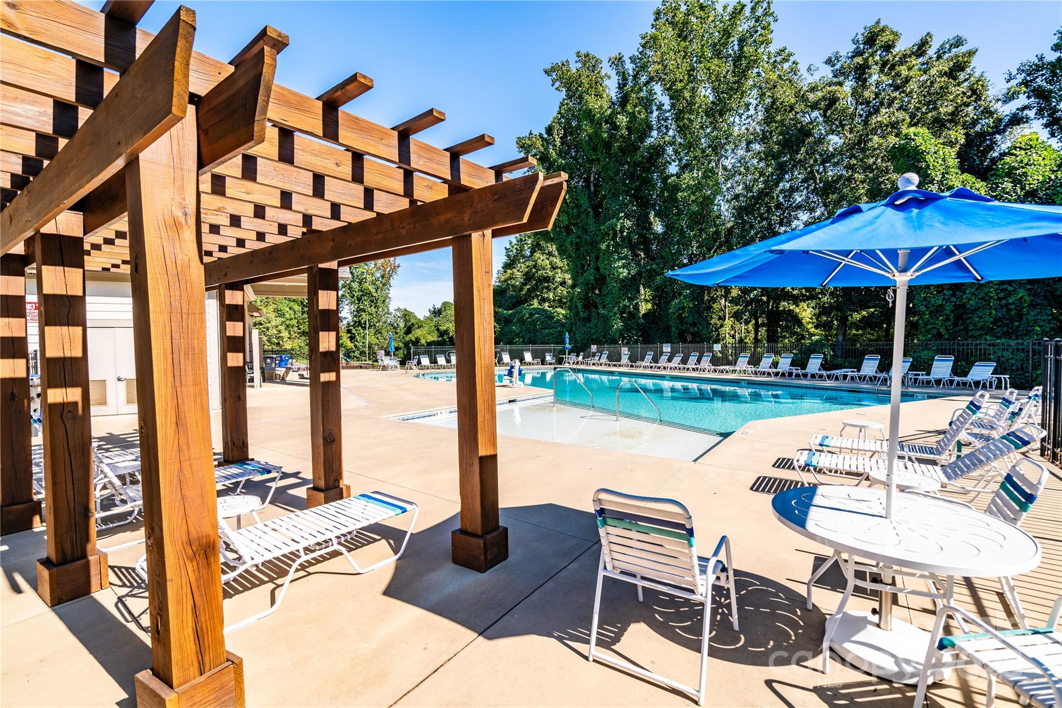
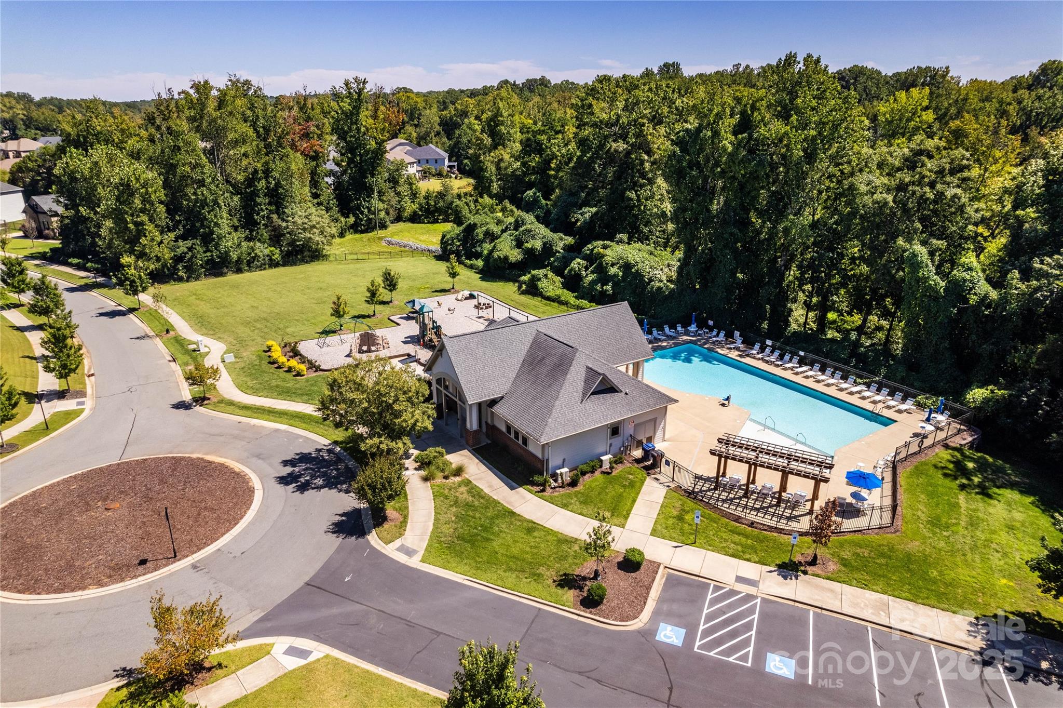
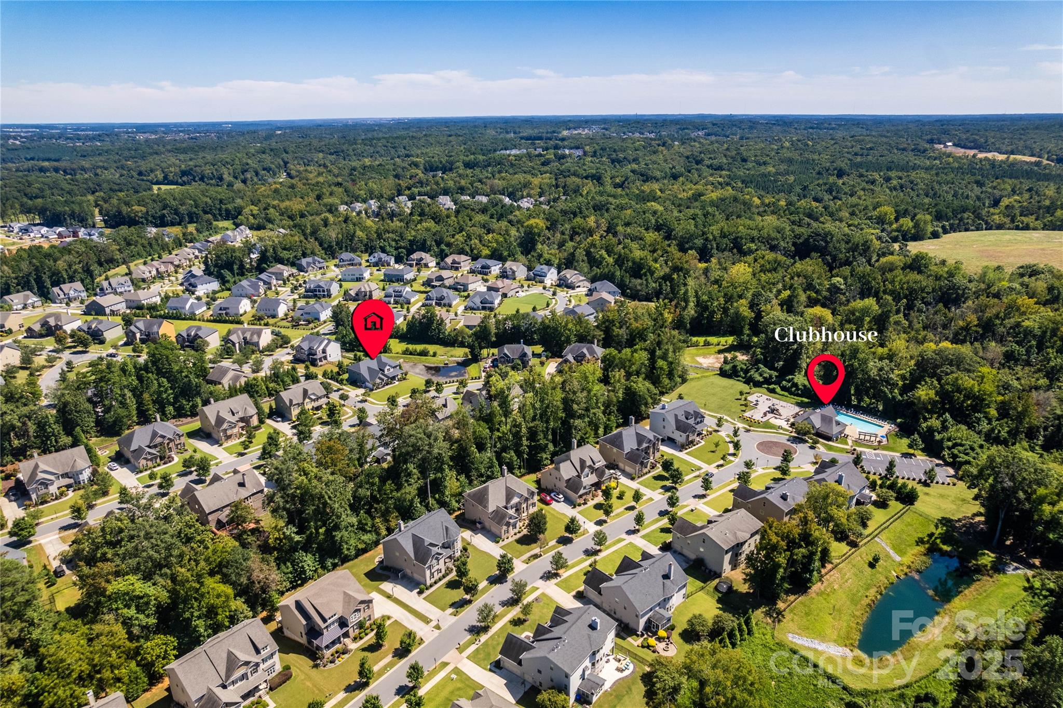
This energy-efficient home was designed to promote a healthier, quieter lifestyle while helping to save on utility costs. The community itself feels like a resort, with amenities that include a pool, cabana, and playground--all set within a peaceful, well-planned neighborhood the sellers have loved.

5
beds

4
baths

4,704 Sq.Ft. LIVING AREA

10,890 Sq.Ft. lot

Sarah Szczodrowski

Sarah Szczodrowski

Features & Amenities

Interior

  • total bedrooms5
  • Total bathrooms4
  • full bathrooms4
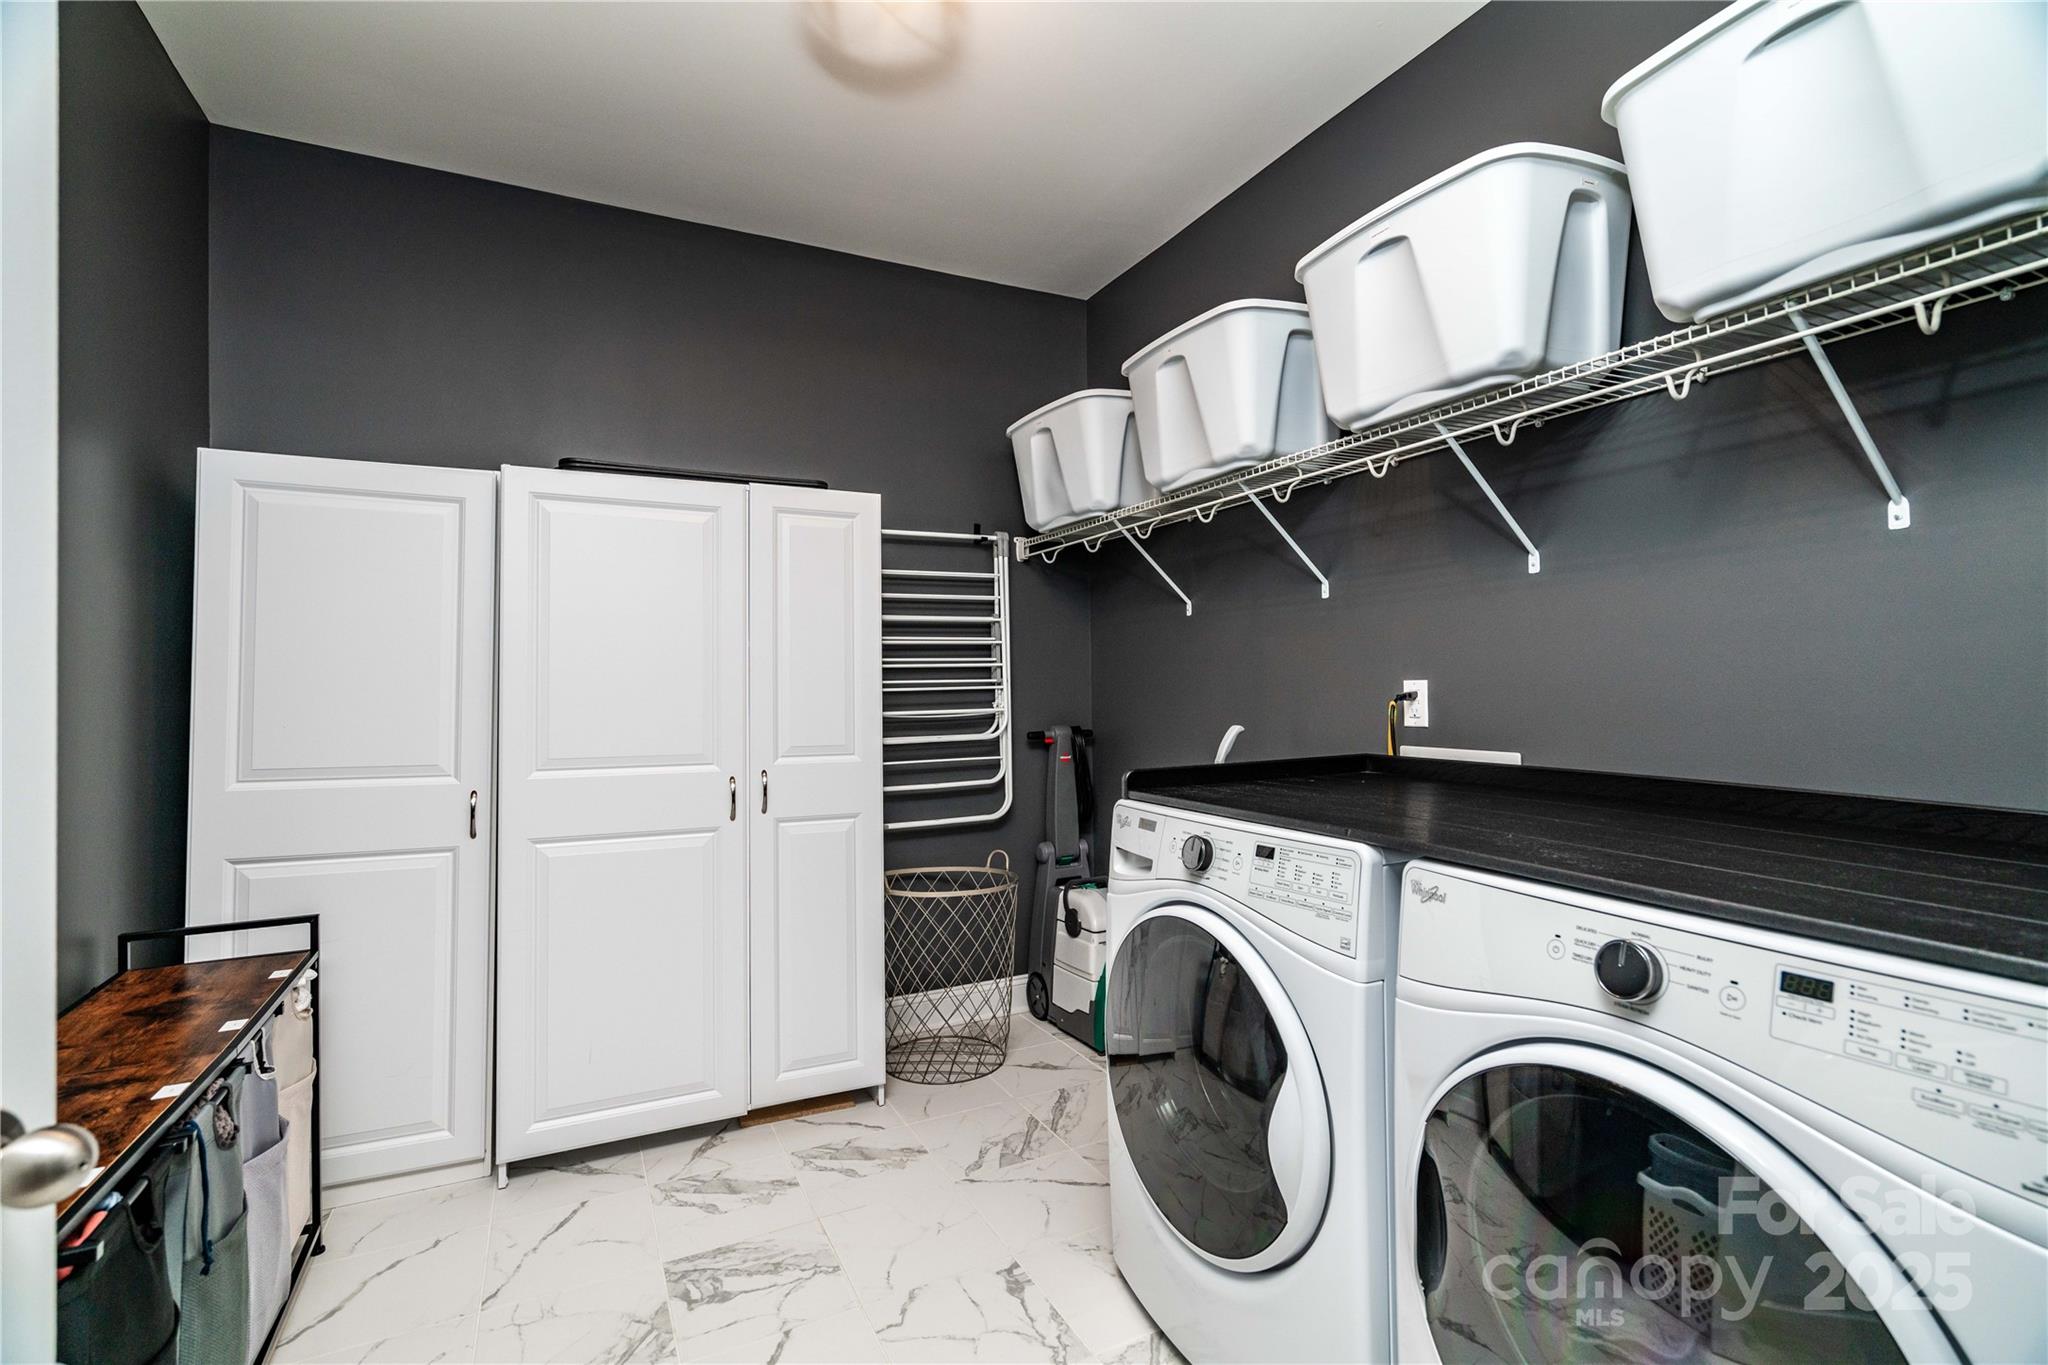
  • Laundry room Inside, Laundry Room, Upper Level
  • Flooring Carpet, Vinyl
  • Fireplace Gas Log, Great Room, See Through
  • APPLIANCES Bar Fridge, Convection Microwave, Convection Oven, Dishwasher, Disposal, Dual Flush Toilets, ENERGY STAR Qualified Dishwasher, ENERGY STAR Qualified Freezer, Exhaust Fan, Exhaust Hood, Gas Cooktop, Low Flow Fixtures, Microwave, Self Cleaning Oven, Tankless Water Heater, Wall Oven
  • other interior Features Attic Stairs Pulldown, Cable Prewire, Drop Zone, Garden Tub, Kitchen Island, Open Floorplan, Pantry, Walk-In Closet(s), Walk-In Pantry

Area & Lot

  • Status Sold
  • Date Sold October 30, 2025
  • Living Area4,704 Sq.Ft.
  • Lot Area10,890 Sq.Ft.
  • MLS® ID4299581
  • TypeResidential
  • YEAR BUILT2017
  • NeighborhoodLake Norman
  • Architecture StylesTransitional
  • Elementary SchoolUnspecified
  • Middle SchoolUnspecified
  • High SchoolUnspecified

Exterior

  • STORIES2
  • Garage Space2.0
  • water SourceCity
  • utilitiesCable Available, Electricity Connected, Fiber Optics, Natural Gas, Underground Power Lines, Underground Utilities, Wired Internet Available
  • roofArchitectural Shingle
  • lot featuresLevel, Open Lot, Wooded
  • parkingDriveway, Attached Garage, Garage Door Opener, Garage Faces Side
  • HEAT TYPEENERGY STAR Qualified Equipment, Fresh Air Ventilation, Heat Pump
  • AIR CONDITIONINGCeiling Fan(s), Central Air
  • sewerPublic Sewer
  • SubstructureSlab
  • security FeaturesCarbon Monoxide Detector(s), Smoke Detector(s)

Financial

  • Sales Price$912,500
  • HOA $330/3 mos

Lake Norman

A laid-back lifestyle, endless outdoor activities, and beautiful weather year-round.

Explore

Work With Us

Work with a team that combines Charlotte expertise with a thoughtful, hands-on approach.

Follow Us on Instagram