Leave a Message

Thank you for your message. We will be in touch with you shortly.

13403 Kensal Green Drive
SEE ALL PHOTOS
13403 Kensal Green Drive
Courtesy of Allen Tate Gastonia, Jake Bolin Listing Contact: [email protected] 
Sold

13403 Kensal Green Drive

13403 Kensal Green Drive, Charlotte, NC 28278

$395,685
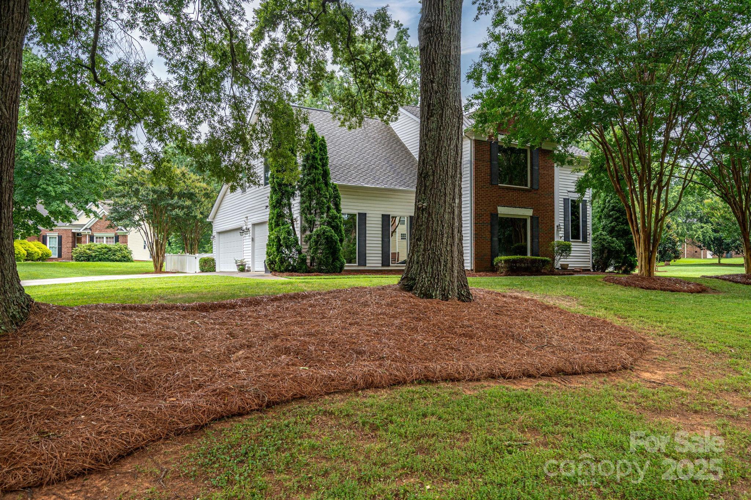
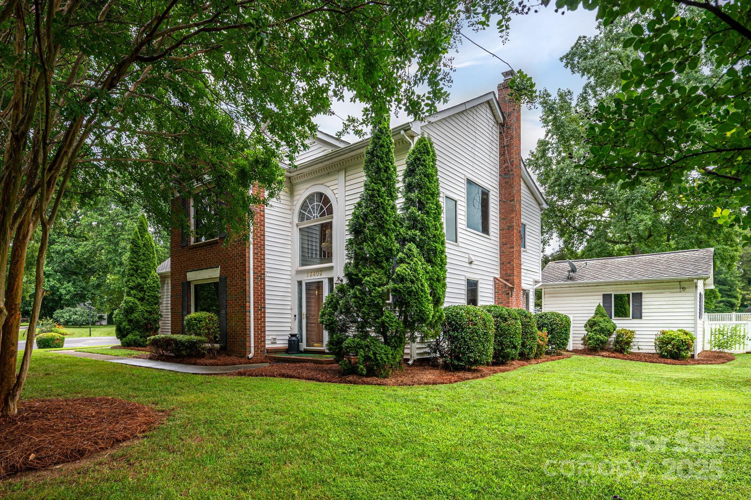
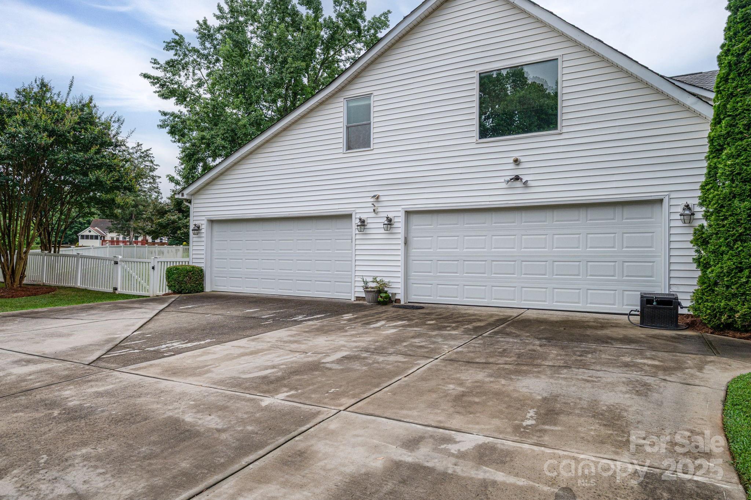
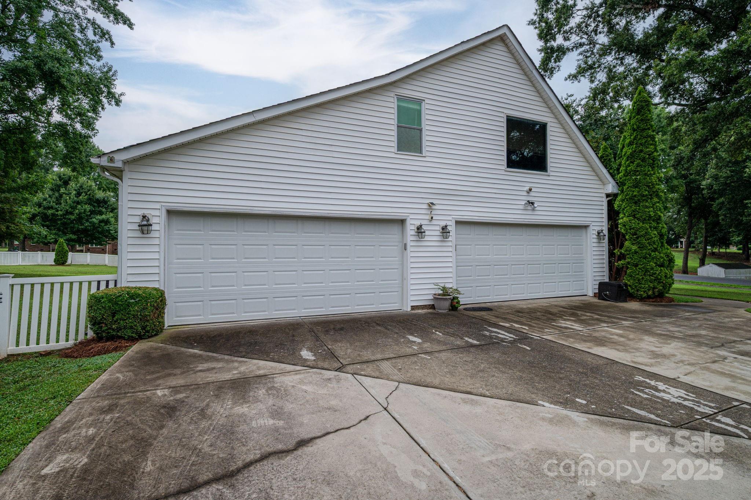
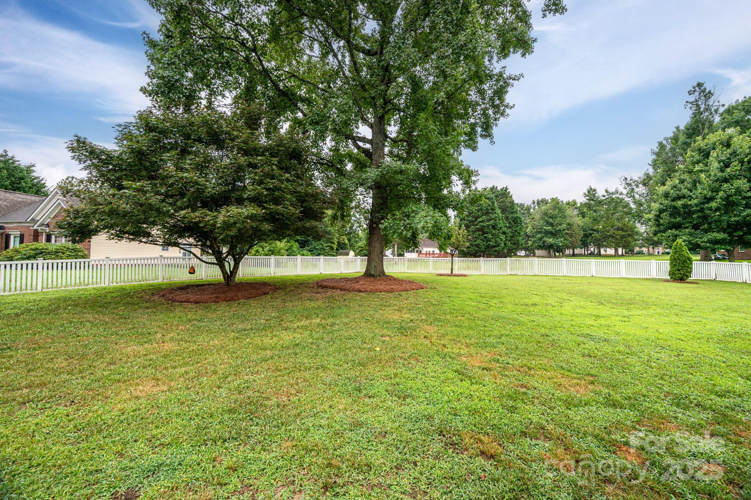
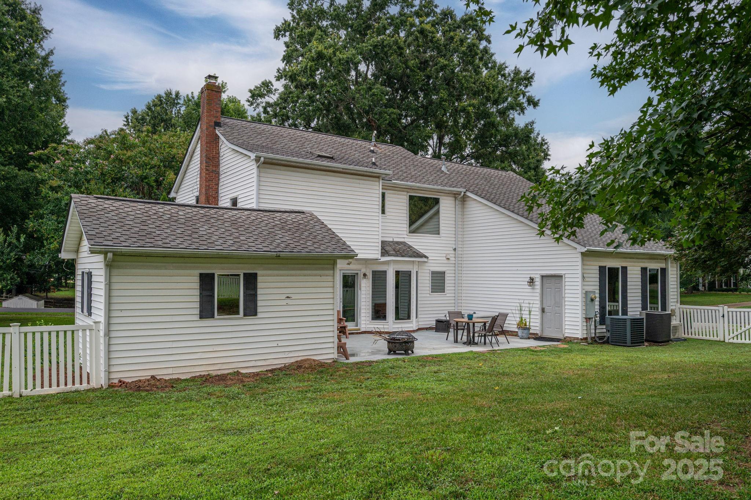
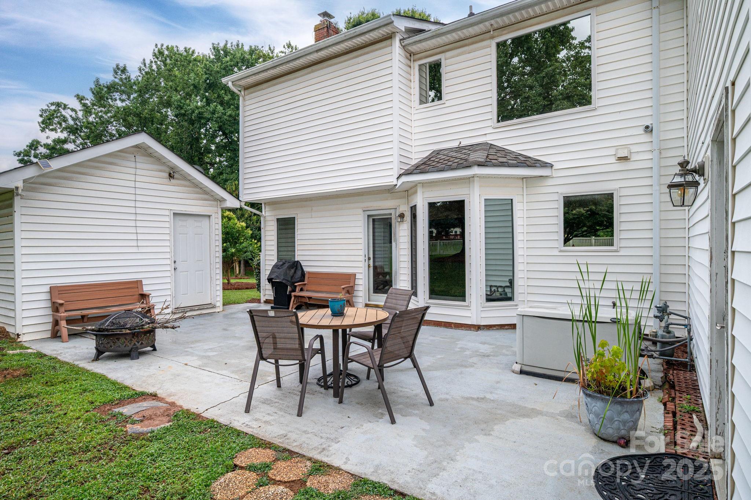
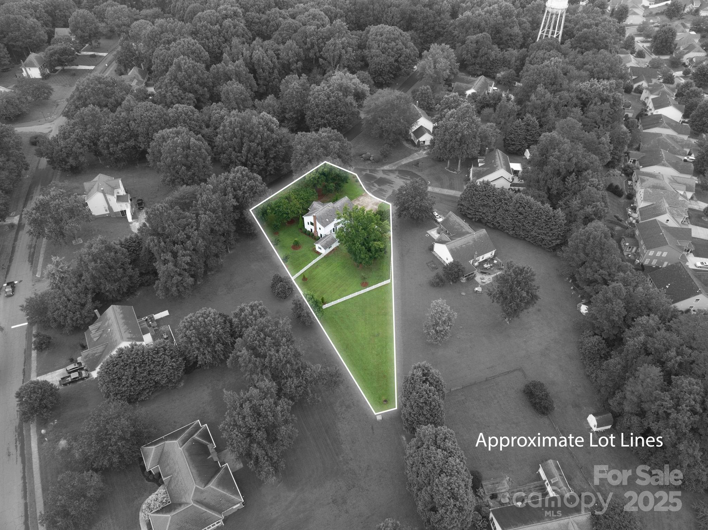
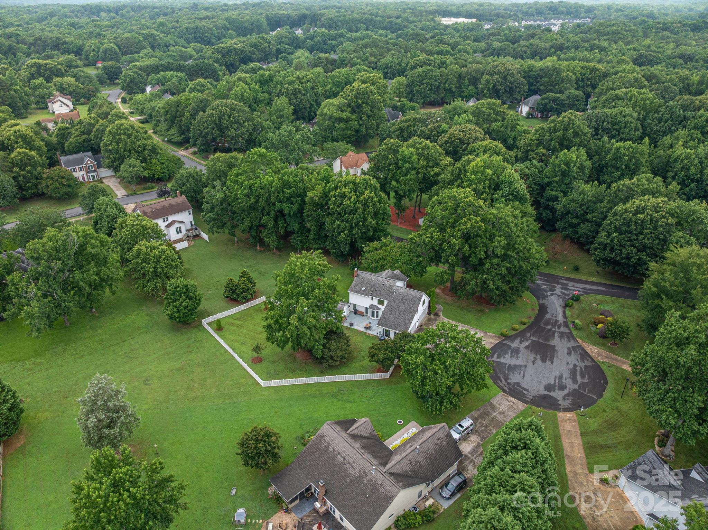
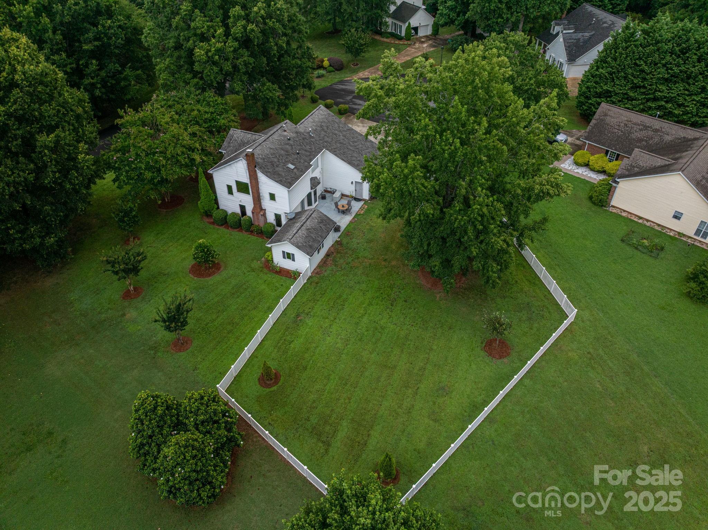
Well-priced and full of potential, this spacious home sits on a large corner lot in a cul-de-sac within desirable Wiltshire Manor. Featuring a FOUR car garage with finished rooms above, this property offers a flexible layout ready for updates. Interior highlights include newer LVP, tile flooring, generously sized bedrooms, and an oversized lot partially fenced in. Property also features a detached storage building, Generac generator (condition unknown), two HVAC units pictured--one regularly serviced, the other not in use--plus a 2021 mini split and 2019 gas water heater. All kitchen appliances included. This is a phenomenal opportunity to update and add value in a very sought-after neighborhood!

3
beds

3
baths

2,100 Sq.Ft. LIVING AREA

0.66 Acres lot

Jason Noblitt

Jason Noblitt

Features & Amenities

Interior

  • total bedrooms3
  • Total bathrooms3
  • full bathrooms2
  • half bathroom1
  • Laundry room Electric Dryer Hookup, Mud Room, Inside, Laundry Room, Main Level, Washer Hookup
  • Flooring Carpet, Tile, Vinyl
  • Fireplace Living Room, Wood Burning
  • APPLIANCES Dishwasher, Disposal, Electric Range, Exhaust Fan, Gas Water Heater, Microwave, Refrigerator with Ice Maker
  • other interior Features Attic Stairs Pulldown, Cable Prewire, Entrance Foyer, Pantry, Walk-In Closet(s)

Area & Lot

  • Status Sold
  • Date Sold July 30, 2025
  • Living Area2,100 Sq.Ft.
  • Lot Area0.66 Acres
  • MLS® ID4269012
  • TypeResidential
  • YEAR BUILT1994
  • NeighborhoodYorkshire
  • Architecture StylesTraditional
  • Elementary SchoolRiver Gate
  • Middle SchoolSouthwest
  • High SchoolPalisades

Exterior

  • STORIES2
  • Garage Space4.0
  • water SourceCity
  • utilitiesCable Available, Electricity Connected, Natural Gas
  • roofShingle
  • lot featuresCorner Lot, Cul-De-Sac, Level
  • parkingAttached Garage, Garage Faces Side
  • HEAT TYPECentral, Ductless, Forced Air, Natural Gas
  • AIR CONDITIONINGCentral Air, Ductless, Electric
  • sewerPublic Sewer
  • SubstructureSlab
  • security FeaturesCarbon Monoxide Detector(s), Smoke Detector(s)

Financial

  • Sales Price$395,685
  • HOA $94

Yorkshire

A vibrant community where engine enthusiasts, pet lovers, and career-driven professionals connect and thrive.

Explore

Work With Us

Work with a team that combines Charlotte expertise with a thoughtful, hands-on approach.

Follow Us on Instagram