Leave a Message

Thank you for your message. We will be in touch with you shortly.

13405 Honeytree Lane
SEE ALL PHOTOS
13405 Honeytree Lane
Courtesy of Dickens Mitchener & Associates Inc, Jane Lemmond Listing Contact: [email protected] 
Active Under Contract

13405 Honeytree Lane

13405 Honeytree Lane, Pineville, NC 28134

$569,000
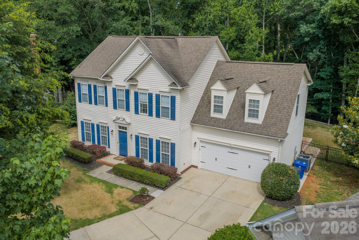
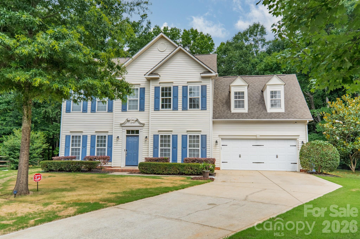
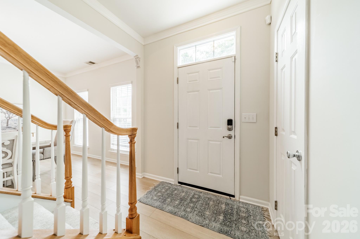
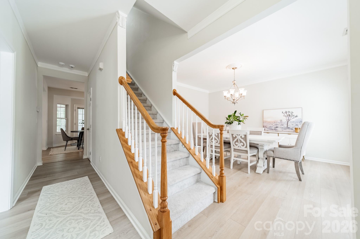
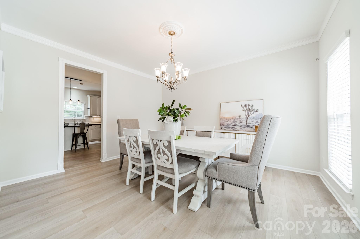
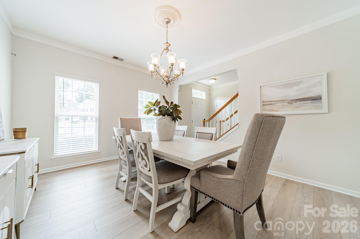
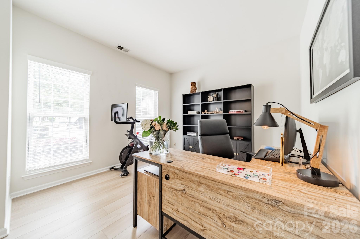
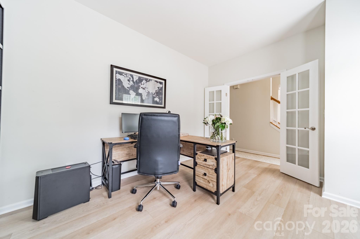
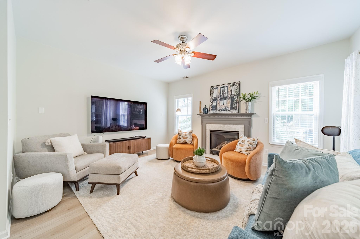
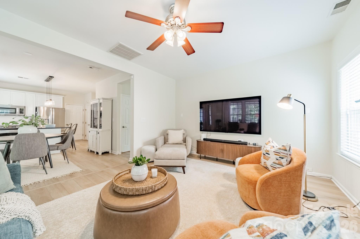
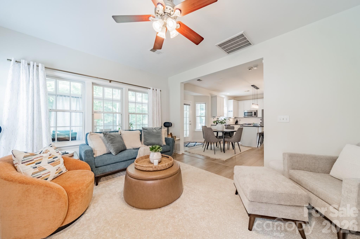
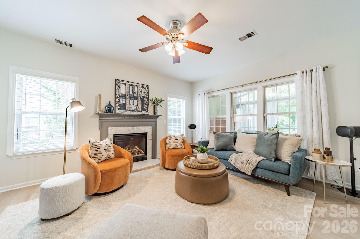
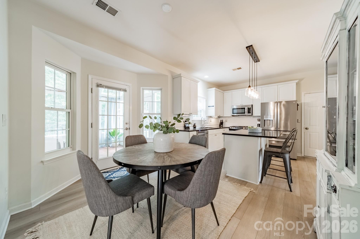
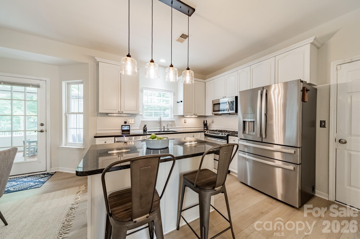
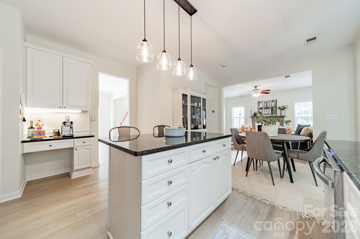
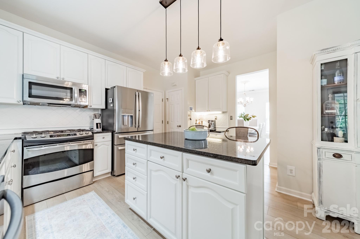
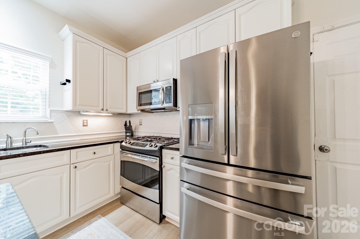
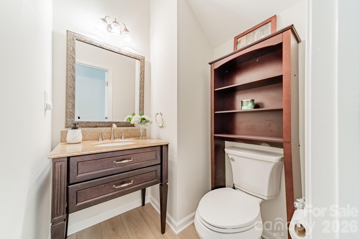
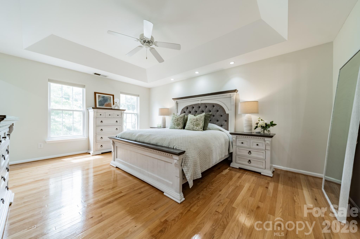
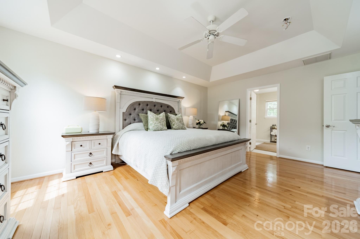
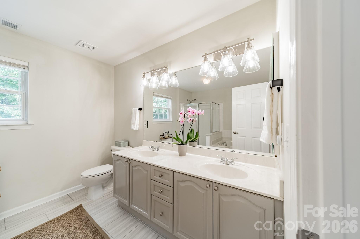
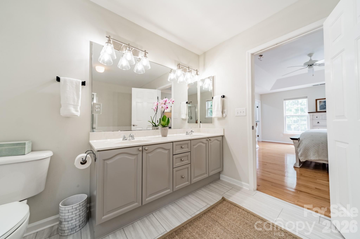
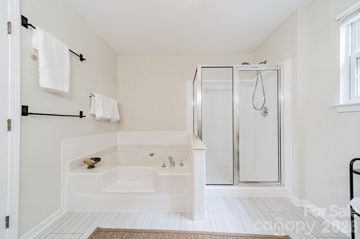
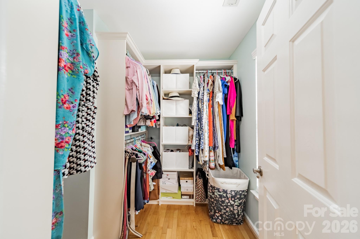
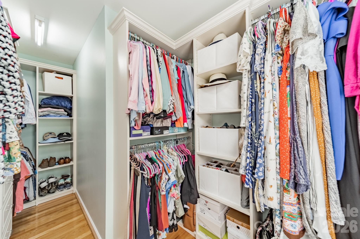
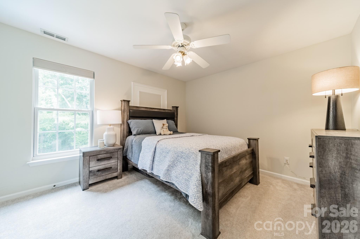
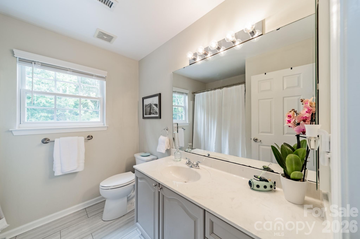
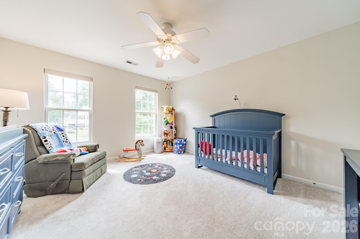

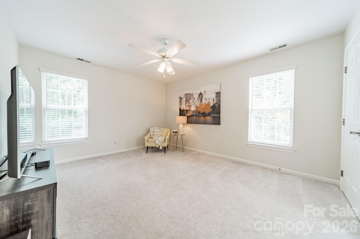
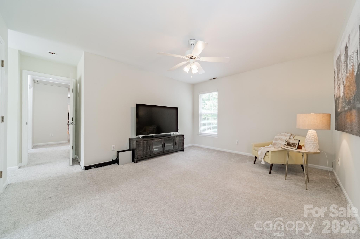
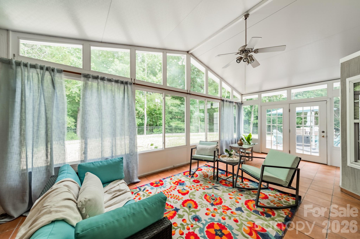
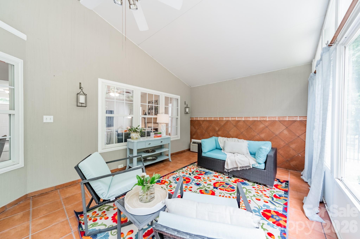
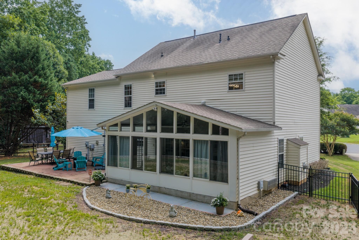
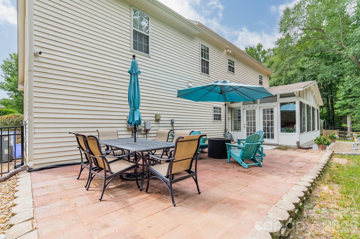
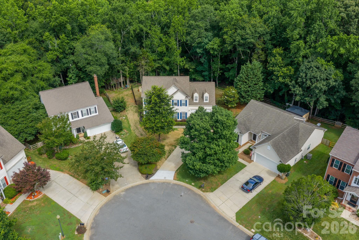
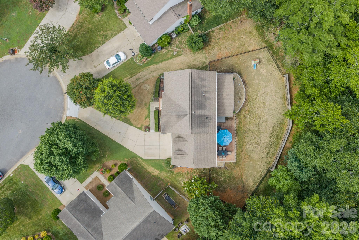
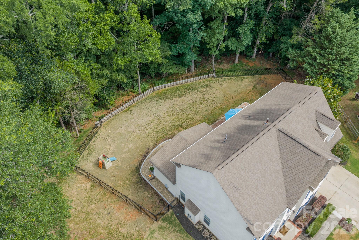
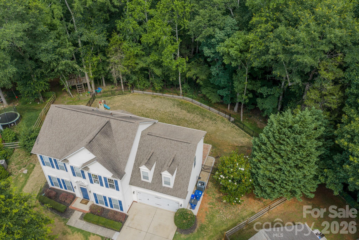
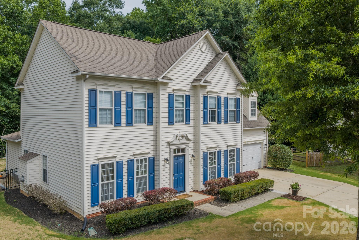
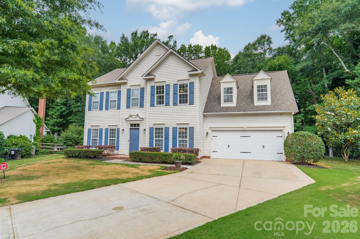
Beautiful 4 bedroom, 2.5 bath home with a dedicated office and sunroom, perfectly situated on a flat 0.26-acre cul-de-sac lot in desirable Cardinal Woods. Enjoy a private, fenced backyard with peaceful wooded views of community green space. The inviting main level features 9-foot ceilings, durable luxury vinyl plank flooring, and an open layout. The spacious family room flows into the breakfast area and kitchen, complete with stainless steel appliances and island. Upstairs, the elegant primary suite offers tray ceilings, a generous walk-in closet with a custom organizer, 2 additional bedrooms as well as a bonus/4th bedroom and a convenient second floor laundry. The heated and cooled sunroom, serviced by its own mini-split system and included in the home's heated living area, provides the perfect space to relax, work, or entertain year round. Thoughtful 2026 updates include an upgraded CPI security system, retaining wall with aluminum fencing, new garage door, epoxy garage flooring, blackout shades in three bedrooms, and Ethernet connections in both the office and bonus/4th bedroom. Ideally located just minutes from I-485, I-77, Four Mile Creek Greenway, and the Ballantyne Bowl, this home combines modern updates, functional living spaces, and a convenient location. Welcome Home!

4
beds

3
baths

2,677 Sq.Ft. LIVING AREA

0.26 Acres lot

Jane Lemmond

Jane Lemmond

Features & Amenities

Interior

  • total bedrooms4
  • Total bathrooms3
  • full bathrooms2
  • half bathroom1
  • Laundry room Laundry Room, Upper Level
  • Flooring Carpet, Tile, Vinyl, Wood
  • Fireplace Family Room, Gas Log
  • APPLIANCES Dishwasher, Disposal, Gas Range, Gas Water Heater, Microwave, Refrigerator, Washer/Dryer
  • other interior Features Attic Stairs Pulldown, Entrance Foyer, Kitchen Island, Open Floorplan, Pantry, Walk-In Closet(s)

Area & Lot

  • Status Active Under Contract
  • Living Area2,677 Sq.Ft.
  • Lot Area0.26 Acres
  • MLS® ID4396301
  • TypeResidential
  • YEAR BUILT2000
  • NeighborhoodCardinal Woods
  • Architecture StylesTraditional
  • Elementary SchoolUnspecified
  • Middle SchoolUnspecified
  • High SchoolUnspecified

Exterior

  • STORIES2
  • Garage Space2.0
  • water SourceCity
  • utilitiesElectricity Connected, Natural Gas, Underground Utilities
  • roofComposition
  • lot featuresCul-De-Sac, Level, Private, Wooded
  • parkingDriveway, Attached Garage
  • HEAT TYPEForced Air, Natural Gas
  • AIR CONDITIONINGCeiling Fan(s), Central Air
  • sewerPublic Sewer
  • SubstructureSlab
  • security FeaturesCarbon Monoxide Detector(s), Security System, Smoke Detector(s)

Financial

  • Sales Price$569,000
  • HOA $330/yr
image

Schedule a Showing

We would love to show you our beautiful property. Please select your preferred date and time below. An agent will be in touch shortly to confirm your appointment.

Schedule a Showing

We would love to show you our beautiful property. Please select your preferred date and time below. An agent will be in touch shortly to confirm your appointment.

Thank you for your interest in 13405 Honeytree Lane, Pineville, NC 28134. We are reviewing your request and will be in touch shortly!

Mortgage Calculator

Estimate your monthly mortgage payment, including the principal and interest, property taxes, and HOA. Adjust the values to generate a more accurate rate.

All estimates are provided for informational purposes only. Actual amounts may vary.
$0,000 Your Payment 20 15 65
$0,000 Your Payment

Cardinal Woods

Explore

Work With Us

Work with a team that combines Charlotte expertise with a thoughtful, hands-on approach.

Follow Us on Instagram