Leave a Message

Thank you for your message. We will be in touch with you shortly.

13506 Huntson Park Lane
SEE ALL PHOTOS
13506 Huntson Park Lane
Courtesy of Classica Homes Realty LLC, Kyle Kirchhoff Listing Contact: [email protected] 
Sold

13506 Huntson Park Lane

13506 Huntson Park Lane, Huntersville, NC 28078

$1,199,900
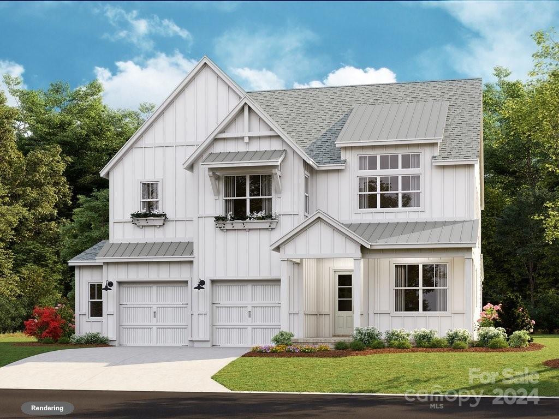
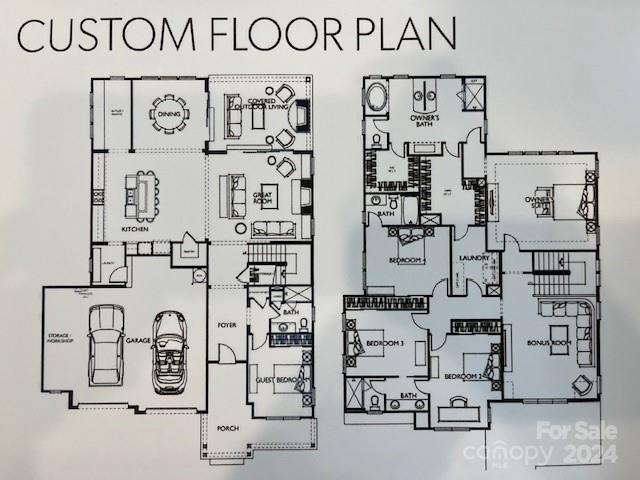
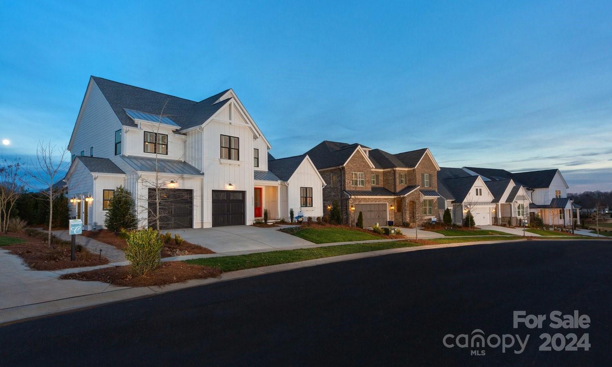
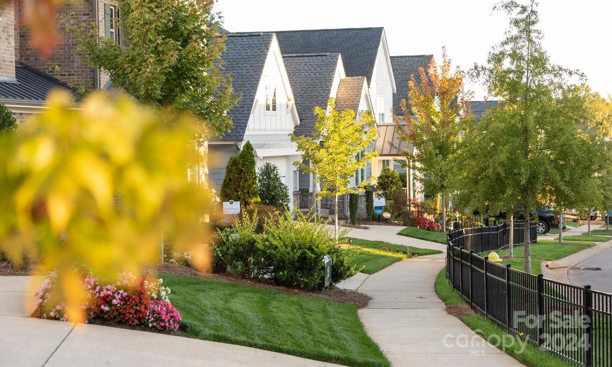
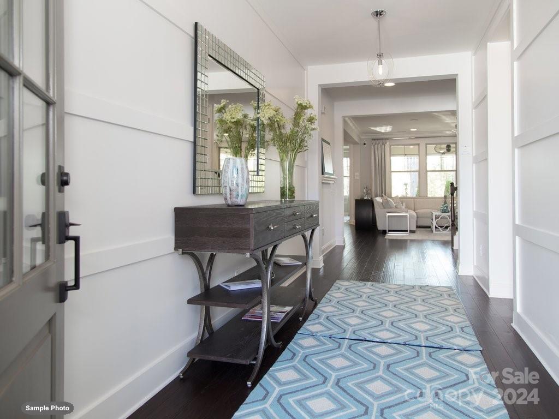
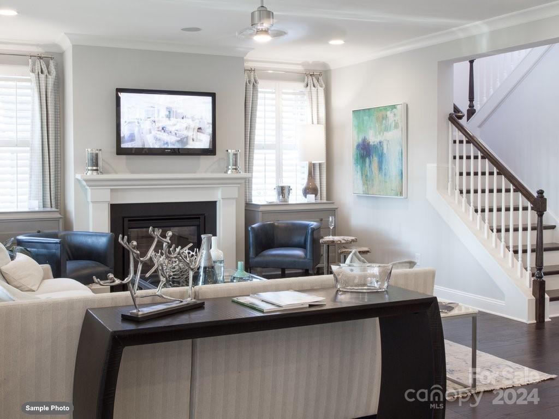
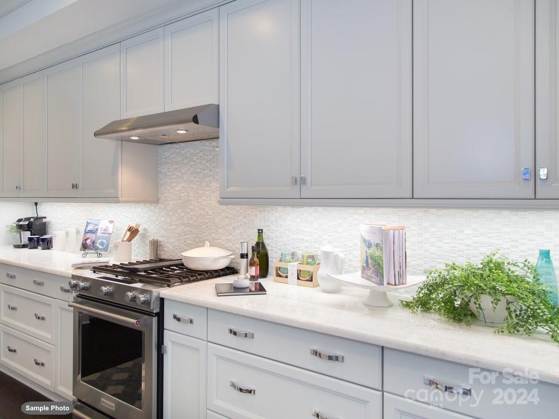
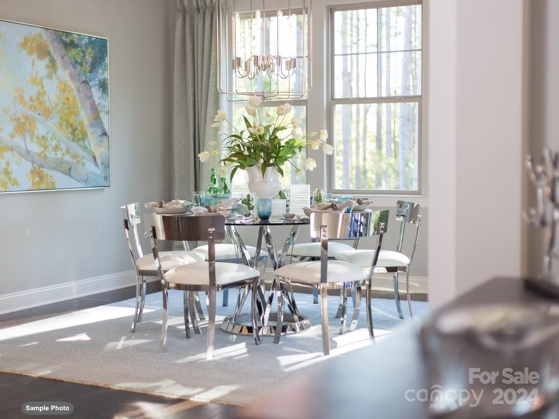
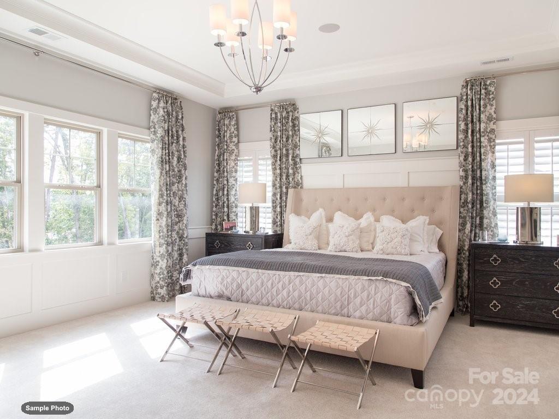
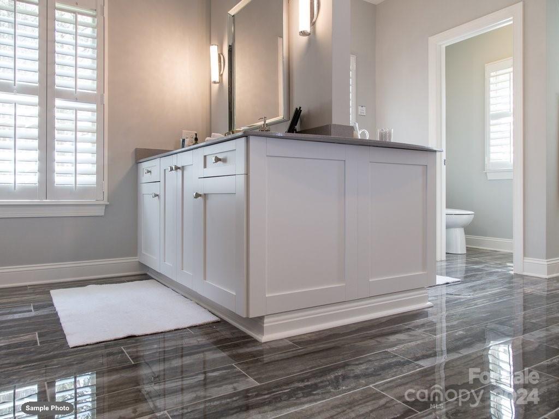
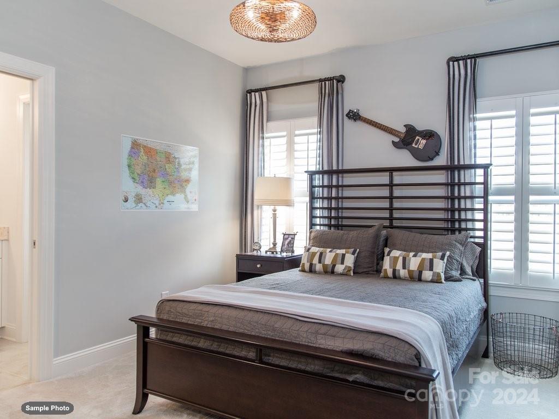
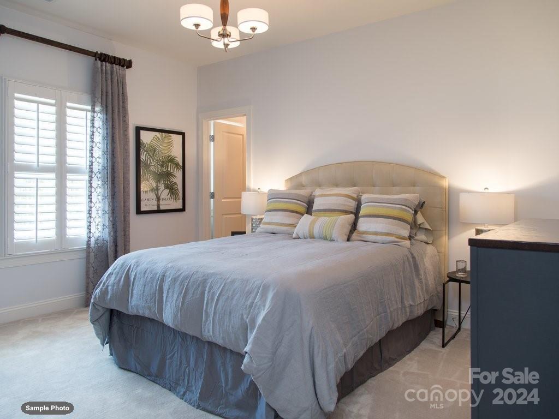
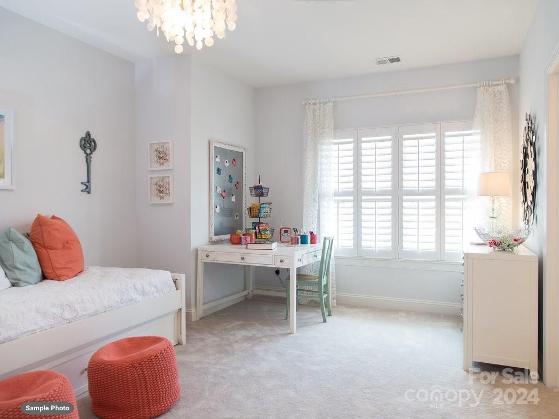
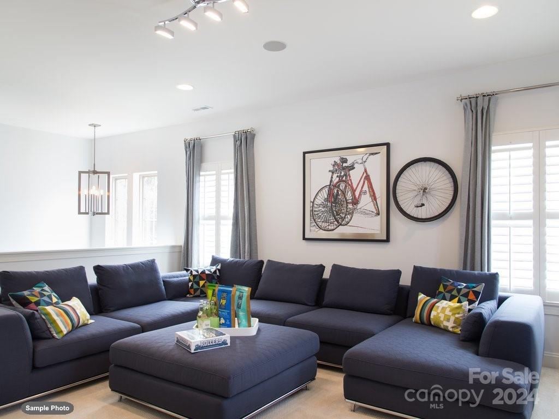
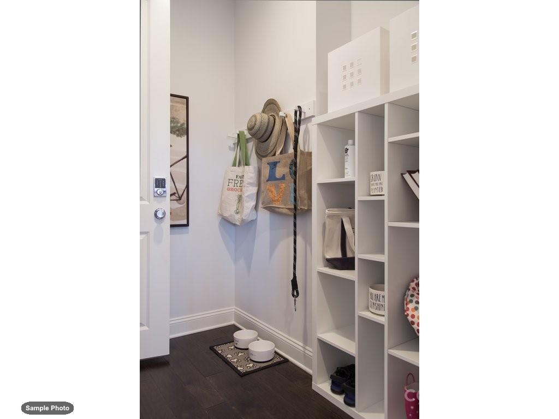
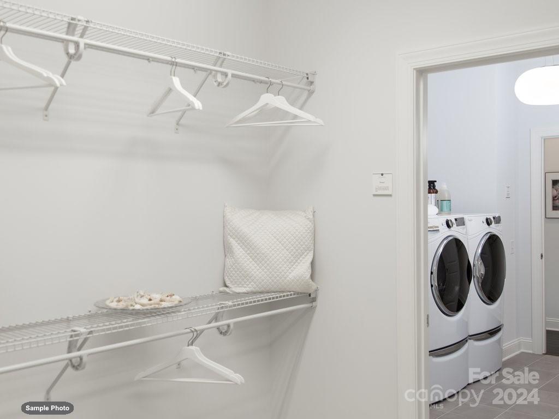
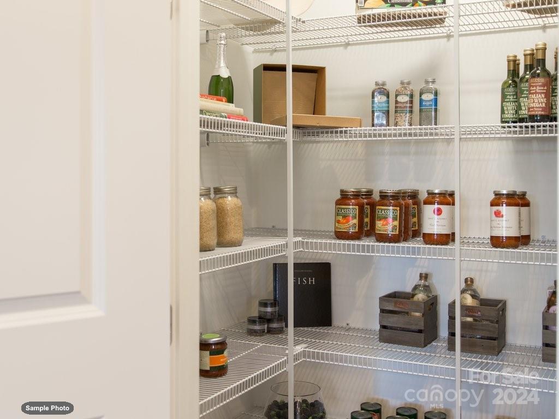
This gorgeous Farm House will check all the boxes and then some! September completion! Open plan with luxury finishes hand curated by Classica Homes Owner Terri Saint. An excellent location close to Lake Norman, Birkdale Village and more! Enjoy Owner's suite on the second floor as well as a guest suite on the main level. Fabulous Great Room and Dining Area with stacking glass doors leading to the expansive Covered Outdoor Living, complete with sand set pavers flooring and stacked stone fireplace. Large Kitchen with 36" gas range, wood hood, glass cabinets stacked to the ceiling, and walk-in Pantry. Owner's Bath features a spa-like vibe with marble tile, shower with dual shower heads, and free standing tub. Hardwoods throughout most of the home and in the owners bedroom. Trim details in many rooms. Upstairs is large Bonus Room with 11' high ceiling, 3 more bedrooms, 3 full baths, and 2nd floor laundry.

5
beds

4
baths

3,704 Sq.Ft. LIVING AREA

9,147.6 Sq.Ft. lot

Eve Davis

Eve Davis

Features & Amenities

Interior

  • total bedrooms5
  • Total bathrooms4
  • full bathrooms4
  • Laundry room Upper Level
  • Flooring Carpet, Hardwood, Tile
  • Fireplace Family Room
  • APPLIANCES Dishwasher, Disposal, Electric Water Heater, Gas Range, Microwave
  • other interior Features Cable Prewire

Area & Lot

  • Status Sold
  • Date Sold October 11, 2024
  • Living Area3,704 Sq.Ft.
  • Lot Area9,147.6 Sq.Ft.
  • MLS® ID4142730
  • TypeResidential
  • YEAR BUILT2024
  • NeighborhoodLake Norman
  • Elementary SchoolTorrence Creek
  • Middle SchoolFrancis Bradley
  • High SchoolHopewell

Exterior

  • STORIES2
  • Garage Space2.0
  • water SourceCity
  • roofShingle, Metal
  • lot featuresCorner Lot
  • parkingAttached Garage
  • HEAT TYPEENERGY STAR Qualified Equipment
  • AIR CONDITIONINGENERGY STAR Qualified Equipment, Zoned
  • sewerPublic Sewer
  • SubstructureSlab

Financial

  • Sales Price$1,199,900
  • HOA $775

Lake Norman

A laid-back lifestyle, endless outdoor activities, and beautiful weather year-round.

Explore

Work With Us

Work with a team that combines Charlotte expertise with a thoughtful, hands-on approach.

Follow Us on Instagram