Leave a Message

Thank you for your message. We will be in touch with you shortly.

13632 Coram Place
13632 Coram Place
13632 Coram Place
13632 Coram Place
13632 Coram Place
13632 Coram Place
13632 Coram Place
13632 Coram Place
13632 Coram Place
13632 Coram Place
13632 Coram Place
13632 Coram Place
13632 Coram Place
13632 Coram Place
13632 Coram Place
13632 Coram Place
13632 Coram Place
13632 Coram Place
13632 Coram Place
13632 Coram Place
13632 Coram Place
13632 Coram Place
13632 Coram Place
13632 Coram Place
13632 Coram Place
13632 Coram Place
13632 Coram Place
13632 Coram Place
13632 Coram Place
13632 Coram Place
13632 Coram Place
13632 Coram Place
13632 Coram Place
13632 Coram Place
13632 Coram Place
13632 Coram Place
13632 Coram Place
13632 Coram Place
SEE ALL PHOTOS
13632 Coram Place
13632 Coram Place
13632 Coram Place
13632 Coram Place
13632 Coram Place
13632 Coram Place
13632 Coram Place
13632 Coram Place
13632 Coram Place
13632 Coram Place
13632 Coram Place
13632 Coram Place
13632 Coram Place
13632 Coram Place
13632 Coram Place
13632 Coram Place
13632 Coram Place
13632 Coram Place
13632 Coram Place
13632 Coram Place
13632 Coram Place
13632 Coram Place
13632 Coram Place
13632 Coram Place
13632 Coram Place
13632 Coram Place
13632 Coram Place
13632 Coram Place
13632 Coram Place
13632 Coram Place
13632 Coram Place
13632 Coram Place
13632 Coram Place
13632 Coram Place
13632 Coram Place
13632 Coram Place
13632 Coram Place
13632 Coram Place
Courtesy of Dickens Mitchener & Associates Inc, Michael Nester Listing Contact: [email protected] 
Leased

13632 Coram Place

13632 Coram Place, Charlotte, NC 28213

$2,000/month
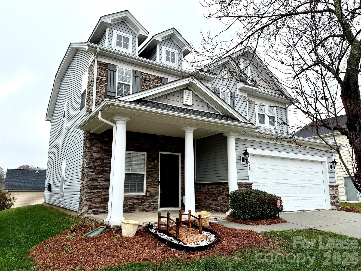
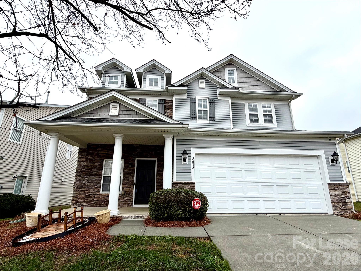
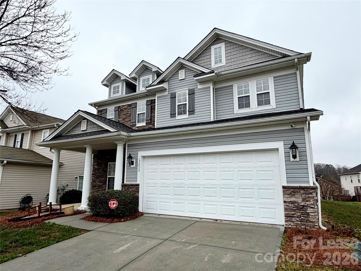
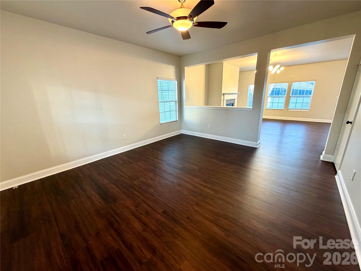
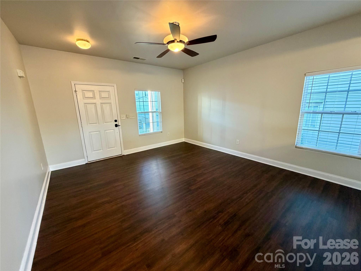
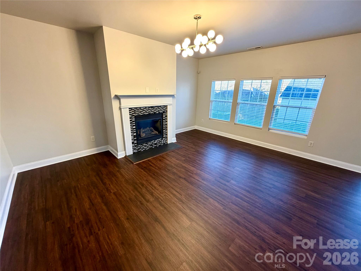
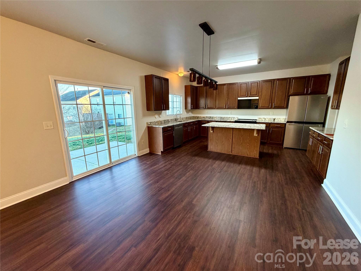
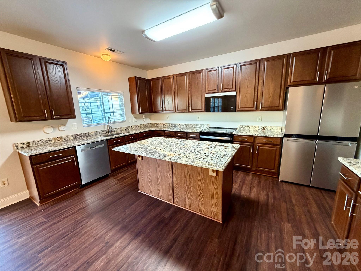
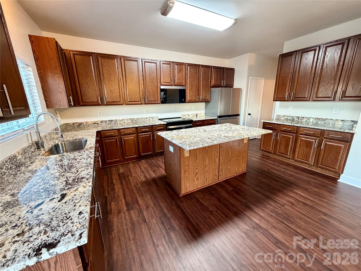
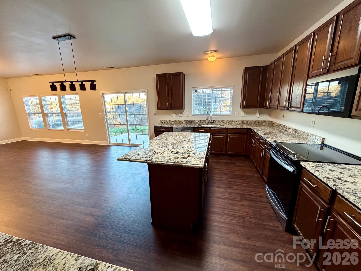
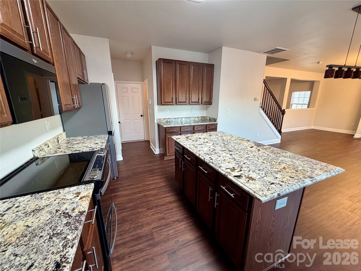
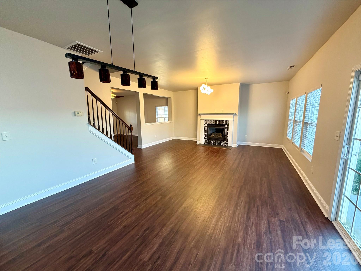
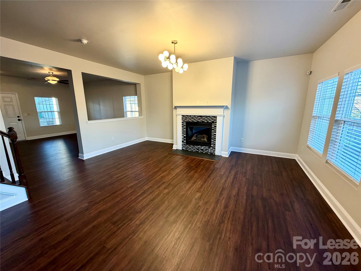
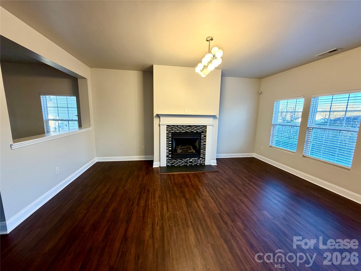
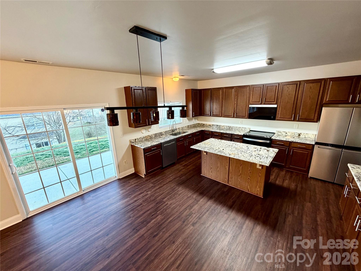
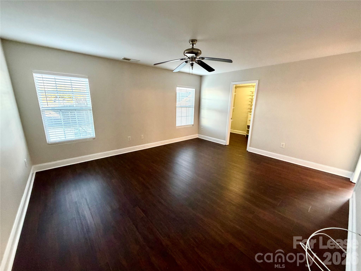
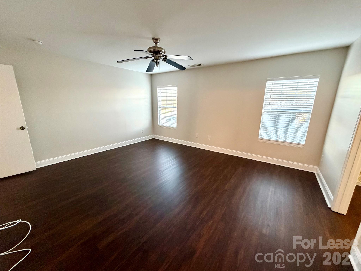
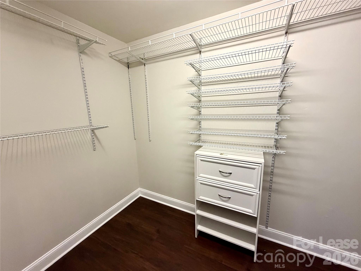
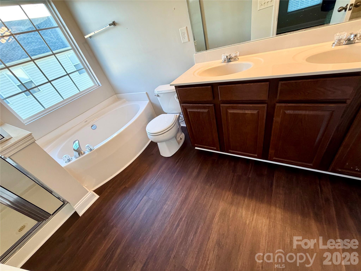
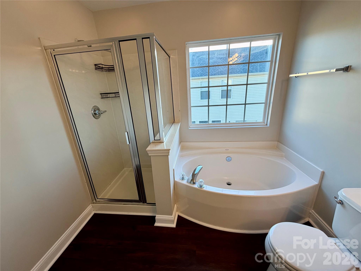
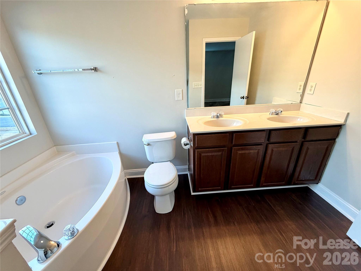
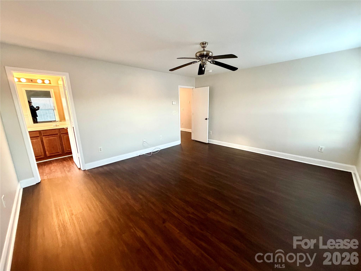
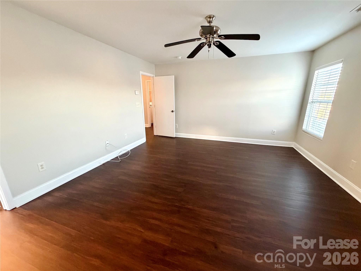
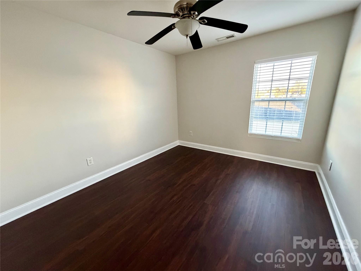
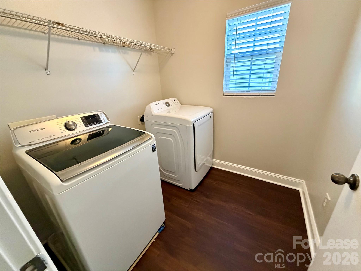
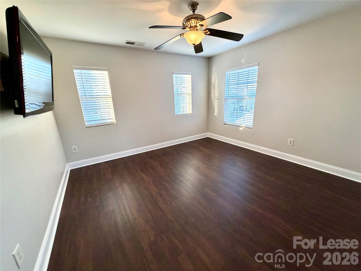
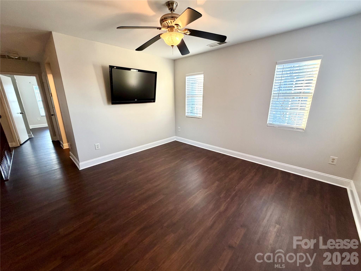
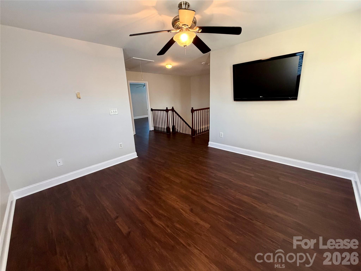
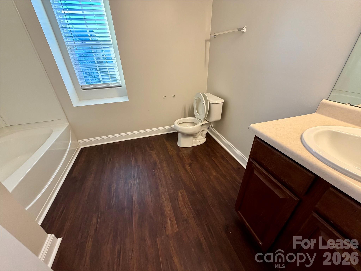
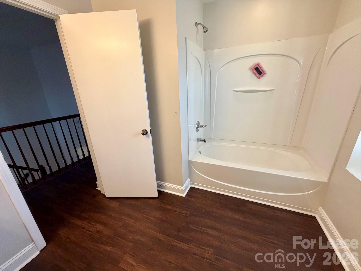
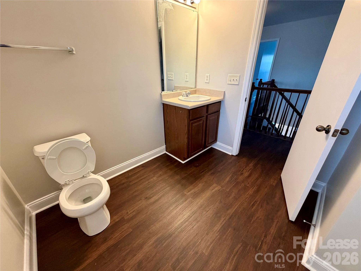
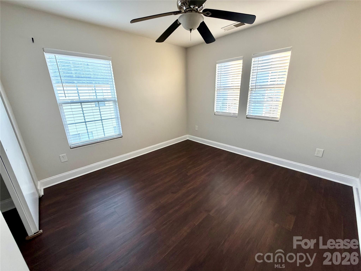
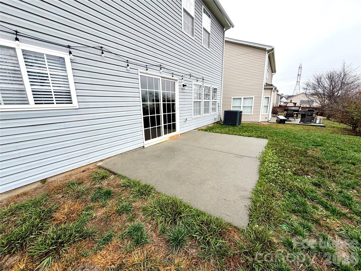
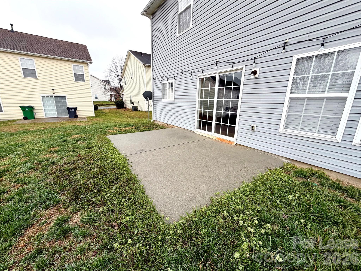
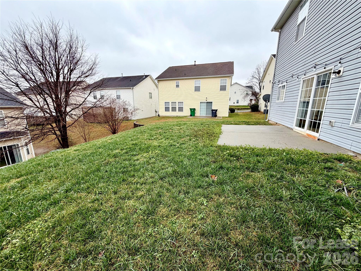
Absolutely fantastic updated two story home with fresh paint & brand new flooring! Chef's open concept kitchen features stainless steel appliances, granite counters, kitchen island & custom cabinets (refrigerator, washer & dryer included). Great room features gas logs & opens onto kitchen/dining area & back patio. 2 car garage with plenty of storage. Primary bedroom suite up features a walk-in closet & private en suite bath with shower, garden tub & dual vanities. Upstairs also has a flex space/drop zone/loft with many options. A rare gem!

3
beds

3
baths

2,258 Sq.Ft. LIVING AREA

5,619.24 Sq.Ft. lot

Michael Nester

Michael Nester

Features & Amenities

Interior

  • total bedrooms3
  • Total bathrooms3
  • full bathrooms2
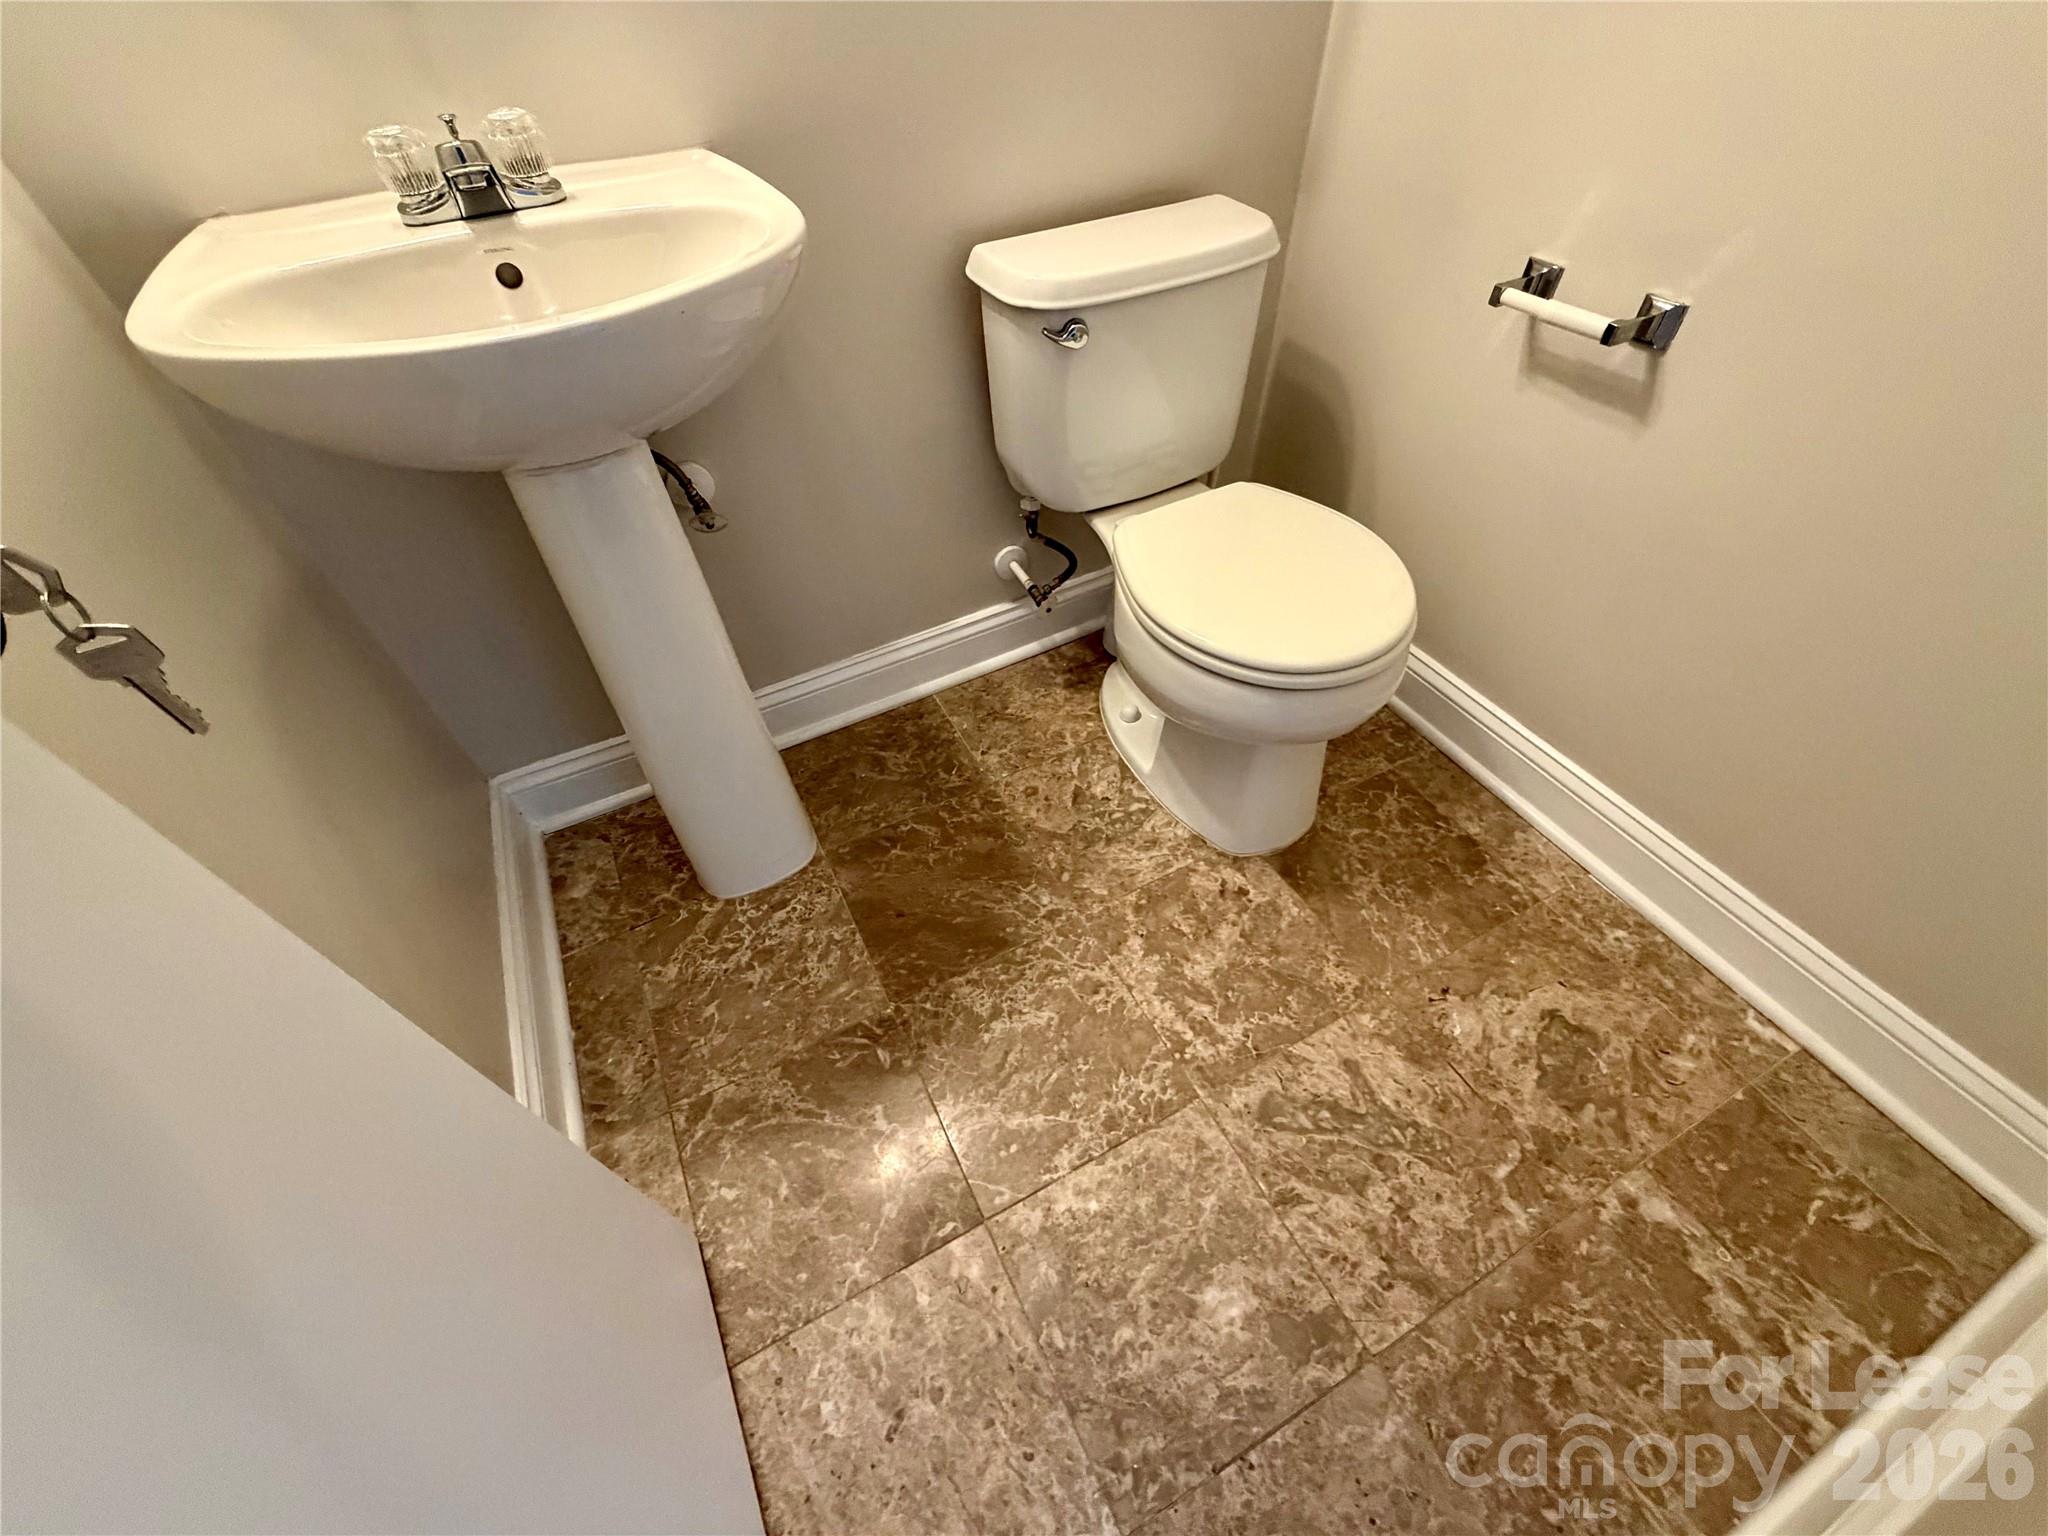
  • half bathroom1
  • Flooring Laminate
  • Fireplace Gas Log, Great Room
  • other interior Features Attic Stairs Pulldown, Built-in Features, Cable Prewire, Garden Tub, Kitchen Island, Open Floorplan, Pantry, Storage, Walk-In Closet(s)

Area & Lot

  • Status Leased
  • Date Leased March 31, 2026
  • Living Area2,258 Sq.Ft.
  • Lot Area5,619.24 Sq.Ft.
  • MLS® ID4359327
  • TypeResidential
  • YEAR BUILT2007
  • NeighborhoodCharlotte
  • Architecture StylesTraditional
  • Elementary SchoolStoney Creek
  • Middle SchoolJames Martin
  • High SchoolJulius L. Chambers

Exterior

  • STORIES2
  • Garage Space2.0
  • water SourceCity
  • utilitiesCable Connected, Electricity Connected, Wired Internet Available
  • parkingDriveway, Attached Garage, Garage Door Opener, Garage Faces Front, On Street
  • HEAT TYPEForced Air
  • AIR CONDITIONINGCentral Air
  • sewerPublic Sewer
  • security FeaturesSmoke Detector(s)

Financial

  • Lease Price$2,000/mo
  • Lease Term 12 MONTHS

Charlotte

A vibrant population thrives on active networking, high-energy party life, wine tastings, and a passion for fitness.

Explore

Work With Us

Work with a team that combines Charlotte expertise with a thoughtful, hands-on approach.

Follow Us on Instagram