Leave a Message

Thank you for your message. We will be in touch with you shortly.

13732 Strathaven Drive
SEE ALL PHOTOS
13732 Strathaven Drive
Courtesy of ERA Live Moore, Alicia Buchanan Listing Contact: [email protected] 
Sold

13732 Strathaven Drive

13732 Strathaven Drive, Matthews, NC 28105

$490,000
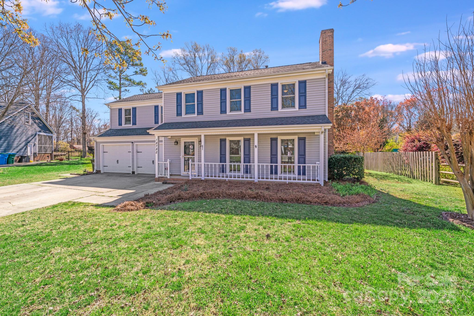
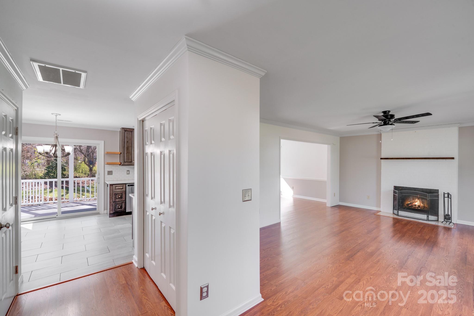
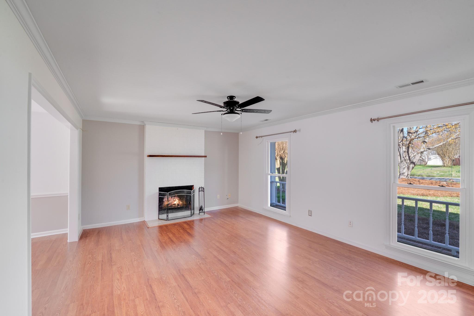
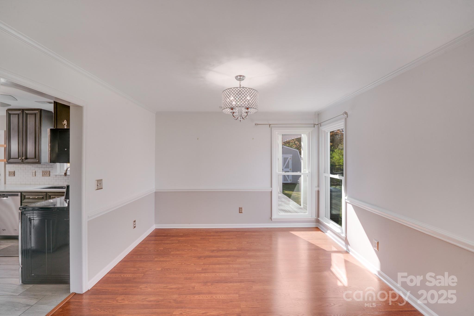
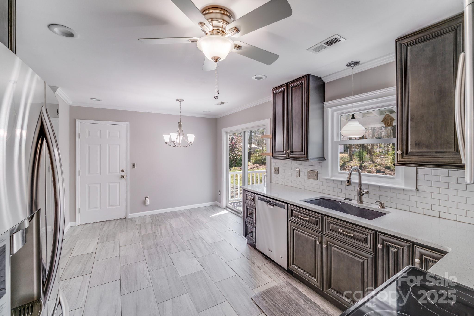
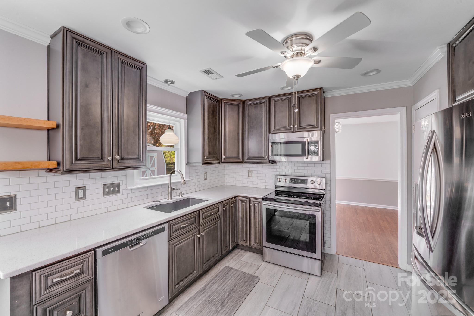
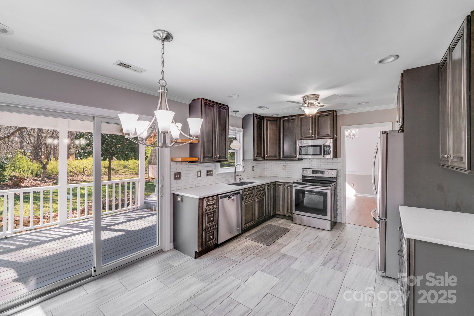
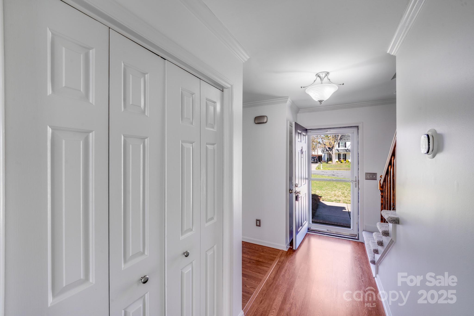
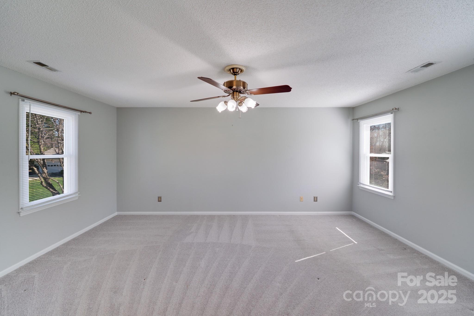
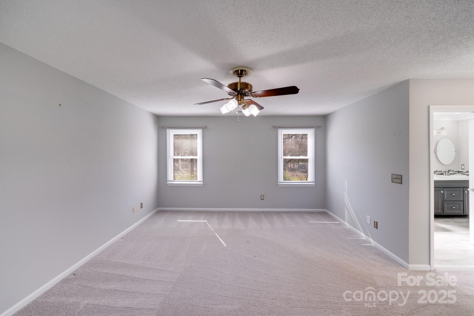
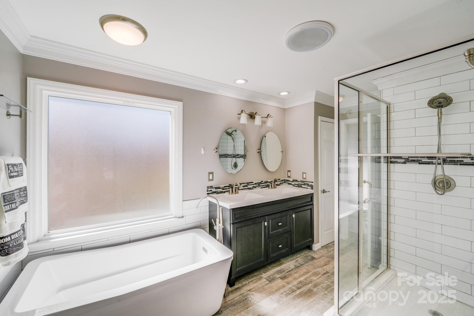
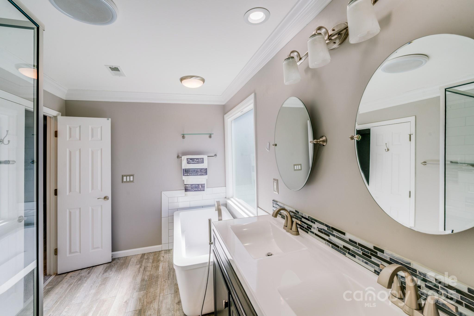
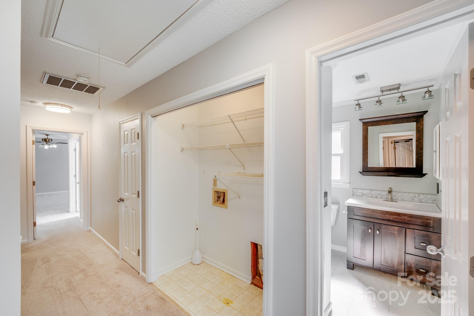
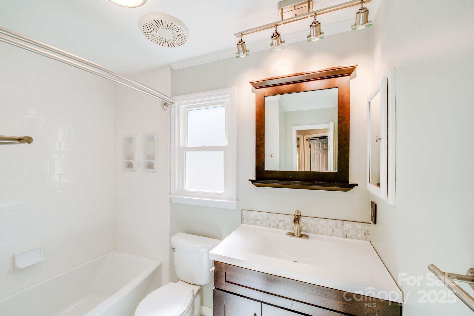
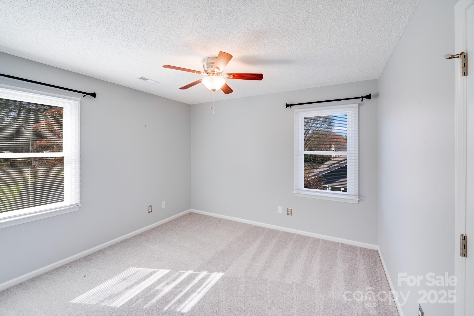
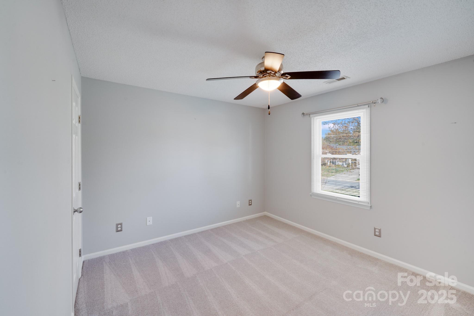
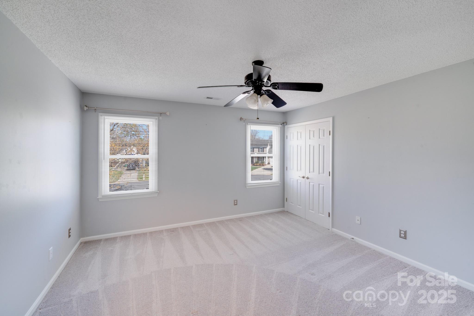
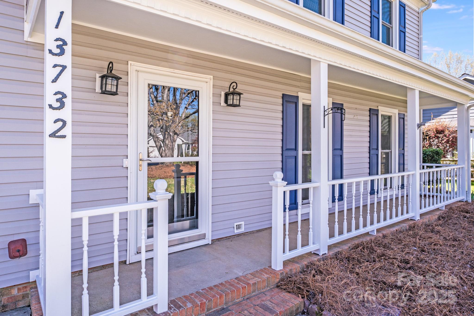
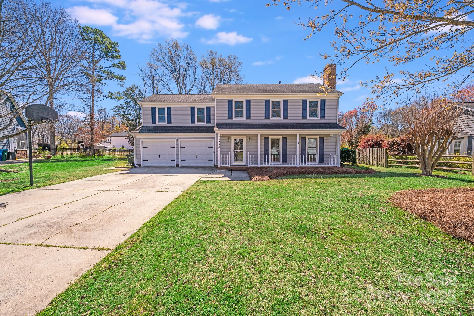
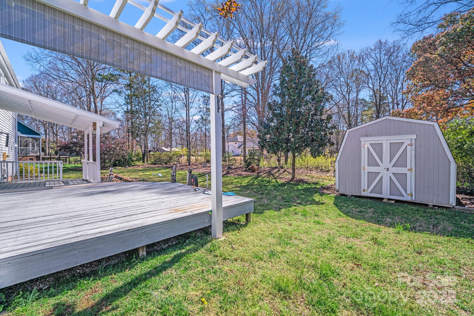
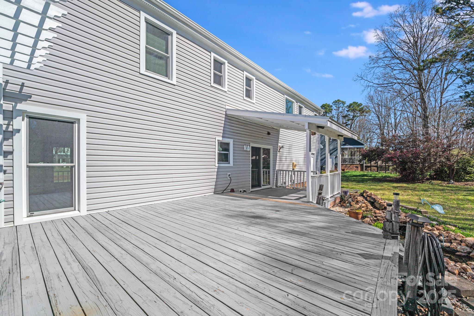
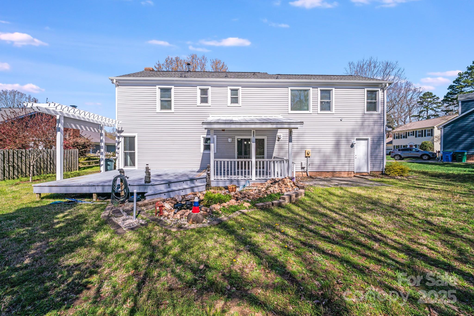
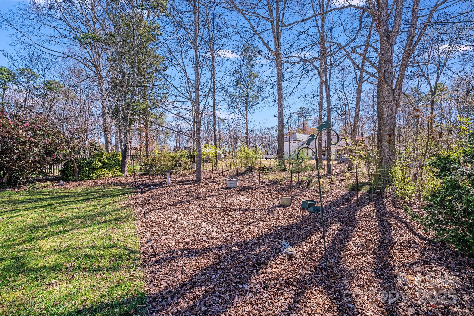
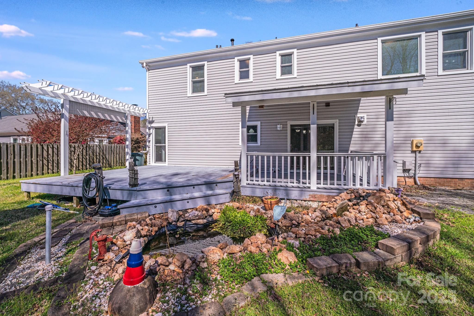
Welcome Home to desirable Matthews! Beautiful 4 bedroom, 2.5 bath home in a lovely cul-de-sac location of The Heathers. Step inside the foyer of this home from the covered front porch to find laminate wood flooring in the main level Great Room and Dining Room. Gray tile flooring with gray cabinetry, solid surface countertops, and stainless finish appliances enhance the Kitchen and Breakfast room. Continue through the sliding doors to the lovely backyard with a partially covered deck. Upstairs you will find all 4 bedrooms. The primary bedroom is located to the left of the home, separating it from the other 3 bedrooms. Steps inside the Primary Bedroom you will find the walk-in closet on the left and the double door entry to the Primary bath on the right. In the Primary bath you will find a lovely tub, a separate shower, and a newer vanity with two sinks. Off the hall is the laundry closet, a hall bath and access to the other 3 bedrooms. Home has newer windows and has been vinyl-wrapped.

4
beds

3
baths

2,015 Sq.Ft. LIVING AREA

0.29 Acres lot

Michael Murphy II

Michael Murphy II

Features & Amenities

Interior

  • total bedrooms4
  • Total bathrooms3
  • full bathrooms2
  • half bathroom1
  • Laundry room In Hall, Laundry Closet
  • Flooring Carpet, Laminate, Tile
  • Fireplace Great Room
  • APPLIANCES Dishwasher, Electric Range, Microwave, Refrigerator
  • other interior Features Attic Stairs Pulldown, Garden Tub, Pantry, Walk-In Closet(s)

Area & Lot

  • Status Sold
  • Date Sold April 22, 2025
  • Living Area2,015 Sq.Ft.
  • Lot Area0.29 Acres
  • MLS® ID4235797
  • TypeResidential
  • YEAR BUILT1987
  • NeighborhoodMatthews
  • Elementary SchoolMint Hill
  • Middle SchoolMint Hill
  • High SchoolButler

Exterior

  • STORIES2
  • Garage Space2.0
  • water SourceCity
  • lot featuresCul-De-Sac
  • parkingDriveway, Attached Garage
  • HEAT TYPEHeat Pump
  • AIR CONDITIONINGCentral Air
  • sewerPublic Sewer
  • SubstructureSlab

Financial

  • Sales Price$490,000

Matthews

An award-winning suburban town situated in one of the fastest-growing metropolitan areas in the United States.

Explore

Work With Us

Work with a team that combines Charlotte expertise with a thoughtful, hands-on approach.

Follow Us on Instagram