Leave a Message

Thank you for your message. We will be in touch with you shortly.

13826 Eden Court
13826 Eden Court
13826 Eden Court
13826 Eden Court
13826 Eden Court
13826 Eden Court
13826 Eden Court
13826 Eden Court
13826 Eden Court
13826 Eden Court
13826 Eden Court
13826 Eden Court
13826 Eden Court
13826 Eden Court
13826 Eden Court
13826 Eden Court
13826 Eden Court
13826 Eden Court
13826 Eden Court
13826 Eden Court
13826 Eden Court
13826 Eden Court
13826 Eden Court
13826 Eden Court
13826 Eden Court
13826 Eden Court
13826 Eden Court
13826 Eden Court
13826 Eden Court
13826 Eden Court
13826 Eden Court
13826 Eden Court
13826 Eden Court
13826 Eden Court
13826 Eden Court
13826 Eden Court
13826 Eden Court
13826 Eden Court
13826 Eden Court
SEE ALL PHOTOS
13826 Eden Court
13826 Eden Court
13826 Eden Court
13826 Eden Court
13826 Eden Court
13826 Eden Court
13826 Eden Court
13826 Eden Court
13826 Eden Court
13826 Eden Court
13826 Eden Court
13826 Eden Court
13826 Eden Court
13826 Eden Court
13826 Eden Court
13826 Eden Court
13826 Eden Court
13826 Eden Court
13826 Eden Court
13826 Eden Court
13826 Eden Court
13826 Eden Court
13826 Eden Court
13826 Eden Court
13826 Eden Court
13826 Eden Court
13826 Eden Court
13826 Eden Court
13826 Eden Court
13826 Eden Court
13826 Eden Court
13826 Eden Court
13826 Eden Court
13826 Eden Court
13826 Eden Court
13826 Eden Court
13826 Eden Court
13826 Eden Court
13826 Eden Court
Courtesy of Dickens Mitchener & Associates Inc, Megan Despard Listing Contact: [email protected] 
Sold

13826 Eden Court

13826 Eden Court, Pineville, NC 28134

$365,000
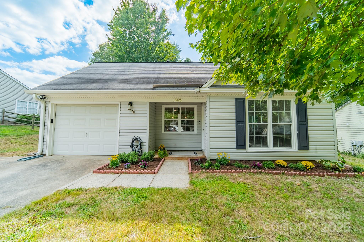
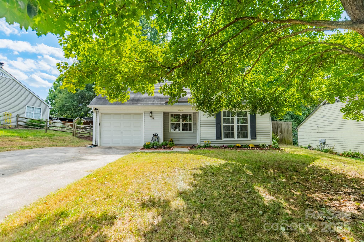
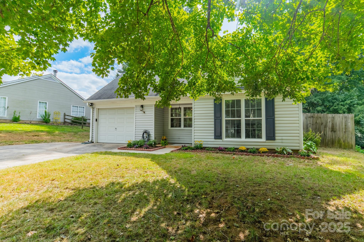
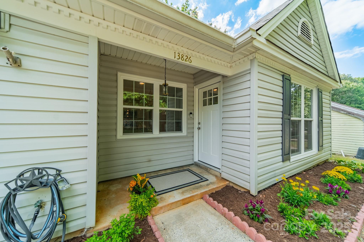
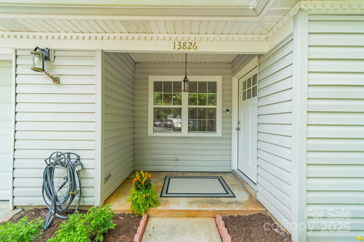
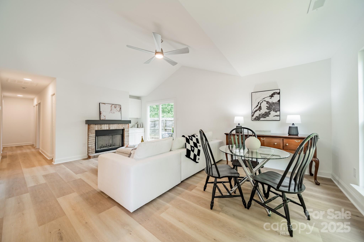
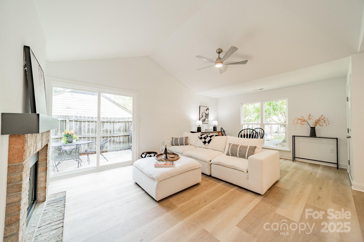
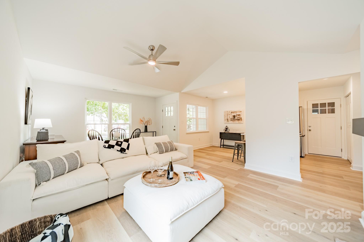
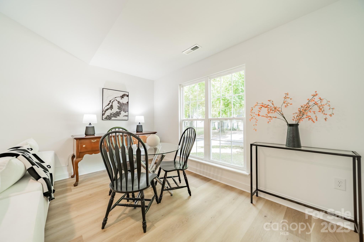
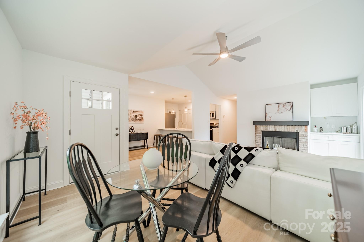
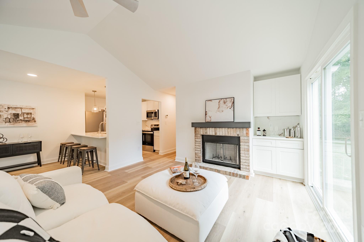
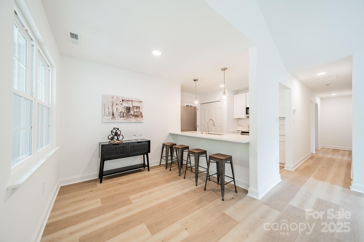
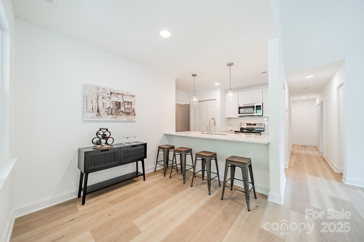
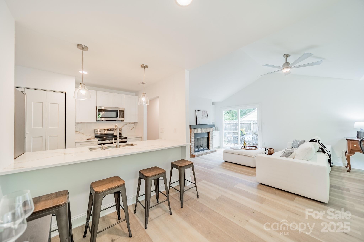
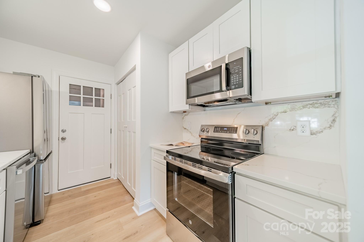
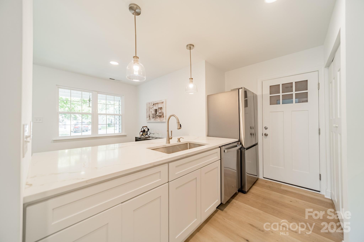
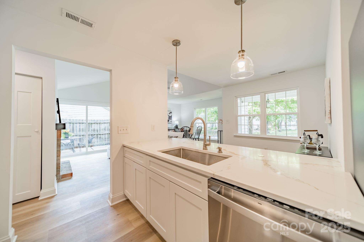
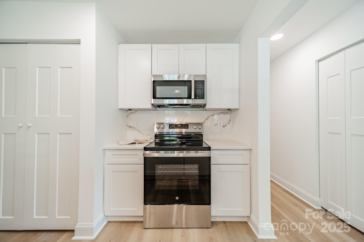
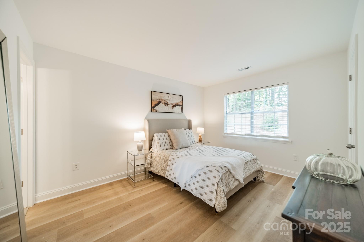
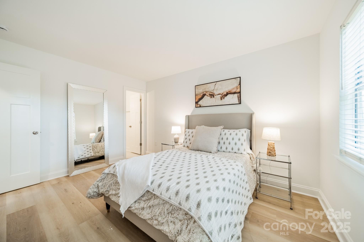
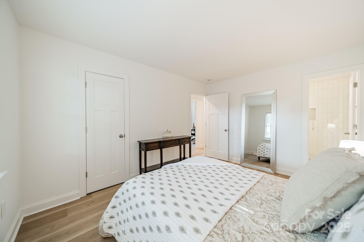
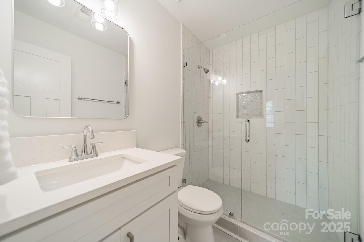
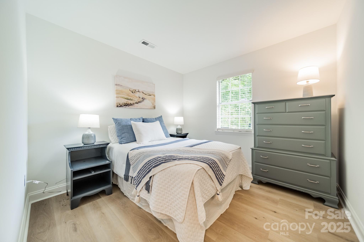
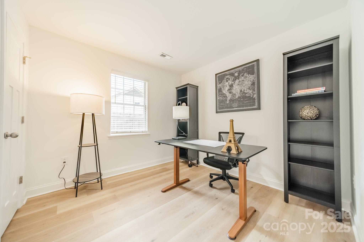
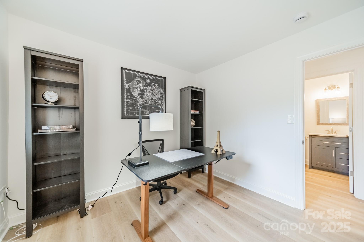
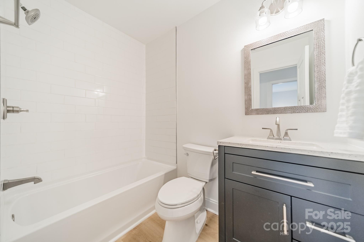
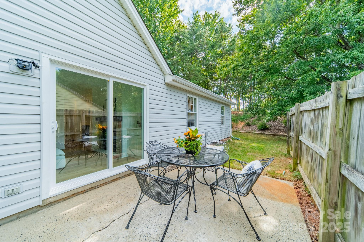
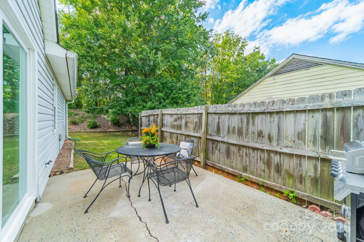
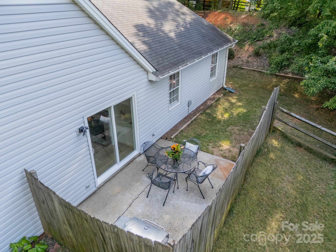
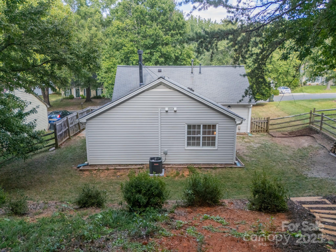
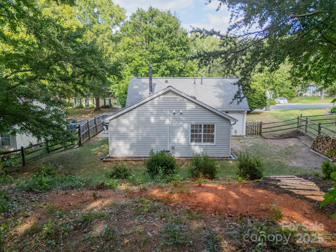
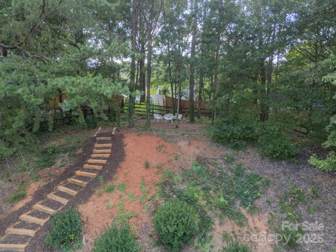
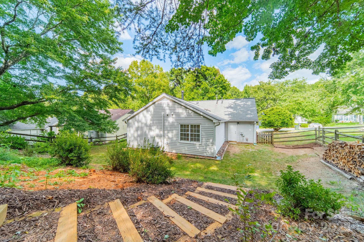
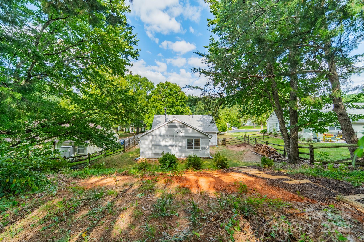
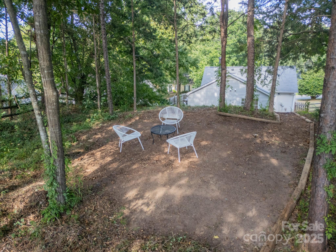
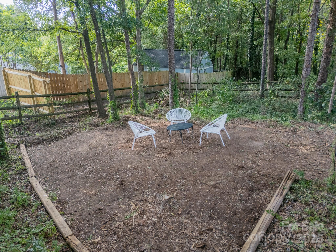
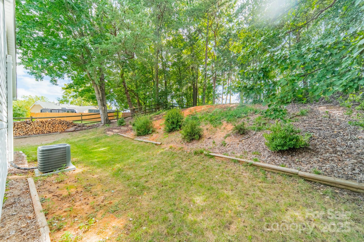
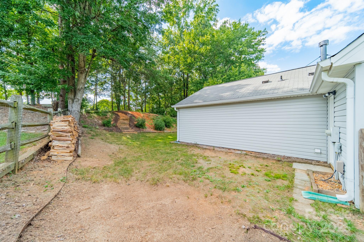
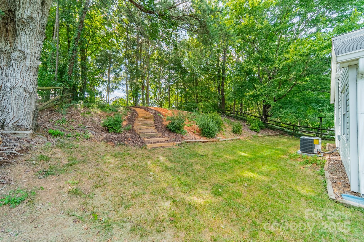
Charming 3 bedroom, 2 full bath home with a brand new interior! This house has been rebuilt down to the studs...new drywall, flooring, countertops, cabinets, appliances, lighting, hvac, electrical and plumbing. Light colored wood LVP and all white walls create an inviting space waiting for your style and color palette! New wood burning fireplace in July 2025 with stunning brick surround and wood beam "Iron Ore" painted mantle. All new windows in family room and kitchen areas. Gorgeous quartzite countertops and backsplash make the kitchen a pleasure to both cook in and entertain, complete with large single bowl stainless sink and new oven, dishwasher, refrigerator and microwave. Primary bedroom is spacious with custom closet shelving and the primary bath has a beautifully tiled shower with glass doors. Two additional bathrooms are situated conveniently to share the hall bath. Second bathroom has tub/shower combo with new white tile surround and navy vanity with quartzite counter. Covered front entryway and new sliding glass door off family room accesses patio for grilling and eating out! Backyard has gorgeous steps leading to a private oasis for cozy nights by a fire-pit with family and friends.

3
beds

2
baths

1,094 Sq.Ft. LIVING AREA

9,583.2 Sq.Ft. lot

Megan Despard

Megan Despard

Features & Amenities

Interior

  • total bedrooms3
  • Total bathrooms2
  • full bathrooms2
  • Laundry room In Garage, In Kitchen
  • Fireplace Family Room, Wood Burning
  • APPLIANCES Dishwasher, Disposal, Dryer, Electric Oven, Electric Range, Electric Water Heater, Ice Maker, Microwave, Oven, Plumbed For Ice Maker, Refrigerator, Refrigerator with Ice Maker, Self Cleaning Oven, Washer, Washer/Dryer

Area & Lot

  • Status Sold
  • Date Sold November 20, 2025
  • Living Area1,094 Sq.Ft.
  • Lot Area9,583.2 Sq.Ft.
  • MLS® ID4301513
  • TypeResidential
  • YEAR BUILT1985
  • NeighborhoodPineville
  • Elementary SchoolPineville
  • Middle SchoolQuail Hollow
  • High SchoolBallantyne Ridge

Exterior

  • STORIES1
  • Garage Space1.0
  • water SourceOther - See Remarks
  • utilitiesElectricity Connected
  • parkingDriveway, Attached Garage
  • HEAT TYPEElectric
  • AIR CONDITIONINGElectric
  • sewerPublic Sewer
  • SubstructureSlab

Financial

  • Sales Price$365,000

Pineville

A perfect blend of small town charm with all the perks that come with living in the big city.

Explore

Work With Us

Work with a team that combines Charlotte expertise with a thoughtful, hands-on approach.

Follow Us on Instagram