Leave a Message

Thank you for your message. We will be in touch with you shortly.

13965 Castle Nook Drive
SEE ALL PHOTOS
13965 Castle Nook Drive
Courtesy of Preferred Home Management LLC
Leased

13965 Castle Nook Drive

13965 Castle Nook Drive, Charlotte, NC 28273

$2,195/month
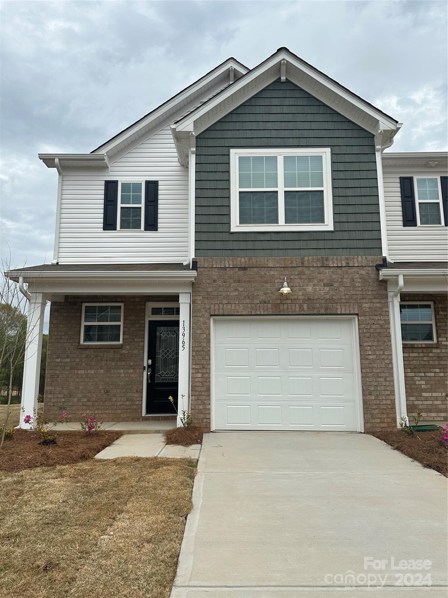
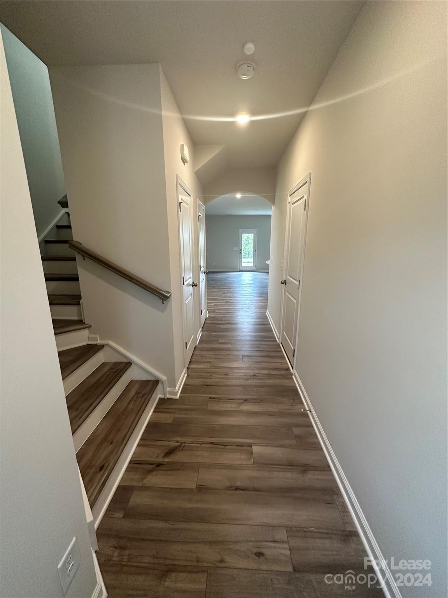
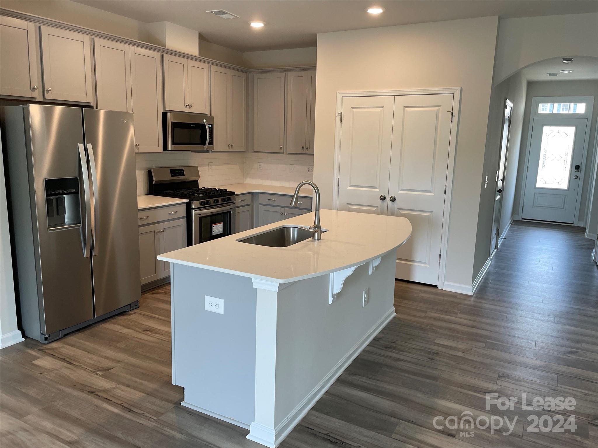
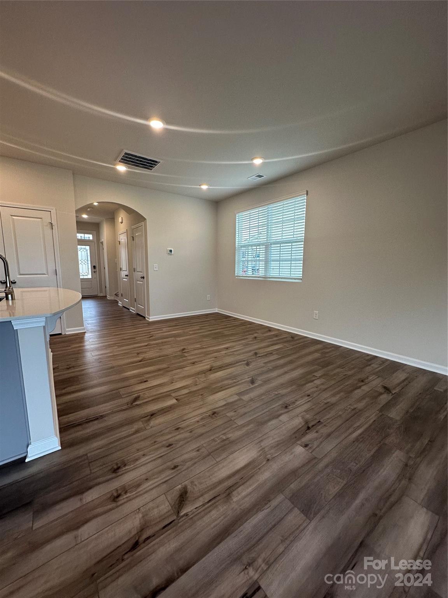
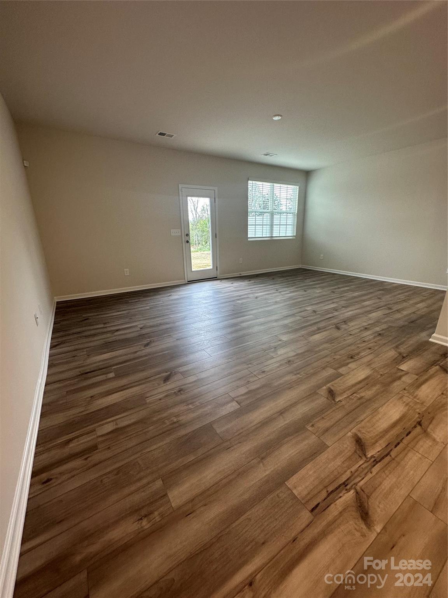
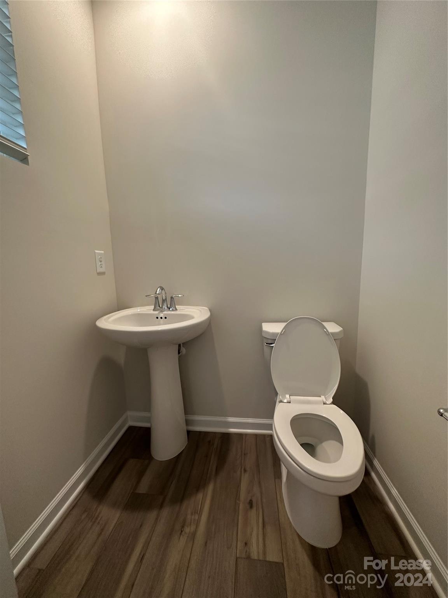
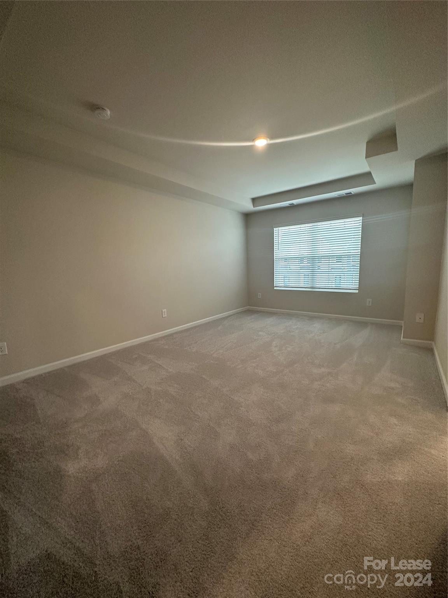
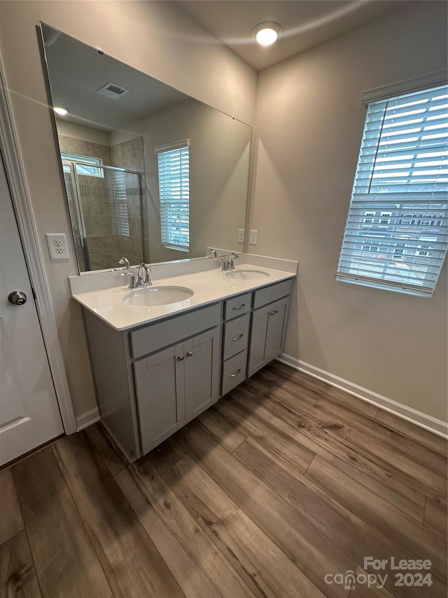
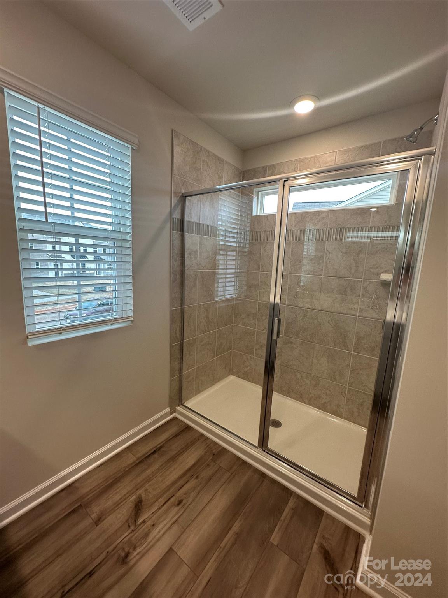
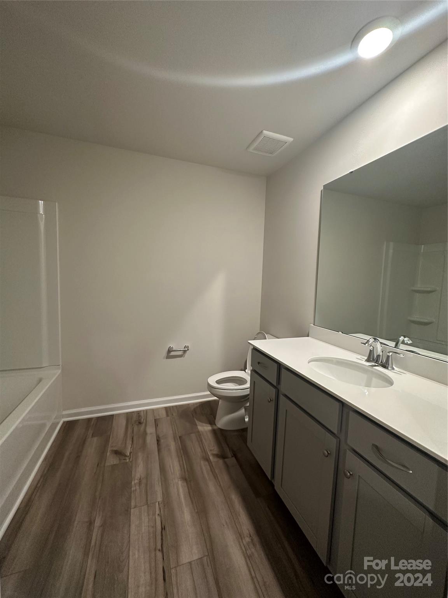
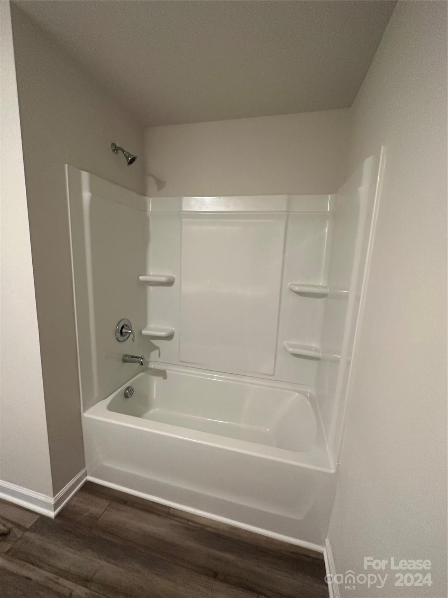
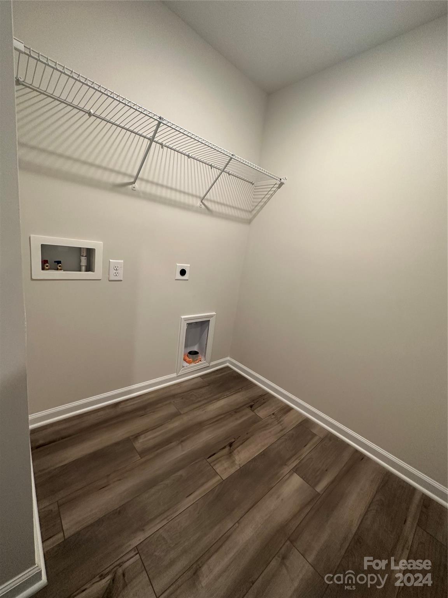
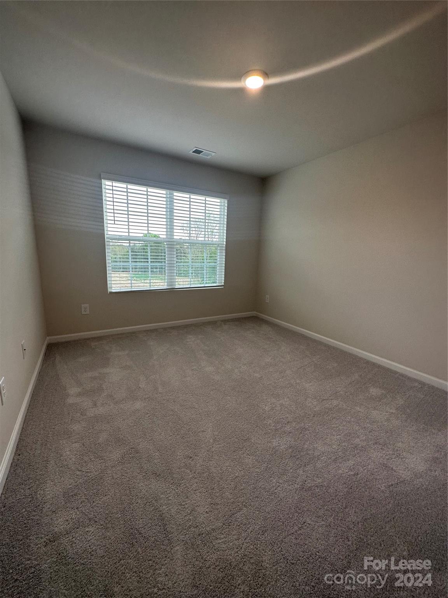
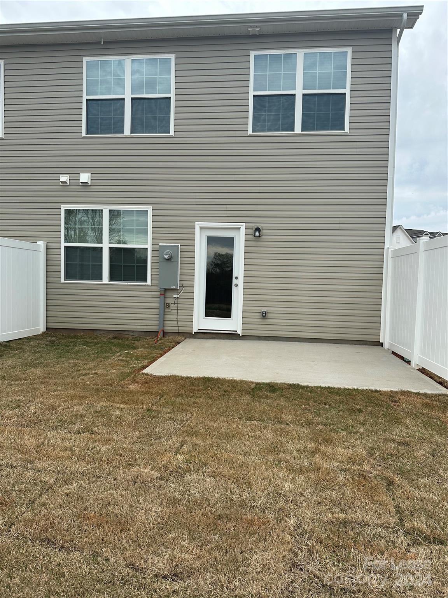
Beautiful end unit townhouse! This 3 bedroom, 2.5 bath home in Chateau Towns has a main level open floor plan. Foyer opens to breakfast area, family room and kitchen with ample cabinet space. Kitchen also features an island with counter space and seating. Stainless steel appliances. Directly off the family room is the patio area and backyard space. Upper level showcases the owner's suite with private full bath, double sinks. Second bedroom, third bedroom and additional full bath also on the upper level. Close proximity to shopping, restaurants and Carowinds.

3
beds

3
baths

1,729 Sq.Ft. LIVING AREA

435.6 Sq.Ft. lot

Ali Stephens

Ali Stephens

Features & Amenities

Interior

  • total bedrooms3
  • Total bathrooms3
  • full bathrooms2
  • half bathroom1
  • Flooring Carpet, Vinyl
  • APPLIANCES Dishwasher, Gas Cooktop, Gas Oven, Microwave, Refrigerator
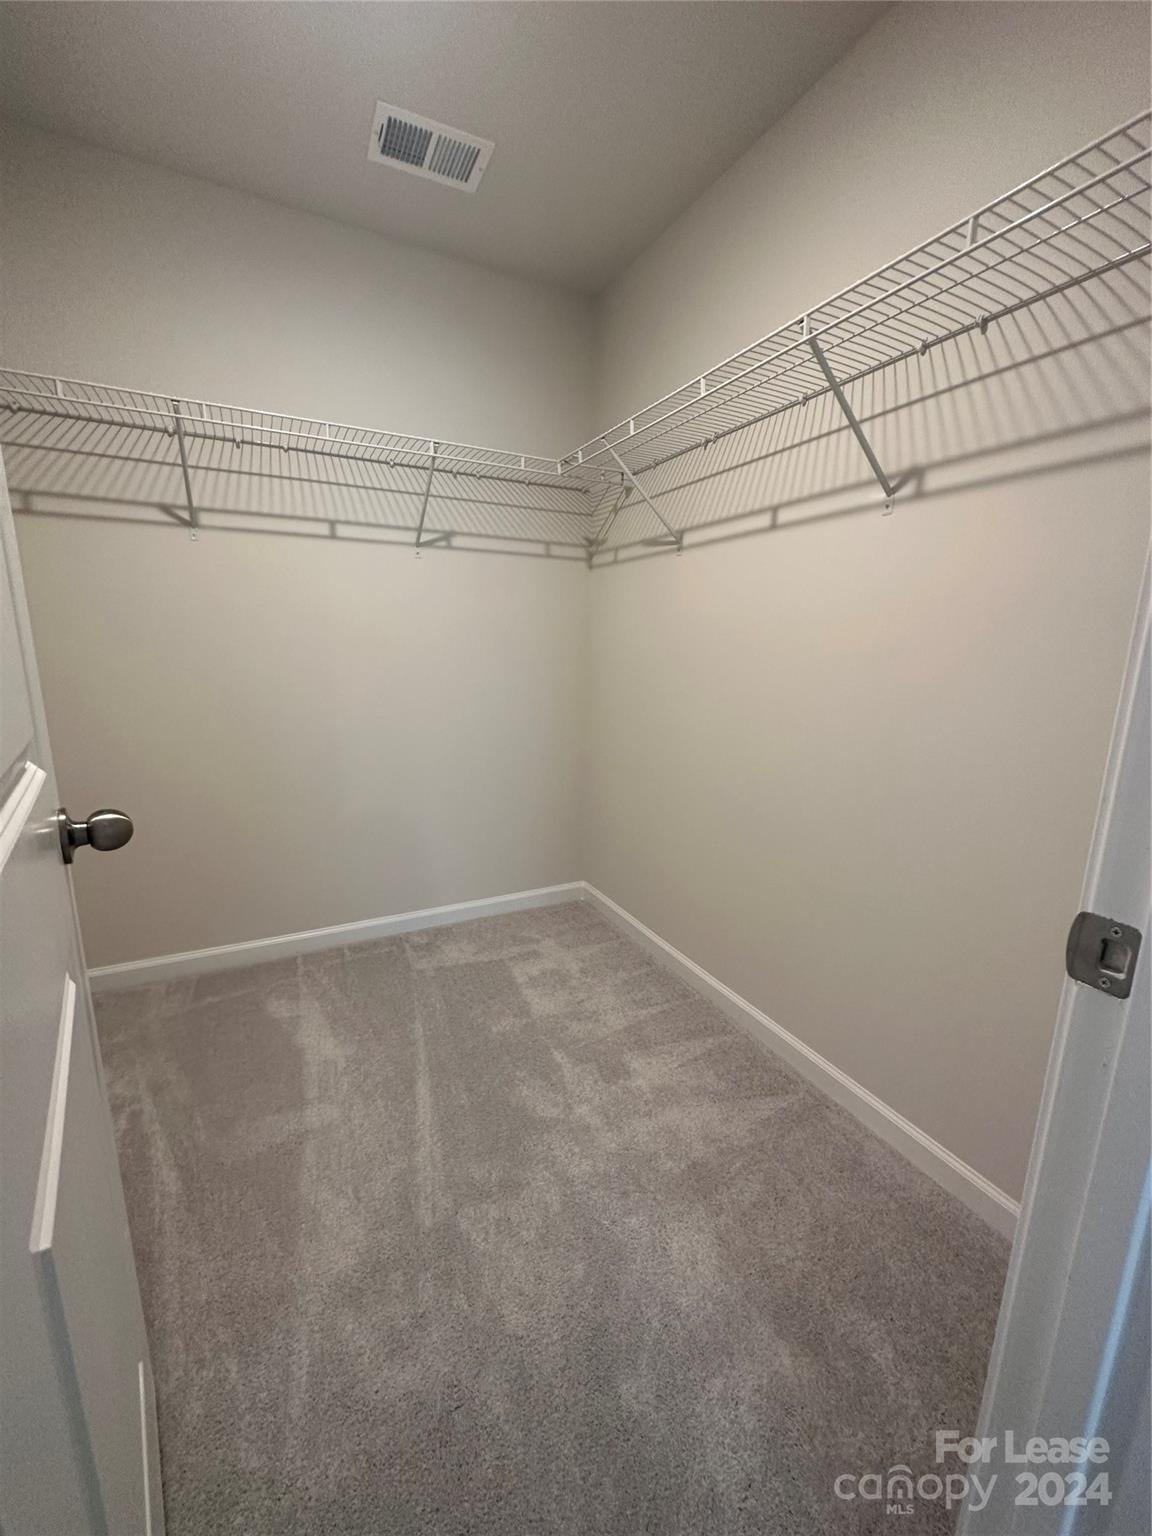
  • other interior Features Kitchen Island, Open Floorplan, Walk-In Closet(s)

Area & Lot

  • Status Leased
  • Date Leased August 5, 2024
  • Living Area1,729 Sq.Ft.
  • Lot Area435.6 Sq.Ft.
  • MLS® ID4154689
  • TypeTownhouse
  • YEAR BUILT2023
  • NeighborhoodYorkshire
  • Elementary SchoolUnspecified
  • Middle SchoolUnspecified
  • High SchoolUnspecified

Exterior

  • STORIES2
  • Garage Space1.0
  • water SourceCity
  • parkingAttached Garage
  • AIR CONDITIONINGCentral Air
  • sewerPublic Sewer
  • security FeaturesCarbon Monoxide Detector(s), Smoke Detector(s)

Financial

  • Lease Price$2,195/mo
  • Lease Term 12 MONTHS

Yorkshire

A vibrant community where engine enthusiasts, pet lovers, and career-driven professionals connect and thrive.

Explore

Work With Us

Work with a team that combines Charlotte expertise with a thoughtful, hands-on approach.

Follow Us on Instagram