Leave a Message

Thank you for your message. We will be in touch with you shortly.

1408 Sterling Road
1408 Sterling Road
1408 Sterling Road
1408 Sterling Road
1408 Sterling Road
1408 Sterling Road
1408 Sterling Road
1408 Sterling Road
1408 Sterling Road
1408 Sterling Road
1408 Sterling Road
1408 Sterling Road
1408 Sterling Road
1408 Sterling Road
1408 Sterling Road
1408 Sterling Road
1408 Sterling Road
1408 Sterling Road
1408 Sterling Road
1408 Sterling Road
1408 Sterling Road
1408 Sterling Road
1408 Sterling Road
1408 Sterling Road
1408 Sterling Road
1408 Sterling Road
1408 Sterling Road
1408 Sterling Road
SEE ALL PHOTOS
1408 Sterling Road
1408 Sterling Road
1408 Sterling Road
1408 Sterling Road
1408 Sterling Road
1408 Sterling Road
1408 Sterling Road
1408 Sterling Road
1408 Sterling Road
1408 Sterling Road
1408 Sterling Road
1408 Sterling Road
1408 Sterling Road
1408 Sterling Road
1408 Sterling Road
1408 Sterling Road
1408 Sterling Road
1408 Sterling Road
1408 Sterling Road
1408 Sterling Road
1408 Sterling Road
1408 Sterling Road
1408 Sterling Road
1408 Sterling Road
1408 Sterling Road
1408 Sterling Road
1408 Sterling Road
1408 Sterling Road
Courtesy of EXP Realty LLC Ballantyne, Scott Hartis Listing Contact: 704-756-7862 
Sold

1408 Sterling Road

1408 Sterling Road, Charlotte, NC 28209

$1,350,000
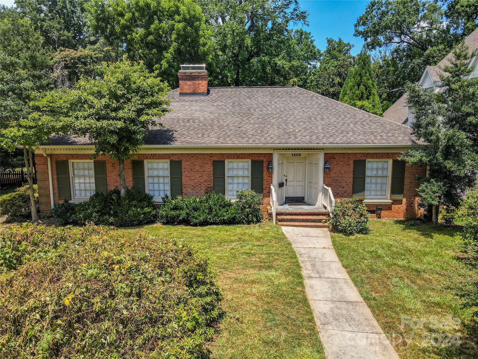
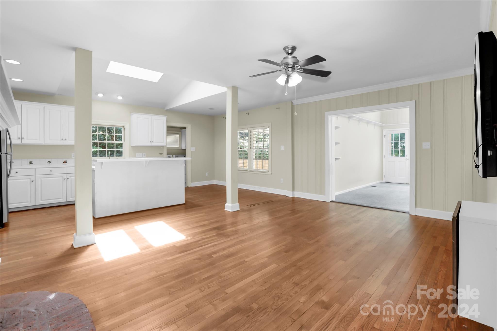
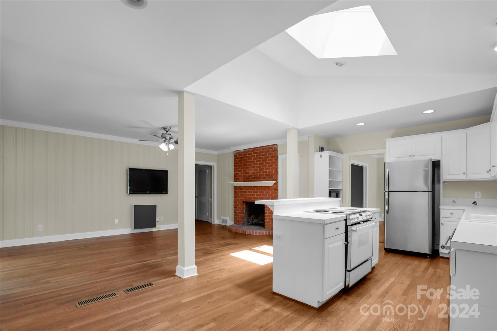
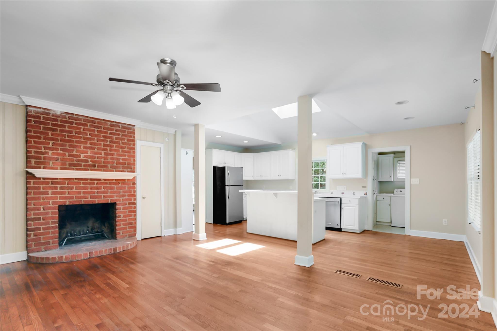
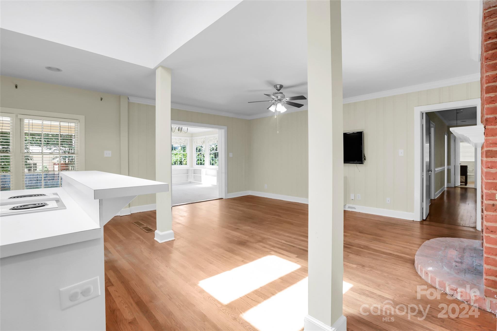
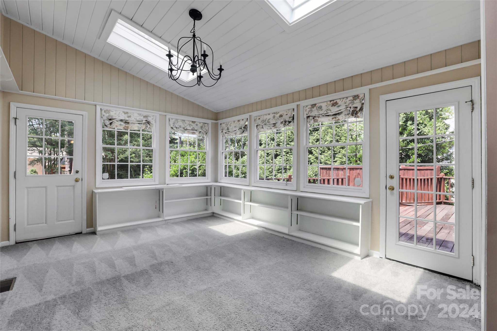
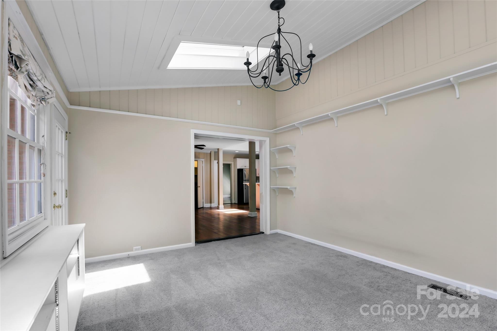
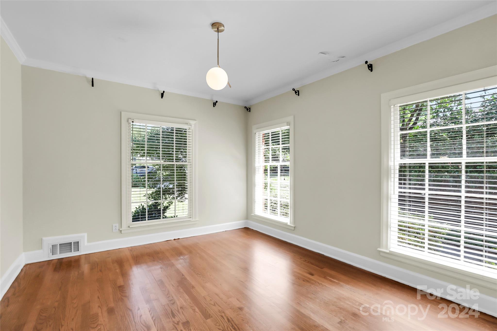
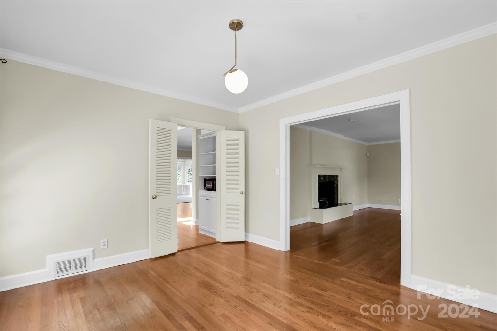
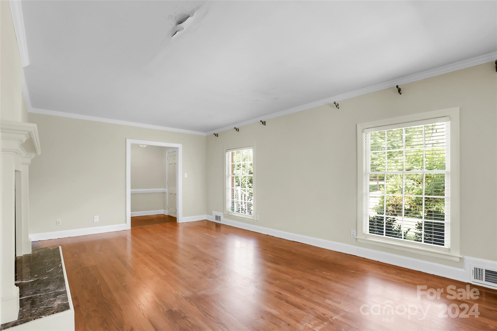
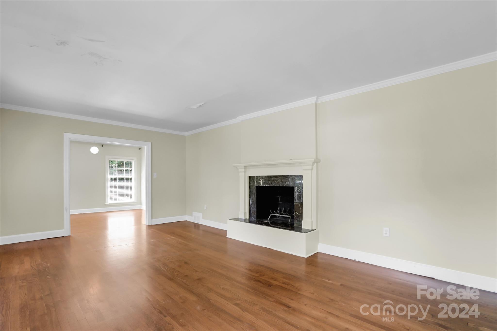
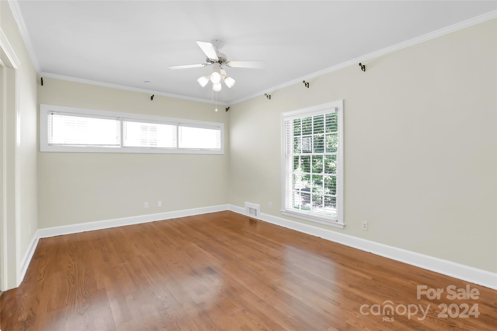
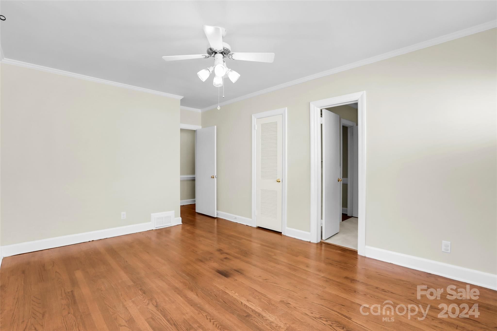
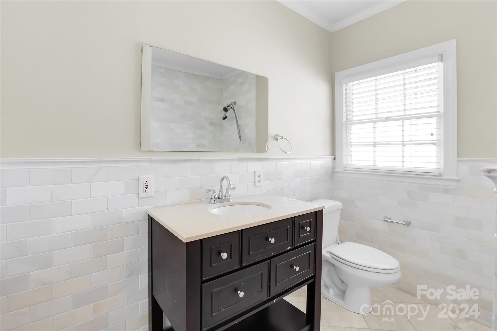
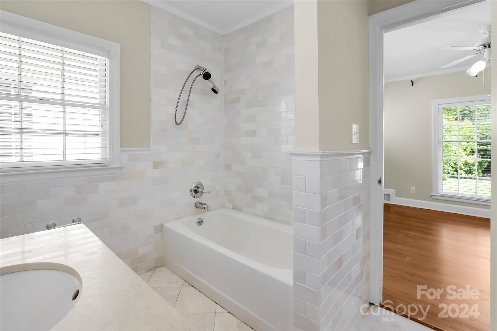
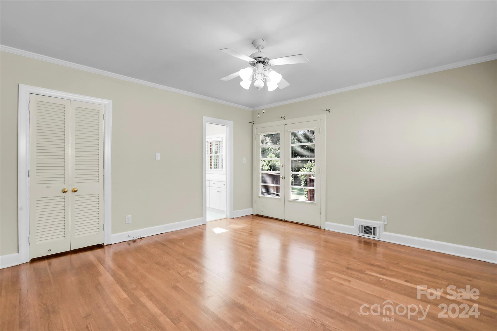
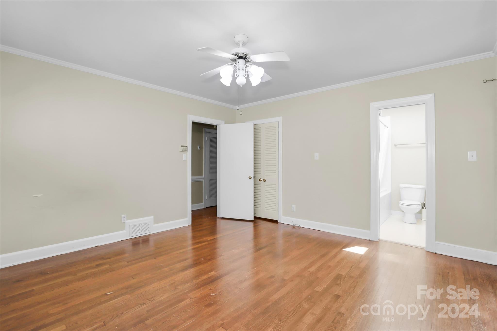
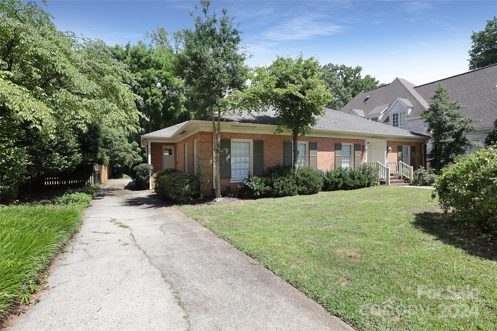
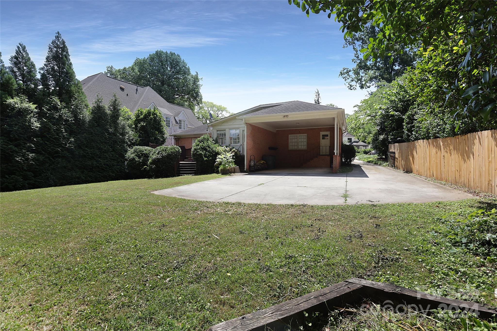
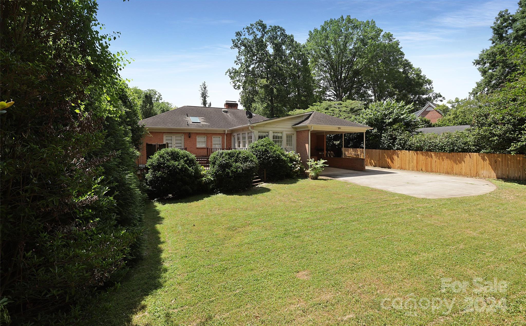
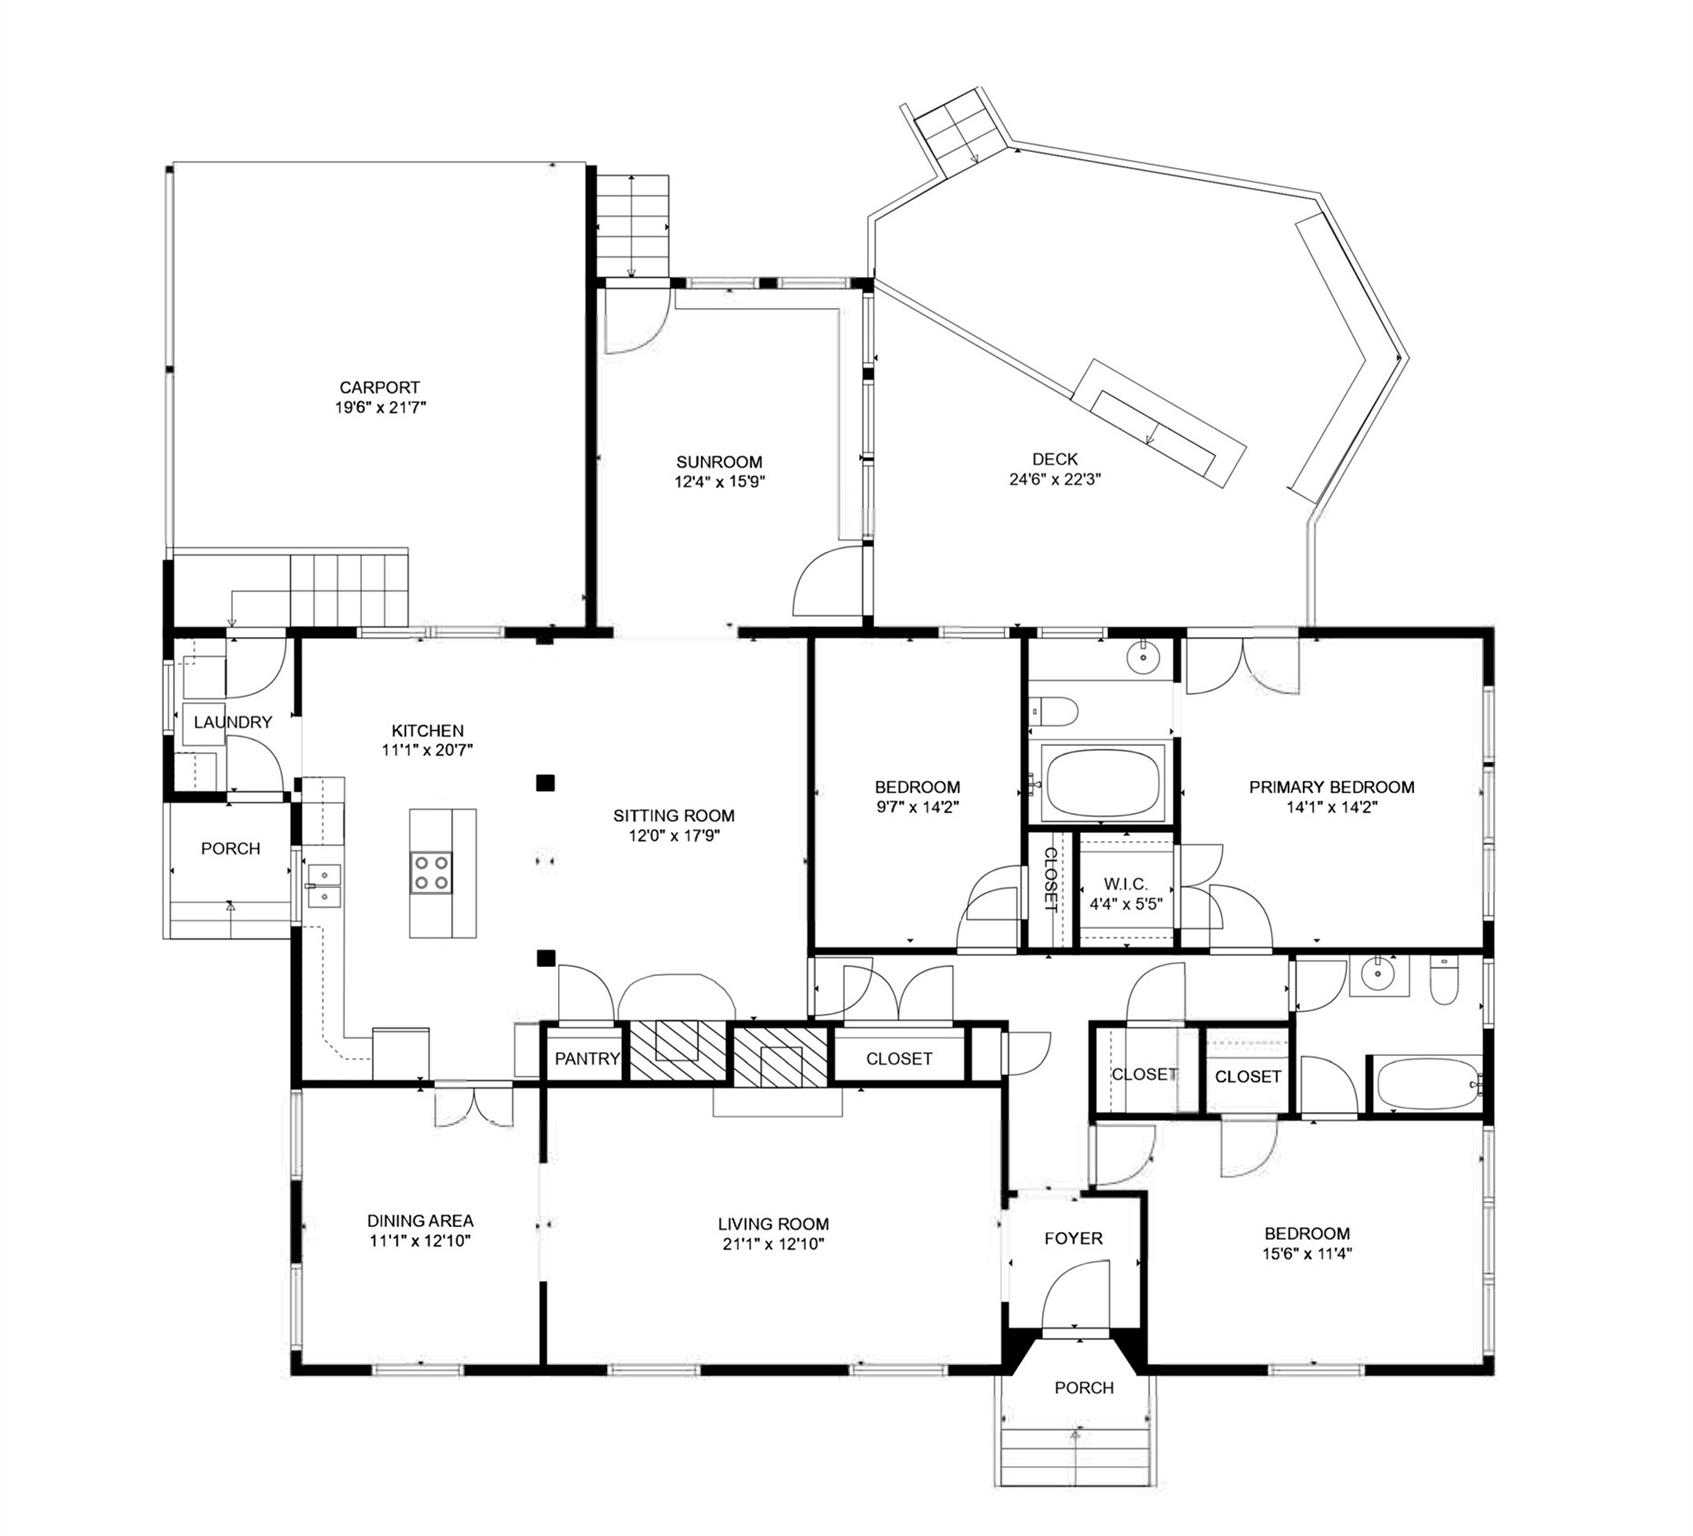
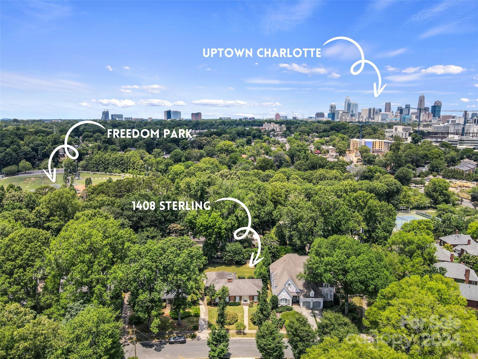
Welcome to one of the most prestigious streets in Myers Park. This home, a block away from Freedom Park, has so many possibilities, given the amazing location. 1 - You could do a minor remodel. 2 - You could add onto the existing structure. 3 - You could tear it down, to build a new home. If you decide to keep the existing structure, the floor plan is both a mix of open space (in the Kitchen, Family Room, and Sunroom) and traditional (with the formal Living and Dining Room). As a teardown, you can create your dream home floor plan! The home is being sold "as is."

3
beds

2
baths

2,284 Sq.Ft. LIVING AREA

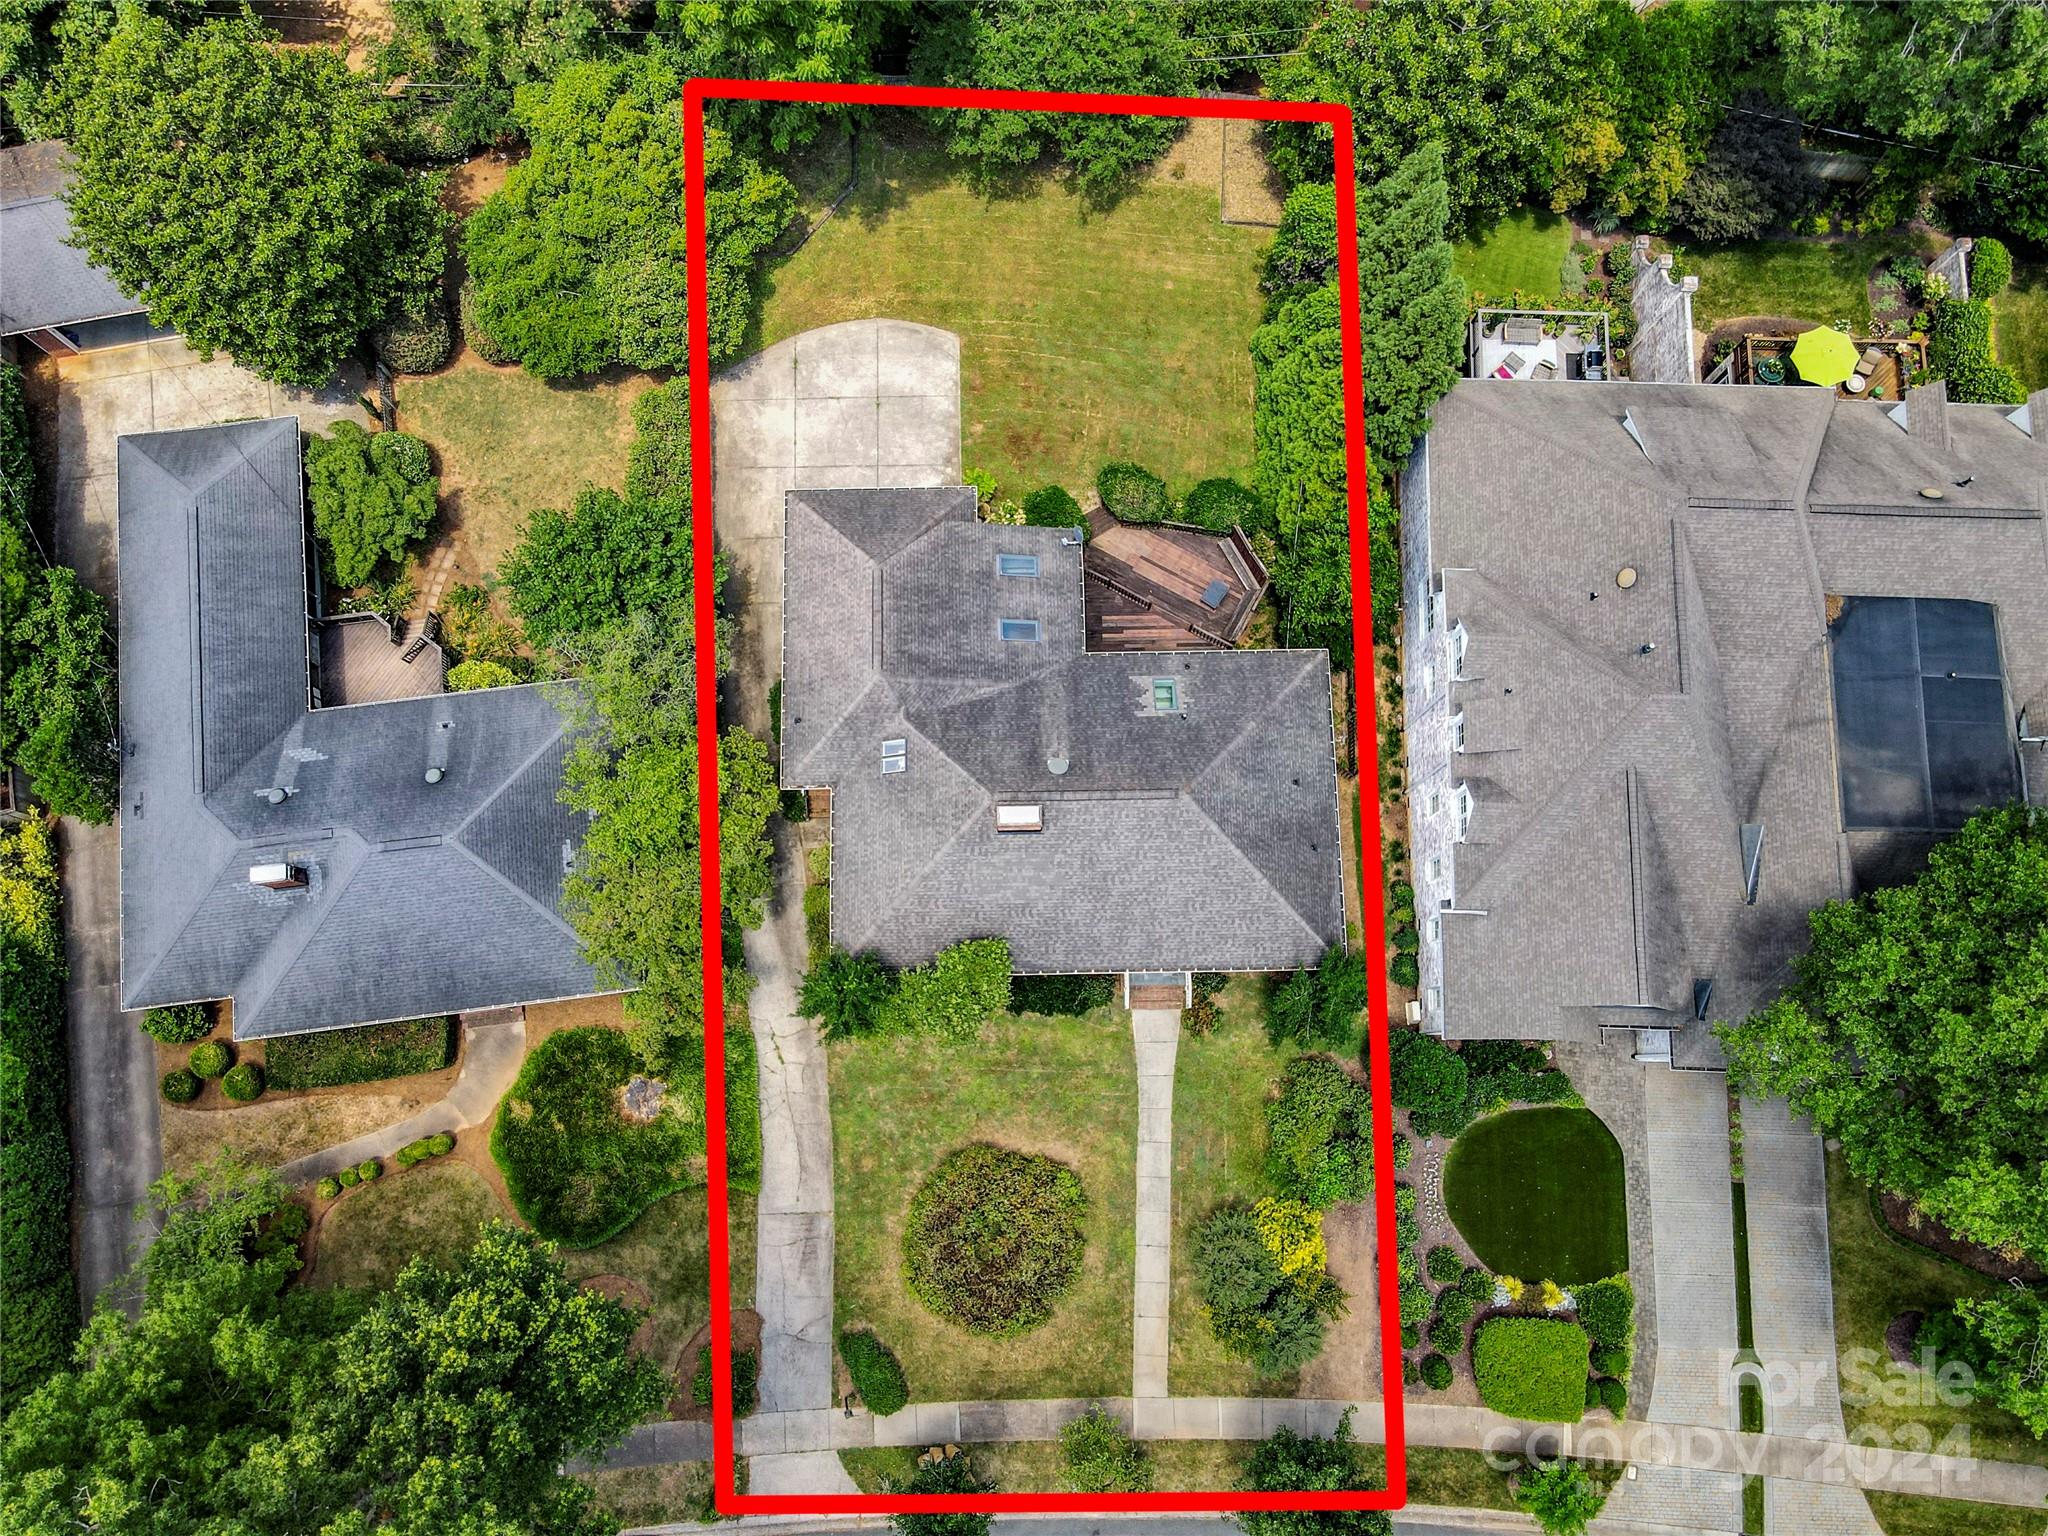
0.33 Acres lot

Aubrey Grier

Aubrey Grier

Features & Amenities

Interior

  • total bedrooms3
  • Total bathrooms2
  • full bathrooms2
  • Laundry room Laundry Room
  • Fireplace Wood Burning
  • APPLIANCES Dishwasher, Electric Oven, Electric Range, Refrigerator, Washer/Dryer

Area & Lot

  • Status Sold
  • Date Sold August 13, 2024
  • Living Area2,284 Sq.Ft.
  • Lot Area0.33 Acres
  • MLS® ID4154166
  • TypeResidential
  • YEAR BUILT1955
  • NeighborhoodCharlotte
  • Elementary SchoolDilworth Latta Campus/Dilworth Sedgefield Campus
  • Middle SchoolSedgefield
  • High SchoolMyers Park

Exterior

  • STORIES1
  • water SourceCity
  • roofShingle
  • parkingAttached Carport
  • HEAT TYPENatural Gas
  • AIR CONDITIONINGCentral Air
  • sewerPublic Sewer
  • SubstructureCrawl Space

Financial

  • Sales Price$1,350,000
  • Zoning N1-A
View Virtual Tour

Charlotte

A vibrant population thrives on active networking, high-energy party life, wine tastings, and a passion for fitness.

Explore

Work With Us

Work with a team that combines Charlotte expertise with a thoughtful, hands-on approach.

Follow Us on Instagram