Leave a Message

Thank you for your message. We will be in touch with you shortly.

14106 Yachtsman Harbor Drive
SEE ALL PHOTOS
14106 Yachtsman Harbor Drive
Courtesy of Chestnutt Real Estate LLC, Kathy Chestnutt Listing Contact: [email protected] 
Sold

14106 Yachtsman Harbor Drive

14106 Yachtsman Harbor Drive, Charlotte, NC 28278

$309,000
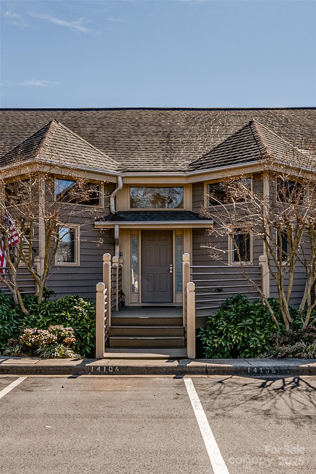
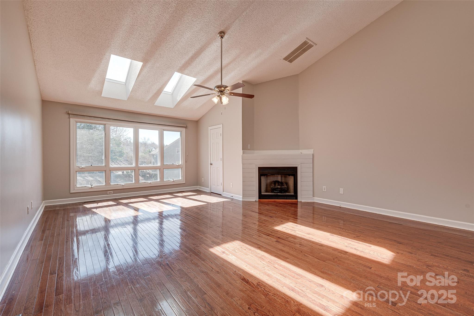
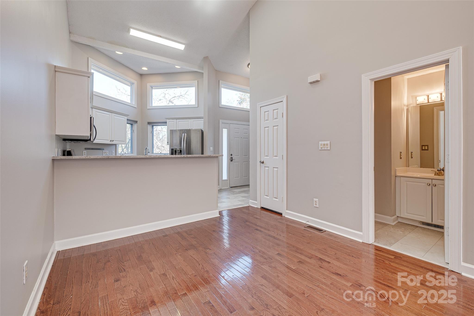
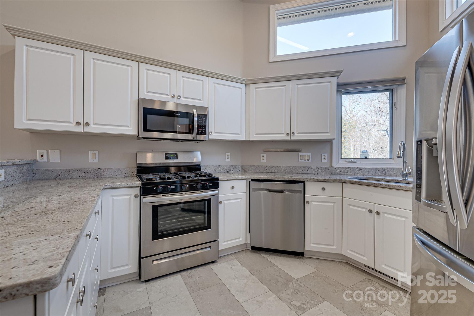
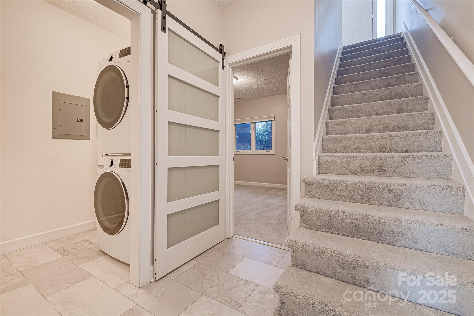
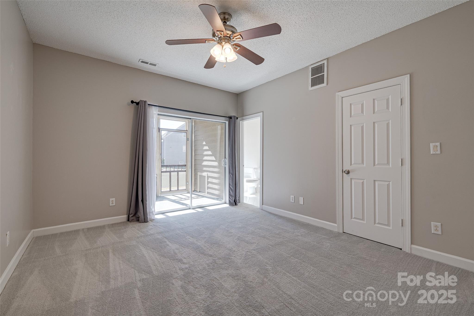
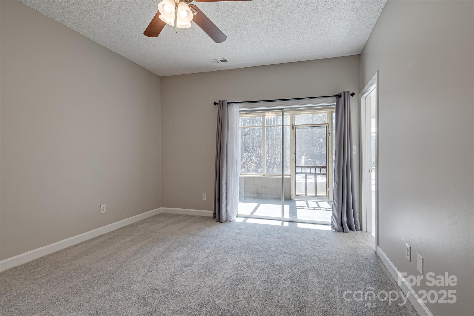
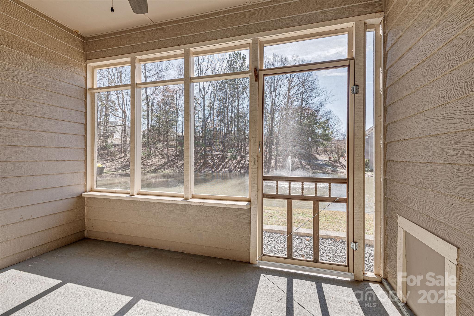
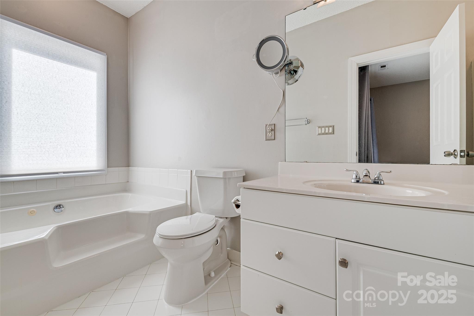
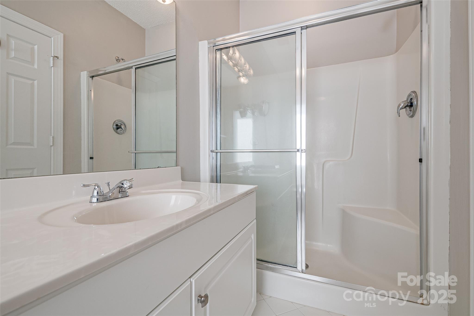
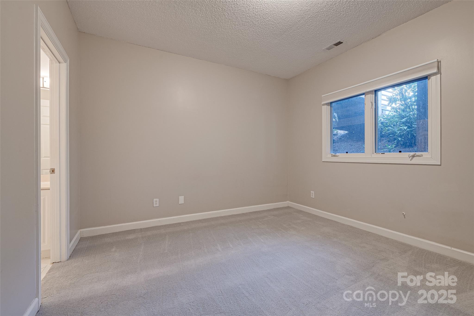
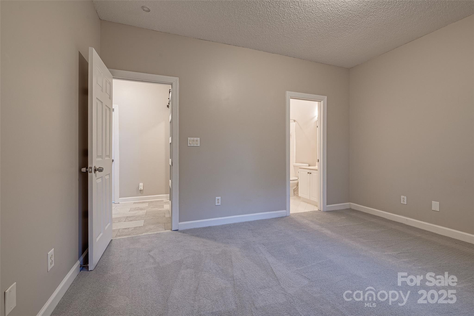
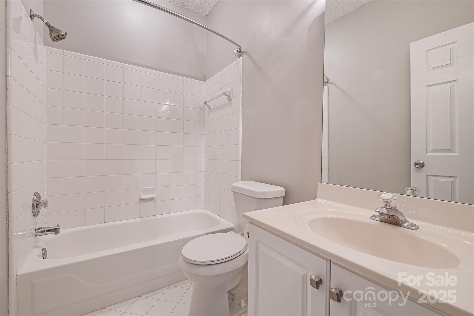
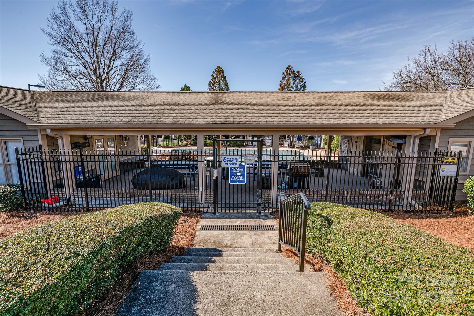
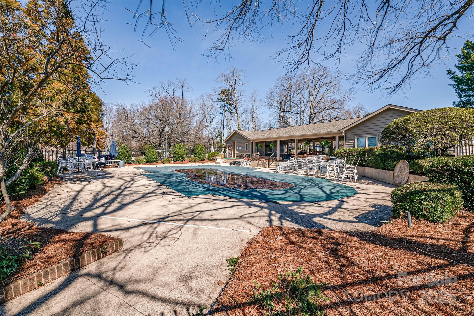
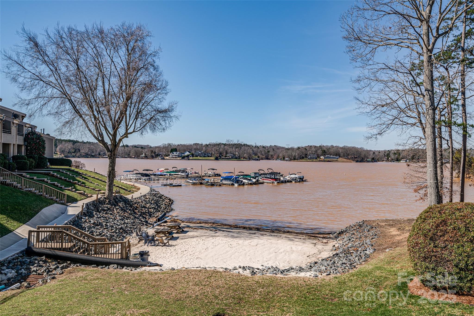
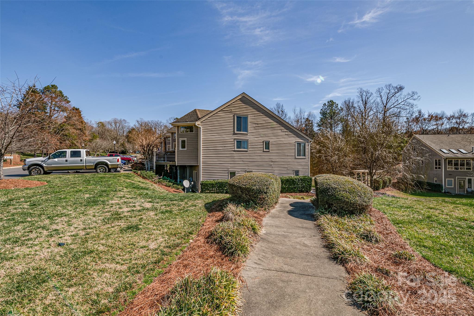
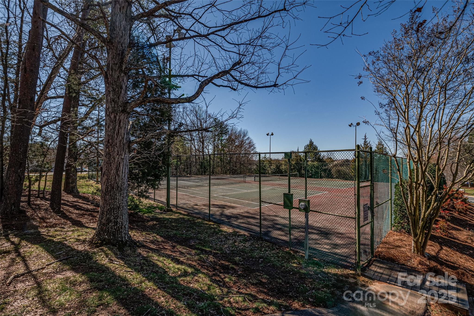
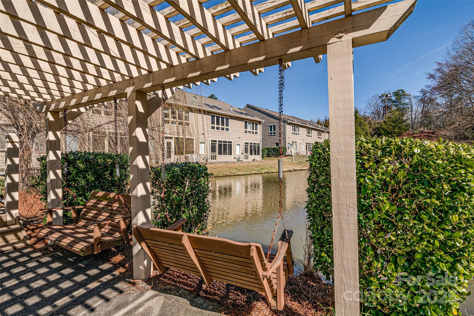
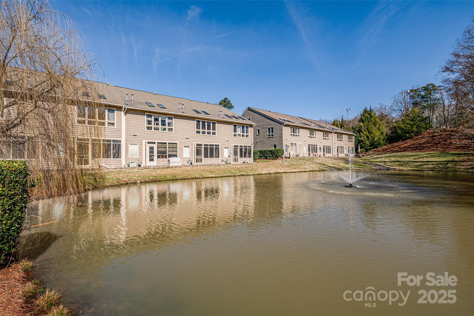
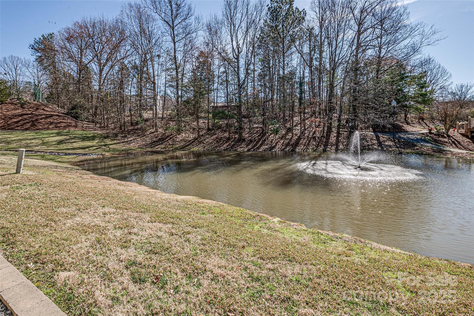
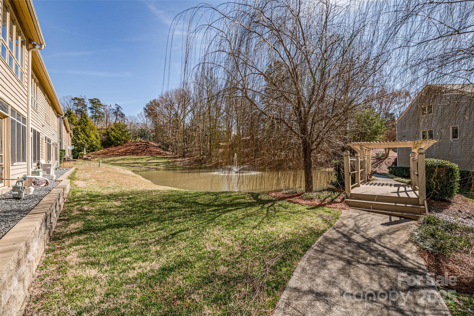
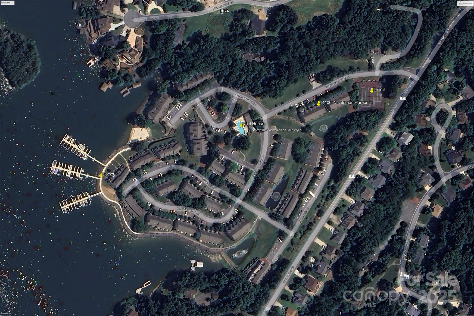
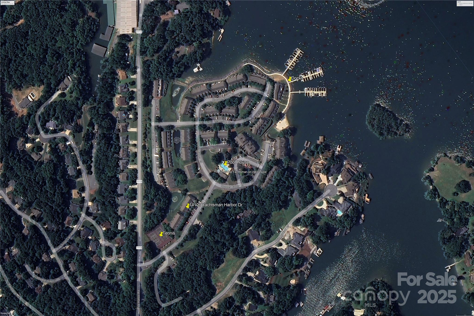
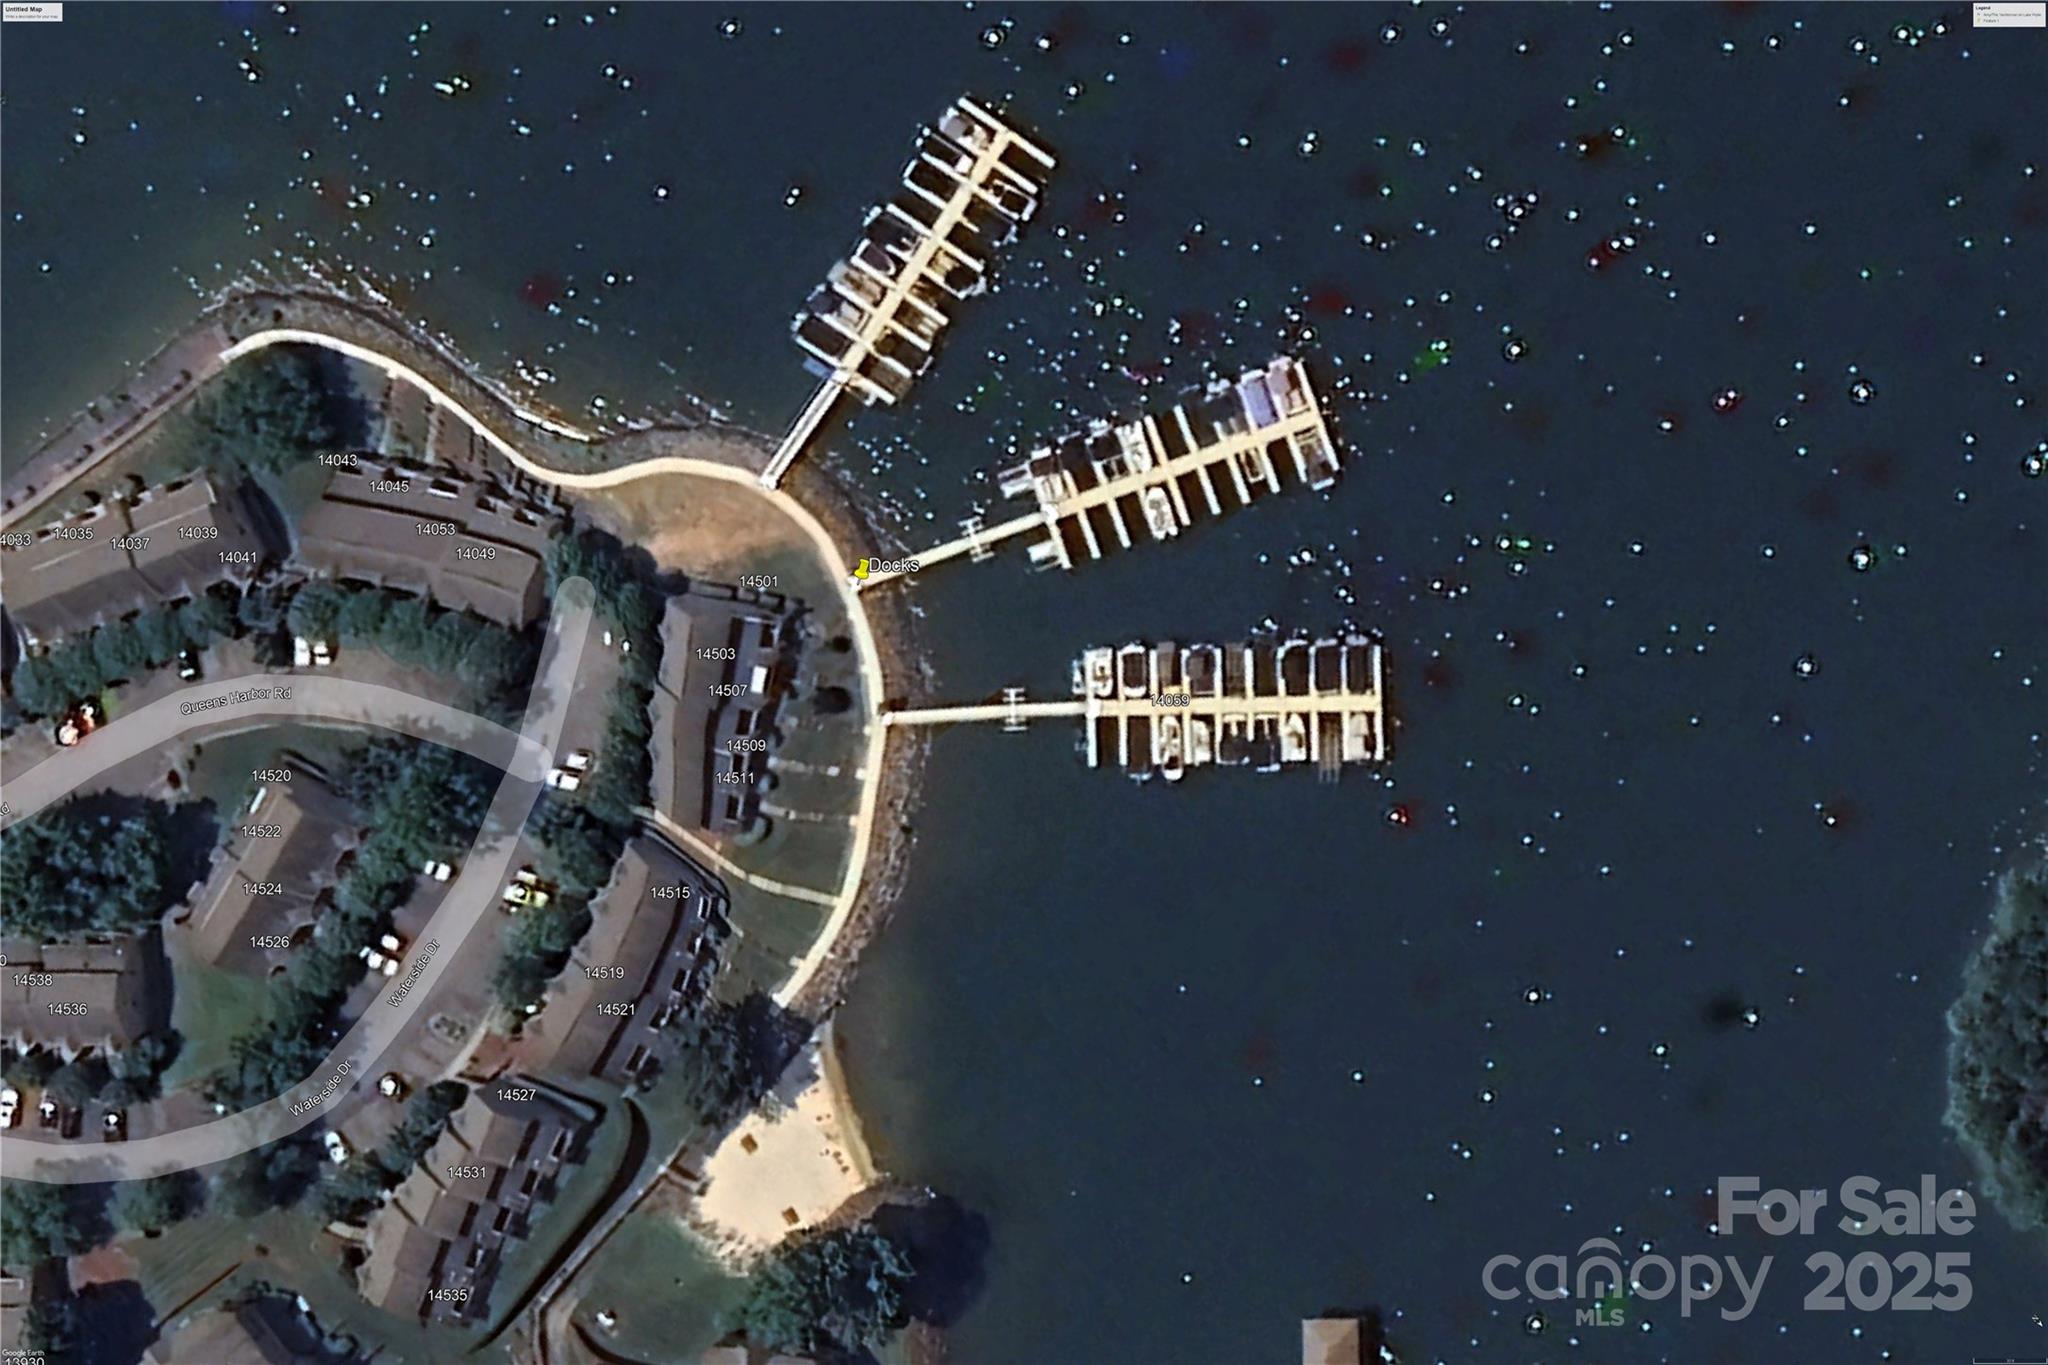
Gated Lake Wylie waterfront community w/resort-like amenities, including marina boat & jet ski, pool, tennis, private beach & available boat storage. Rare to find such lake living benefits at this price! Move-in Ready w/all appliances. Unit has 2 designated parking spots. This dual primary bedroom townhome has soaring vaulted ceilings that fill it with natural light. Each lower-level bedroom feature private baths & walk-in closets. Steps away from the pool & 500 feet from a private marina beach with picnic areas. New carpet installed Feb 2025 on stairs & both bedrooms. New water heater 2024. Kitchen updated w/granite countertops & SS appliances, including gas stove, microwave, dishwasher, & refrigerator. New garbage disposal Aug 2022. New LVP flooring in kitchen & half bath May 2022. New high-end washer & dryer August 2022. Great attic storage via pulldown steps. Highly sought Steele Creek area w/convenient access to dining, major roads, uptown, yet tucked away in a quiet neighborhood.

2
beds

3
baths

1,443 Sq.Ft. LIVING AREA

1,306.8 Sq.Ft. lot

Aubrey Grier

Aubrey Grier

Features & Amenities

Interior

  • total bedrooms2
  • Total bathrooms3
  • full bathrooms2
  • half bathroom1
  • Laundry room Electric Dryer Hookup, Lower Level
  • Flooring Carpet, Tile, Laminate
  • Fireplace Family Room
  • APPLIANCES Dishwasher, Disposal, Exhaust Fan, Exhaust Hood, Gas Range, Gas Water Heater, Ice Maker, Microwave
  • other interior Features Attic Stairs Pulldown

Area & Lot

  • Status Sold
  • Date Sold June 30, 2025
  • Living Area1,443 Sq.Ft.
  • Lot Area1,306.8 Sq.Ft.
  • MLS® ID4221329
  • TypeTownhouse
  • YEAR BUILT1999
  • NeighborhoodSteele Creek
  • Water FrontageBeach - Public, Boat Slip Community, Paddlesport Launch Site - Community
  • Elementary SchoolWinget Park
  • Middle SchoolSouthwest
  • High SchoolOlympic

Exterior

  • STORIES1
  • water SourceCity
  • parkingAssigned, Parking Space(s)
  • HEAT TYPEForced Air, Natural Gas
  • AIR CONDITIONINGCeiling Fan(s), Central Air
  • sewerPublic Sewer
  • SubstructureSlab

Financial

  • Sales Price$309,000
  • HOA $330/mo

Steele Creek

People love the area because of the location and affordability.

Explore

Work With Us

Work with a team that combines Charlotte expertise with a thoughtful, hands-on approach.

Follow Us on Instagram