Leave a Message

Thank you for your message. We will be in touch with you shortly.

1419 Langdon Terrace Drive
SEE ALL PHOTOS
1419 Langdon Terrace Drive
Courtesy of Dickens Mitchener & Associates Inc
Sold

1419 Langdon Terrace Drive

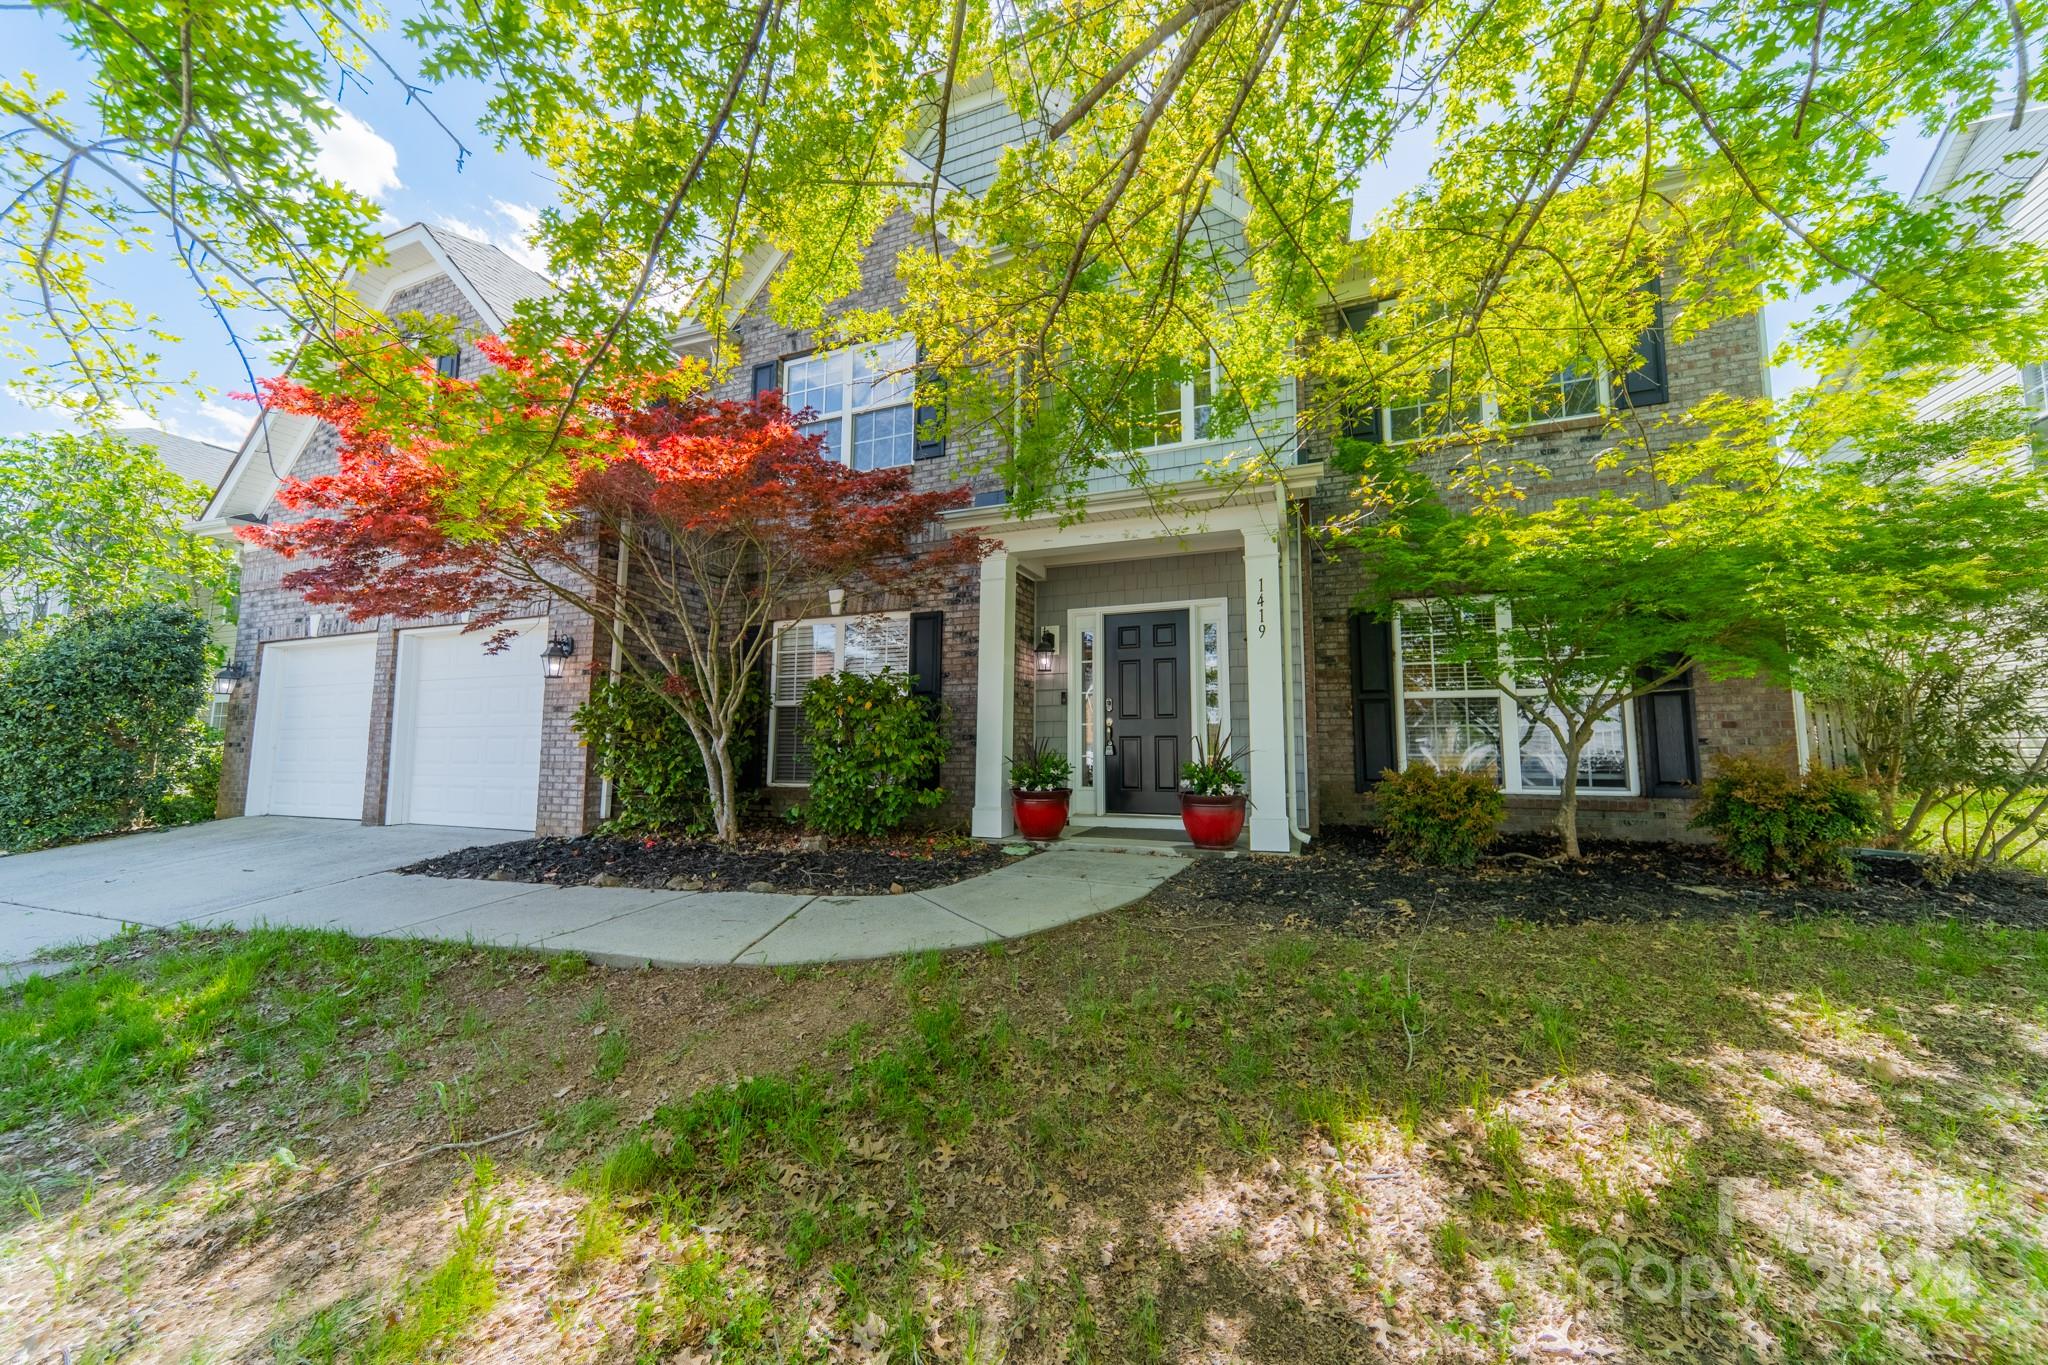
1419 Langdon Terrace Drive, Indian Trail, NC 28079

$510,000
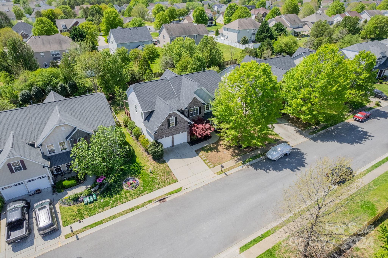
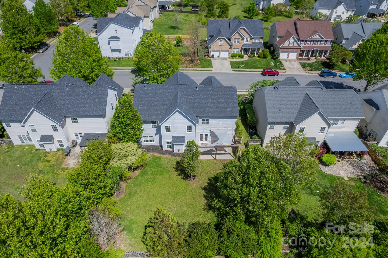
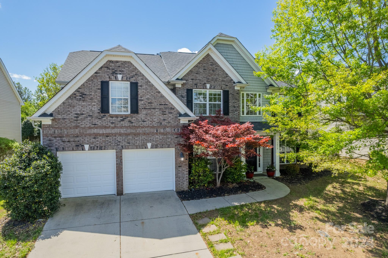
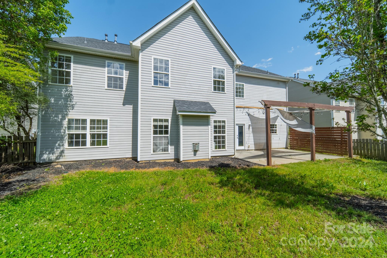
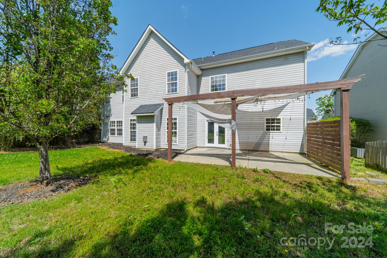
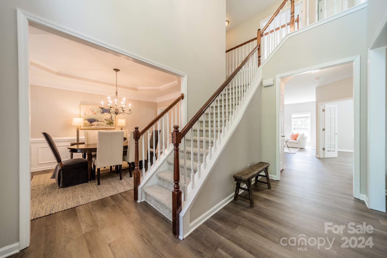
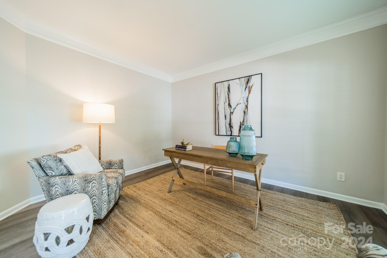
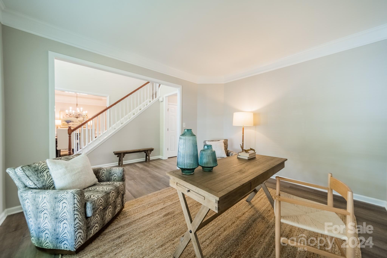
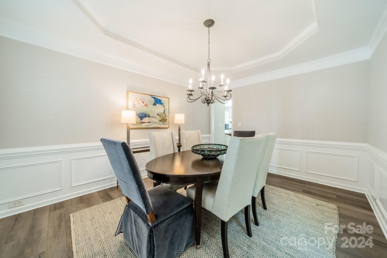
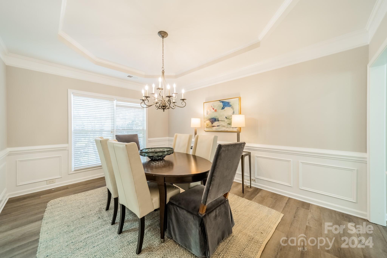
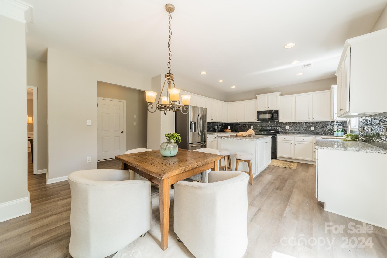
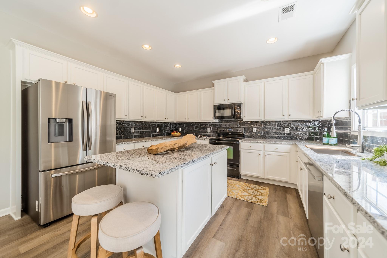
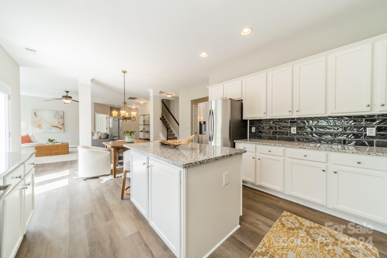
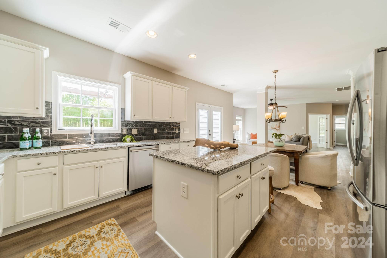
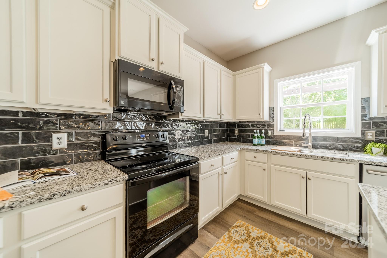
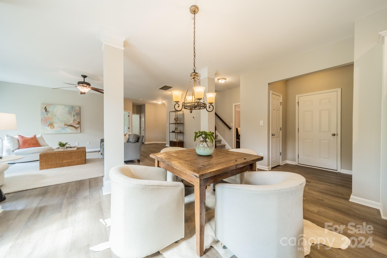
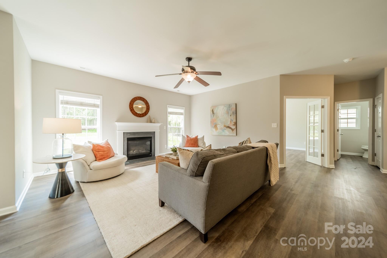
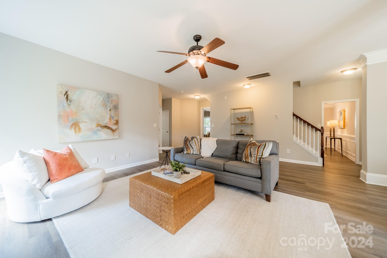
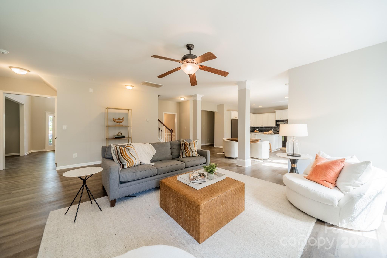
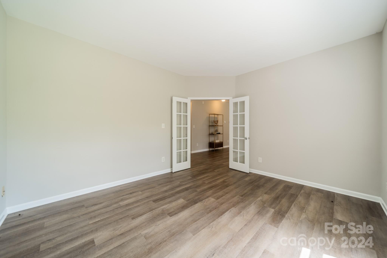
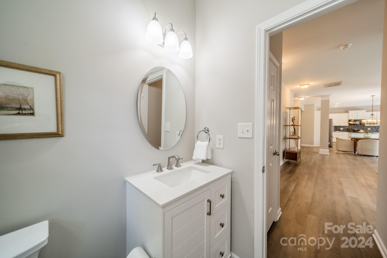
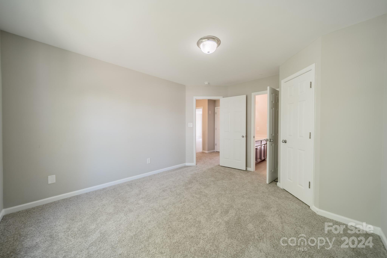
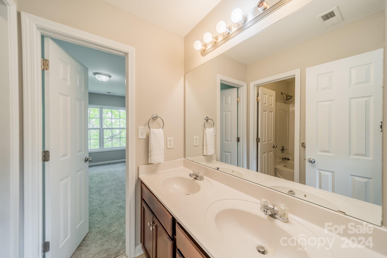
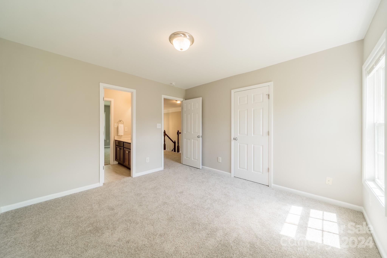
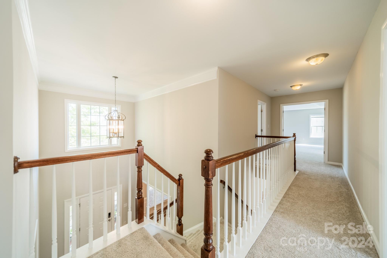
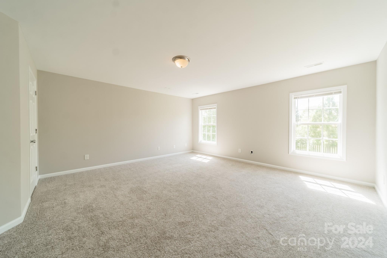
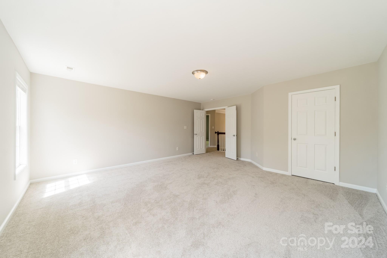
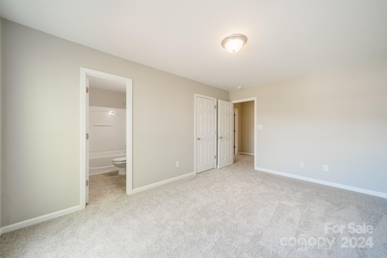
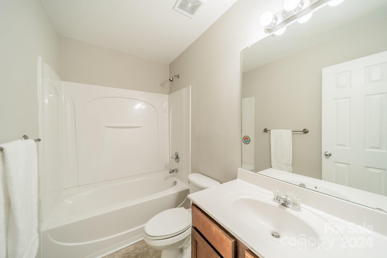
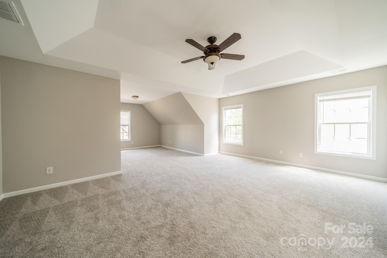
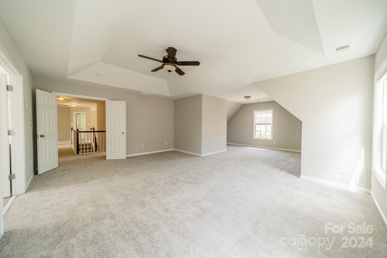
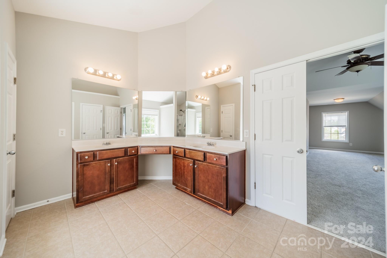
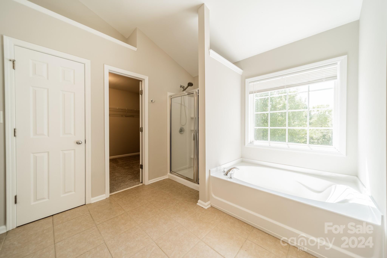
Back on market at no fault of sellers. Updates galore in this home. Carpet & Luxury Vinyl Plank installed 2023, New Kitchen Countertops/sink 2023, Kitchen Cabinets Painted 2023, New Powder Room Vanity and Toilet 2023, New Furnace / HVAC 2022, New Hot Water Heater 2020, New Roof 2019! If you looking for "move-in ready" this is the house for you. Walk through the front door, you will find a spacious formal DR and Office/LR. Continue on to the Kitchen/Great Room. Kitchen hosts lots of storage / island with additional dining space and views to the wonderful back yard making an amazing entertaining space. Great Room is large open concept living at its best. There is another living space next to the Great Room that can be used as a secondary office. The home offers flexible living spaces throughout. Primary Bedroom and 3 guest bedrooms are located on the 2nd floor. Adding to the flexible floor plan is a Bonus Room that can also serve as a 5th bedroom. The options in this home are endless.

4
beds

4
baths

3,636 Sq.Ft. LIVING AREA

8,712 Sq.Ft. lot

Katie Catron

Katie Catron

Features & Amenities

Interior

  • total bedrooms4
  • Total bathrooms4
  • full bathrooms3
  • half bathroom1
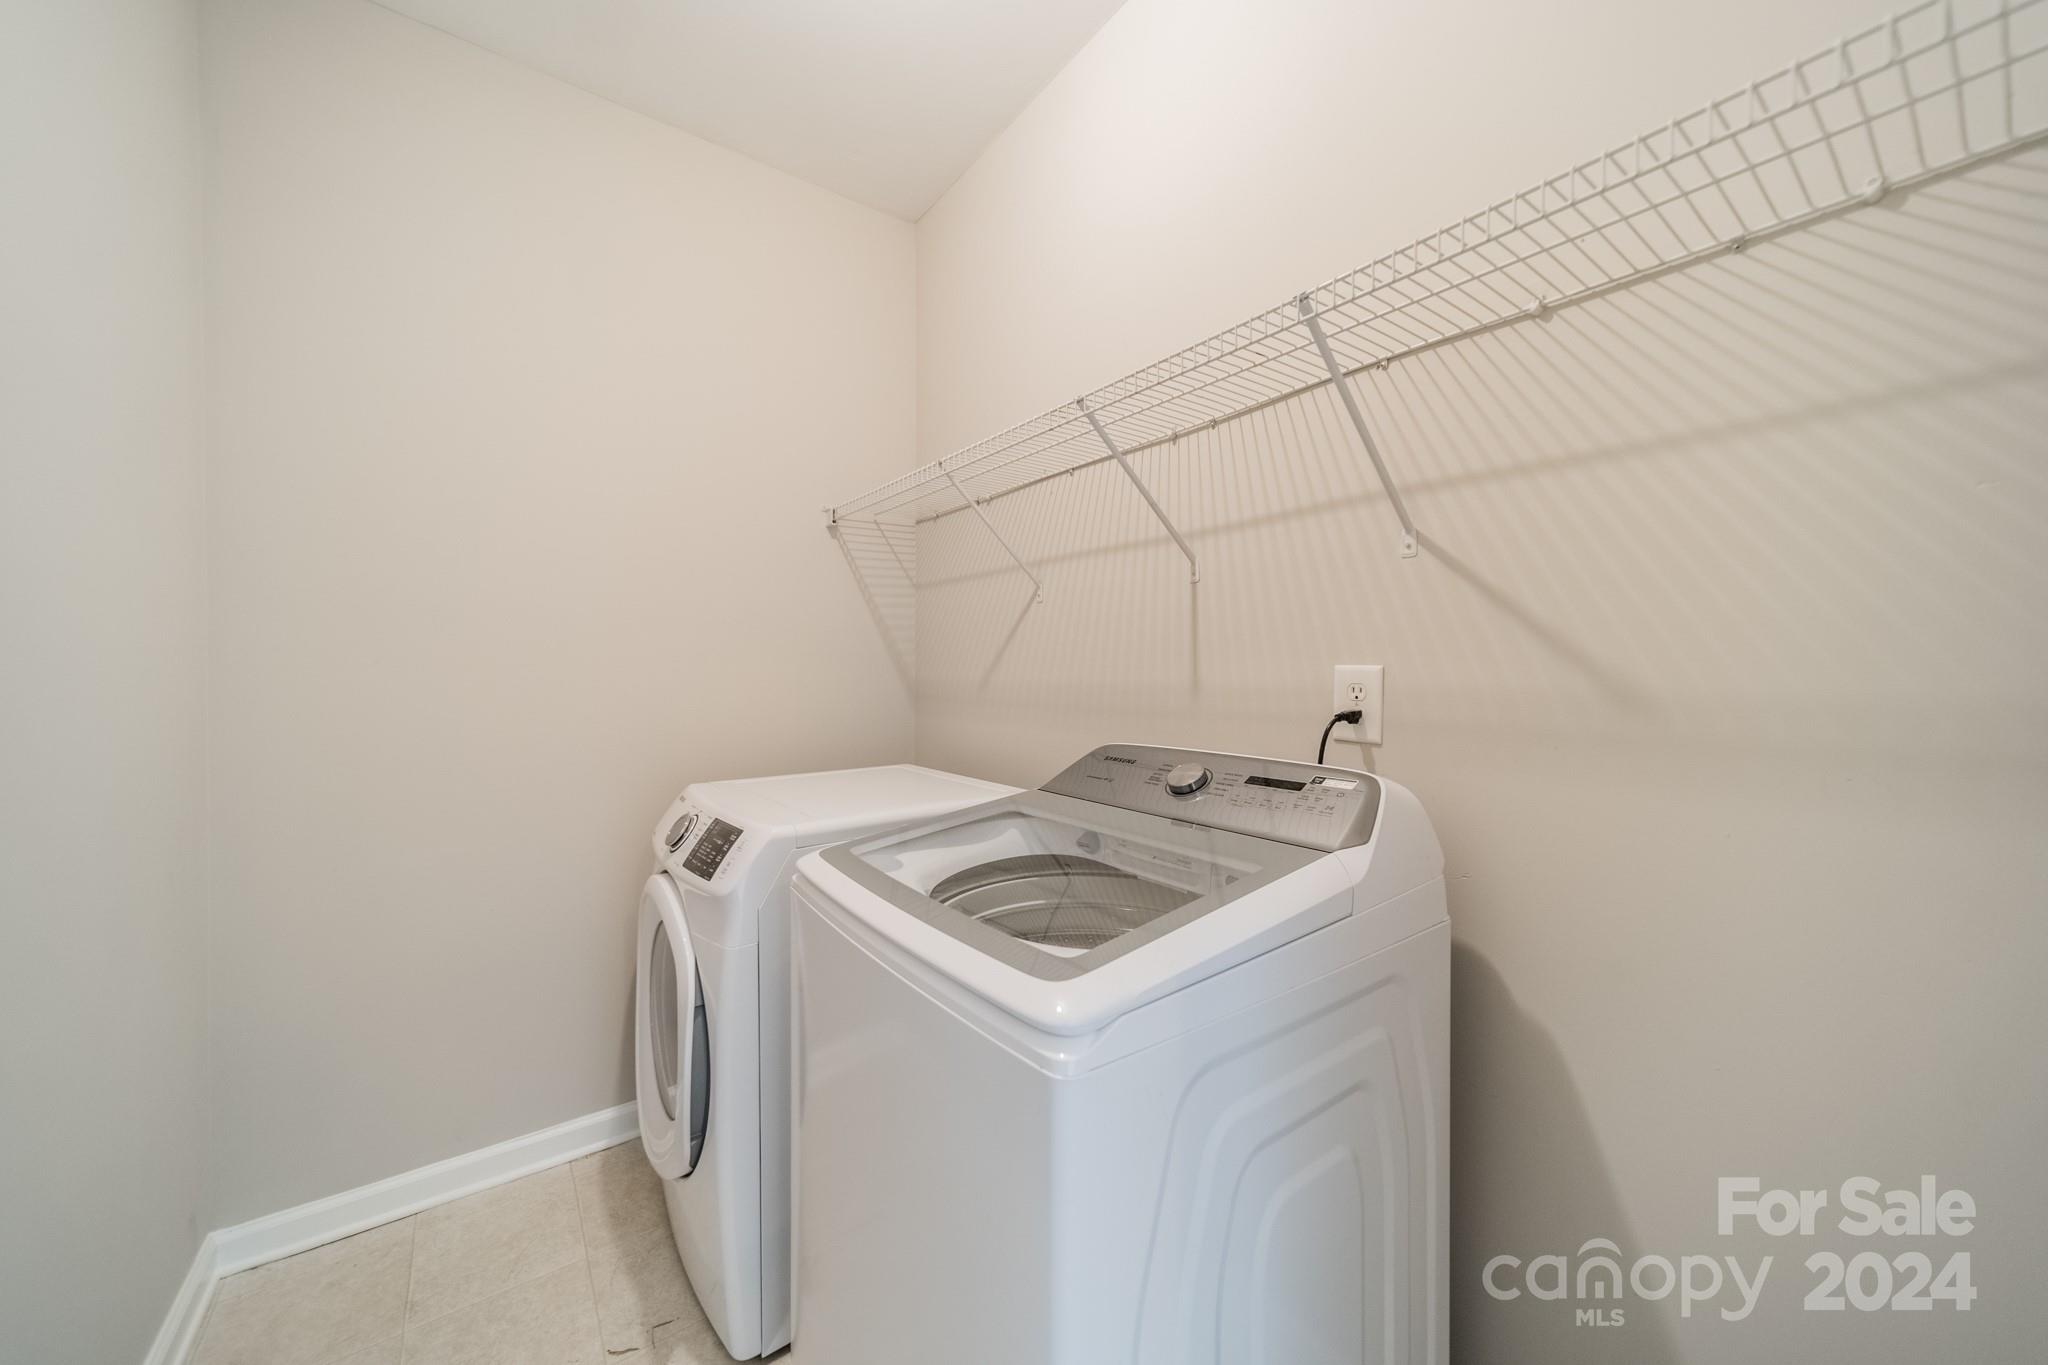
  • Laundry room Electric Dryer Hookup, Laundry Room
  • Flooring Carpet, Vinyl
  • Fireplace Family Room
  • APPLIANCES Dishwasher, Disposal, Electric Oven, Electric Range, Exhaust Fan, Gas Water Heater, Microwave, Self Cleaning Oven
  • other interior Features Attic Stairs Pulldown, Garden Tub, Kitchen Island, Open Floorplan, Pantry, Tray Ceiling(s), Walk-In Closet(s)

Area & Lot

  • Status Sold
  • Date Sold June 11, 2024
  • Living Area3,636 Sq.Ft.
  • Lot Area8,712 Sq.Ft.
  • MLS® ID4129568
  • TypeResidential
  • YEAR BUILT2006
  • Architecture StylesTransitional
  • Elementary SchoolShiloh
  • Middle SchoolSun Valley
  • High SchoolSun Valley

Exterior

  • STORIES2
  • Garage Space2.0
  • water SourceCity
  • utilitiesElectricity Connected, Gas
  • roofShingle
  • lot featuresLevel
  • parkingDriveway, Attached Garage, Garage Faces Front
  • HEAT TYPEForced Air, Natural Gas
  • AIR CONDITIONINGCentral Air
  • sewerPublic Sewer
  • SubstructureSlab

Financial

  • Sales Price$510,000
  • HOA $750/yr
  • Zoning AG9

Work With Us

Work with a team that combines Charlotte expertise with a thoughtful, hands-on approach.

Follow Us on Instagram