Leave a Message

Thank you for your message. We will be in touch with you shortly.

1420 Bevis Drive
1420 Bevis Drive
1420 Bevis Drive
1420 Bevis Drive
1420 Bevis Drive
1420 Bevis Drive
1420 Bevis Drive
1420 Bevis Drive
1420 Bevis Drive
1420 Bevis Drive
1420 Bevis Drive
1420 Bevis Drive
1420 Bevis Drive
1420 Bevis Drive
1420 Bevis Drive
1420 Bevis Drive
1420 Bevis Drive
1420 Bevis Drive
1420 Bevis Drive
1420 Bevis Drive
1420 Bevis Drive
1420 Bevis Drive
1420 Bevis Drive
SEE ALL PHOTOS
1420 Bevis Drive
1420 Bevis Drive
1420 Bevis Drive
1420 Bevis Drive
1420 Bevis Drive
1420 Bevis Drive
1420 Bevis Drive
1420 Bevis Drive
1420 Bevis Drive
1420 Bevis Drive
1420 Bevis Drive
1420 Bevis Drive
1420 Bevis Drive
1420 Bevis Drive
1420 Bevis Drive
1420 Bevis Drive
1420 Bevis Drive
1420 Bevis Drive
1420 Bevis Drive
1420 Bevis Drive
1420 Bevis Drive
1420 Bevis Drive
1420 Bevis Drive
Courtesy of Barringer Realty LLC, Kristin Campbell Listing Contact: [email protected] 
Sold

1420 Bevis Drive

1420 Bevis Drive, Charlotte, NC 28209

$3,093,763
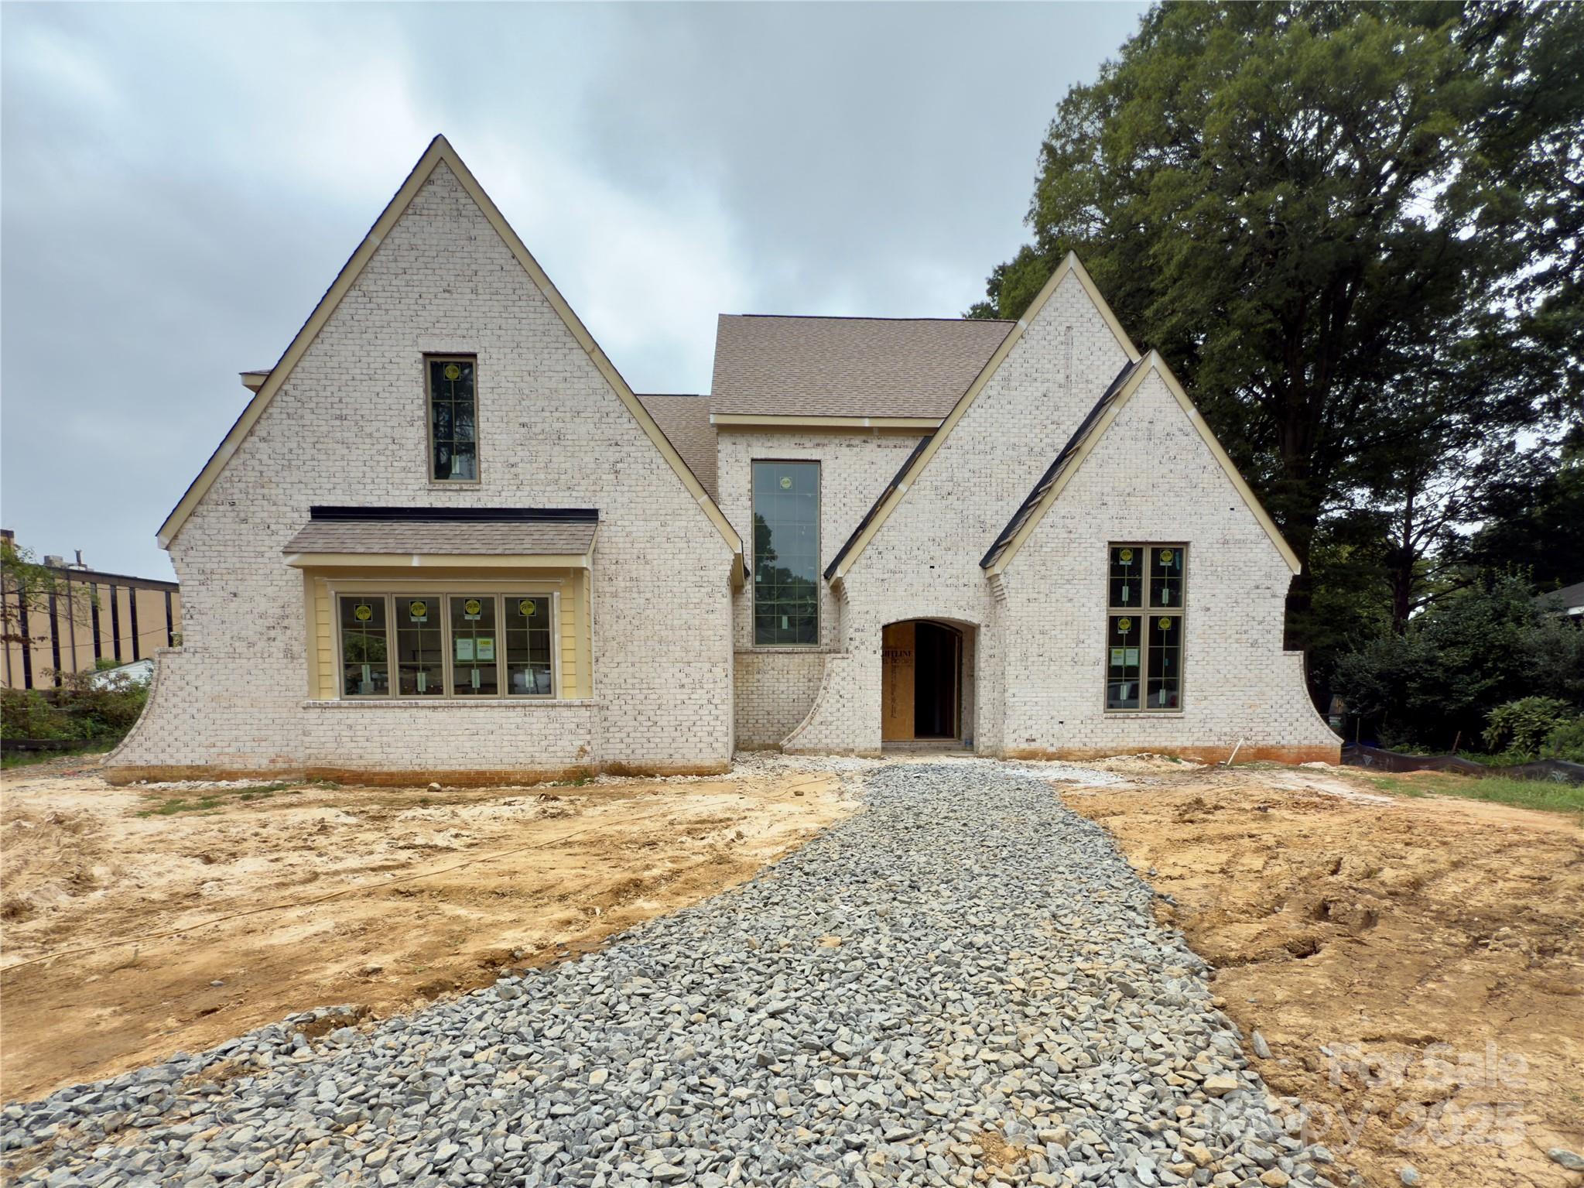
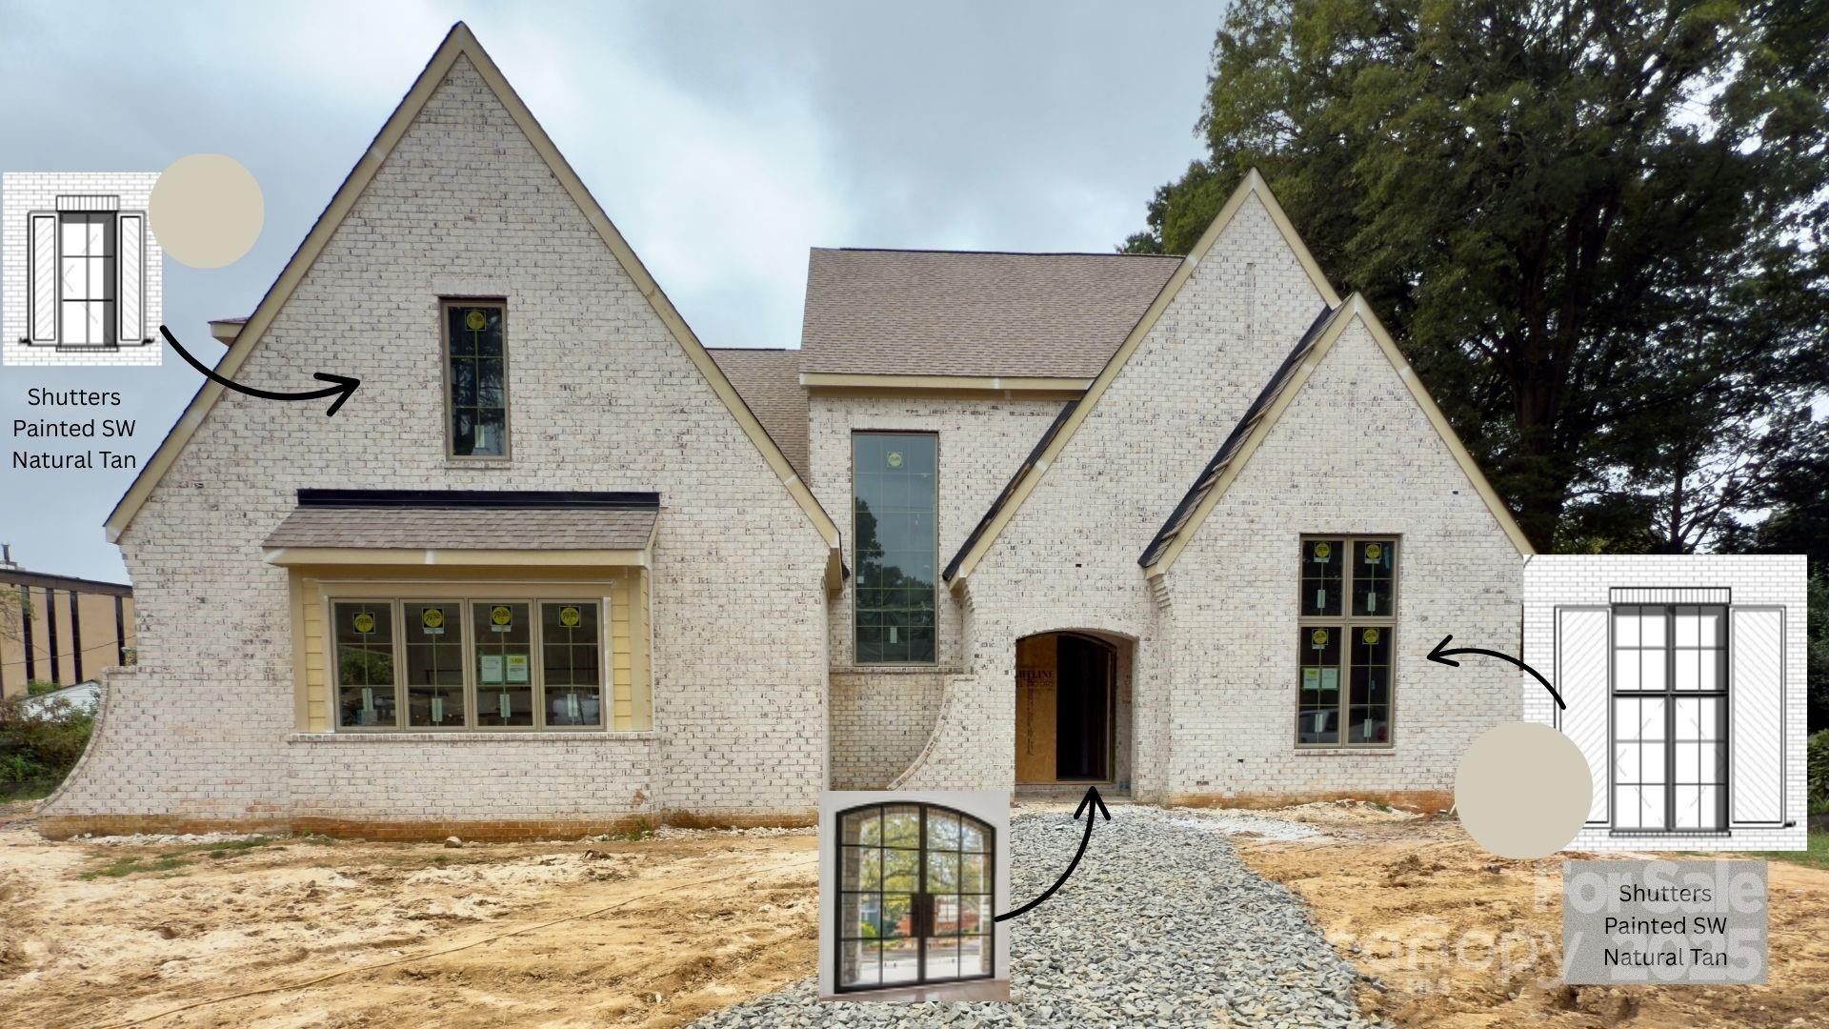
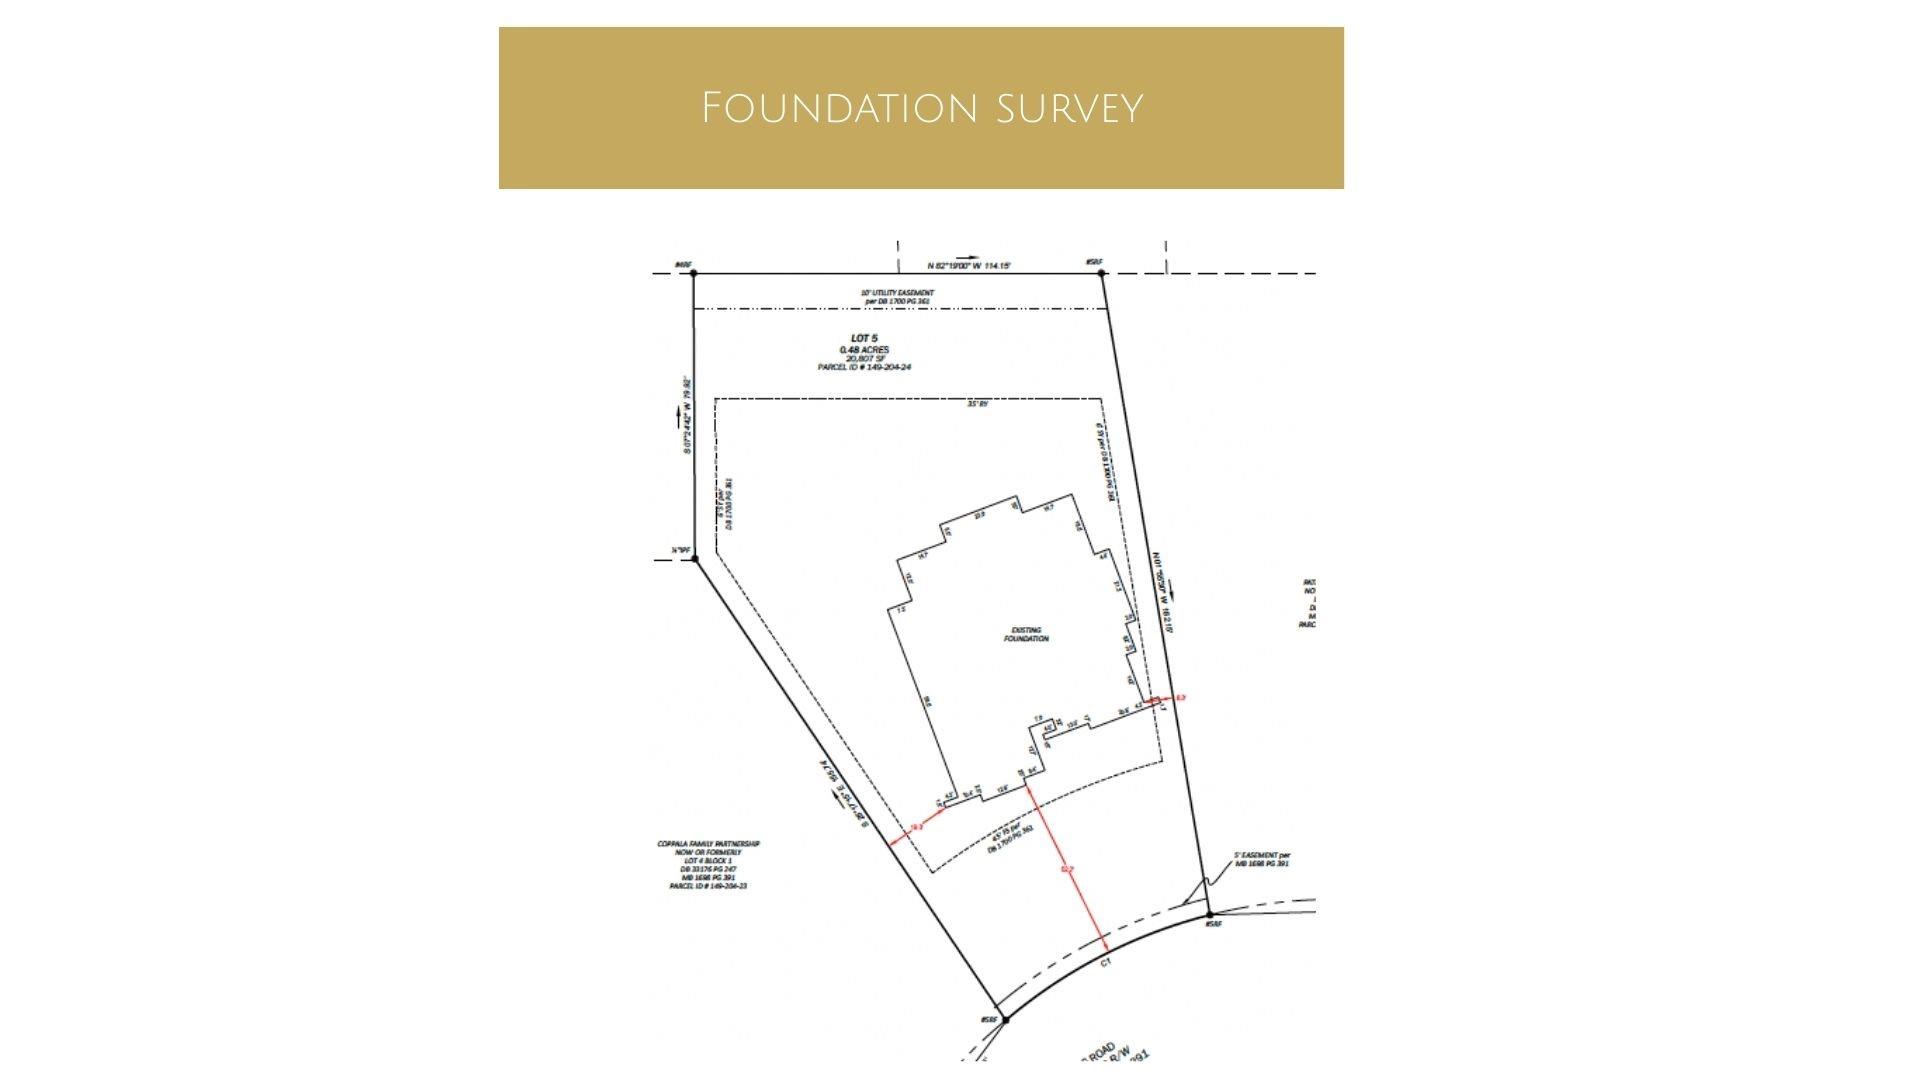
Located on nearly half an acre and just a short walk to Park Road Shopping Center--one of Charlotte's most beloved destinations for dining, shopping, and everyday conveniences--this home offers the rare combination of an unbeatable location and a design that has been thoughtfully curated for modern luxury living.
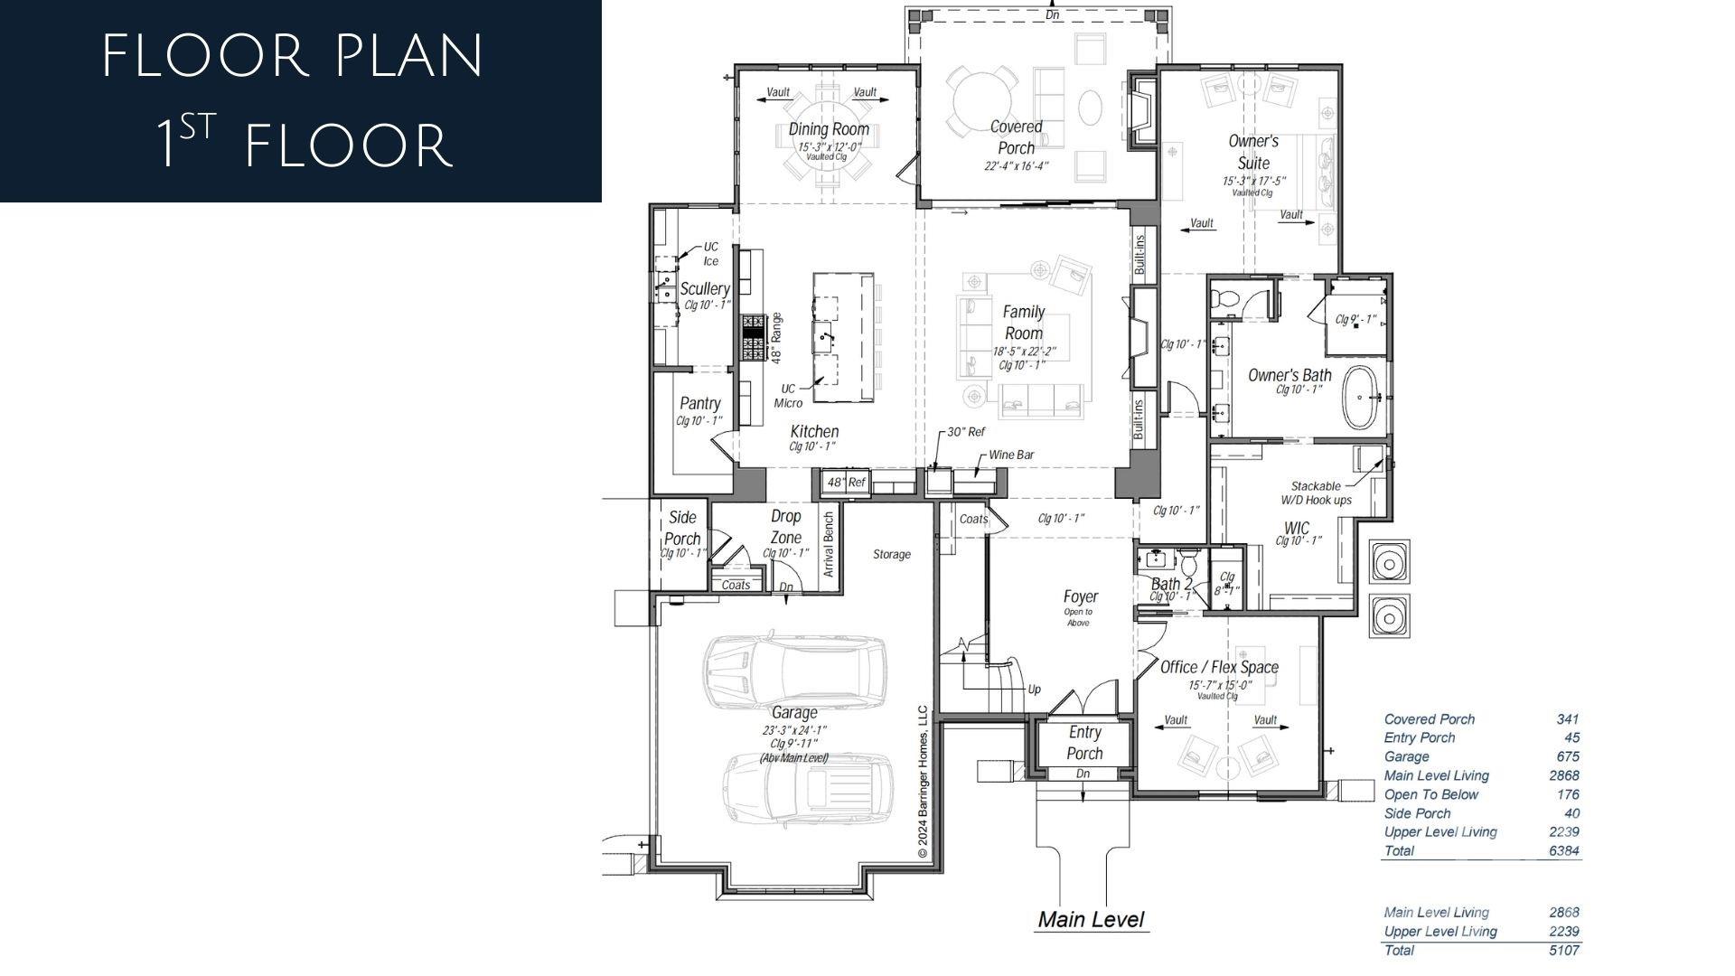
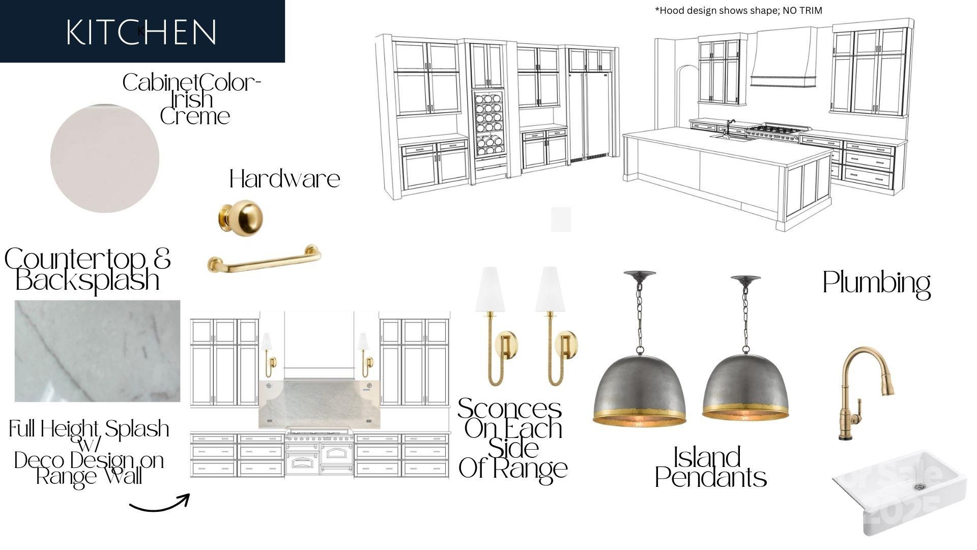
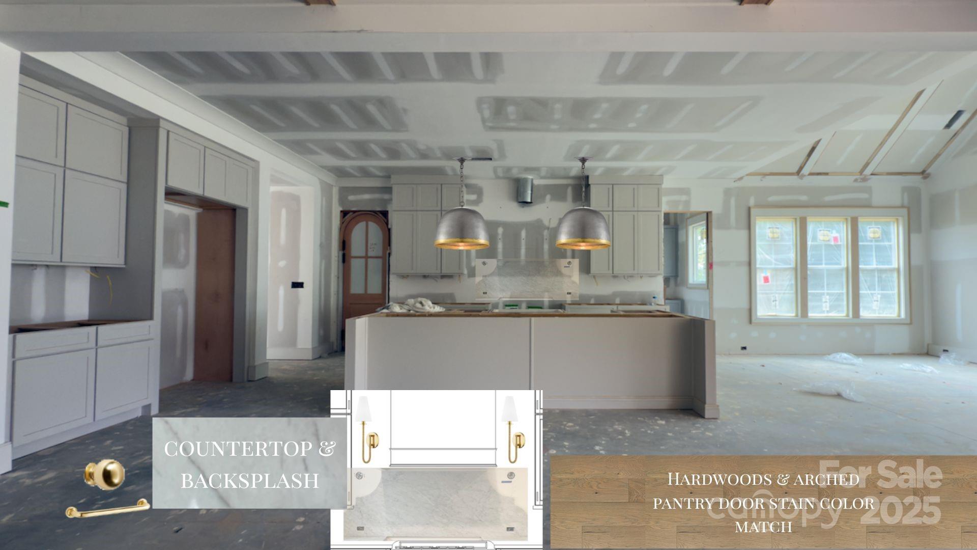
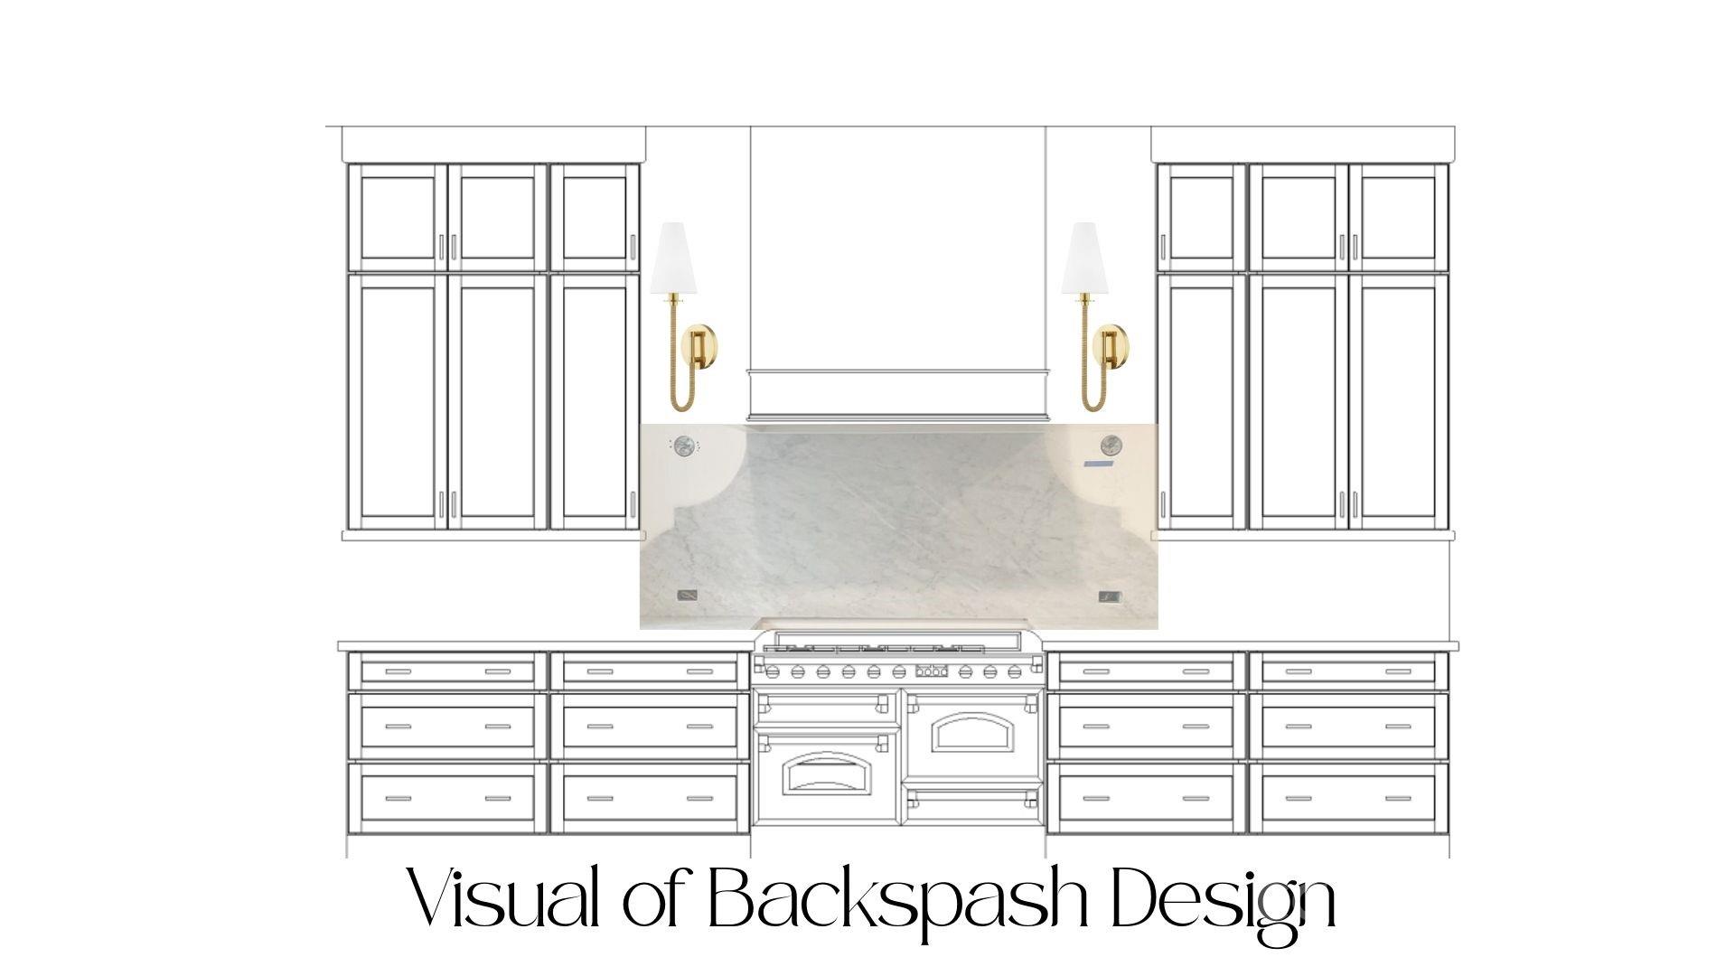
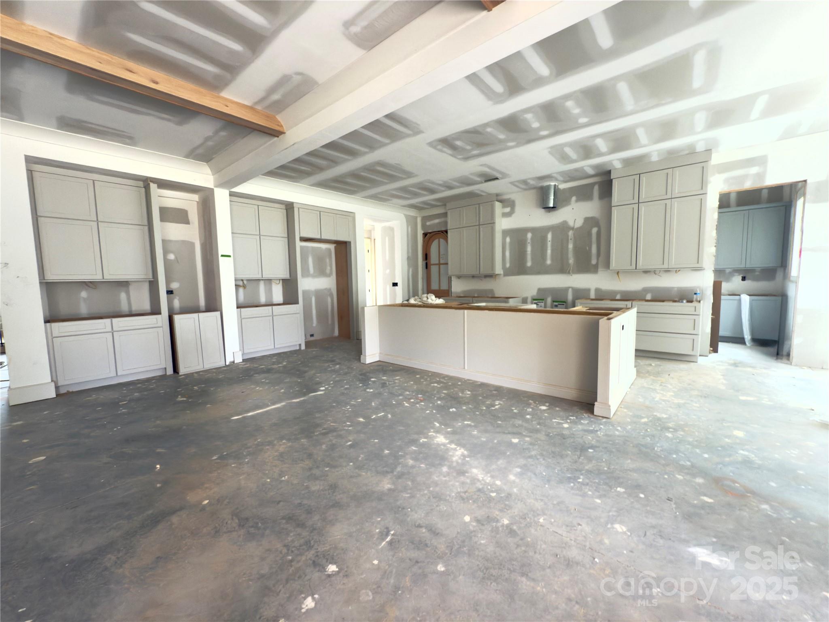
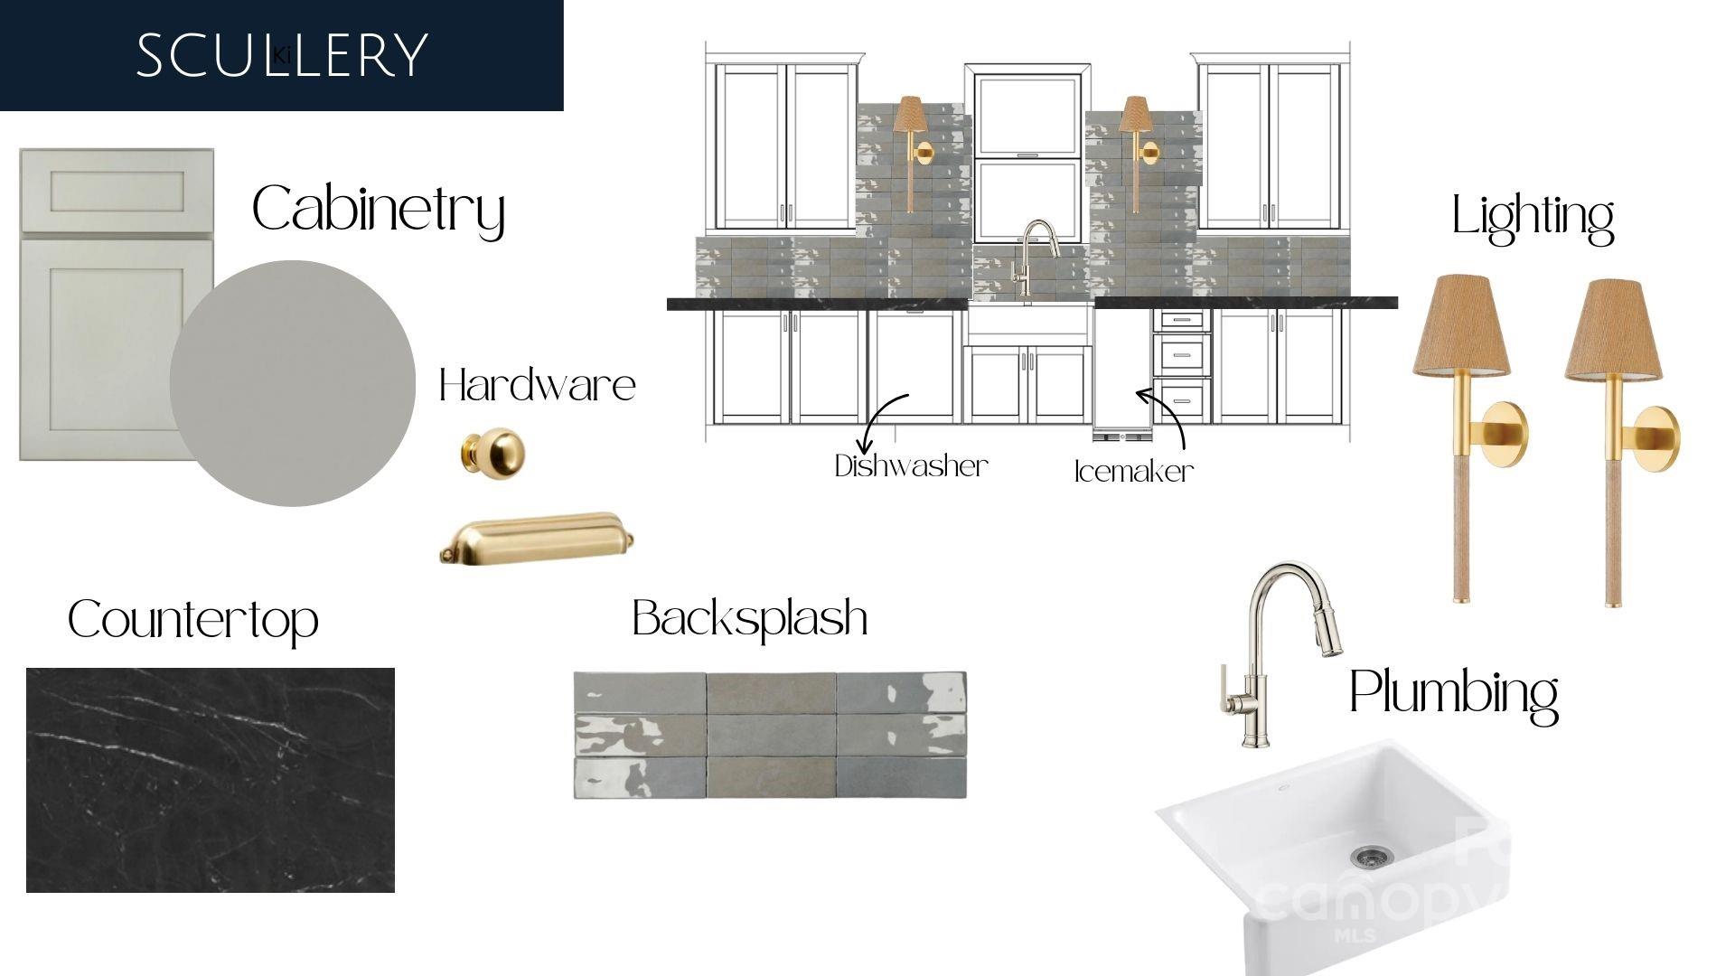
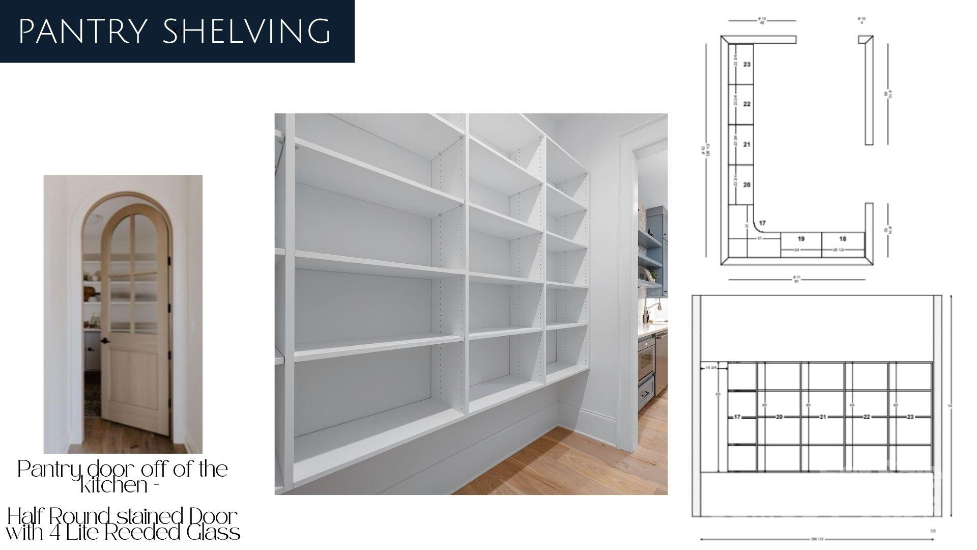
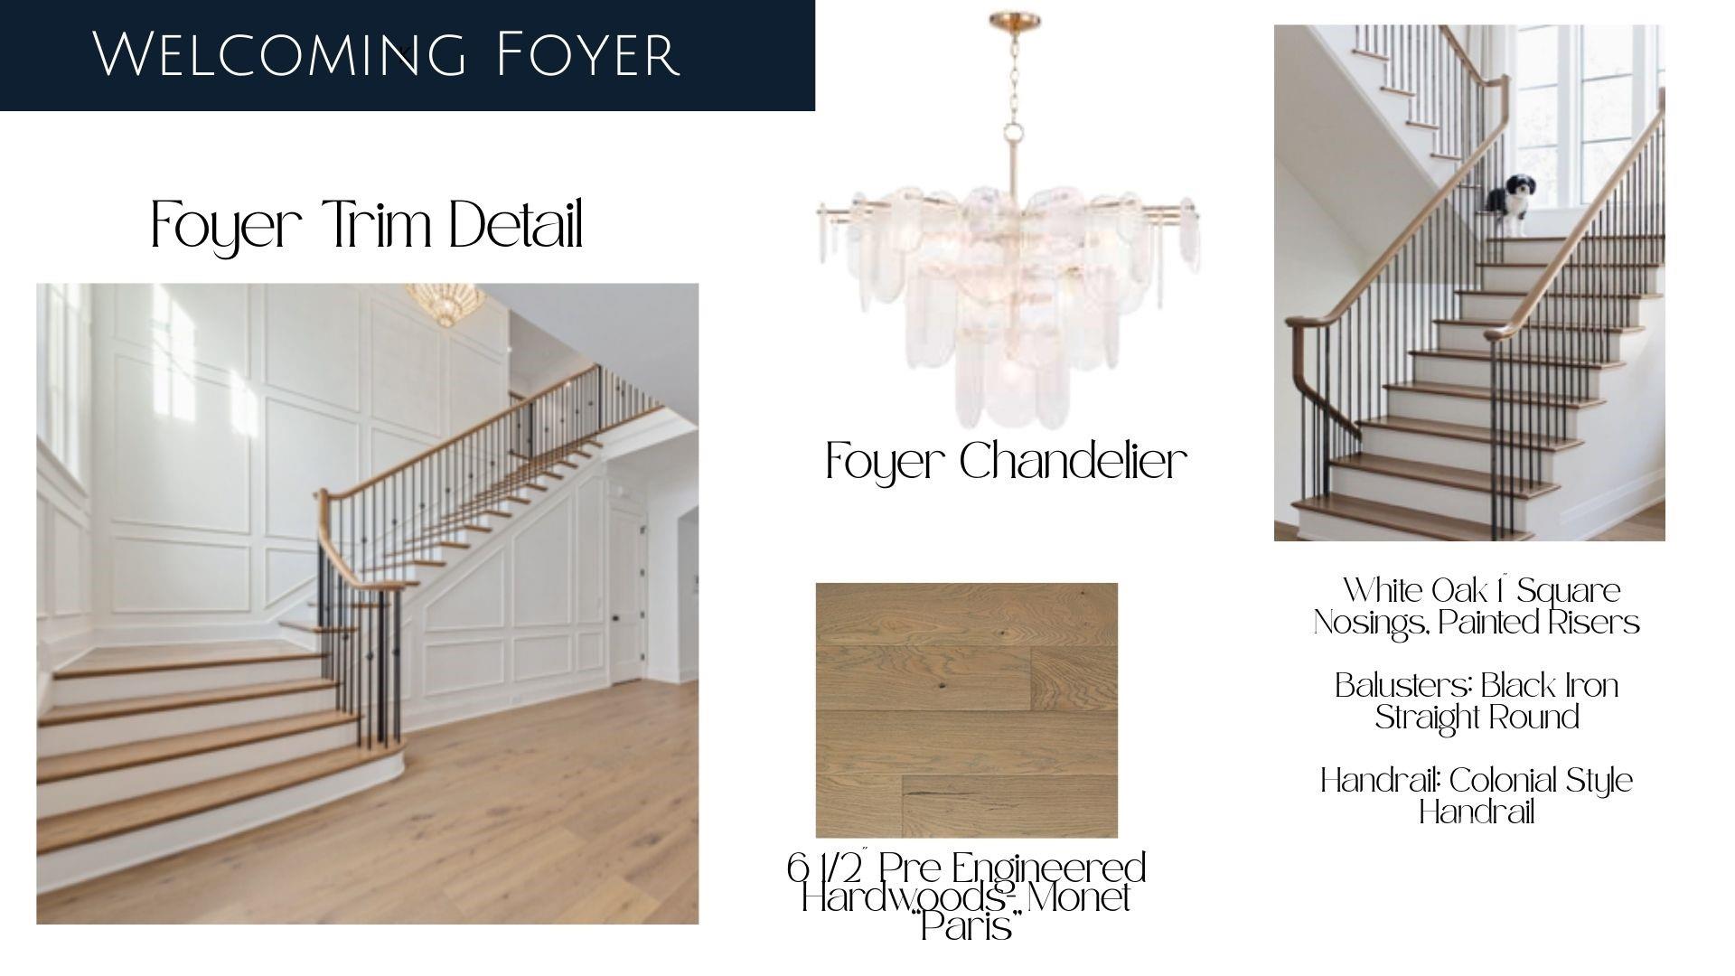
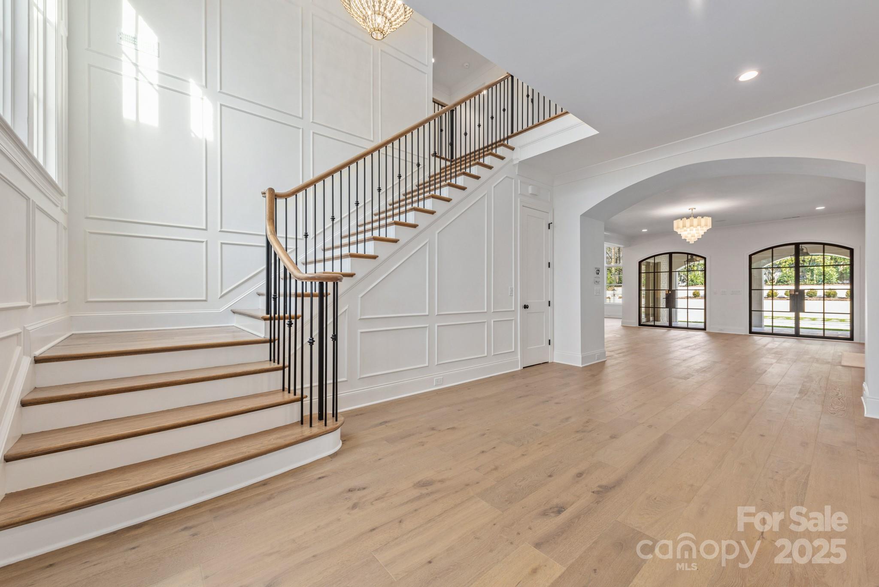
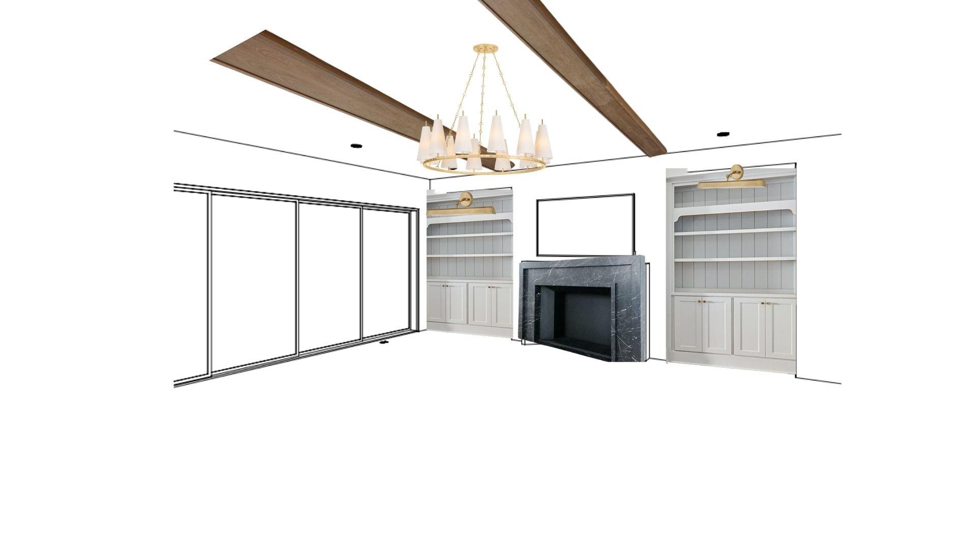
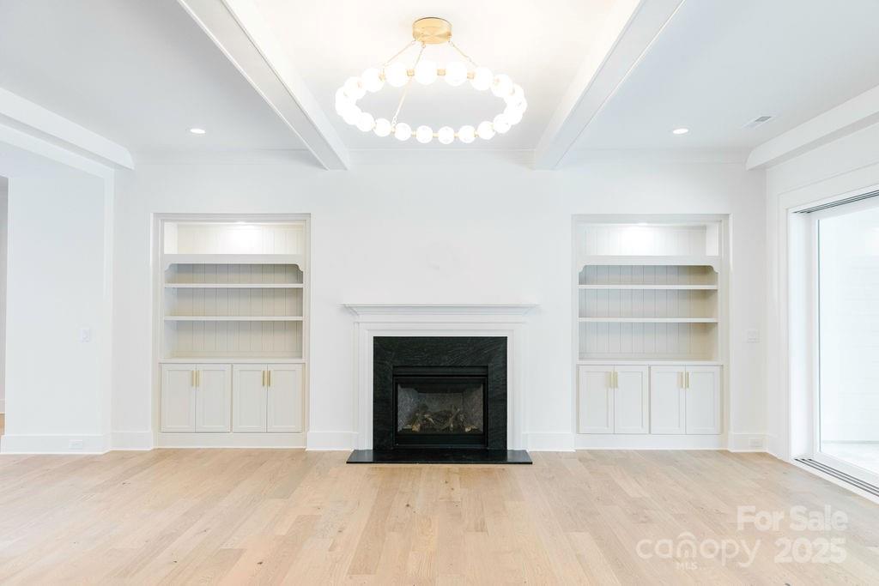
From the moment you step into the soaring two-story foyer, you're welcomed with jaw-dropping millwork and a grand staircase that immediately set the tone. The main living space blends elegance and comfort, highlighted by custom wood details and a striking stone slab fireplace mantle. The chef's kitchen is equally impressive with panel-ready appliances, full-height countertop splash, 24" wine fridge, and a designer scullery tucked behind an arched wood door. Here you'll find a sink, disposal, second dishwasher, and walk-in pantry with abundant shelving--functionality that makes entertaining seamless.
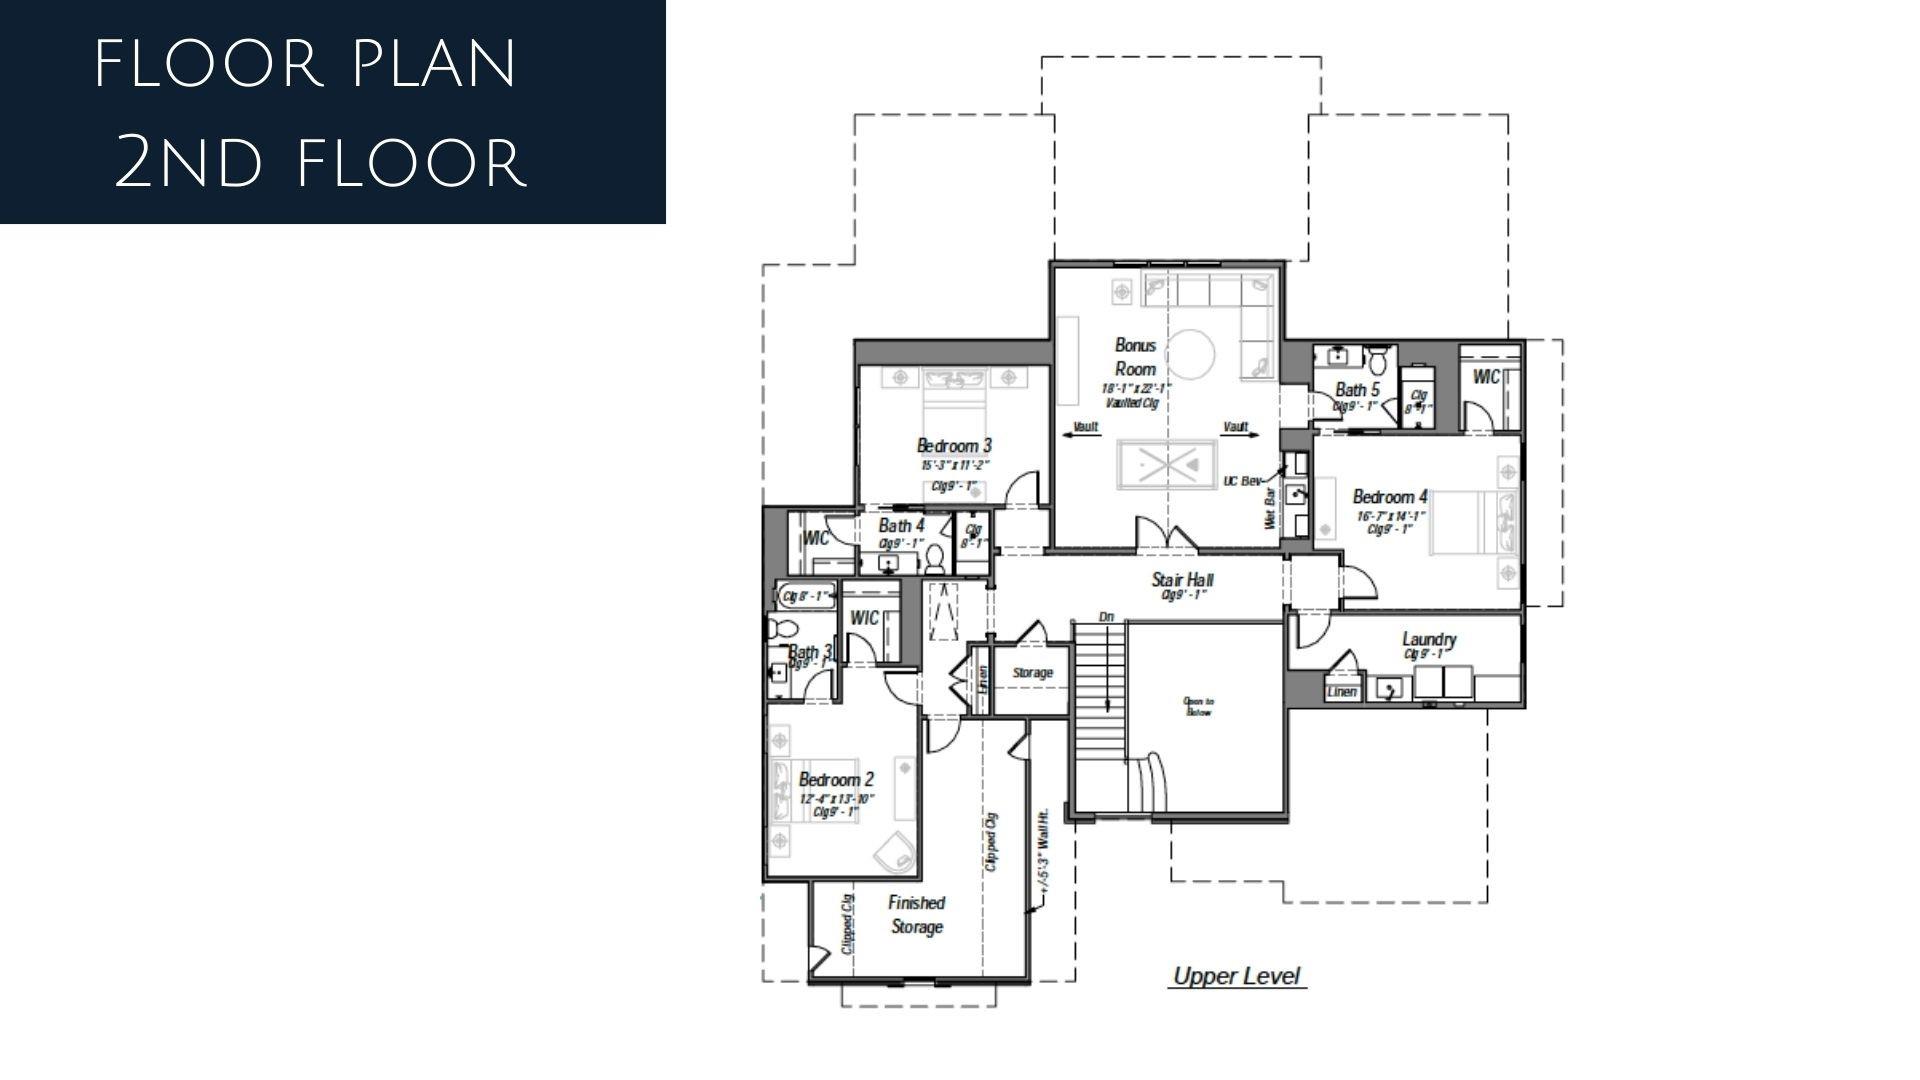
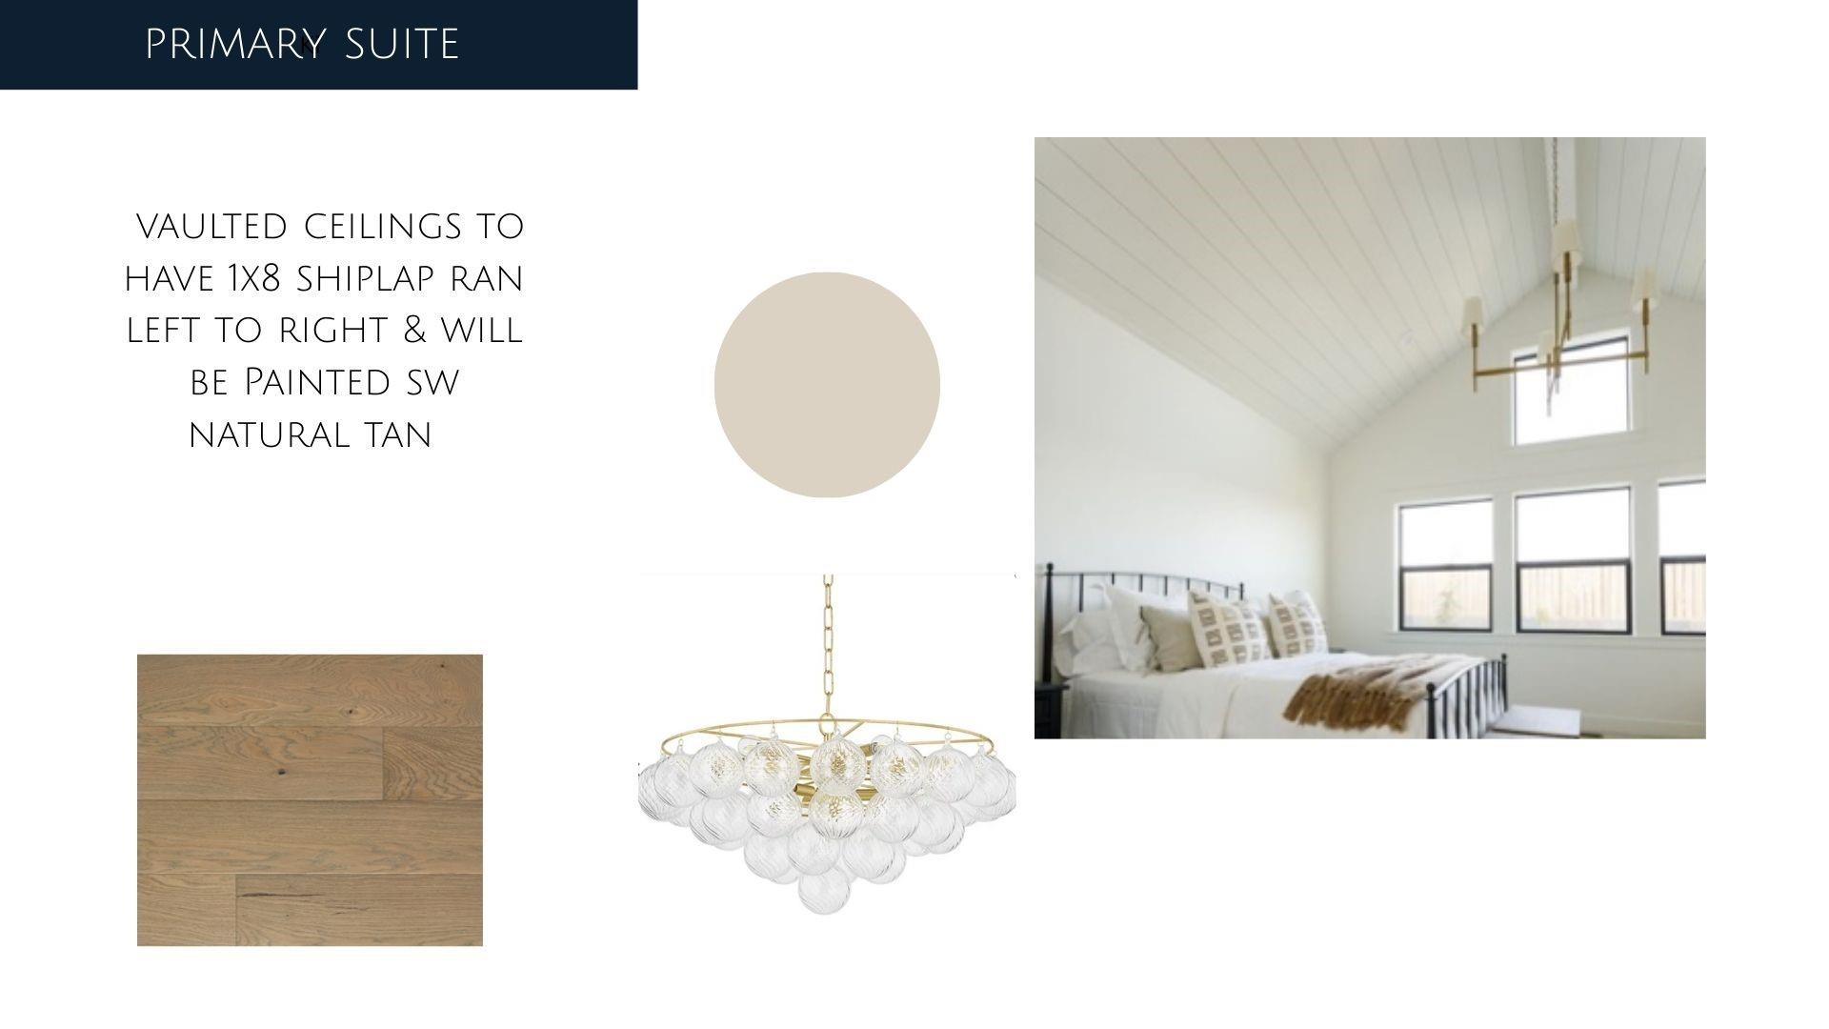
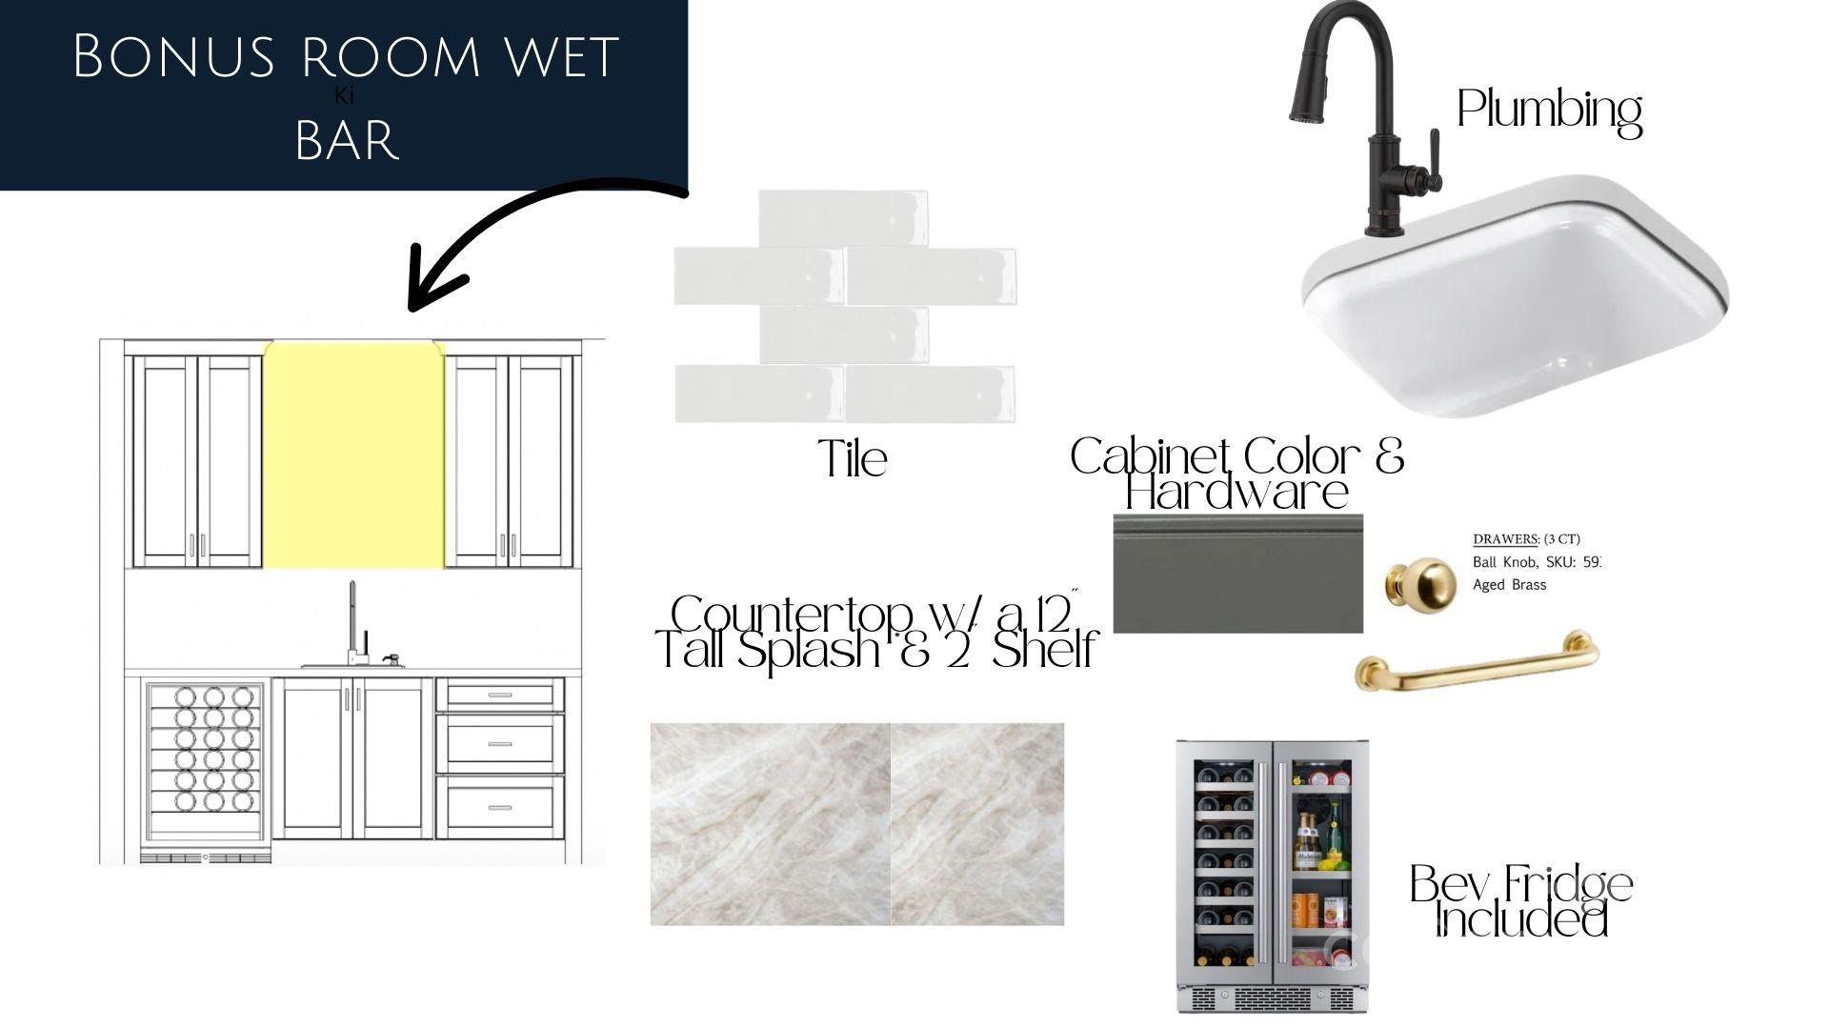
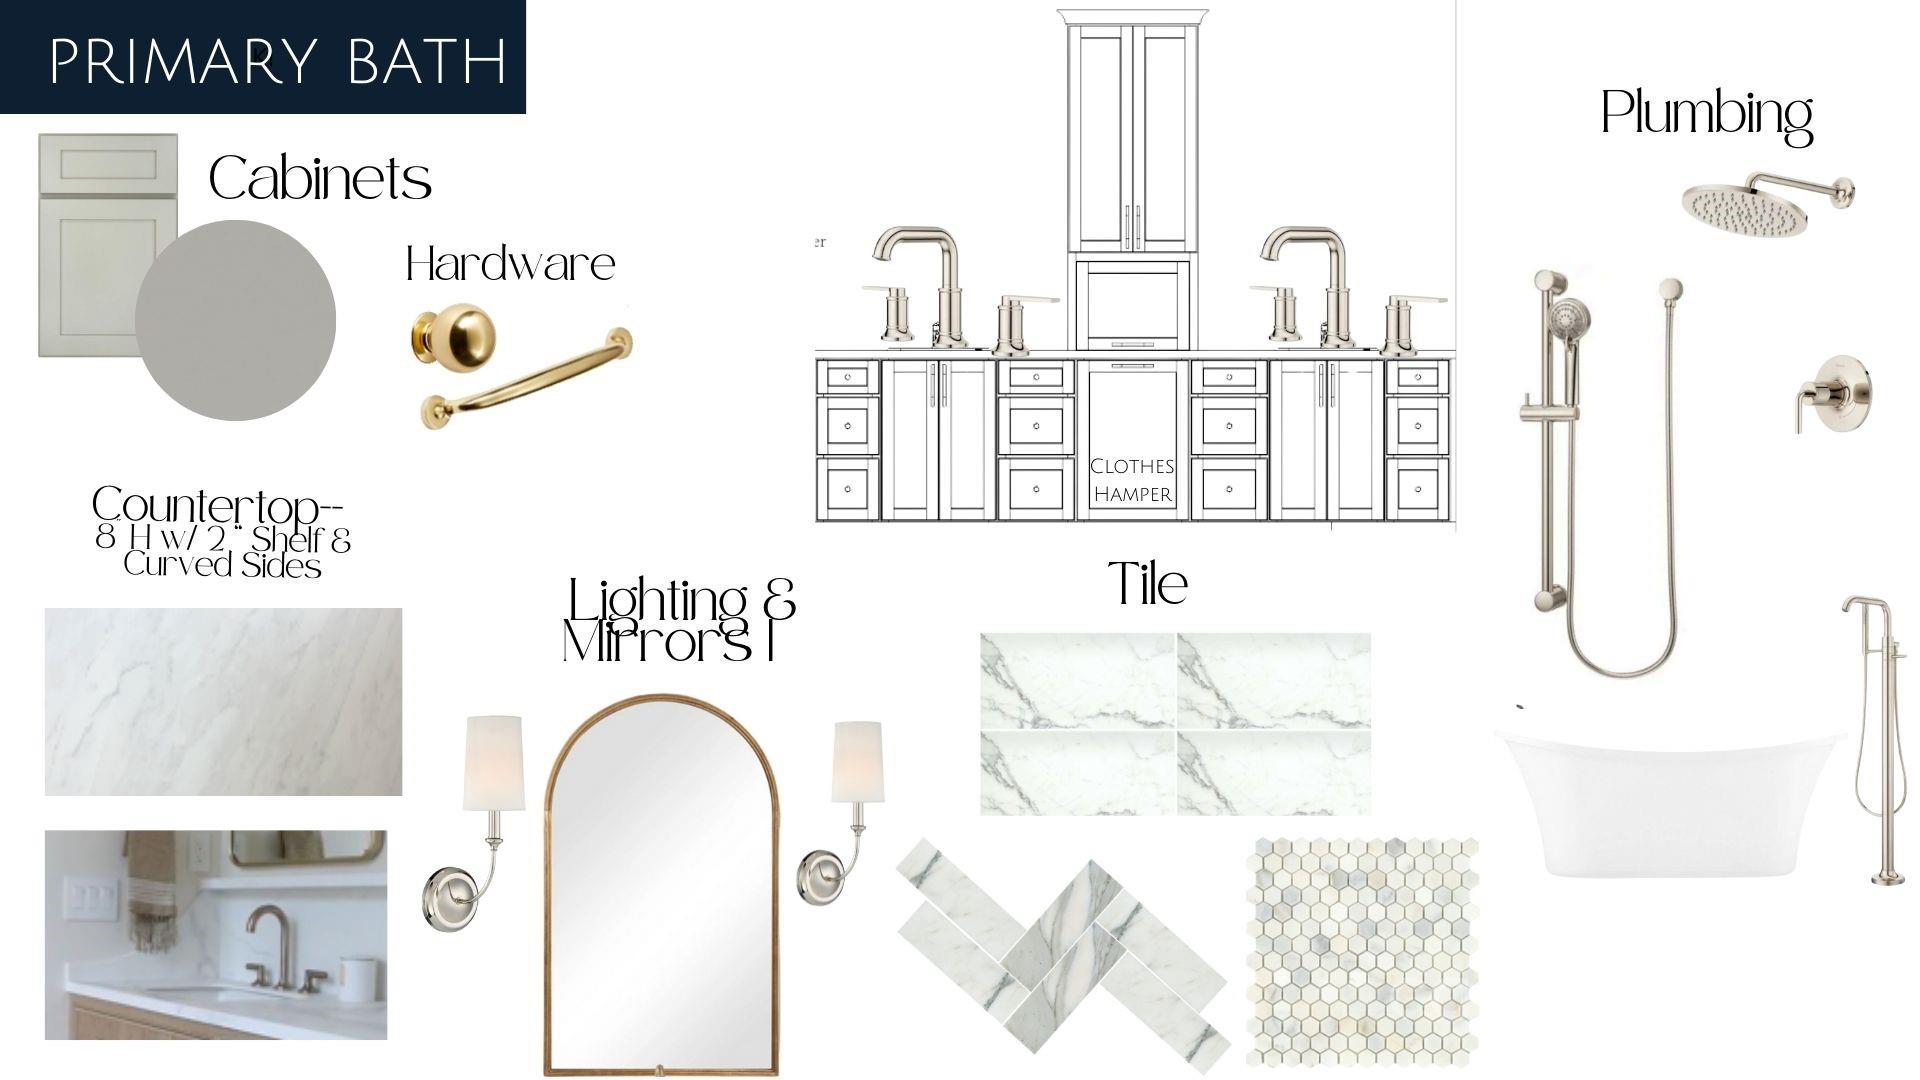
The main-level primary suite is a true retreat, featuring vaulted ceilings, a spa-inspired bath, and a large custom closet with washer/dryer hookup. Also on the main floor, a flexible room provides the option of an office, playroom, or guest suite with access to a full bath. Upstairs, three secondary bedrooms offer generous space, while a vaulted bonus room with wet bar and included beverage fridge creates the ultimate hangout. A finished flex/storage area adds even more versatility, ideal for a home office, craft space, gym, or meditation room.
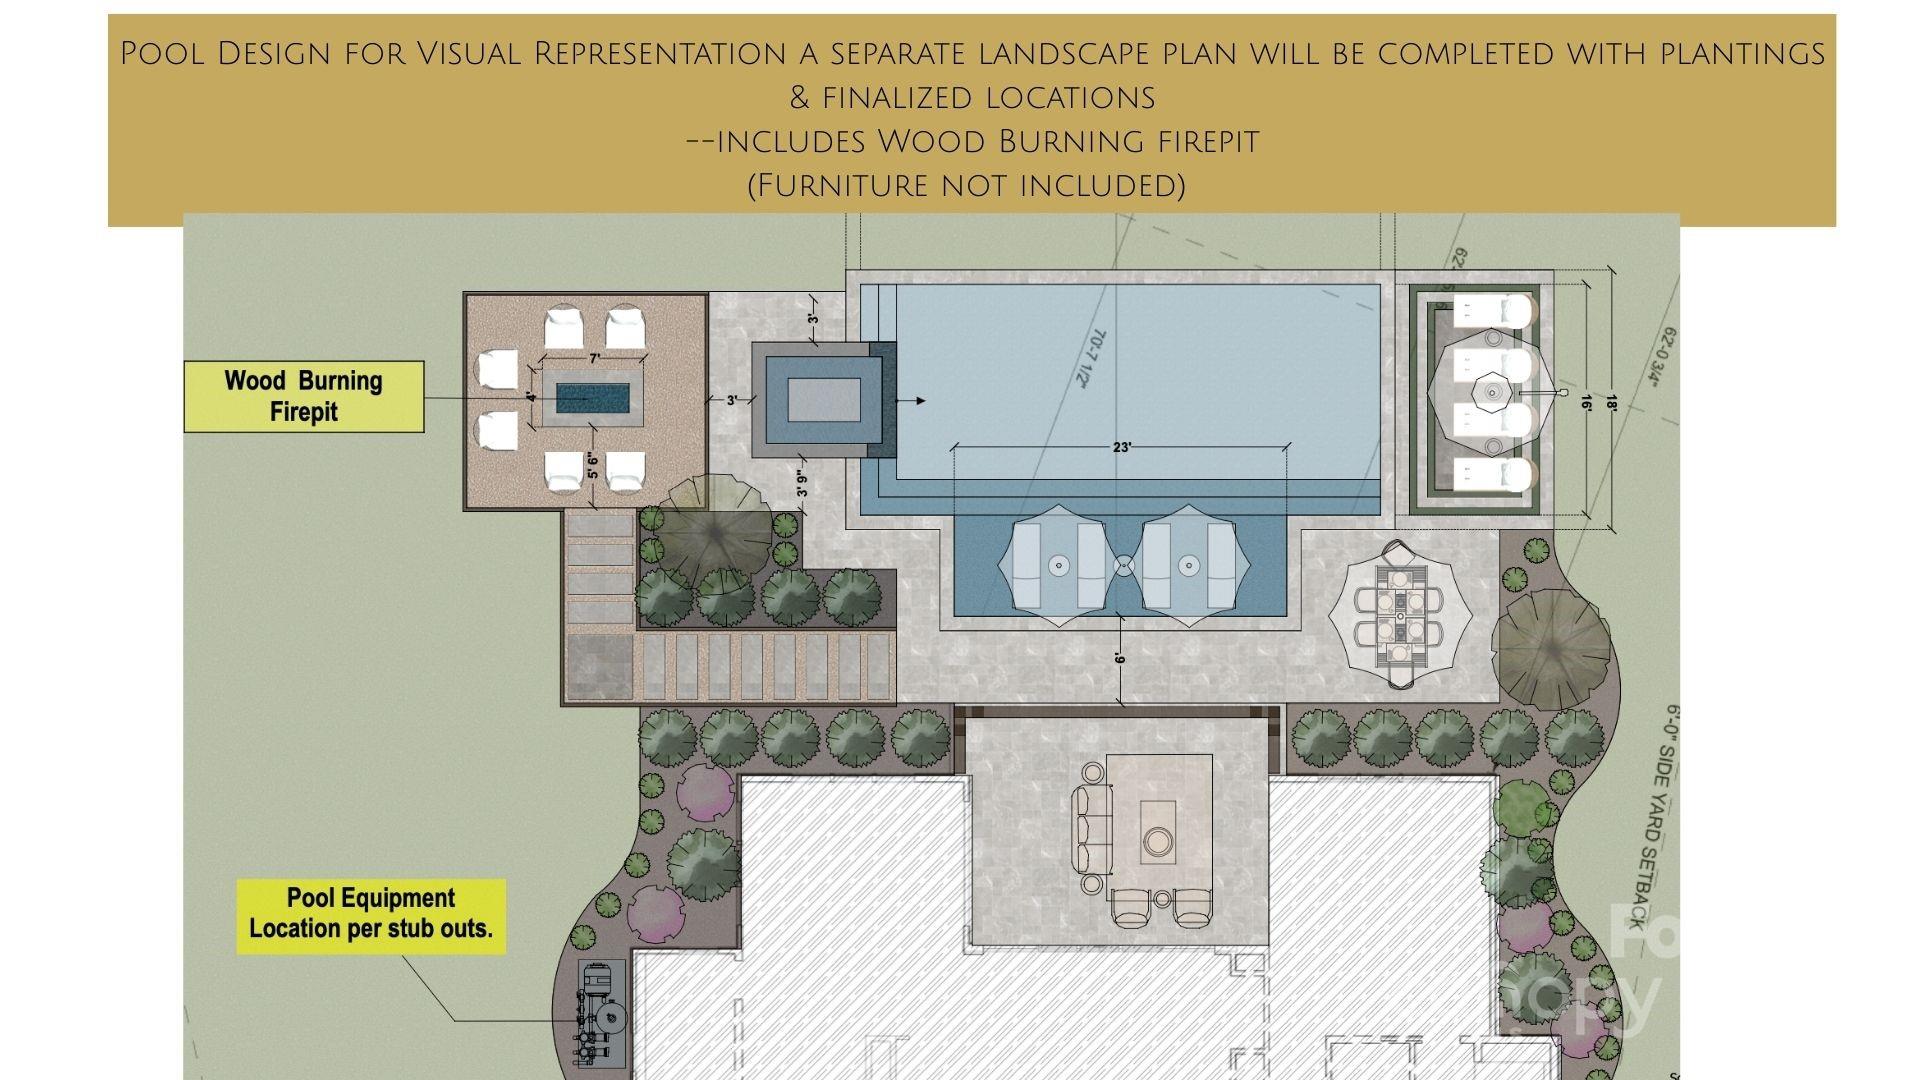
Outdoor living is every bit as impressive as the interiors. The expansive backyard has been designed for relaxation and entertaining with a sparkling saltwater pool and spa, a dedicated fire pit, and ample space for lounging or dining al fresco. The lot itself provides both privacy and room to breathe--rare this close to the heart of Charlotte.
Every detail of this home has been intentionally chosen to create a living experience that is both stylish and functional. With a floor plan designed for real life, luxury finishes throughout, and a location that puts you minutes from SouthPark, Uptown, and some of the city's most vibrant neighborhoods, this property truly has it all.
Don't miss the chance to own a home where thoughtful design, premier location, and lifestyle amenities come together in one extraordinary package

4
beds

5
baths

5,073 Sq.Ft. LIVING AREA

0.48 Acres lot

Aubrey Grier

Aubrey Grier

Features & Amenities

Interior

  • total bedrooms4
  • Total bathrooms5
  • full bathrooms5
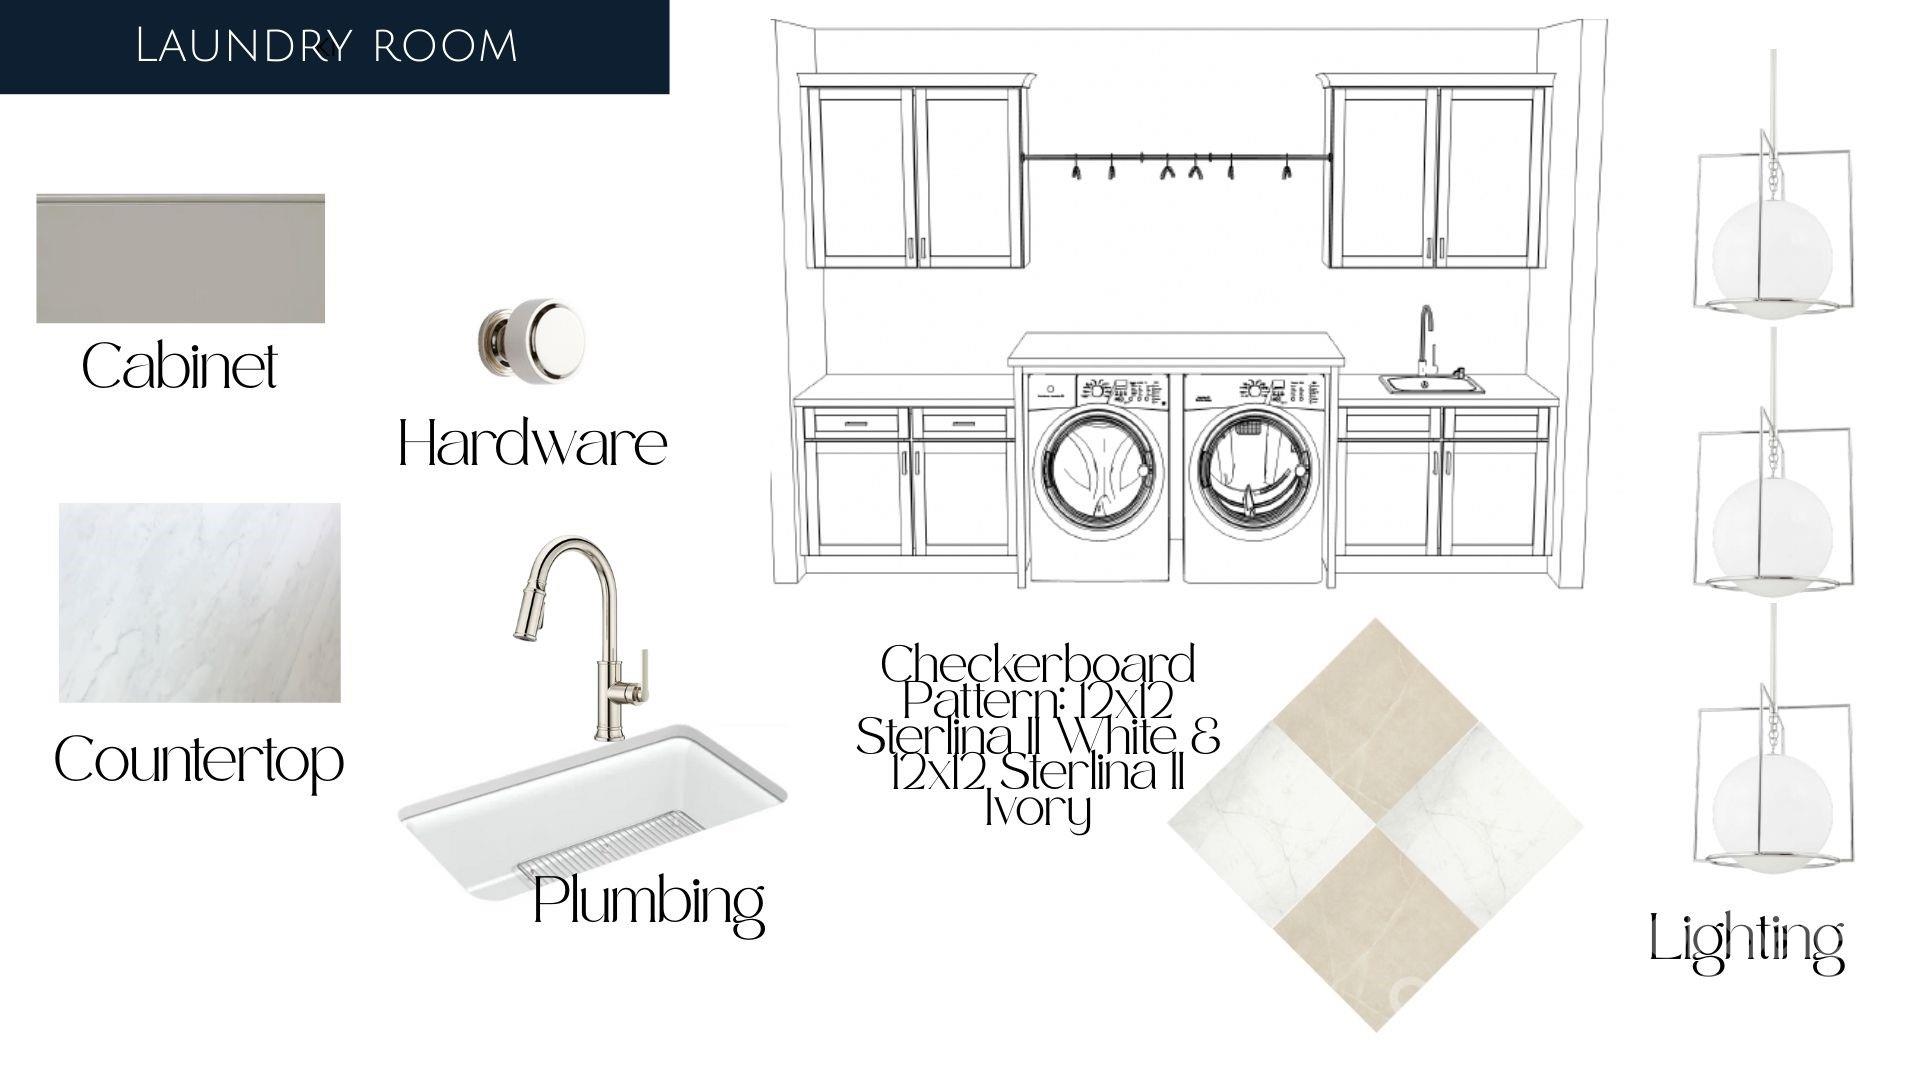
  • Laundry room Laundry Room, Lower Level, Main Level, Other - See Remarks
  • Flooring Marble, Hardwood, Tile
  • Fireplace Family Room, Outside, Porch
  • APPLIANCES Bar Fridge
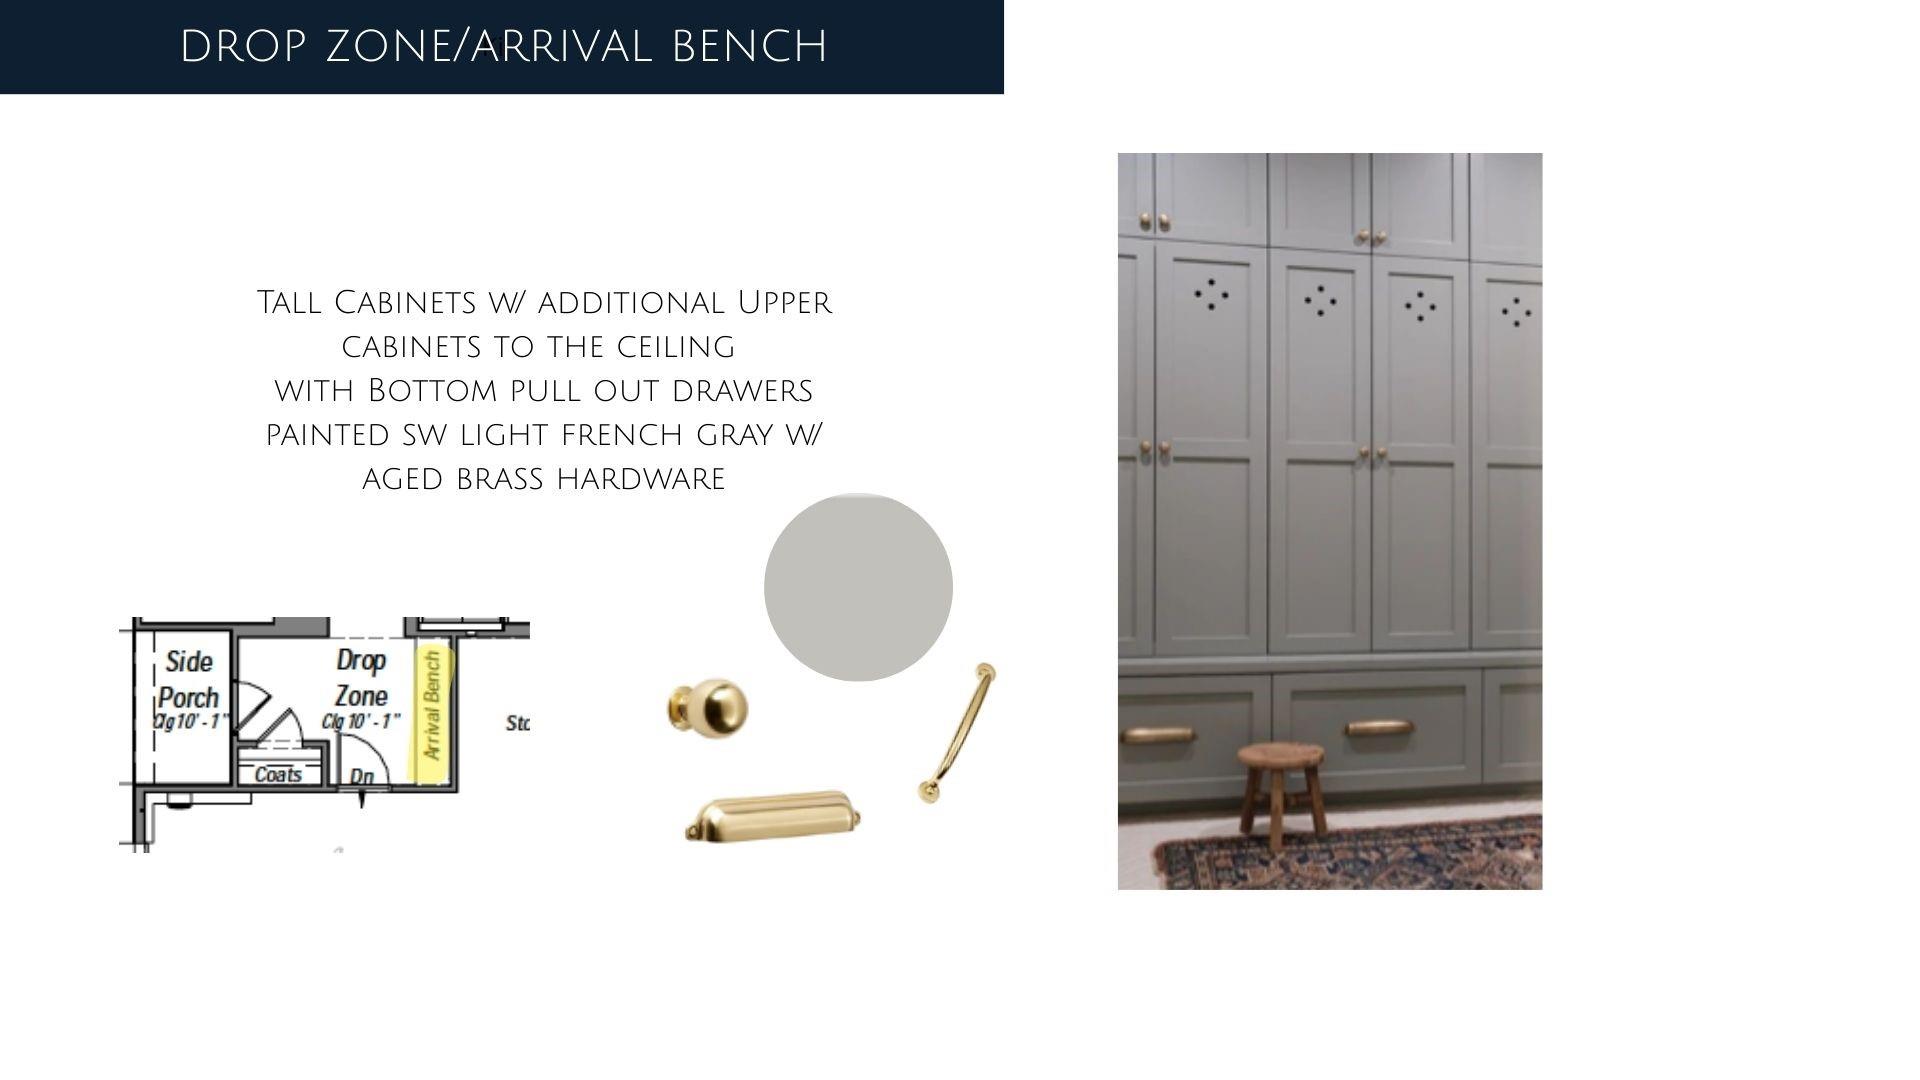
  • other interior Features Attic Stairs Pulldown, Built-in Features, Cable Prewire, Drop Zone, Hot Tub, Kitchen Island, Open Floorplan, Pantry, Storage, Walk-In Closet(s), Walk-In Pantry, Wet Bar

Area & Lot

  • Status Sold
  • Date Sold December 24, 2025
  • Living Area5,073 Sq.Ft.
  • Lot Area0.48 Acres
  • MLS® ID4291291
  • TypeResidential
  • YEAR BUILT2025
  • NeighborhoodCharlotte
  • Elementary SchoolSelwyn
  • Middle SchoolAlexander Graham
  • High SchoolMyers Park

Exterior

  • STORIES2
  • Garage Space2.0
  • water SourceCity
  • utilitiesCable Available
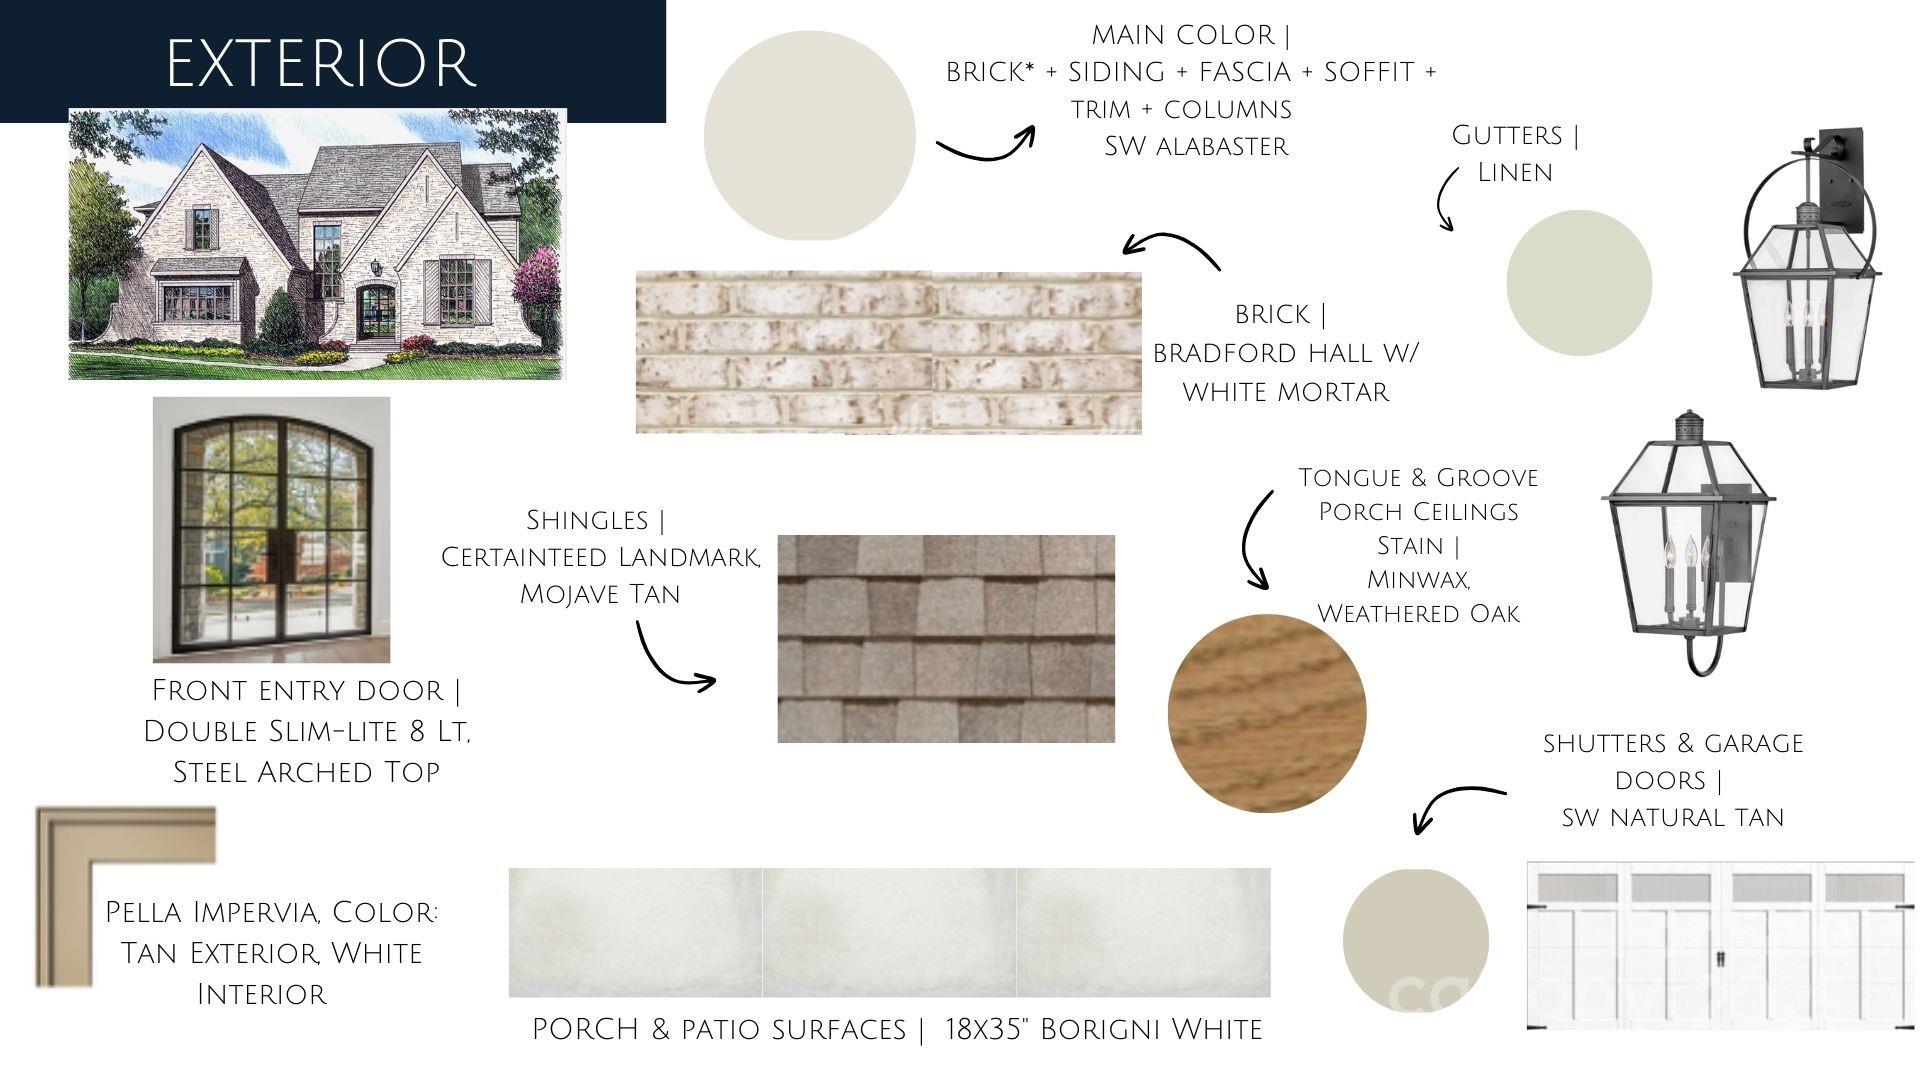
  • roofArchitectural Shingle, Metal
  • lot featuresInfill Lot, Level
  • parkingDriveway, Attached Garage, Garage Faces Side
  • HEAT TYPEHeat Pump, Zoned
  • AIR CONDITIONINGCentral Air
  • sewerPublic Sewer
  • SubstructureSlab
  • other exterior FeaturesFire Pit, Hot Tub, In-Ground Hot Tub / Spa, In-Ground Irrigation

Financial

  • Sales Price$3,093,763

Charlotte

A vibrant population thrives on active networking, high-energy party life, wine tastings, and a passion for fitness.

Explore

Work With Us

Work with a team that combines Charlotte expertise with a thoughtful, hands-on approach.

Follow Us on Instagram