Leave a Message

Thank you for your message. We will be in touch with you shortly.

14227 Drake Watch Lane
SEE ALL PHOTOS
14227 Drake Watch Lane
Courtesy of Dickens Mitchener & Associates Inc, Margo Wells Listing Contact: [email protected] 
Sold

14227 Drake Watch Lane

14227 Drake Watch Lane, Charlotte, NC 28262

$375,000
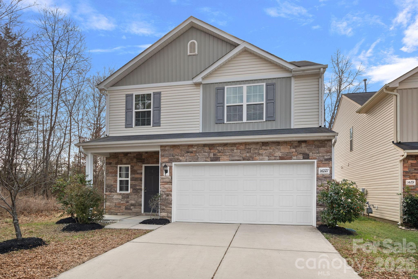
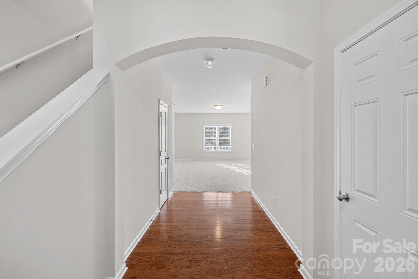
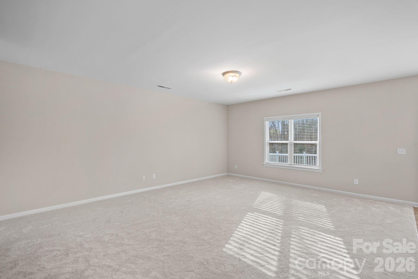
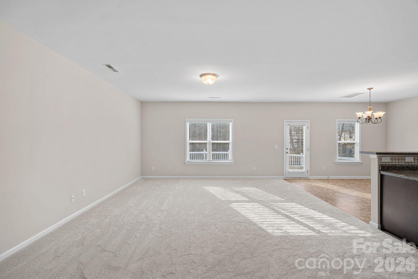
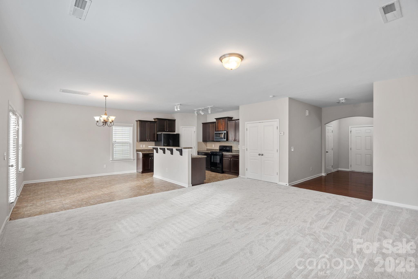
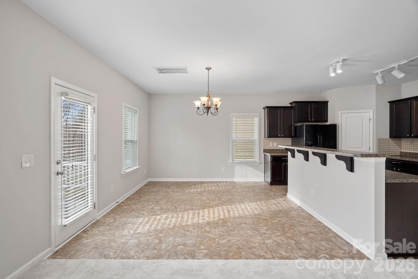
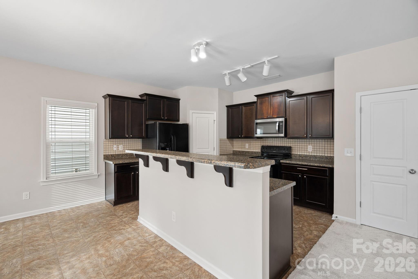
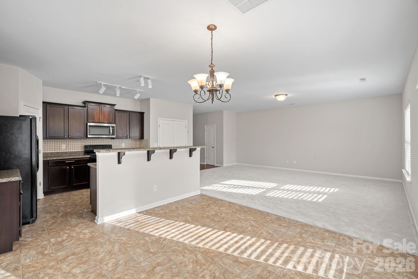
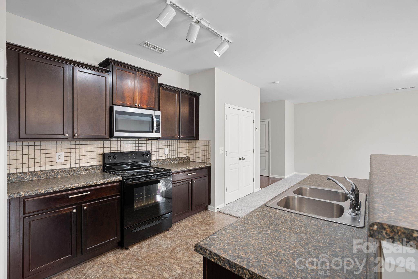
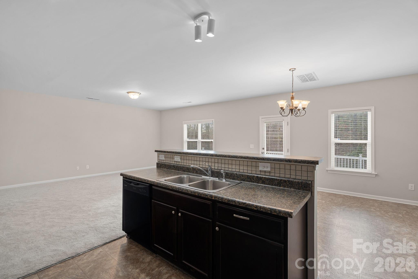
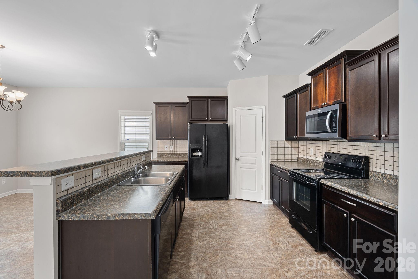
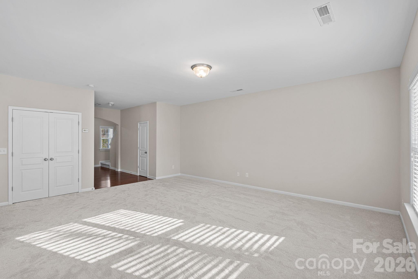
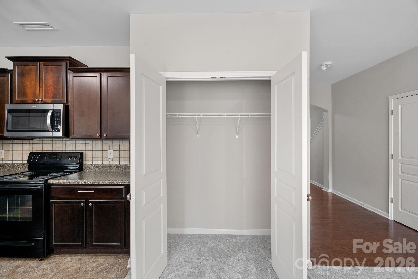
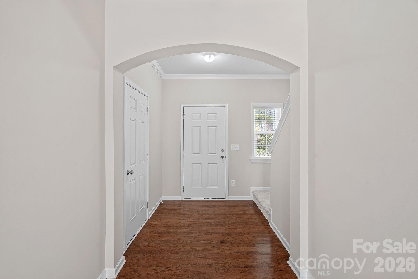
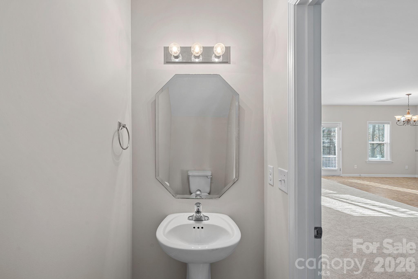
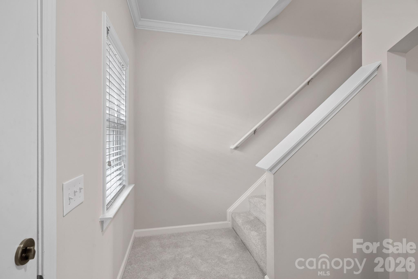
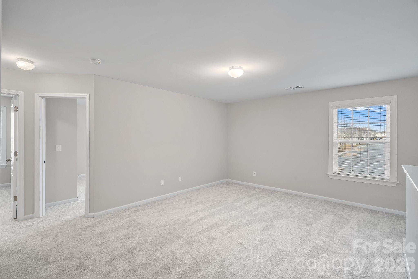
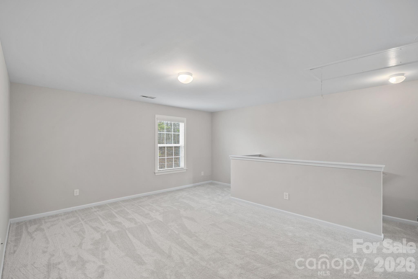
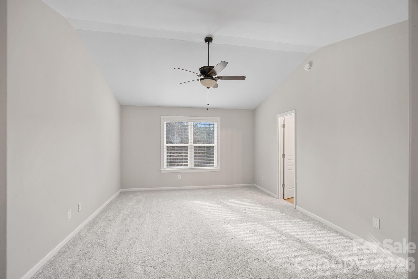
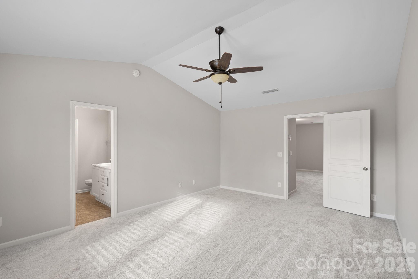
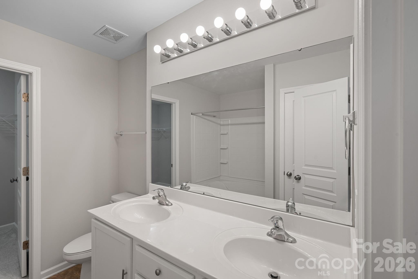
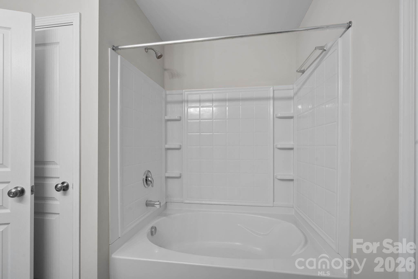
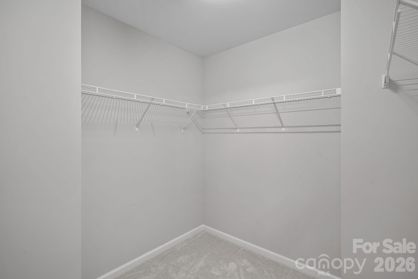
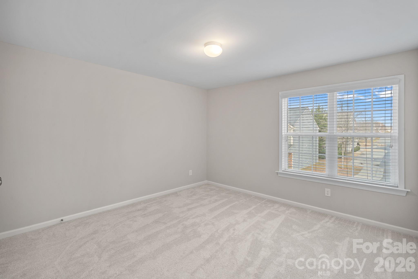
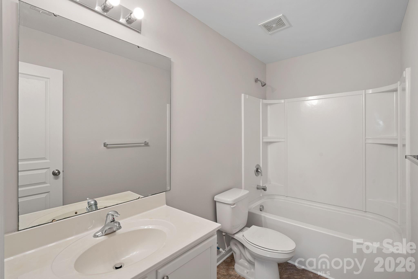
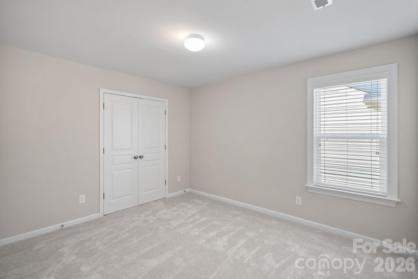
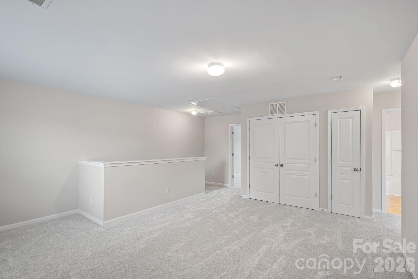
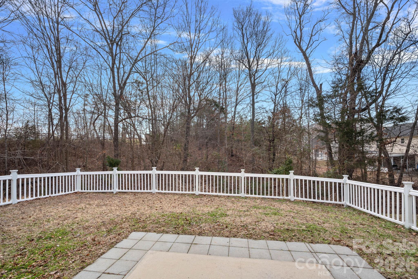
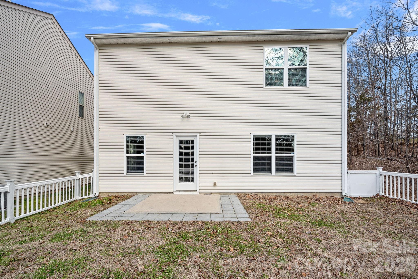
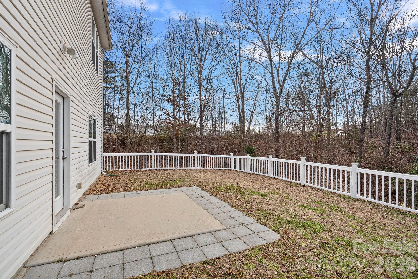
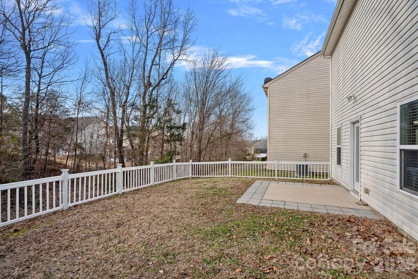
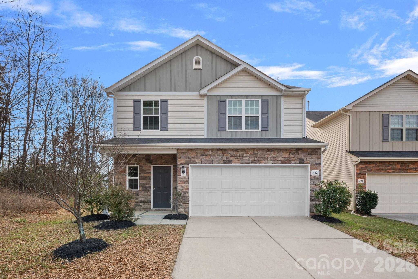
Welcome home to this beautifully maintained 3-bedroom, 2.5-bath residence in the sought-after Mallard Lake community. The main level showcases a bright, open floor plan filled with natural light, where a spacious family room seamlessly connects to the kitchen and dining area--ideal for both everyday living and effortless entertaining. Fresh interior paint and brand-new carpet enhance the home's move-in ready appeal. Step outside to the patio overlooking a fully fenced, flat backyard--perfect for relaxing, play, or hosting gatherings. Upstairs, a generous loft offers versatile living space ideal for a home office, media room, or play area. The primary suite serves as a peaceful retreat, featuring a vaulted ceiling, private ensuite bath, and a spacious walk-in closet. Two additional bedrooms and a full bathroom complete the upper level. Residents of Mallard Lake enjoy exceptional neighborhood amenities, including a pool, playground, walking trails, and a scenic pond--delivering the perfect balance of comfort, convenience, and community.

3
beds

3
baths

2,013 Sq.Ft. LIVING AREA

4,356 Sq.Ft. lot

Margo Wells

Margo Wells

Features & Amenities

Interior

  • total bedrooms3
  • Total bathrooms3
  • full bathrooms2
  • half bathroom1
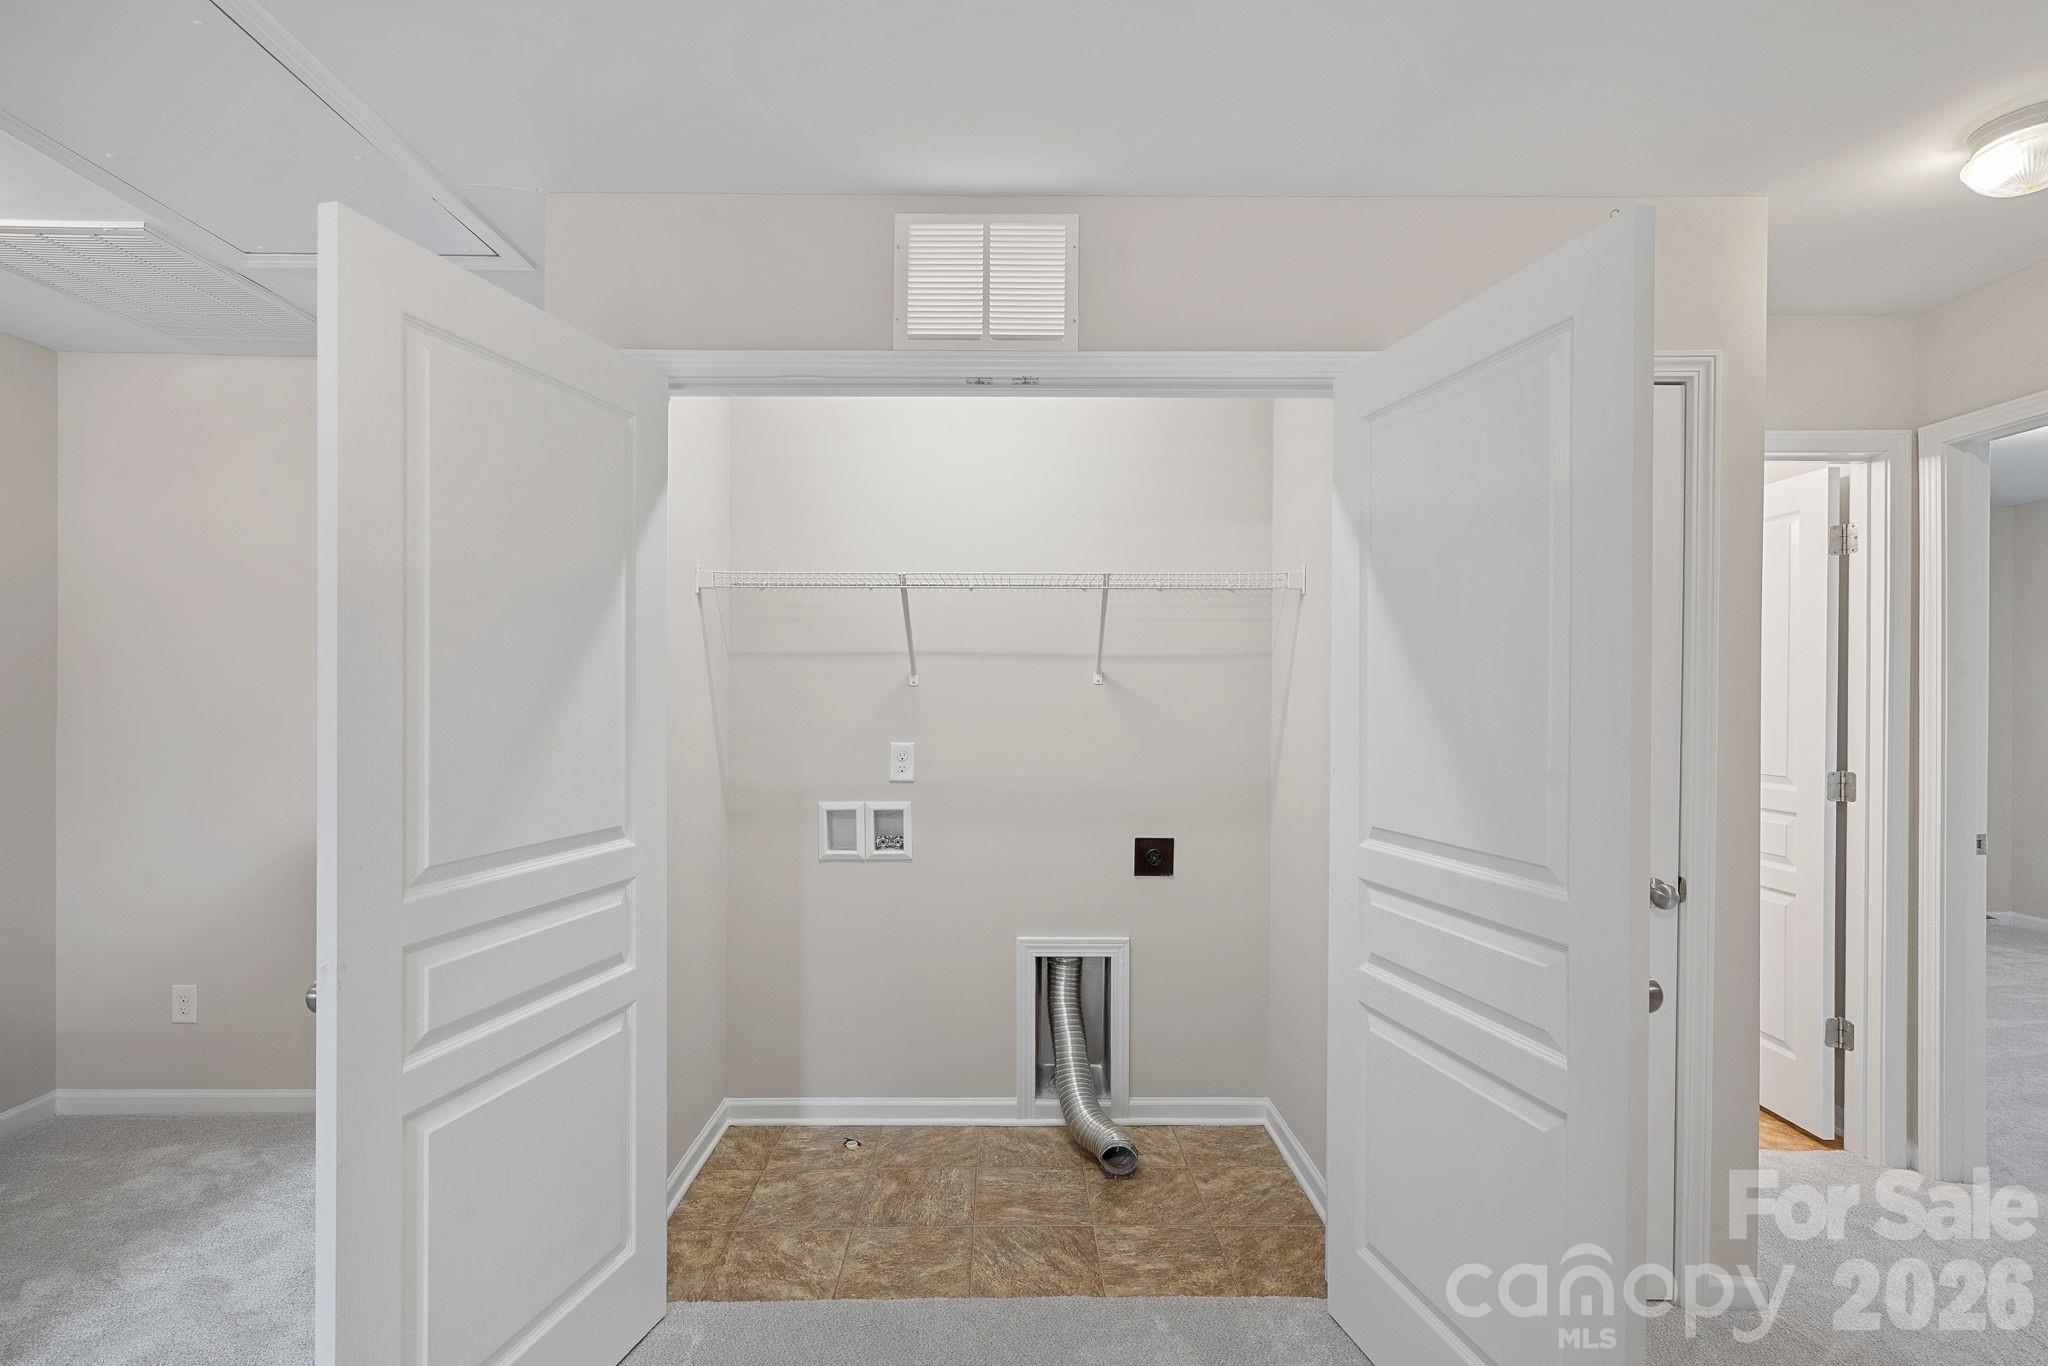
  • Laundry room Laundry Closet, Upper Level
  • Flooring Carpet, Laminate, Linoleum
  • APPLIANCES Dishwasher, Electric Range, Electric Water Heater, Microwave, Refrigerator
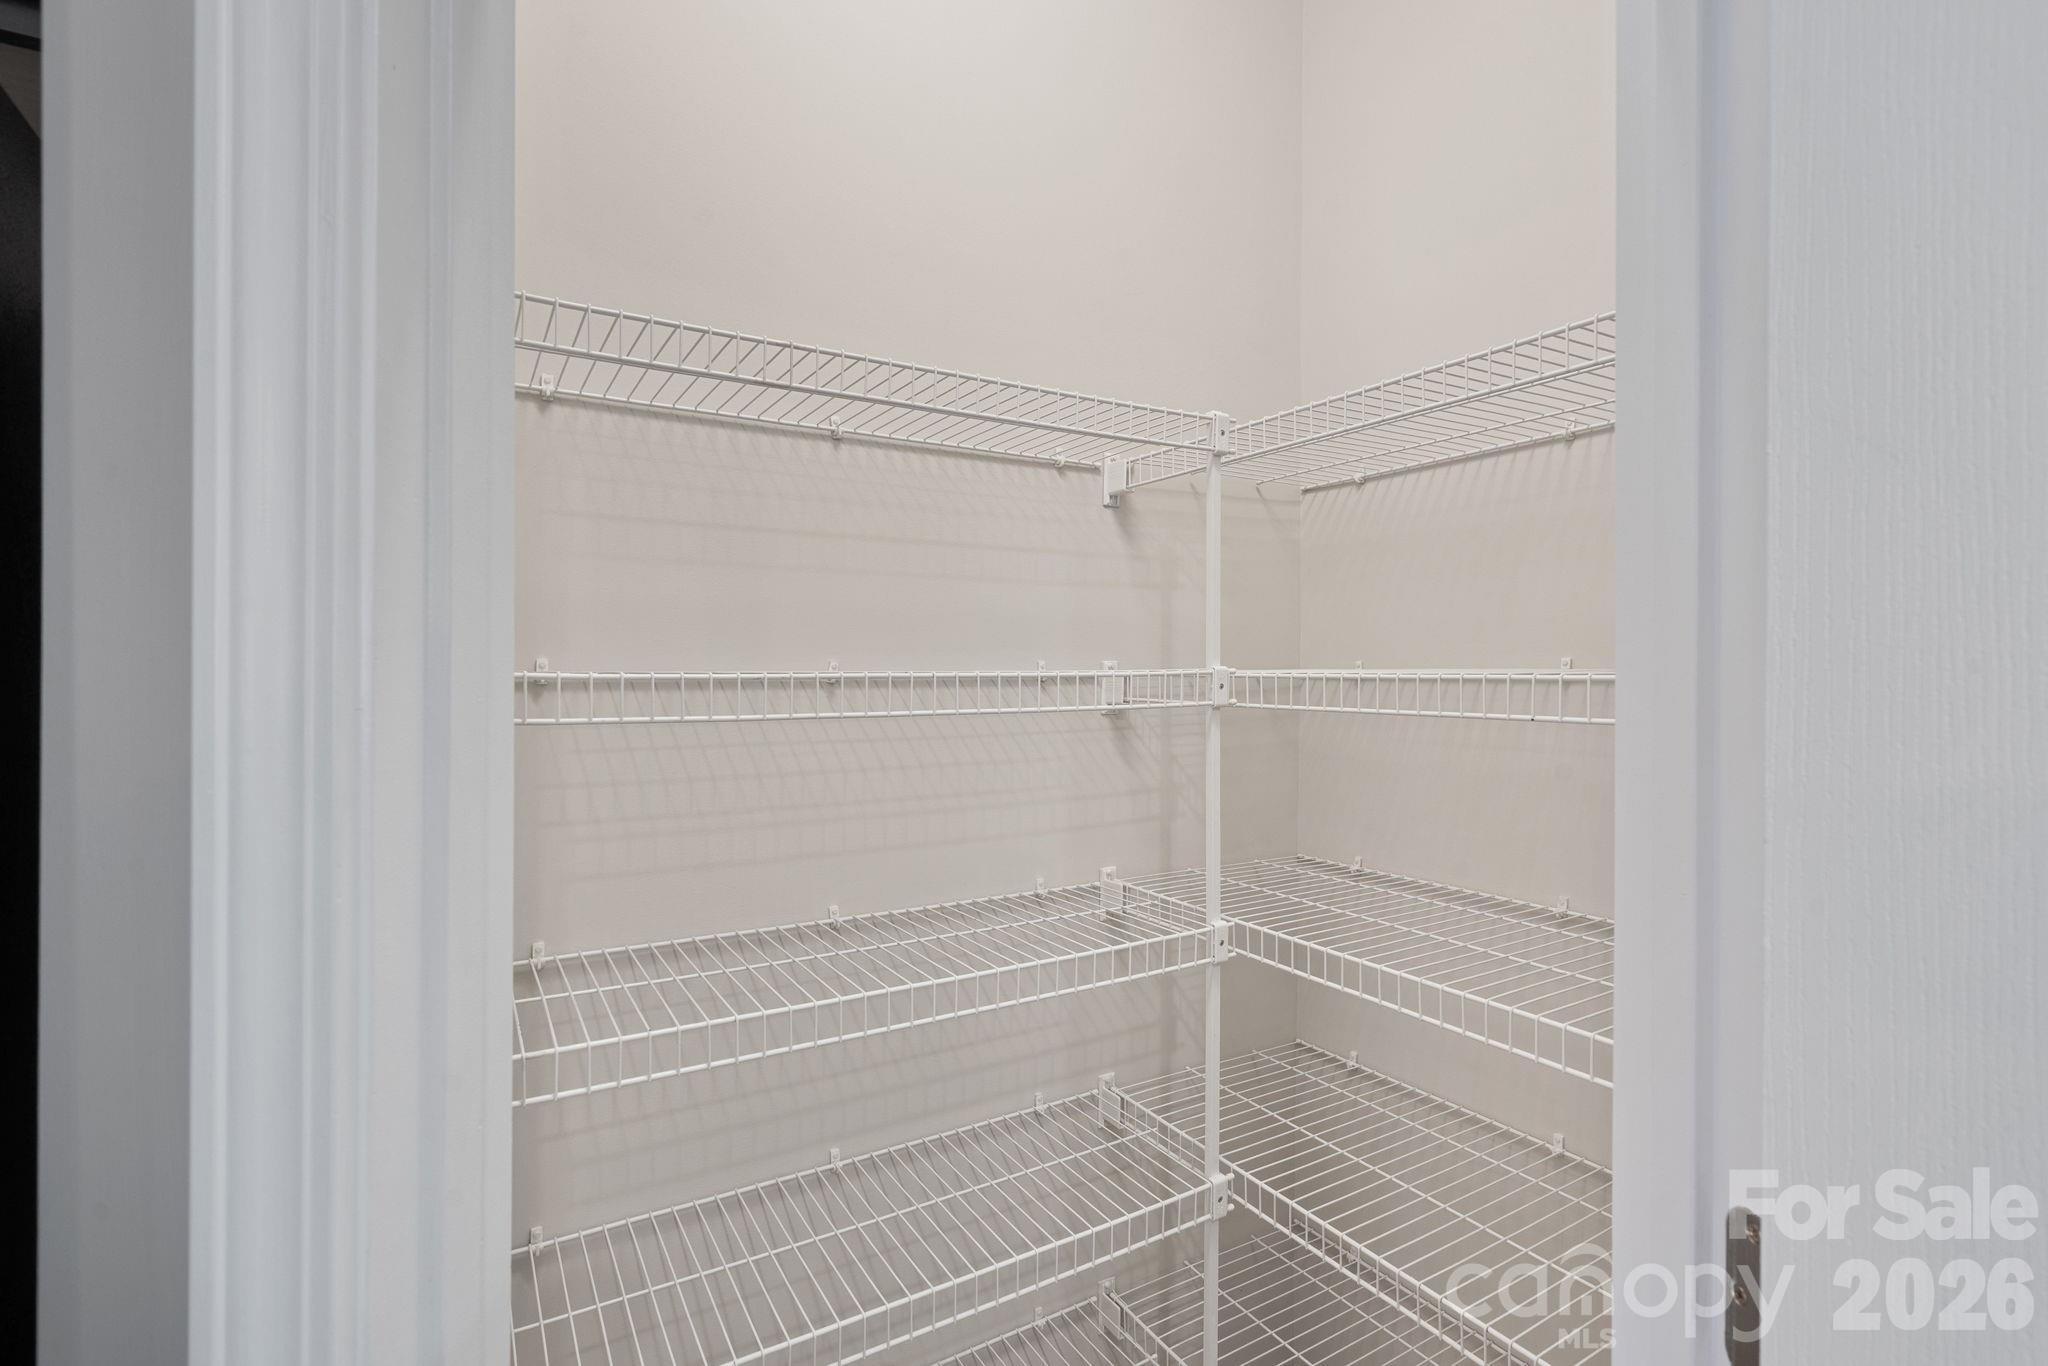
  • other interior Features Attic Stairs Pulldown, Entrance Foyer, Kitchen Island, Open Floorplan, Walk-In Closet(s), Walk-In Pantry

Area & Lot

  • Status Sold
  • Date Sold May 28, 2026
  • Living Area2,013 Sq.Ft.
  • Lot Area4,356 Sq.Ft.
  • MLS® ID4344722
  • TypeResidential
  • YEAR BUILT2014
  • NeighborhoodCharlotte
  • Architecture StylesTransitional
  • Elementary SchoolStoney Creek
  • Middle SchoolJames Martin
  • High SchoolJulius L. Chambers

Exterior

  • STORIES2
  • Garage Space2.0
  • water SourceCity
  • roofArchitectural Shingle
  • parkingAttached Garage, Garage Faces Front
  • HEAT TYPEHeat Pump
  • AIR CONDITIONINGCeiling Fan(s), Central Air
  • sewerPublic Sewer
  • SubstructureSlab

Financial

  • Sales Price$375,000
  • HOA $477/3 mos
View Virtual Tour

Charlotte

A vibrant population thrives on active networking, high-energy party life, wine tastings, and a passion for fitness.

Explore

Work With Us

Work with a team that combines Charlotte expertise with a thoughtful, hands-on approach.

Follow Us on Instagram