Leave a Message

Thank you for your message. We will be in touch with you shortly.

14229 Twin Eagles Lane
SEE ALL PHOTOS
14229 Twin Eagles Lane
Courtesy of Allen Tate Charlotte South, Ann-Dorthe Havmoeller Listing Contact: [email protected] 
Sold

14229 Twin Eagles Lane

14229 Twin Eagles Lane, Charlotte, NC 28278

$860,000
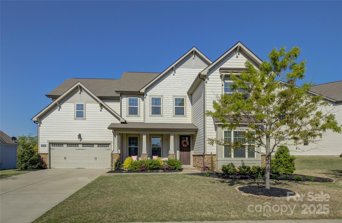
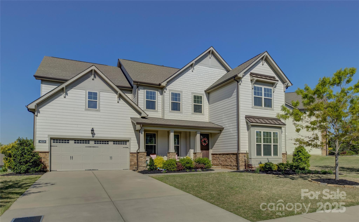
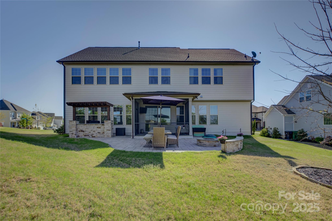
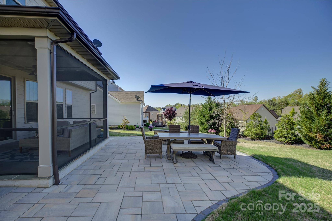
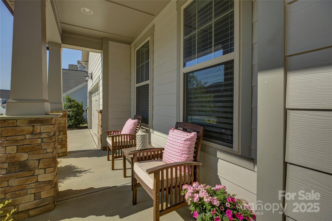
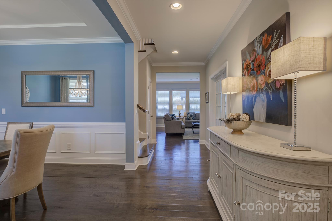
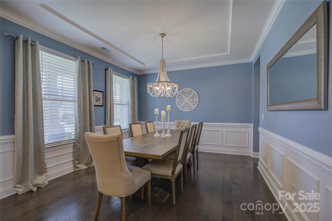
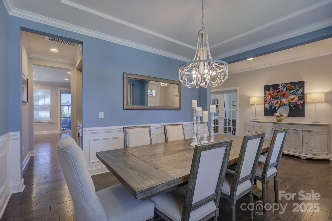
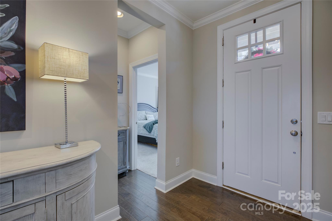
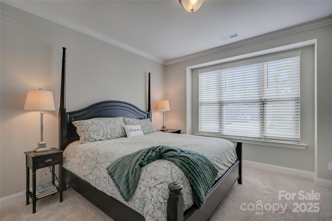
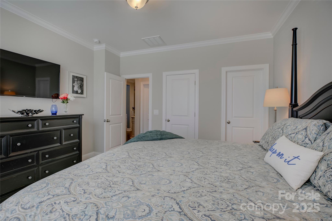
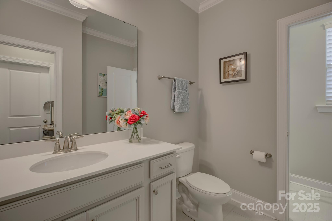
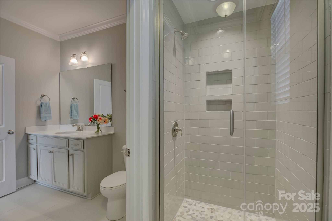
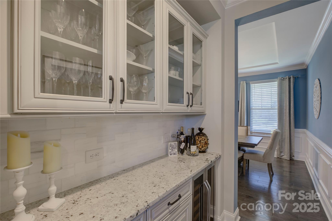
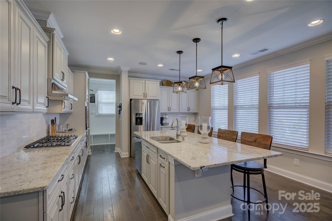
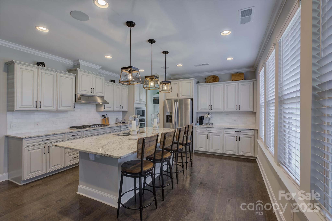
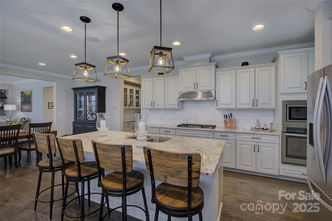
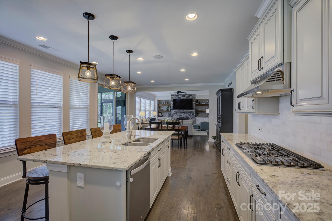
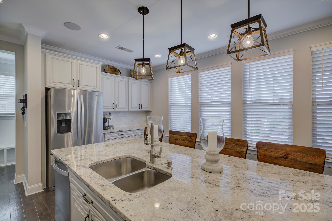
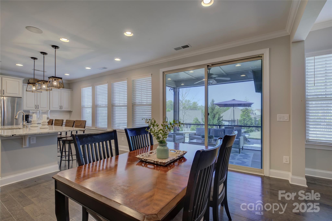
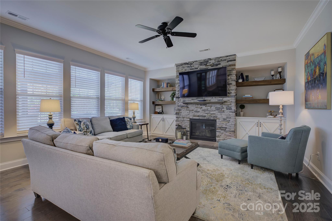
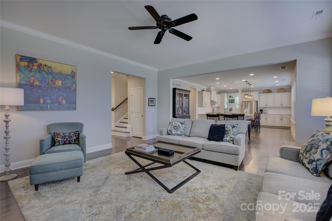
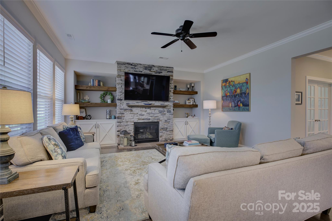
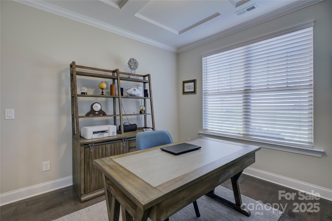
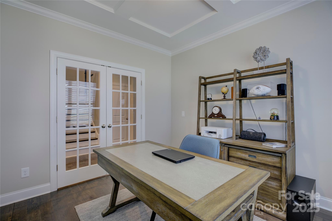

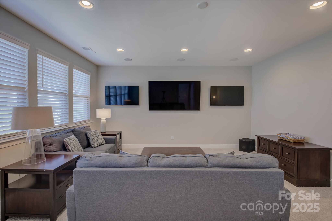
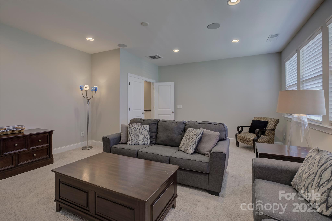
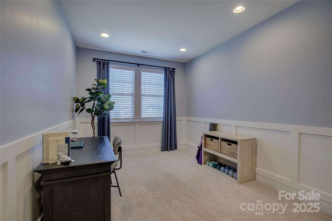
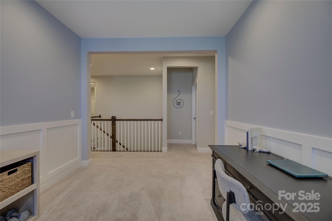
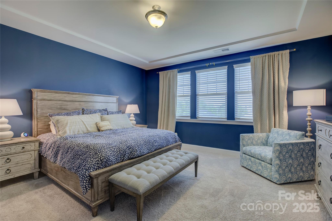
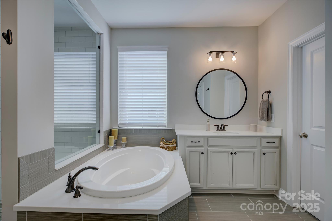
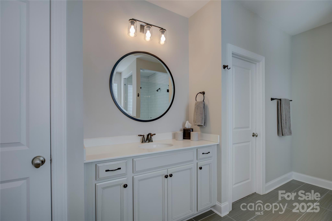
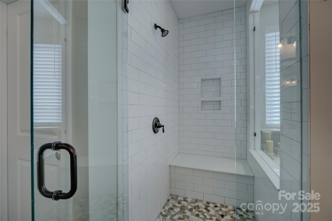
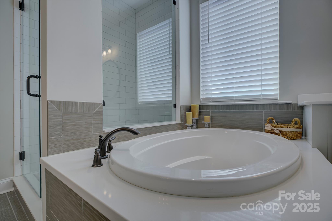
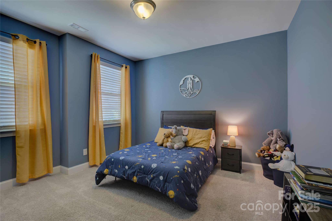
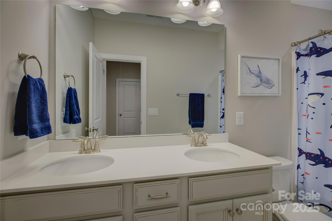
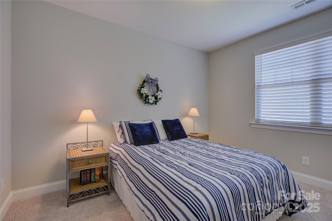
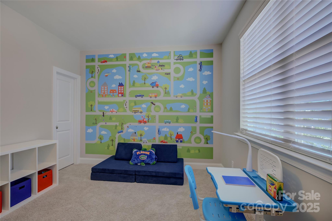
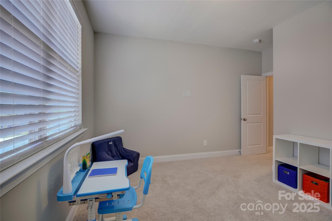
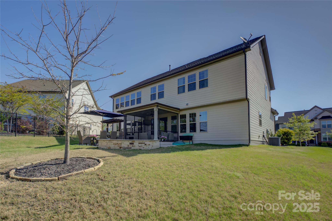
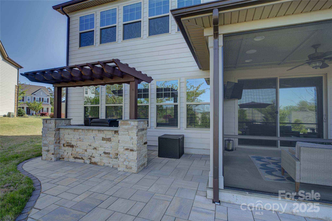
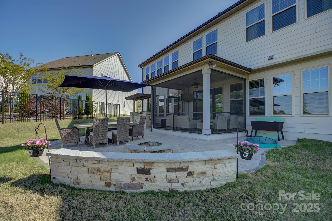
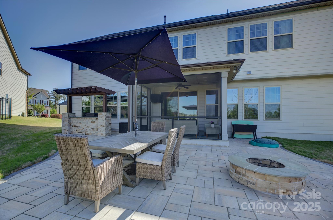
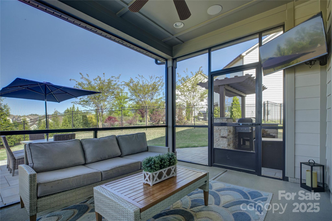
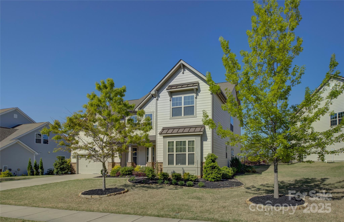
Stately home in the gated Montage section of the amenity-rich Palisades neighborhood. Main floor guest suite with full bath sits just off the entry. Across the hall sits the formal dining w/ tray, accent ceiling & wainscoting. Butler's pantry w/glass display cabinetry leads you into the gourmet kitchen equipped with an oversized prep island, gas cooktop, a wall oven & ample skyline cabinetry. The breakfast area opens onto a screen porch for year-round enjoyment. The fabulous outdoor living space provided by a paver patio with a built-in fire pit & pergola-covered bar overlooking the beautiful back yard. The great room is accented by a floor-to-ceiling slate fireplace & built-in shelving, giving modern farmhouse vibes. Private French door study is a perfect quiet workspace. Double door media room sits at the top of the stairs & loft space gives added versatility. Primary suite includes dual vanities, tiled shower, and soaking tub. 3 spacious bedrooms & 2 full baths complete the upstairs

5
beds

3
baths

4,007 Sq.Ft. LIVING AREA

0.31 Acres lot

Kathy Lancaster

Kathy Lancaster

Features & Amenities

Interior

  • total bedrooms5
  • Total bathrooms3
  • full bathrooms3
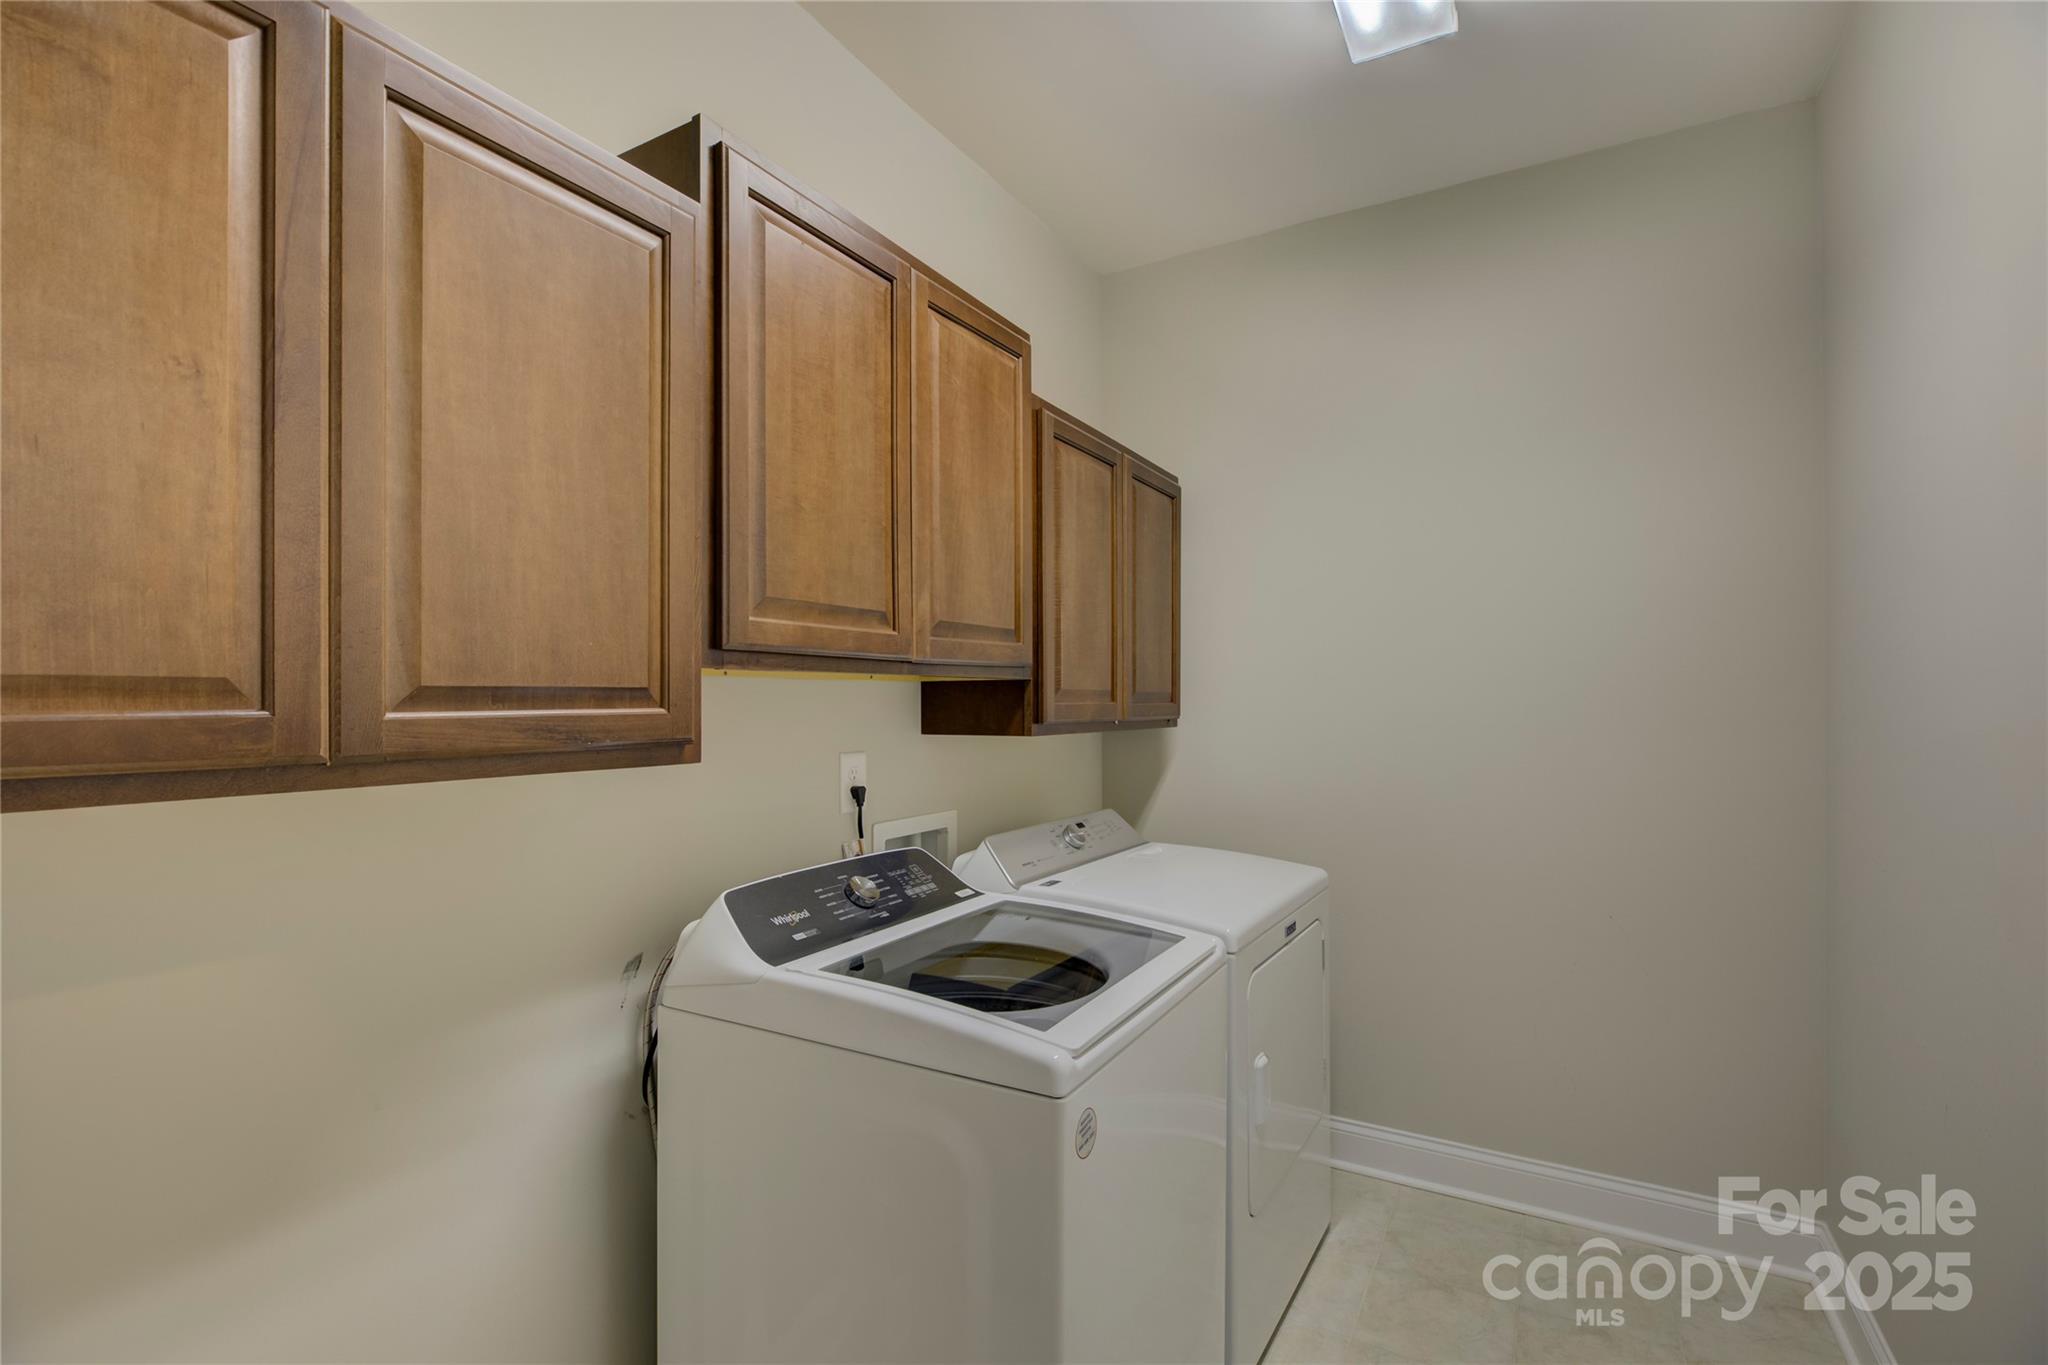
  • Laundry room Electric Dryer Hookup, Laundry Room, Upper Level
  • Flooring Carpet, Hardwood, Tile
  • Fireplace Gas Log, Great Room
  • APPLIANCES Dishwasher, Disposal, Electric Water Heater, Gas Cooktop, Microwave, Self Cleaning Oven, Wall Oven
  • other interior Features Attic Stairs Pulldown, Cable Prewire, Kitchen Island, Open Floorplan, Walk-In Closet(s), Walk-In Pantry

Area & Lot

  • Status Sold
  • Date Sold July 17, 2025
  • Living Area4,007 Sq.Ft.
  • Lot Area0.31 Acres
  • MLS® ID4235190
  • TypeResidential
  • YEAR BUILT2018
  • NeighborhoodPalisades
  • Elementary SchoolPalisades Park
  • Middle SchoolSouthwest
  • High SchoolPalisades

Exterior

  • STORIES2
  • Garage Space2.0
  • water SourceCity
  • roofShingle
  • parkingAttached Garage
  • HEAT TYPEForced Air, Natural Gas, Zoned
  • AIR CONDITIONINGCeiling Fan(s), Central Air
  • sewerPublic Sewer
  • SubstructureSlab
  • security FeaturesSmoke Detector(s)
  • other exterior FeaturesFire Pit

Financial

  • Sales Price$860,000
  • HOA $490/3 mos
View Virtual Tour

Palisades

This luxurious community features a vibrant lifestyle perfect for trend trackers, athletes, and animal lovers.

Explore

Work With Us

Work with a team that combines Charlotte expertise with a thoughtful, hands-on approach.

Follow Us on Instagram