Leave a Message

Thank you for your message. We will be in touch with you shortly.

1424 Moonstone Drive
SEE ALL PHOTOS
1424 Moonstone Drive
Courtesy of Dickens Mitchener & Associates Inc, Joan Goode Listing Contact: [email protected] 
Sold

1424 Moonstone Drive

1424 Moonstone Drive, Matthews, NC 28105

$605,000
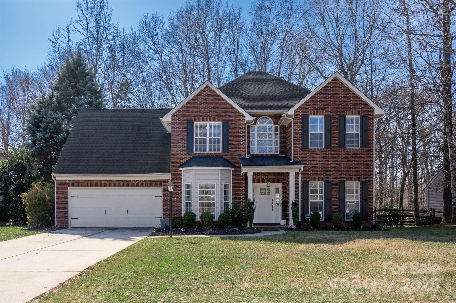
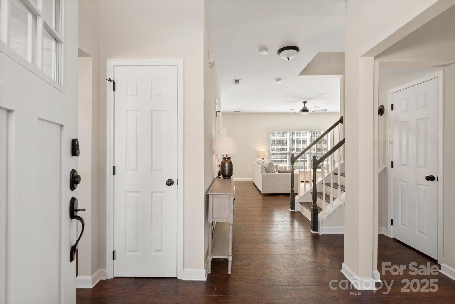
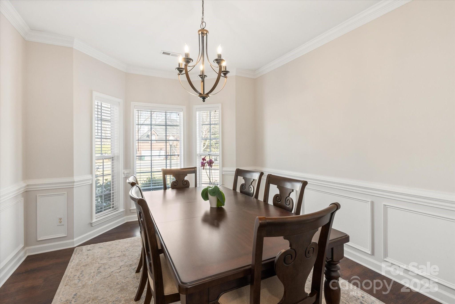
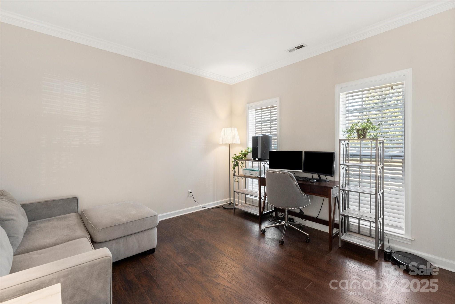
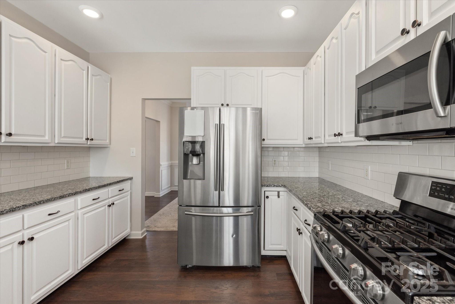
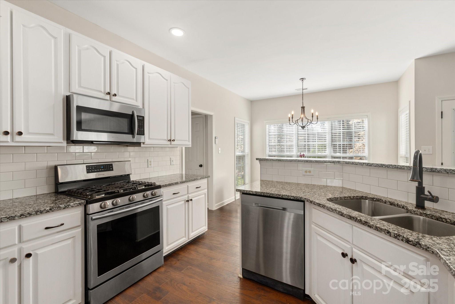
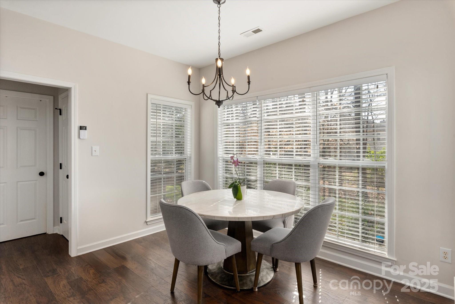
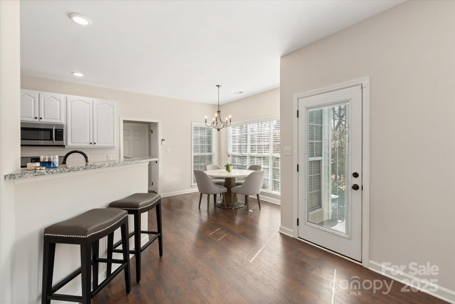
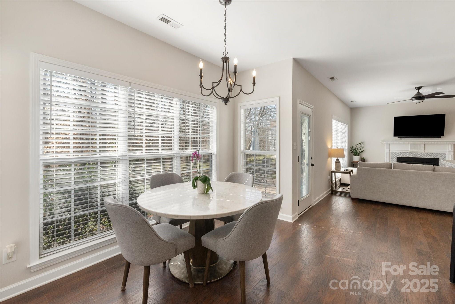
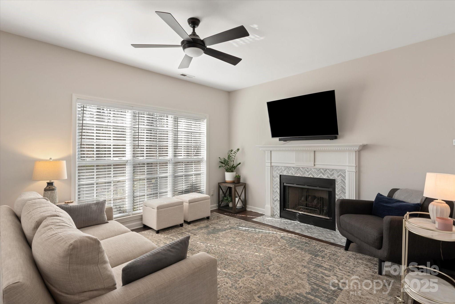
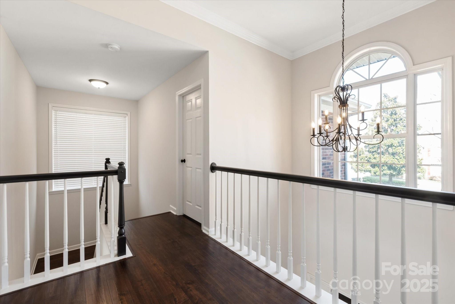
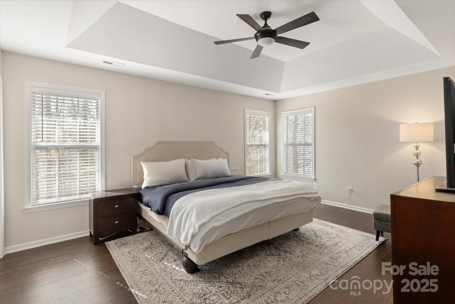
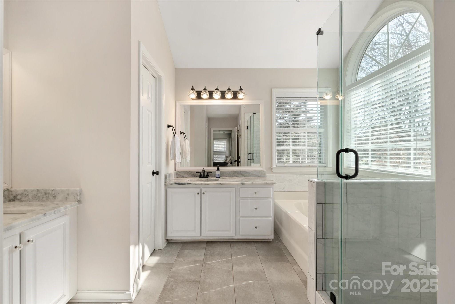
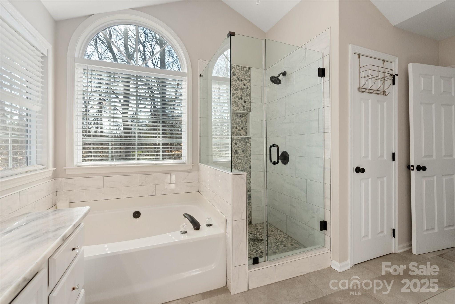
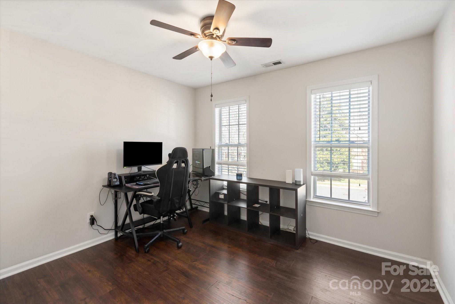
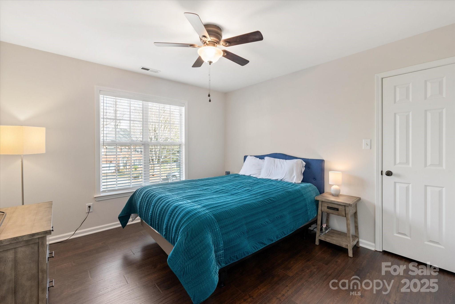
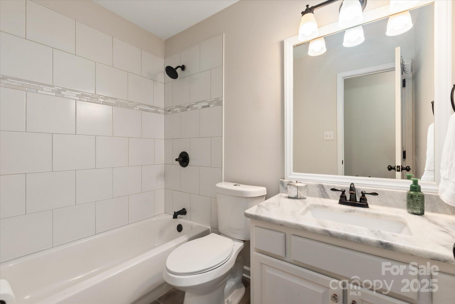
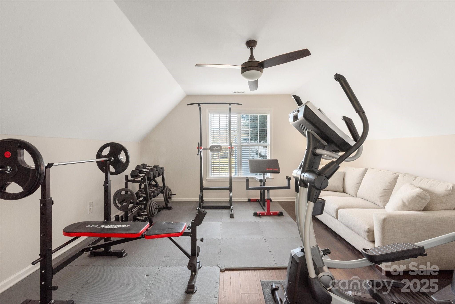
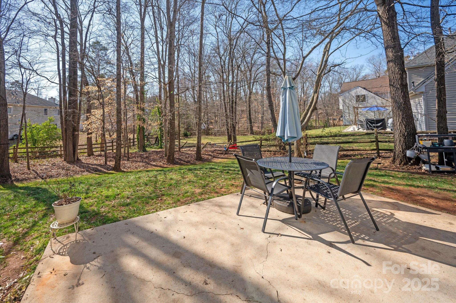
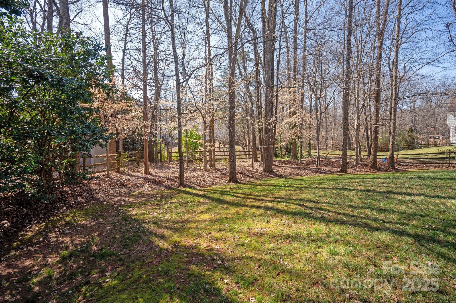
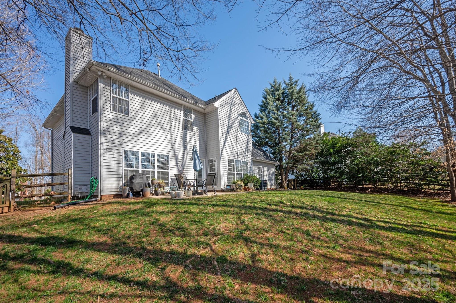
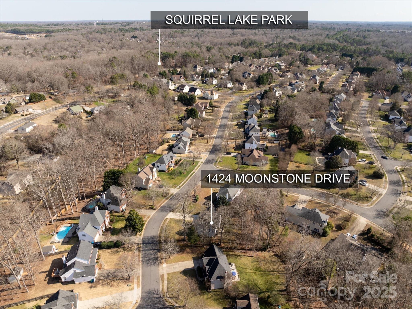
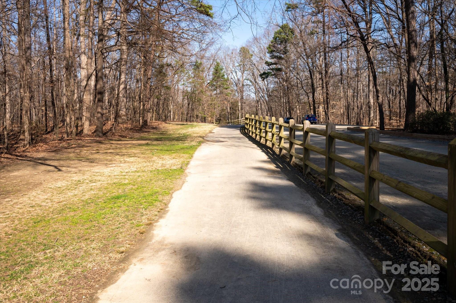
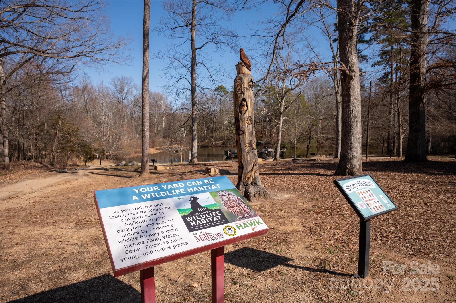
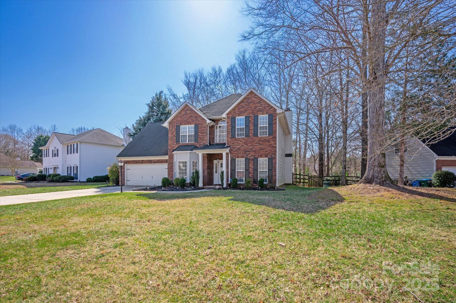
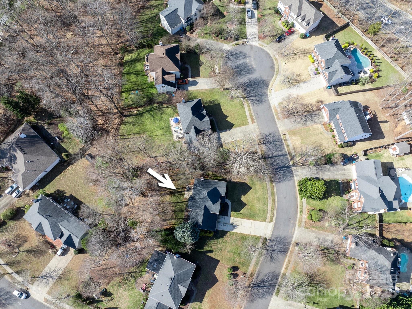
Discover modern elegance in this beautifully updated home located in the highly coveted Thornblade neighborhood of Matthews. Freshly painted in a crisp white palette, the home is bathed in natural light, creating a warm and inviting ambiance. The thoughtfully designed floor plan offers seamless transitions between formal living spaces, perfect for entertaining or adaptable to today's lifestyle needs. Nestled on a private, flat lot just minutes from Squirrel Lake Park and the vibrant heart of downtown Matthews, this property offers an unparalleled blend of comfort and convenience. Don't miss this exceptional opportunity!

4
beds

3
baths

2,458 Sq.Ft. LIVING AREA

0.34 Acres lot

Joan B. Goode

Joan B. Goode

Features & Amenities

Interior

  • total bedrooms4
  • Total bathrooms3
  • full bathrooms2
  • half bathroom1
  • Laundry room Laundry Room, Main Level
  • Flooring Laminate, Tile
  • Fireplace Gas Log, Great Room
  • APPLIANCES Dishwasher, Gas Range, Microwave, Oven
  • other interior Features Attic Stairs Pulldown

Area & Lot

  • Status Sold
  • Date Sold March 13, 2025
  • Living Area2,458 Sq.Ft.
  • Lot Area0.34 Acres
  • MLS® ID4172266
  • TypeResidential
  • YEAR BUILT1997
  • NeighborhoodMatthews
  • Architecture StylesTransitional
  • Elementary SchoolMatthews
  • Middle SchoolCrestdale
  • High SchoolButler

Exterior

  • STORIES2
  • Garage Space2.0
  • water SourceCity
  • utilitiesElectricity Connected, Gas
  • roofShingle
  • lot featuresCul-De-Sac, Level, Wooded
  • parkingDriveway, Attached Garage, Garage Faces Front
  • HEAT TYPEForced Air
  • AIR CONDITIONINGCentral Air
  • sewerPublic Sewer
  • SubstructureSlab

Financial

  • Sales Price$605,000
  • Zoning R-15

Matthews

An award-winning suburban town situated in one of the fastest-growing metropolitan areas in the United States.

Explore

Work With Us

Work with a team that combines Charlotte expertise with a thoughtful, hands-on approach.

Follow Us on Instagram