Leave a Message

Thank you for your message. We will be in touch with you shortly.

1438 Queens Road W
1438 Queens Road W
1438 Queens Road W
1438 Queens Road W
1438 Queens Road W
1438 Queens Road W
1438 Queens Road W
1438 Queens Road W
1438 Queens Road W
1438 Queens Road W
1438 Queens Road W
1438 Queens Road W
1438 Queens Road W
1438 Queens Road W
1438 Queens Road W
1438 Queens Road W
1438 Queens Road W
1438 Queens Road W
1438 Queens Road W
1438 Queens Road W
1438 Queens Road W
1438 Queens Road W
1438 Queens Road W
1438 Queens Road W
1438 Queens Road W
1438 Queens Road W
1438 Queens Road W
1438 Queens Road W
1438 Queens Road W
1438 Queens Road W
1438 Queens Road W
1438 Queens Road W
1438 Queens Road W
1438 Queens Road W
1438 Queens Road W
1438 Queens Road W
1438 Queens Road W
1438 Queens Road W
1438 Queens Road W
1438 Queens Road W
1438 Queens Road W
1438 Queens Road W
1438 Queens Road W
1438 Queens Road W
1438 Queens Road W
1438 Queens Road W
1438 Queens Road W
SEE ALL PHOTOS
1438 Queens Road W
1438 Queens Road W
1438 Queens Road W
1438 Queens Road W
1438 Queens Road W
1438 Queens Road W
1438 Queens Road W
1438 Queens Road W
1438 Queens Road W
1438 Queens Road W
1438 Queens Road W
1438 Queens Road W
1438 Queens Road W
1438 Queens Road W
1438 Queens Road W
1438 Queens Road W
1438 Queens Road W
1438 Queens Road W
1438 Queens Road W
1438 Queens Road W
1438 Queens Road W
1438 Queens Road W
1438 Queens Road W
1438 Queens Road W
1438 Queens Road W
1438 Queens Road W
1438 Queens Road W
1438 Queens Road W
1438 Queens Road W
1438 Queens Road W
1438 Queens Road W
1438 Queens Road W
1438 Queens Road W
1438 Queens Road W
1438 Queens Road W
1438 Queens Road W
1438 Queens Road W
1438 Queens Road W
1438 Queens Road W
1438 Queens Road W
1438 Queens Road W
1438 Queens Road W
1438 Queens Road W
1438 Queens Road W
1438 Queens Road W
1438 Queens Road W
1438 Queens Road W
Courtesy of Brandon Lawn Real Estate LLC, Brandon Lawn Listing Contact: [email protected] 
Sold

1438 Queens Road W

1438 Queens Road W, Charlotte, NC 28207

$4,275,000
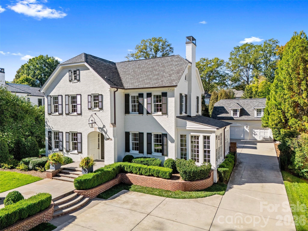
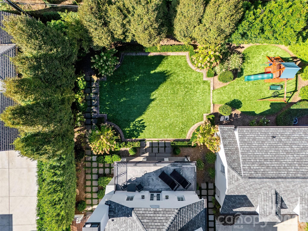
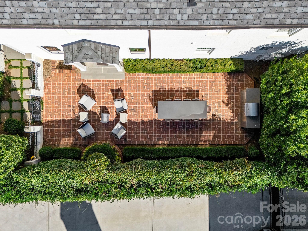
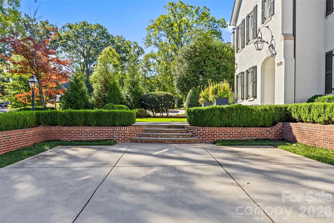
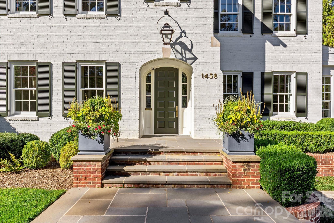
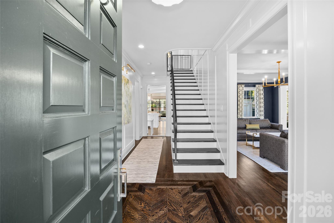
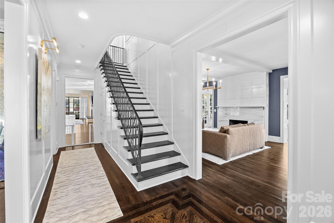
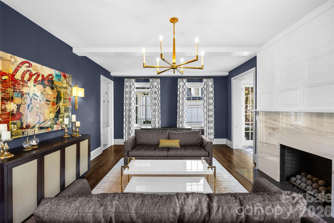
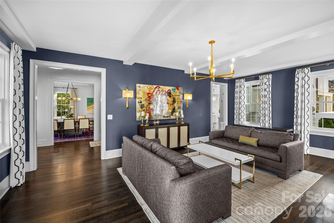
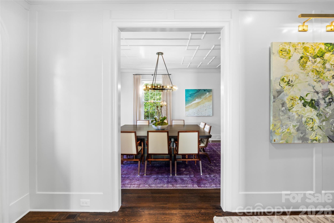
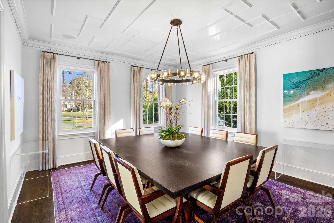
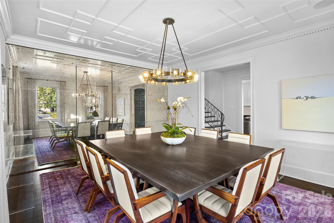
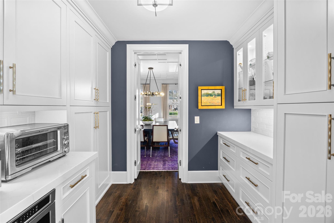
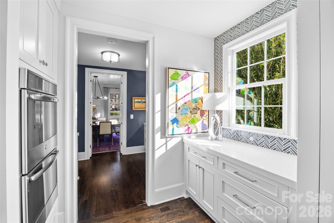
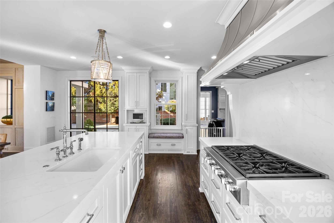
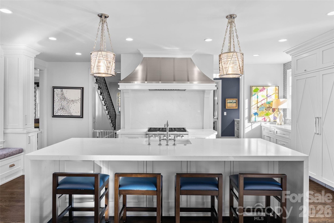

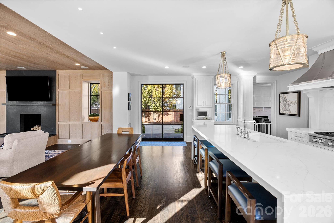
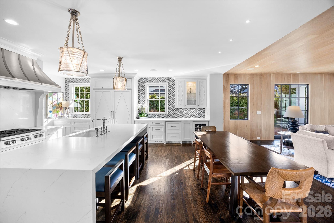
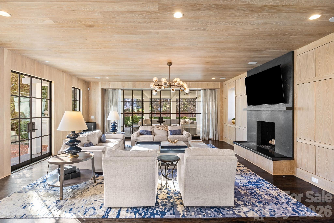
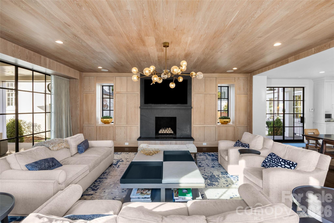
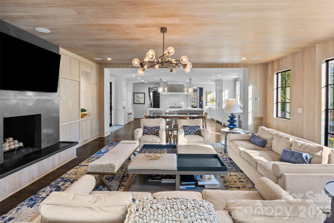
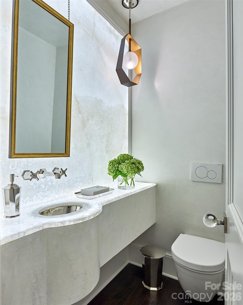
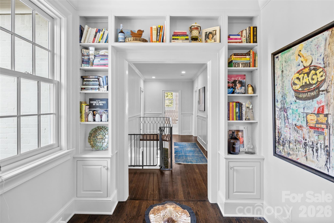
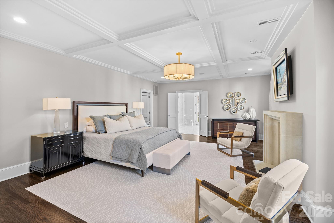
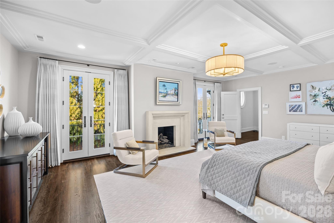
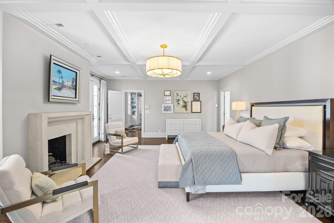
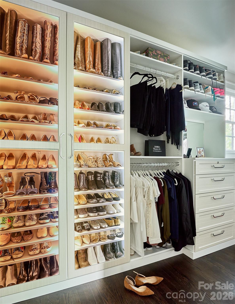
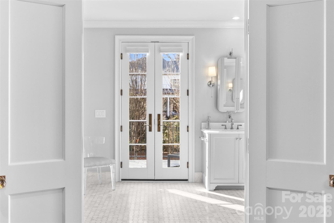
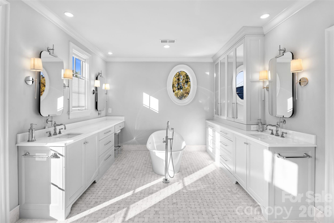
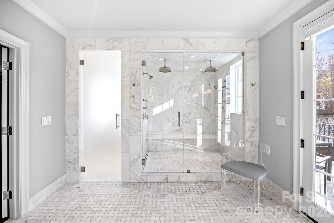
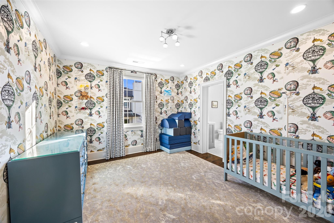
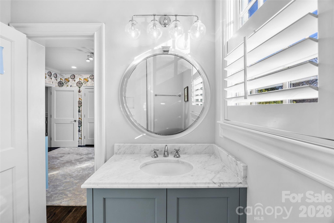
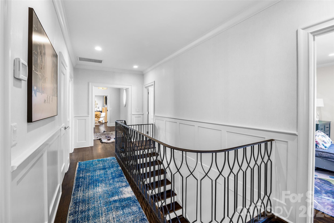
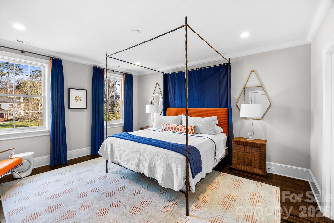
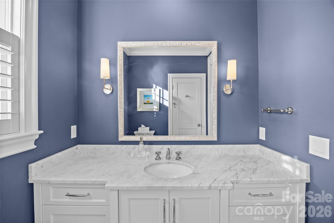
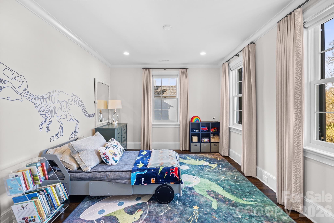
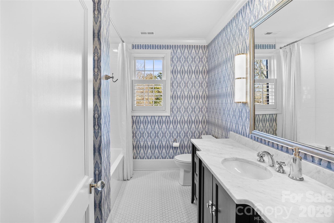
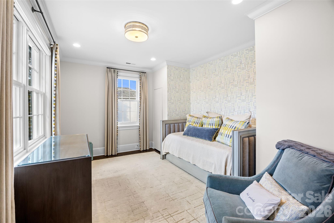
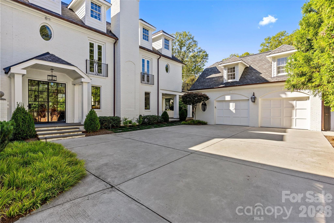
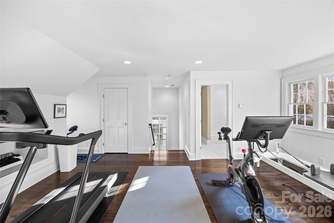
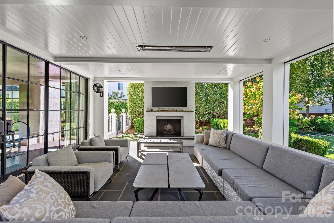
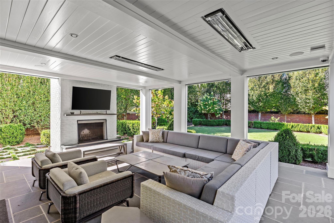
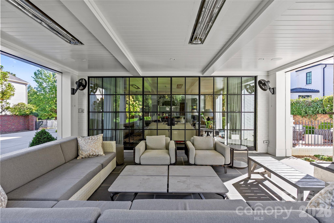
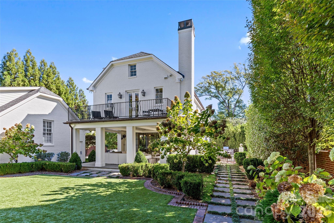
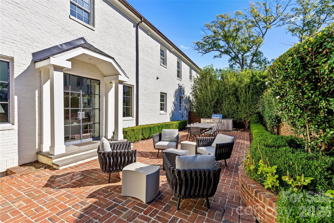
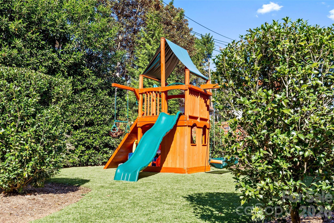
LUXURY LIVING IN MYERS PARK! This spectacular residence, extensively renovated by Gerrard Builders in collaboration with Carolina Design Associates, exudes timeless elegance and sophisticated design. Filled with natural light, the home showcases high ceilings, expansive open spaces, and a highly desirable floor plan designed for effortless entertaining and comfortable everyday living. Exceptional craftsmanship and high-end finishes are featured throughout. The show-stopping chef's kitchen opens seamlessly to a fireside family room and sunny breakfast area, creating the true heart of the home. Generous living and dining spaces provide ideal settings for gatherings both large and intimate. The spacious primary suite serves as a private retreat, complete with a beautifully appointed bathroom with balcony and walk-in closets with custom built-ins. The main house offers five bedrooms and five full bathrooms, along with an additional versatile bonus/bedroom and sunroom to suit a variety of needs. Above the detached garage, an additional bonus room with a full bath provides flexible space for guests, a private office, or studio. Outdoor living is equally impressive. A covered porch overlooks the private, fenced backyard featuring a play area perfect for relaxing or entertaining year-round. Quaint side patio ideal for grilling and dining outside. Convenient to shops and restaurants in Myers Park, Dilworth and easy commute to Uptown!

7
beds

7
baths

5,511 Sq.Ft. LIVING AREA

0.42 Acres lot

Joan B. Goode

Joan B. Goode

Features & Amenities

Interior

  • total bedrooms7
  • Total bathrooms7
  • full bathrooms6
  • half bathroom1
  • Laundry room Laundry Room, Sink, Upper Level
  • Flooring Tile, Wood
  • Fireplace Family Room, Gas, Living Room, Porch, Primary Bedroom, Wood Burning
  • APPLIANCES Dishwasher, Disposal, Electric Water Heater, Exhaust Hood, Gas Cooktop, Refrigerator, Tankless Water Heater, Wine Refrigerator
  • other interior Features Attic Walk In, Built-in Features, Entrance Foyer, Garden Tub, Kitchen Island, Open Floorplan, Walk-In Closet(s), Walk-In Pantry

Area & Lot

  • Status Sold
  • Date Sold May 18, 2026
  • Living Area5,511 Sq.Ft.
  • Lot Area0.42 Acres
  • MLS® ID4345945
  • TypeResidential
  • YEAR BUILT1939
  • NeighborhoodCharlotte
  • Architecture StylesTransitional
  • Elementary SchoolDilworth
  • Middle SchoolSedgefield
  • High SchoolMyers Park

Exterior

  • STORIES2
  • Garage Space2.0
  • water SourceCity
  • utilitiesNatural Gas
  • parkingDriveway, Detached Garage, Garage Door Opener
  • HEAT TYPEForced Air
  • AIR CONDITIONINGCentral Air
  • sewerPublic Sewer
  • SubstructureBasement, Crawl Space
  • other exterior FeaturesGas Grill, In-Ground Irrigation

Financial

  • Sales Price$4,275,000
  • Zoning N1-A
View Virtual Tour

Charlotte

A vibrant population thrives on active networking, high-energy party life, wine tastings, and a passion for fitness.

Explore

Work With Us

Work with a team that combines Charlotte expertise with a thoughtful, hands-on approach.

Follow Us on Instagram