Leave a Message

Thank you for your message. We will be in touch with you shortly.

1511 Briar Creek Road Unit: A
SEE ALL PHOTOS
1511 Briar Creek Road Unit: A
Courtesy of Dickens Mitchener & Associates Inc, Sarah Curme Listing Contact: [email protected] 
For Sale

1511 Briar Creek Road Unit: A

1511 Briar Creek Road Unit: A, Charlotte, NC 28205

$349,900
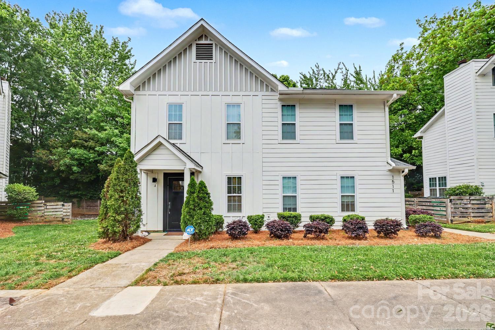
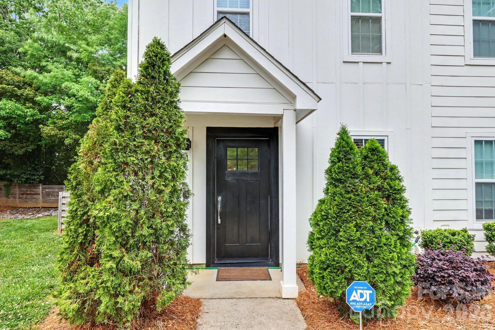
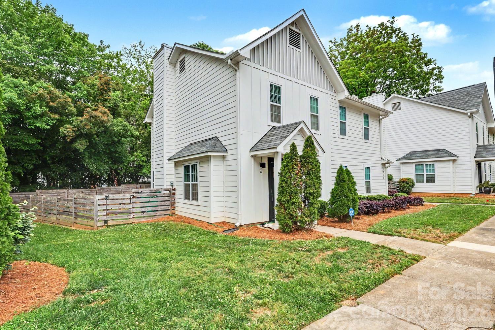
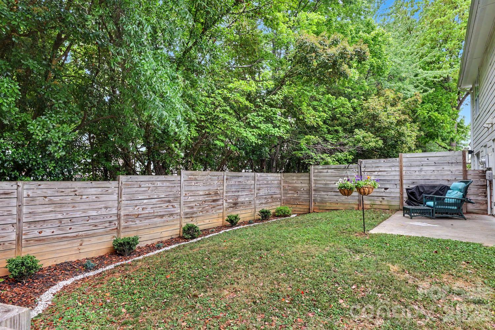
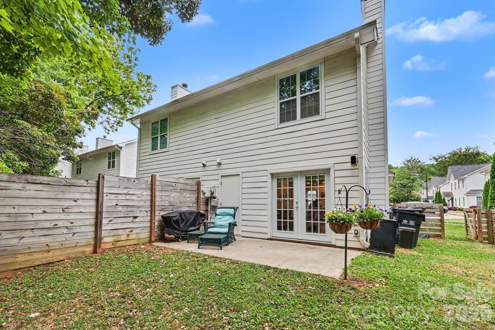
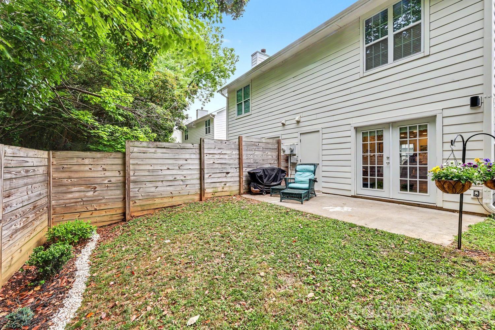
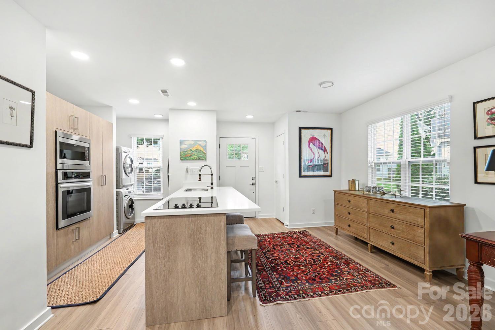
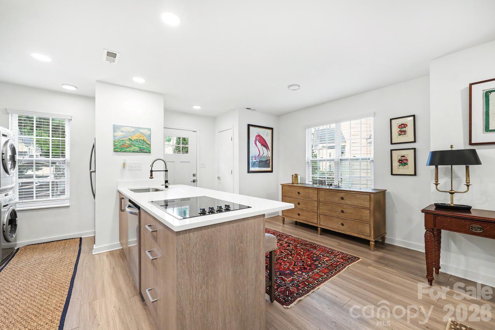
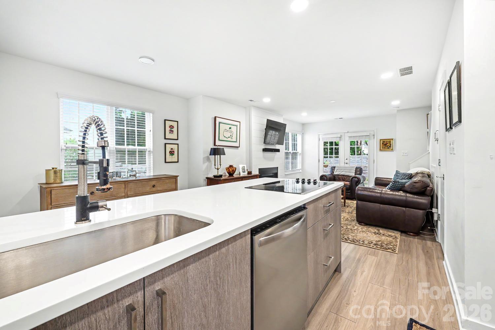
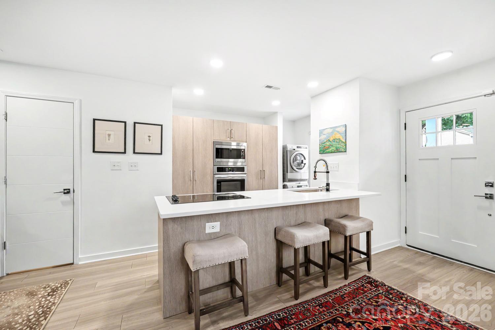
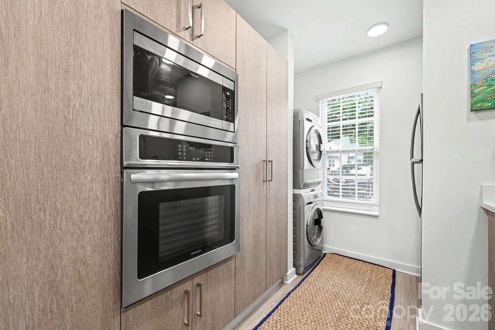
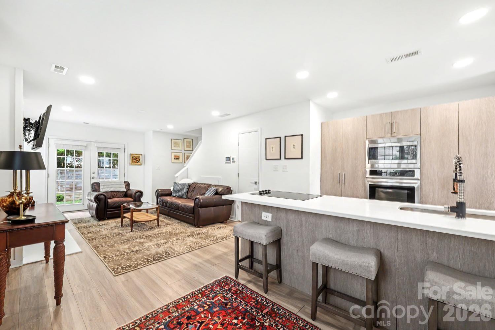
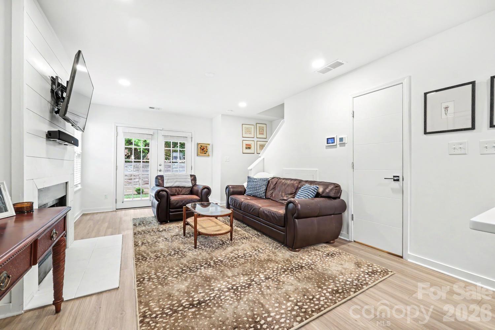
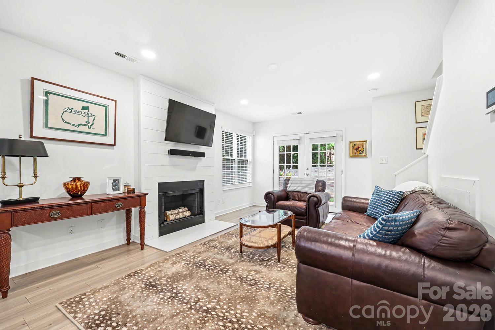
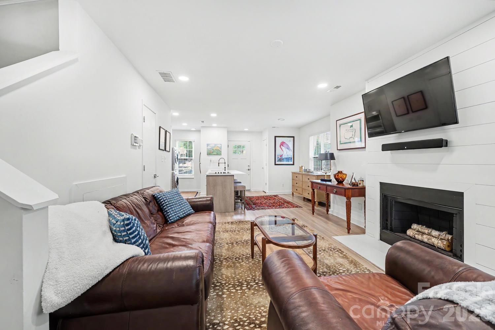
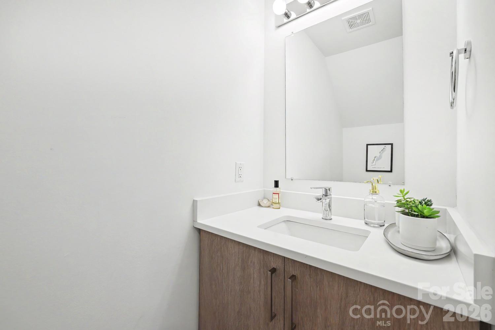
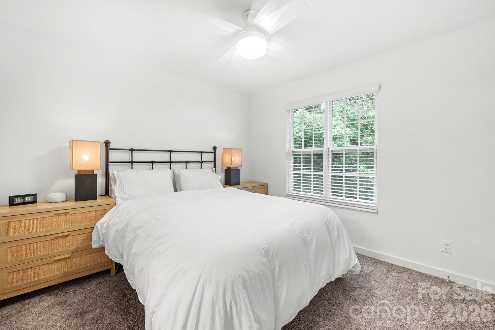
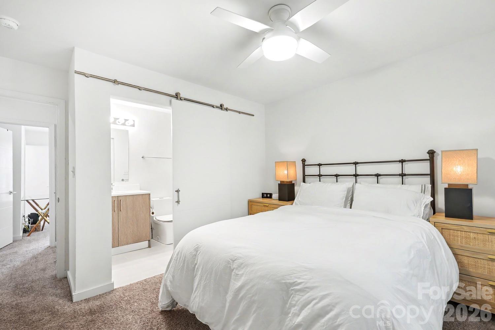
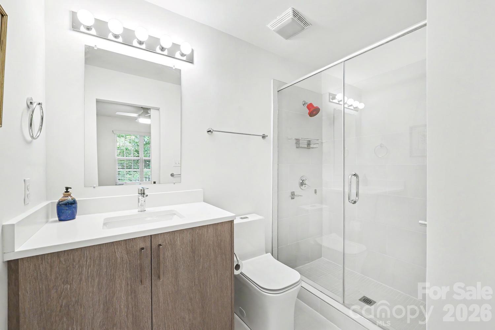
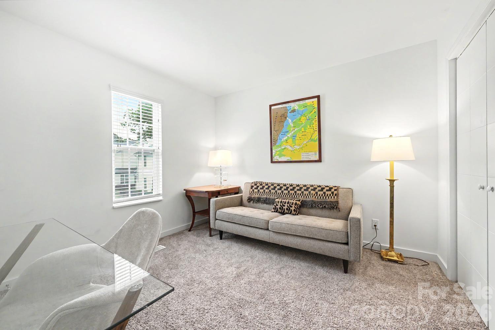
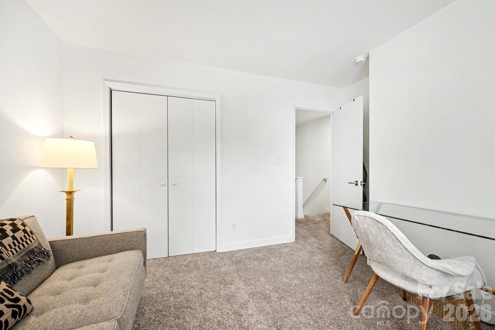
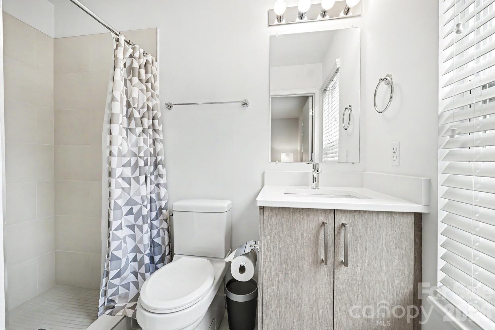
Welcome to 1511-A Briar Creek Rd. Located on a prime lot in the Midwood Place townhome project, this 2 bed 1 1/2 bath property shows beautifully with an open floor plan, modern updates and is well located with easy access to shops and dining in the Plaza Midwood area and convenient access to Independence freeway, Elizabeth neighborhood and uptown/southend areas. Renovations in 2019 include a new roof, siding, hvac and windows new flooring and paint. The modern updated kitchen includes sleek cabinetry with good storage, quartz counters, bar with seating and stainless steel appliances. The kitchen opens to a living space with a fireplace and french doors that lead out to a sunny private patio and fenced yard. The second floor has 2 bedrooms both with ensuite baths. The primary has a tiled shower and walk in closet. The home is assigned with 2 parking spaces and there are guest spaces throughout. This property is well maintained by the current owners and is the perfect place to call home!

2
beds

3
baths

1,004 Sq.Ft. LIVING AREA

Sarah Curme

Sarah Curme

Features & Amenities

Interior

  • total bedrooms2
  • Total bathrooms3
  • full bathrooms2
  • half bathroom1
  • Laundry room In Kitchen
  • Flooring Carpet, Tile, Vinyl
  • Fireplace Living Room, Other - See Remarks
  • APPLIANCES Dishwasher, Disposal, Electric Cooktop, Electric Oven, Electric Water Heater, Microwave, Refrigerator with Ice Maker, Washer/Dryer
  • other interior Features Attic Other, Breakfast Bar, Open Floorplan, Other - See Remarks

Area & Lot

  • Status For Sale
  • Living Area1,004 Sq.Ft.
  • MLS® ID4372907
  • TypeTownhouse
  • YEAR BUILT1988
  • NeighborhoodCharlotte
  • Architecture StylesArts and Crafts, Transitional
  • Elementary SchoolUnspecified
  • Middle SchoolUnspecified
  • High SchoolUnspecified

Exterior

  • STORIES2
  • water SourceCity
  • utilitiesCable Available
  • roofArchitectural Shingle
  • lot featuresEnd Unit
  • parkingAssigned, Other - See Remarks
  • HEAT TYPEHeat Pump
  • AIR CONDITIONINGHeat Pump
  • sewerPublic Sewer
  • SubstructureSlab
  • security FeaturesSecurity System

Financial

  • Sales Price$349,900
  • HOA $175/mo
image

Schedule a Showing

We would love to show you our beautiful property. Please select your preferred date and time below. An agent will be in touch shortly to confirm your appointment.

Schedule a Showing

We would love to show you our beautiful property. Please select your preferred date and time below. An agent will be in touch shortly to confirm your appointment.

Thank you for your interest in 1511 Briar Creek Road Unit: A, Charlotte, NC 28205. We are reviewing your request and will be in touch shortly!

Mortgage Calculator

Estimate your monthly mortgage payment, including the principal and interest, property taxes, and HOA. Adjust the values to generate a more accurate rate.

All estimates are provided for informational purposes only. Actual amounts may vary.
$0,000 Your Payment 20 15 65
$0,000 Your Payment

Charlotte

A vibrant population thrives on active networking, high-energy party life, wine tastings, and a passion for fitness.

Explore

Work With Us

Work with a team that combines Charlotte expertise with a thoughtful, hands-on approach.

Follow Us on Instagram