Leave a Message

Thank you for your message. We will be in touch with you shortly.

1512 Hartford Avenue
SEE ALL PHOTOS
1512 Hartford Avenue
Courtesy of Dickens Mitchener & Associates Inc, Katie Catron Listing Contact: [email protected] 
Sold

1512 Hartford Avenue

1512 Hartford Avenue, Charlotte, NC 28209

$539,000
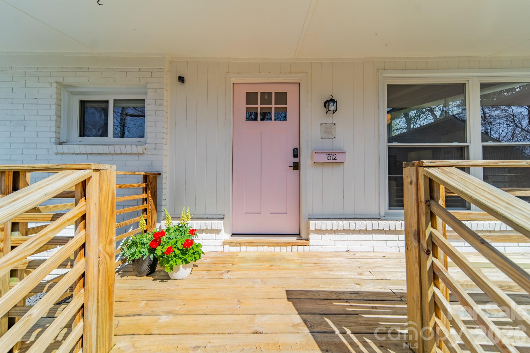
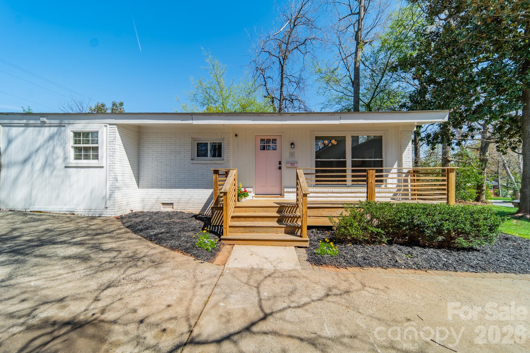
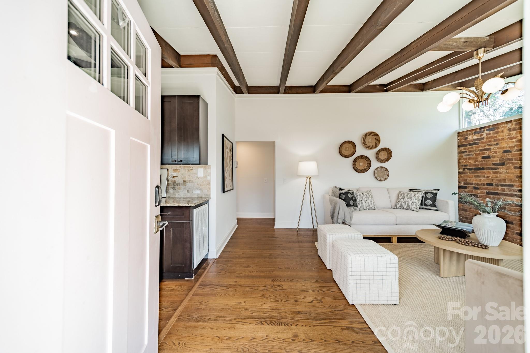
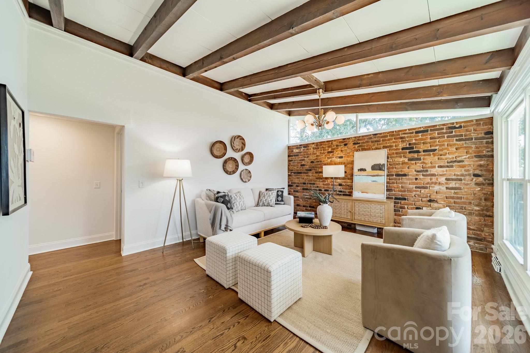
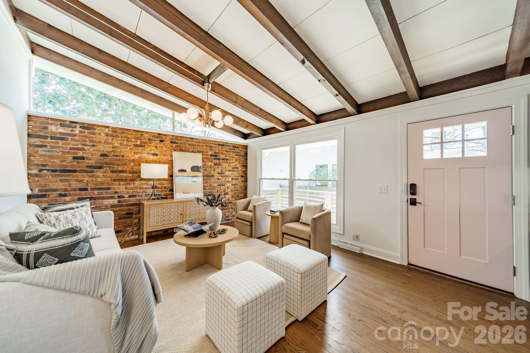
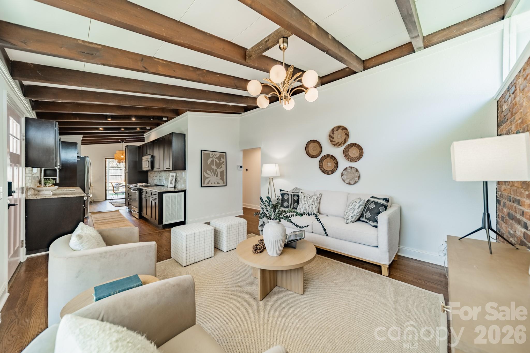
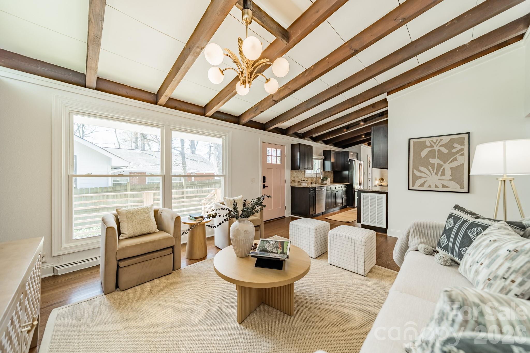
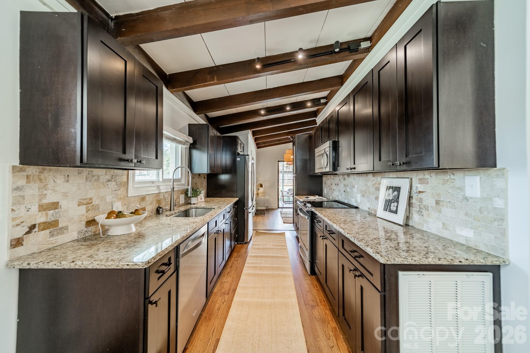
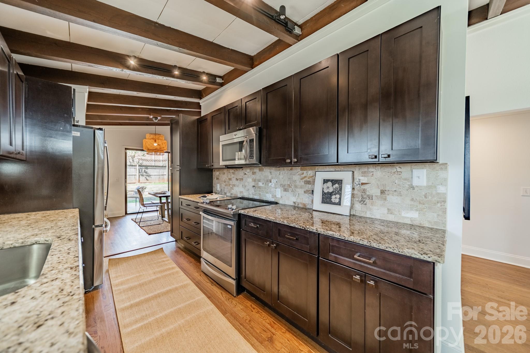
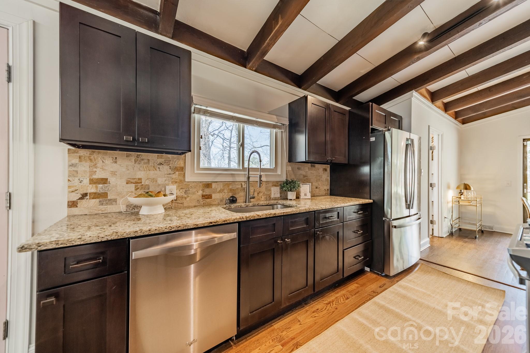
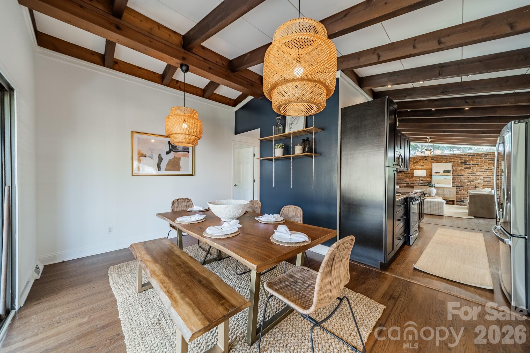
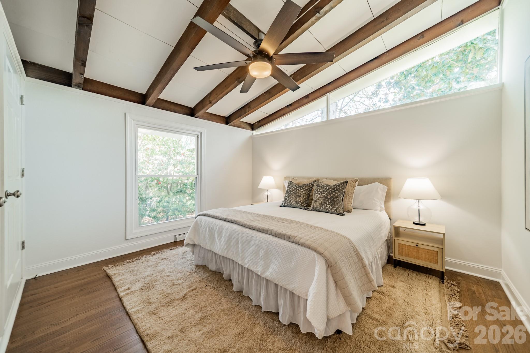
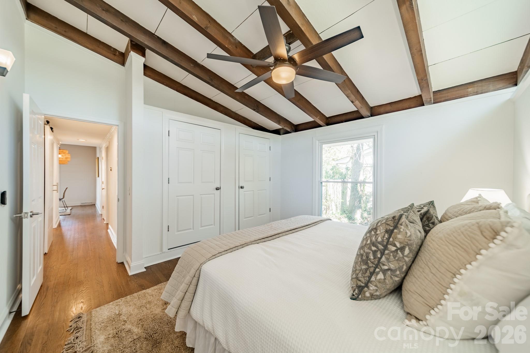
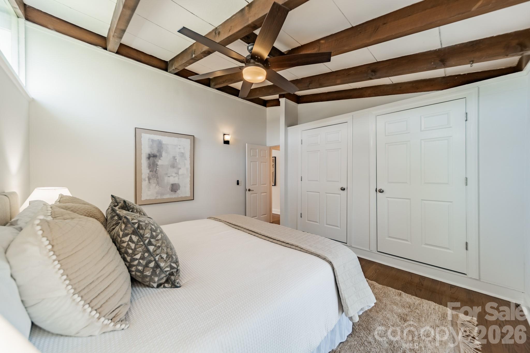
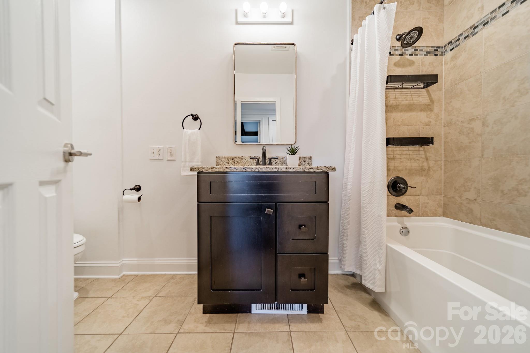
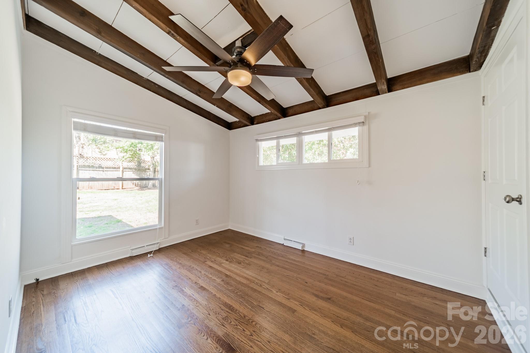
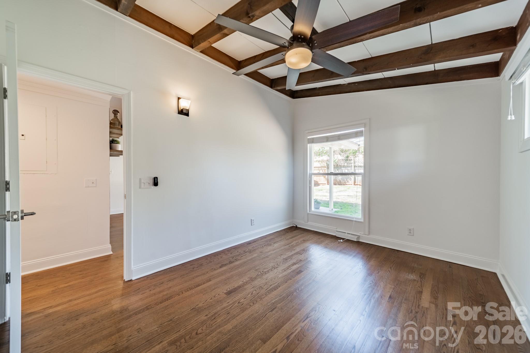
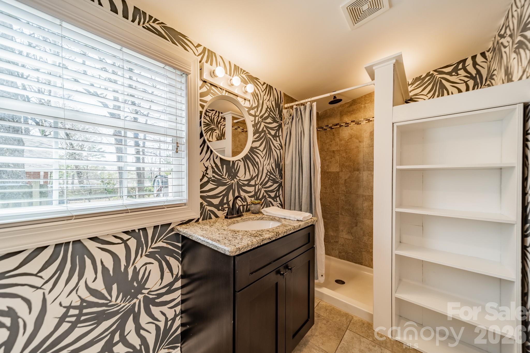
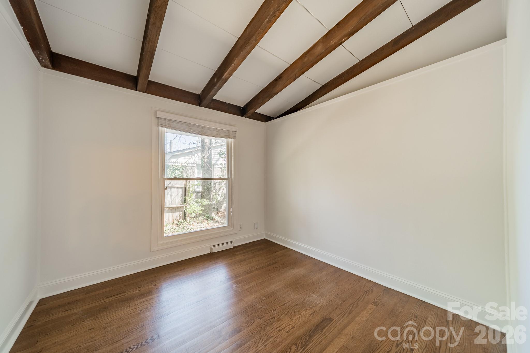
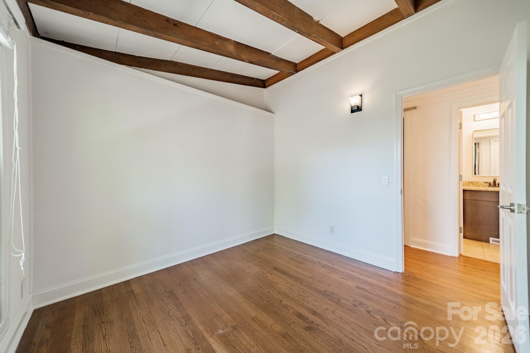
This charming 3-bedroom, 2-bath home blends mid-century vibes with modern livability. The open floor plan creates a bright, welcoming space perfect for everyday living and entertaining.
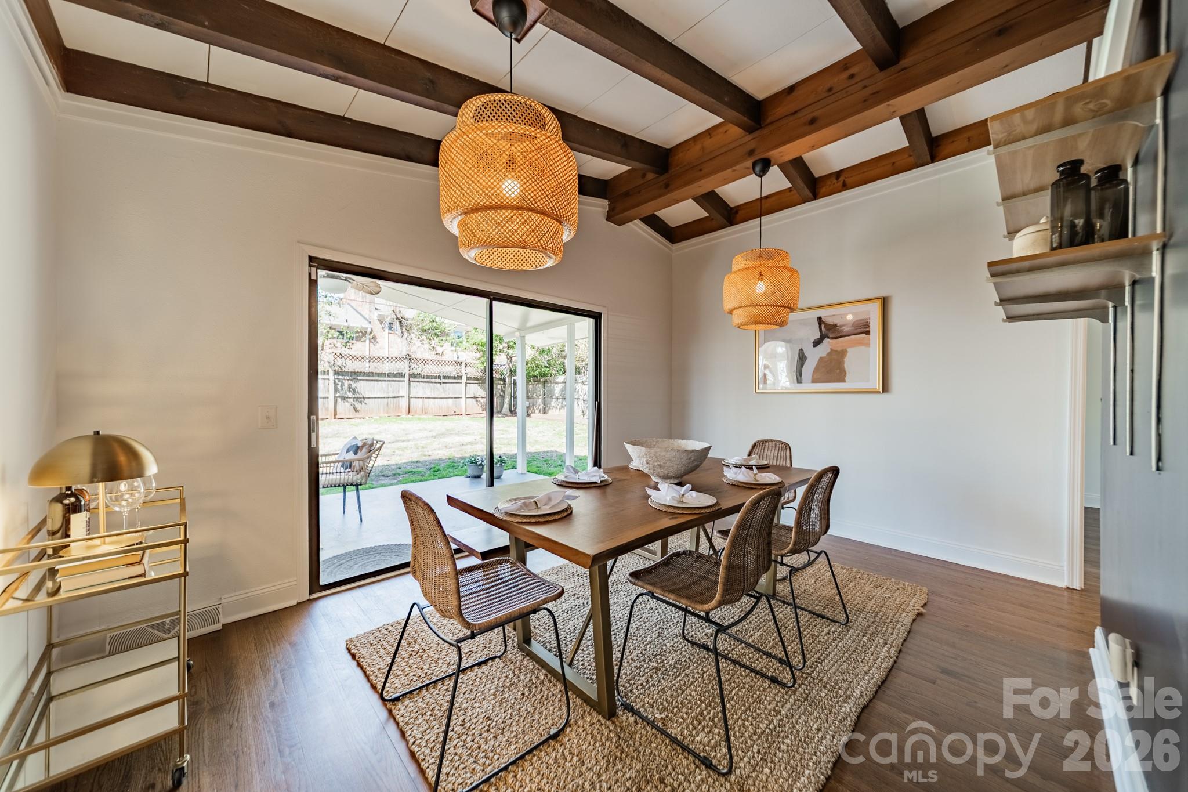
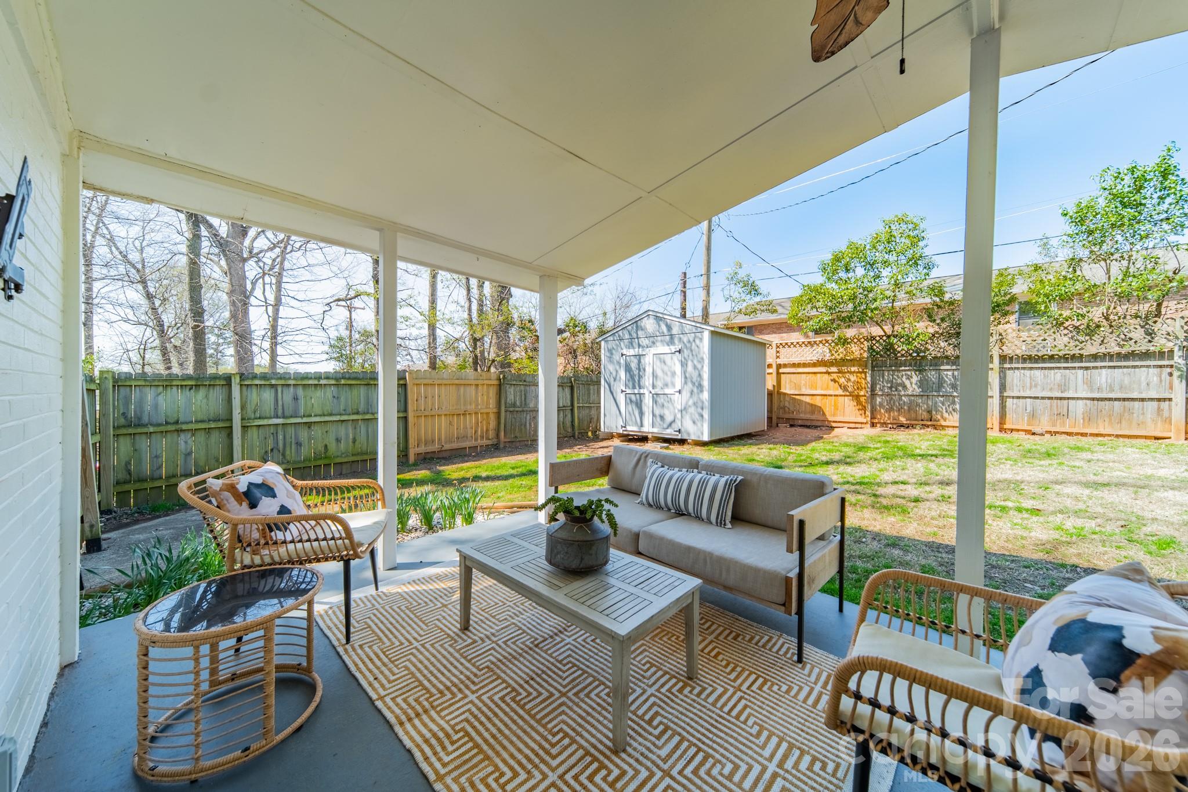
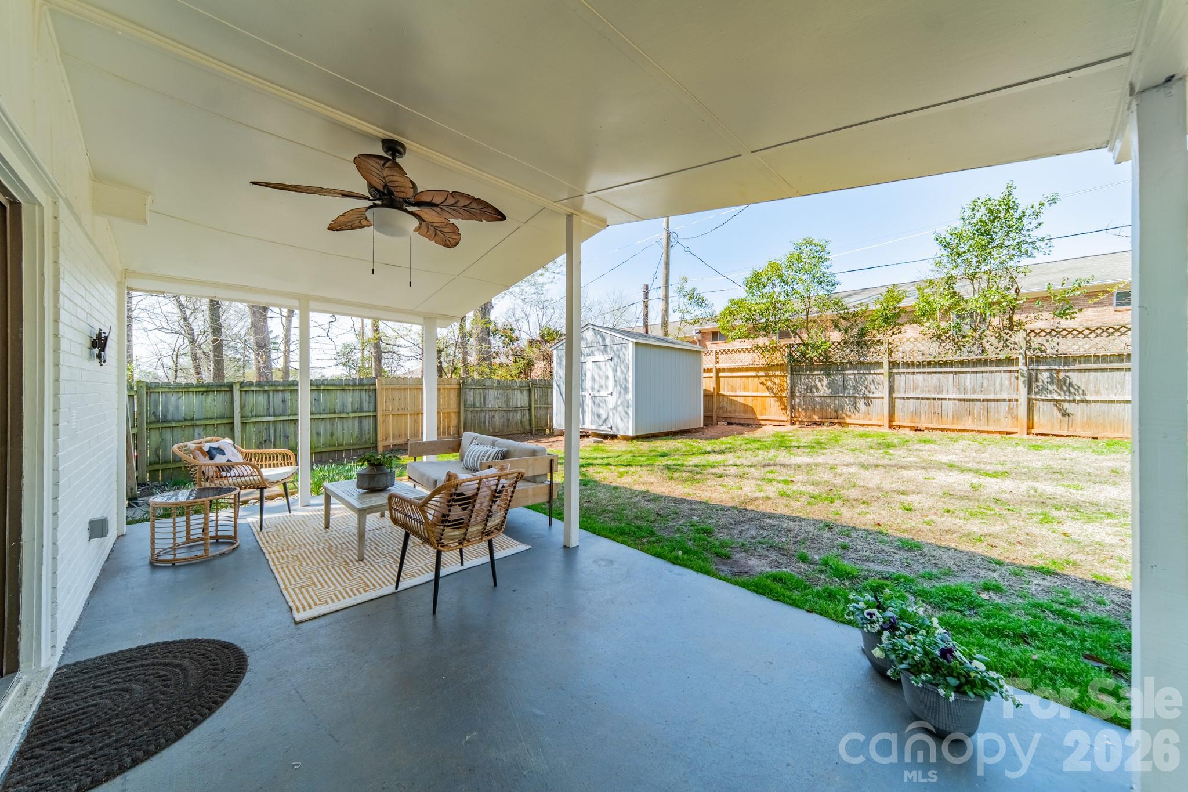
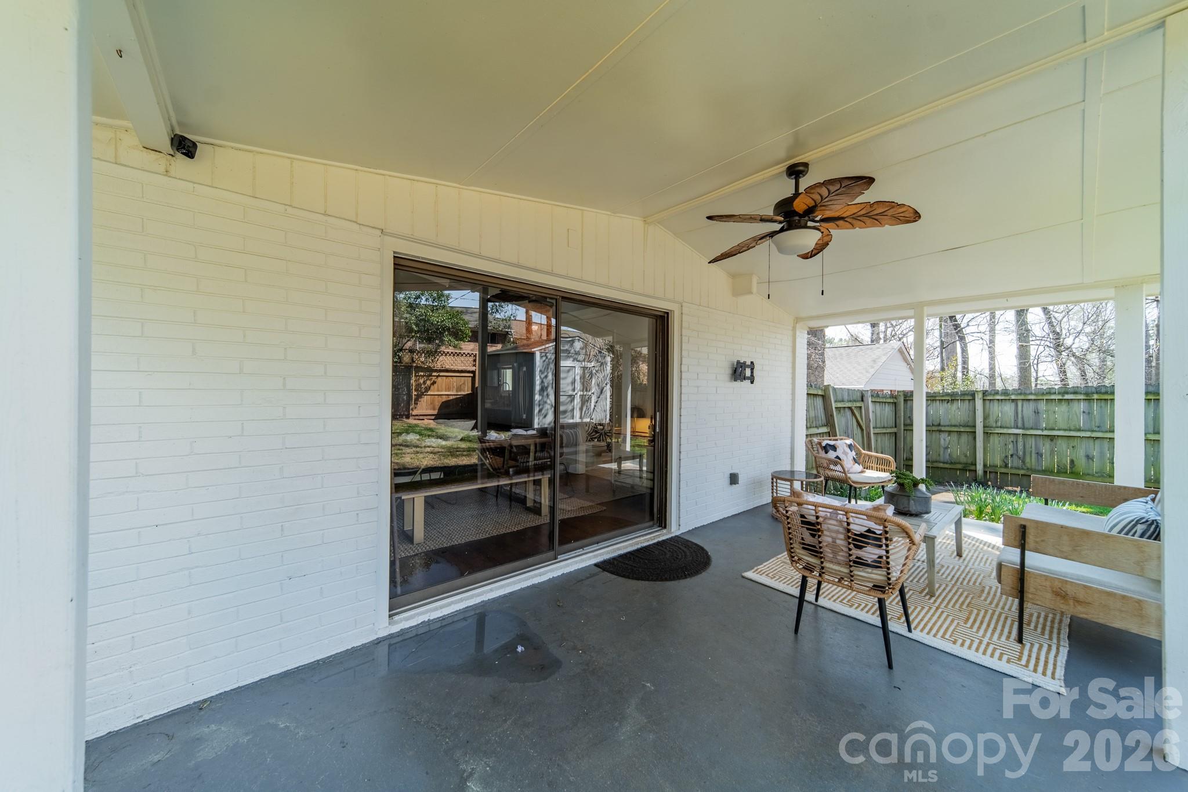
The living room features large windows that fill the home with natural light and beautiful hardwood floors that add warmth and character throughout. Glass doors open to a covered patio, seamlessly connecting indoor and outdoor living.
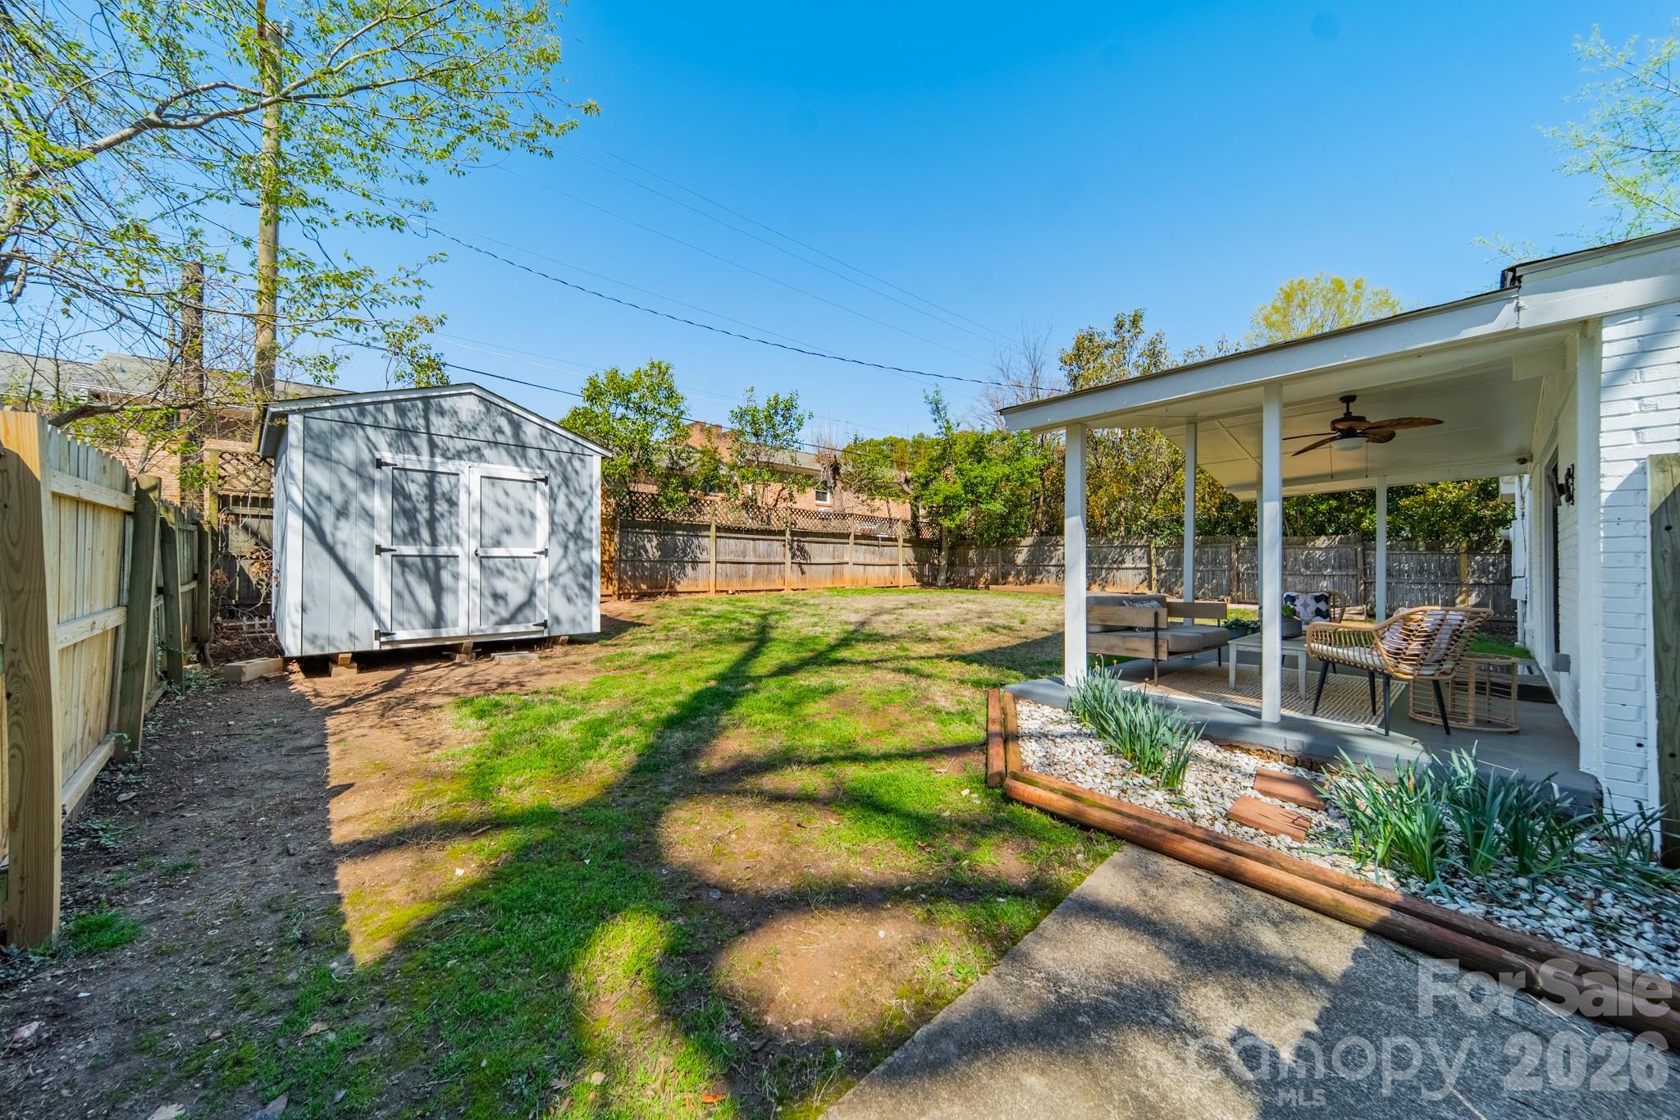
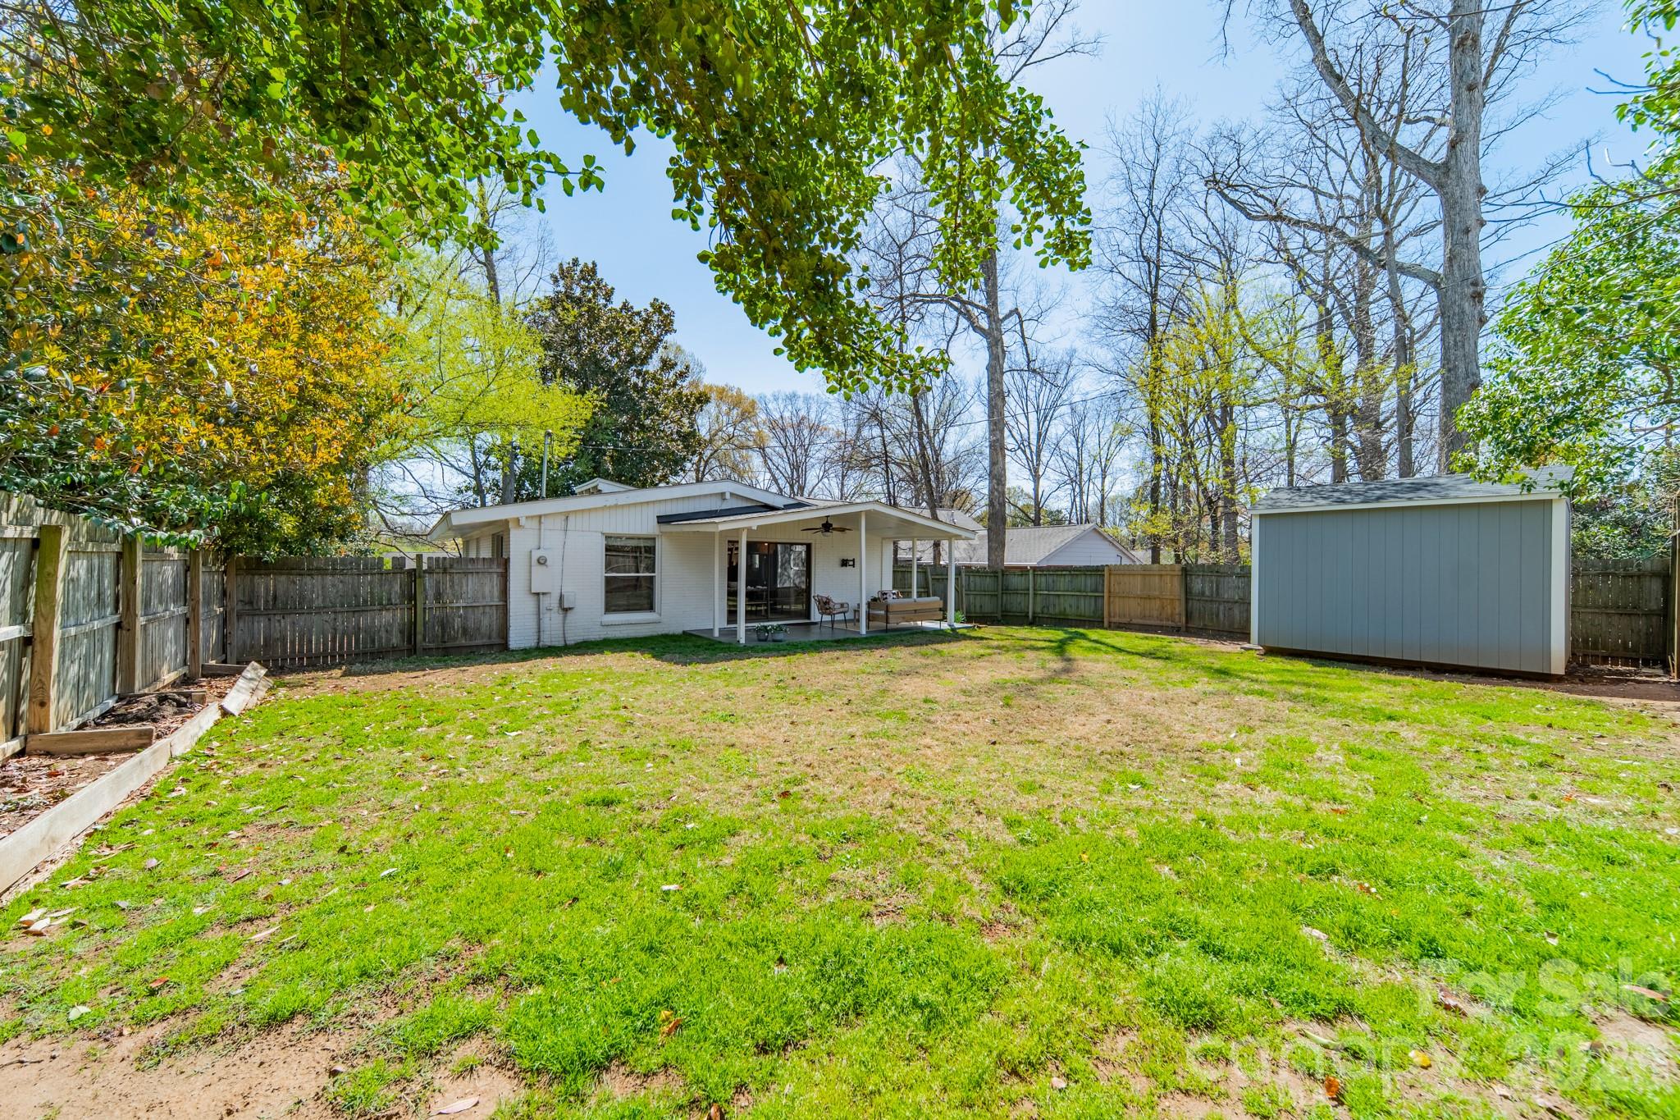
Step outside to a large, fenced backyard--ideal for relaxing, entertaining, pets, or play. The yard offers plenty of space while creating a peaceful neighborhood setting.
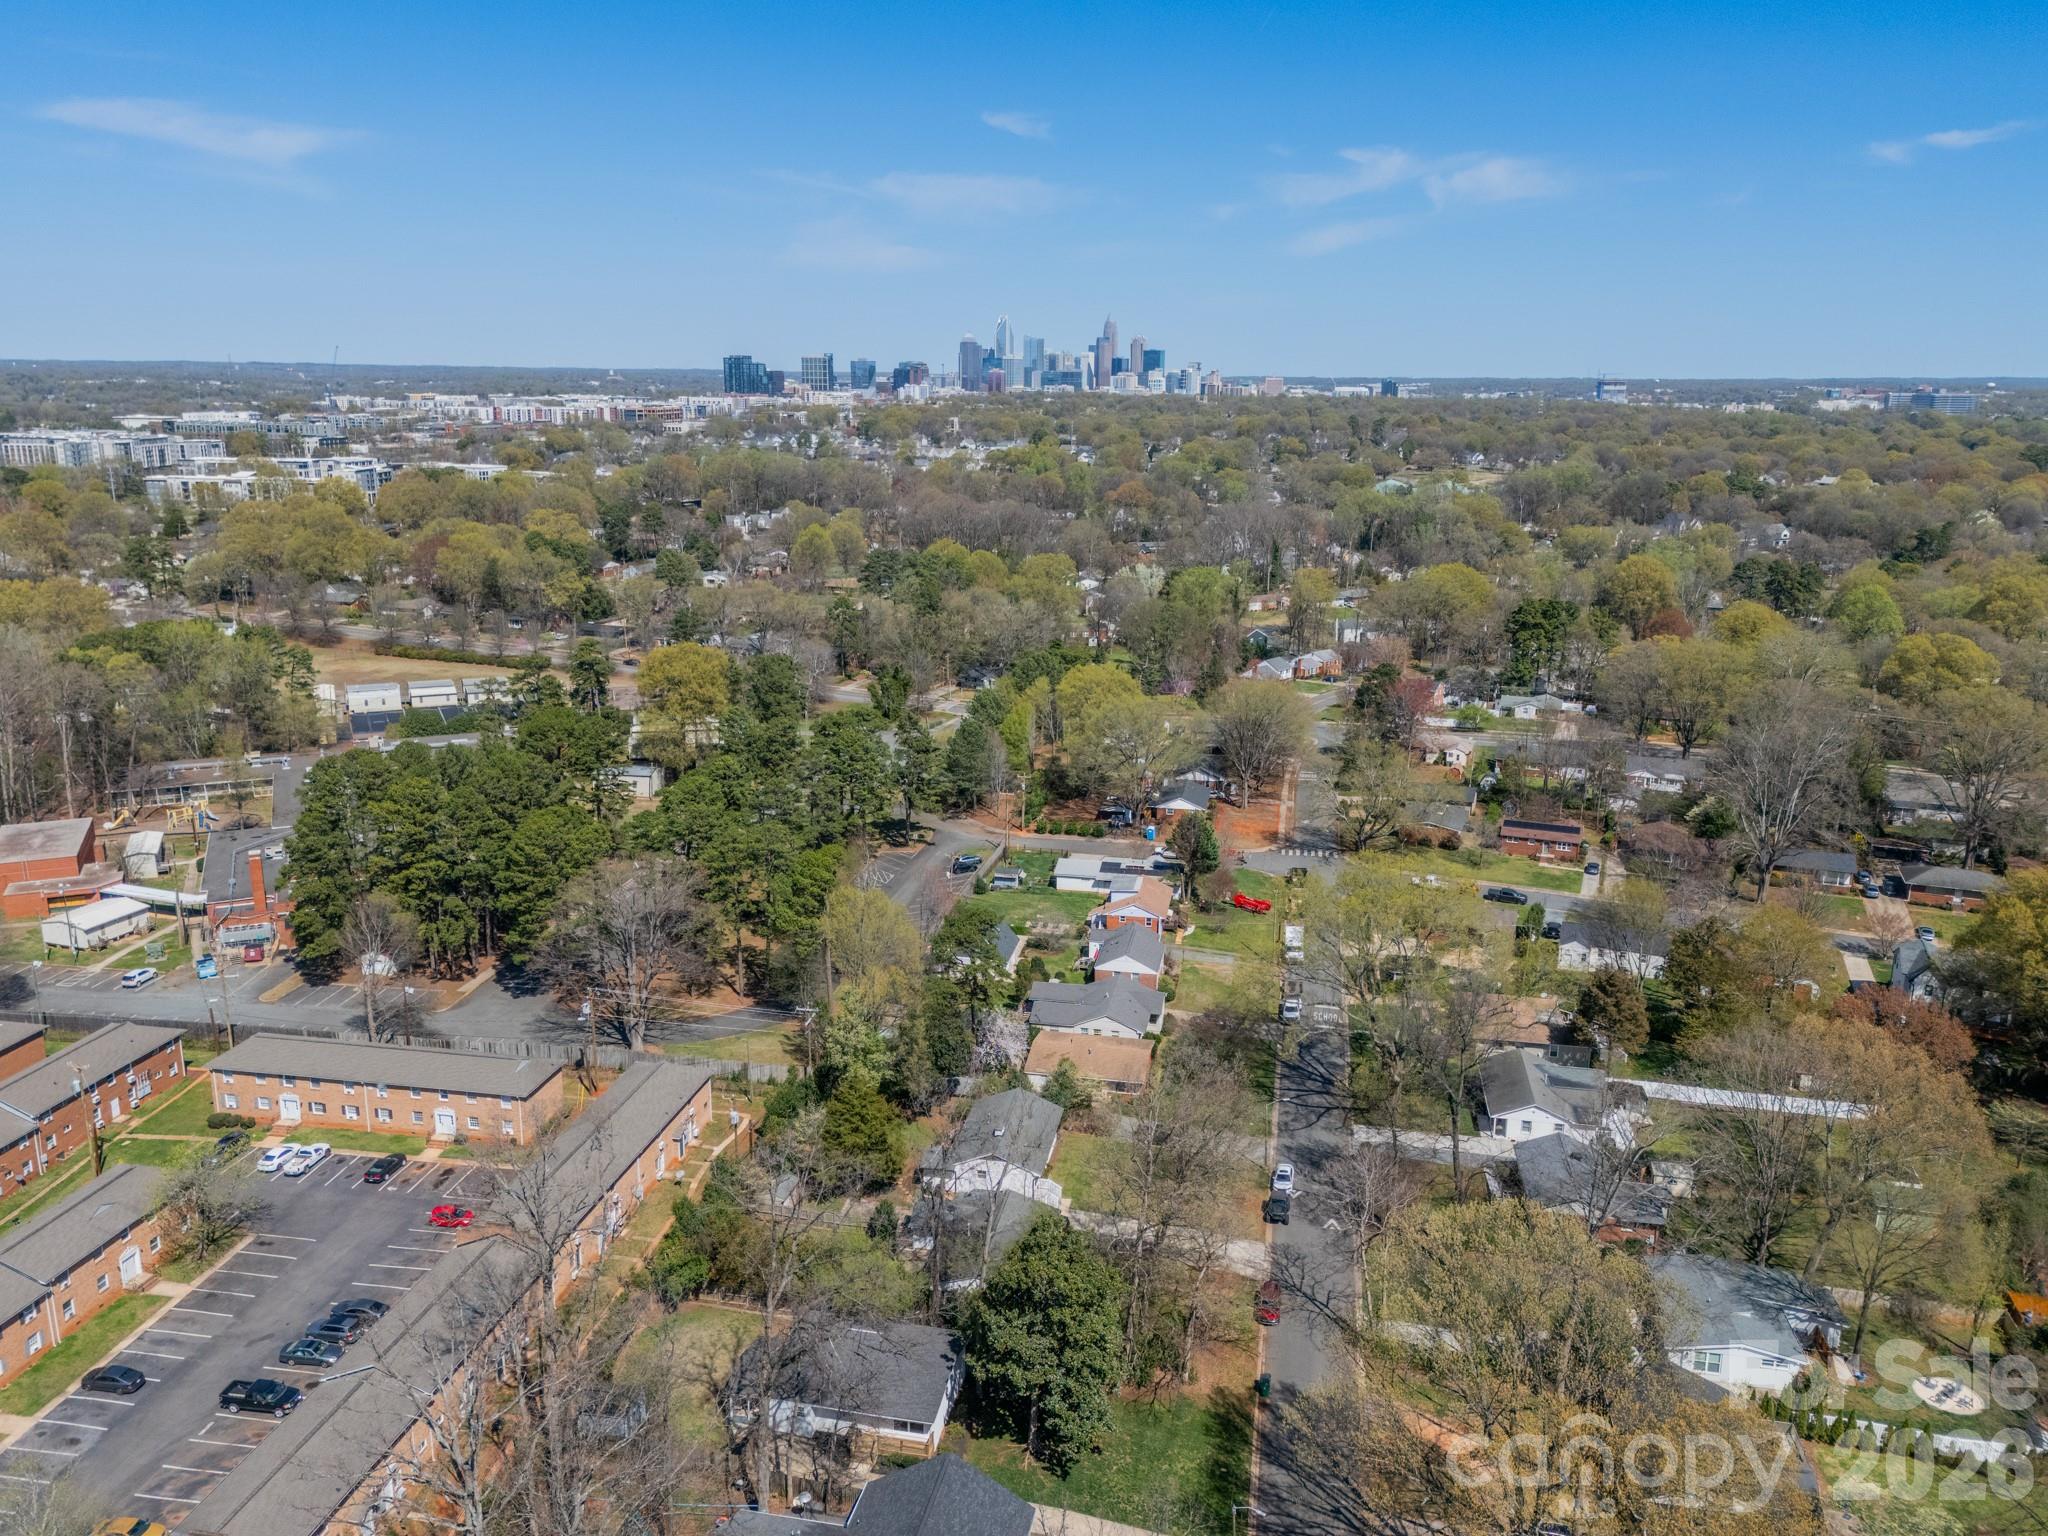
Located in a desirable area close to dining and shopping, you'll enjoy easy access to everything in South End and along Park Road.

3
beds

2
baths

1,228 Sq.Ft. LIVING AREA

9,016.92 Sq.Ft. lot

Katie Catron

Katie Catron

Features & Amenities

Interior

  • total bedrooms3
  • Total bathrooms2
  • full bathrooms2
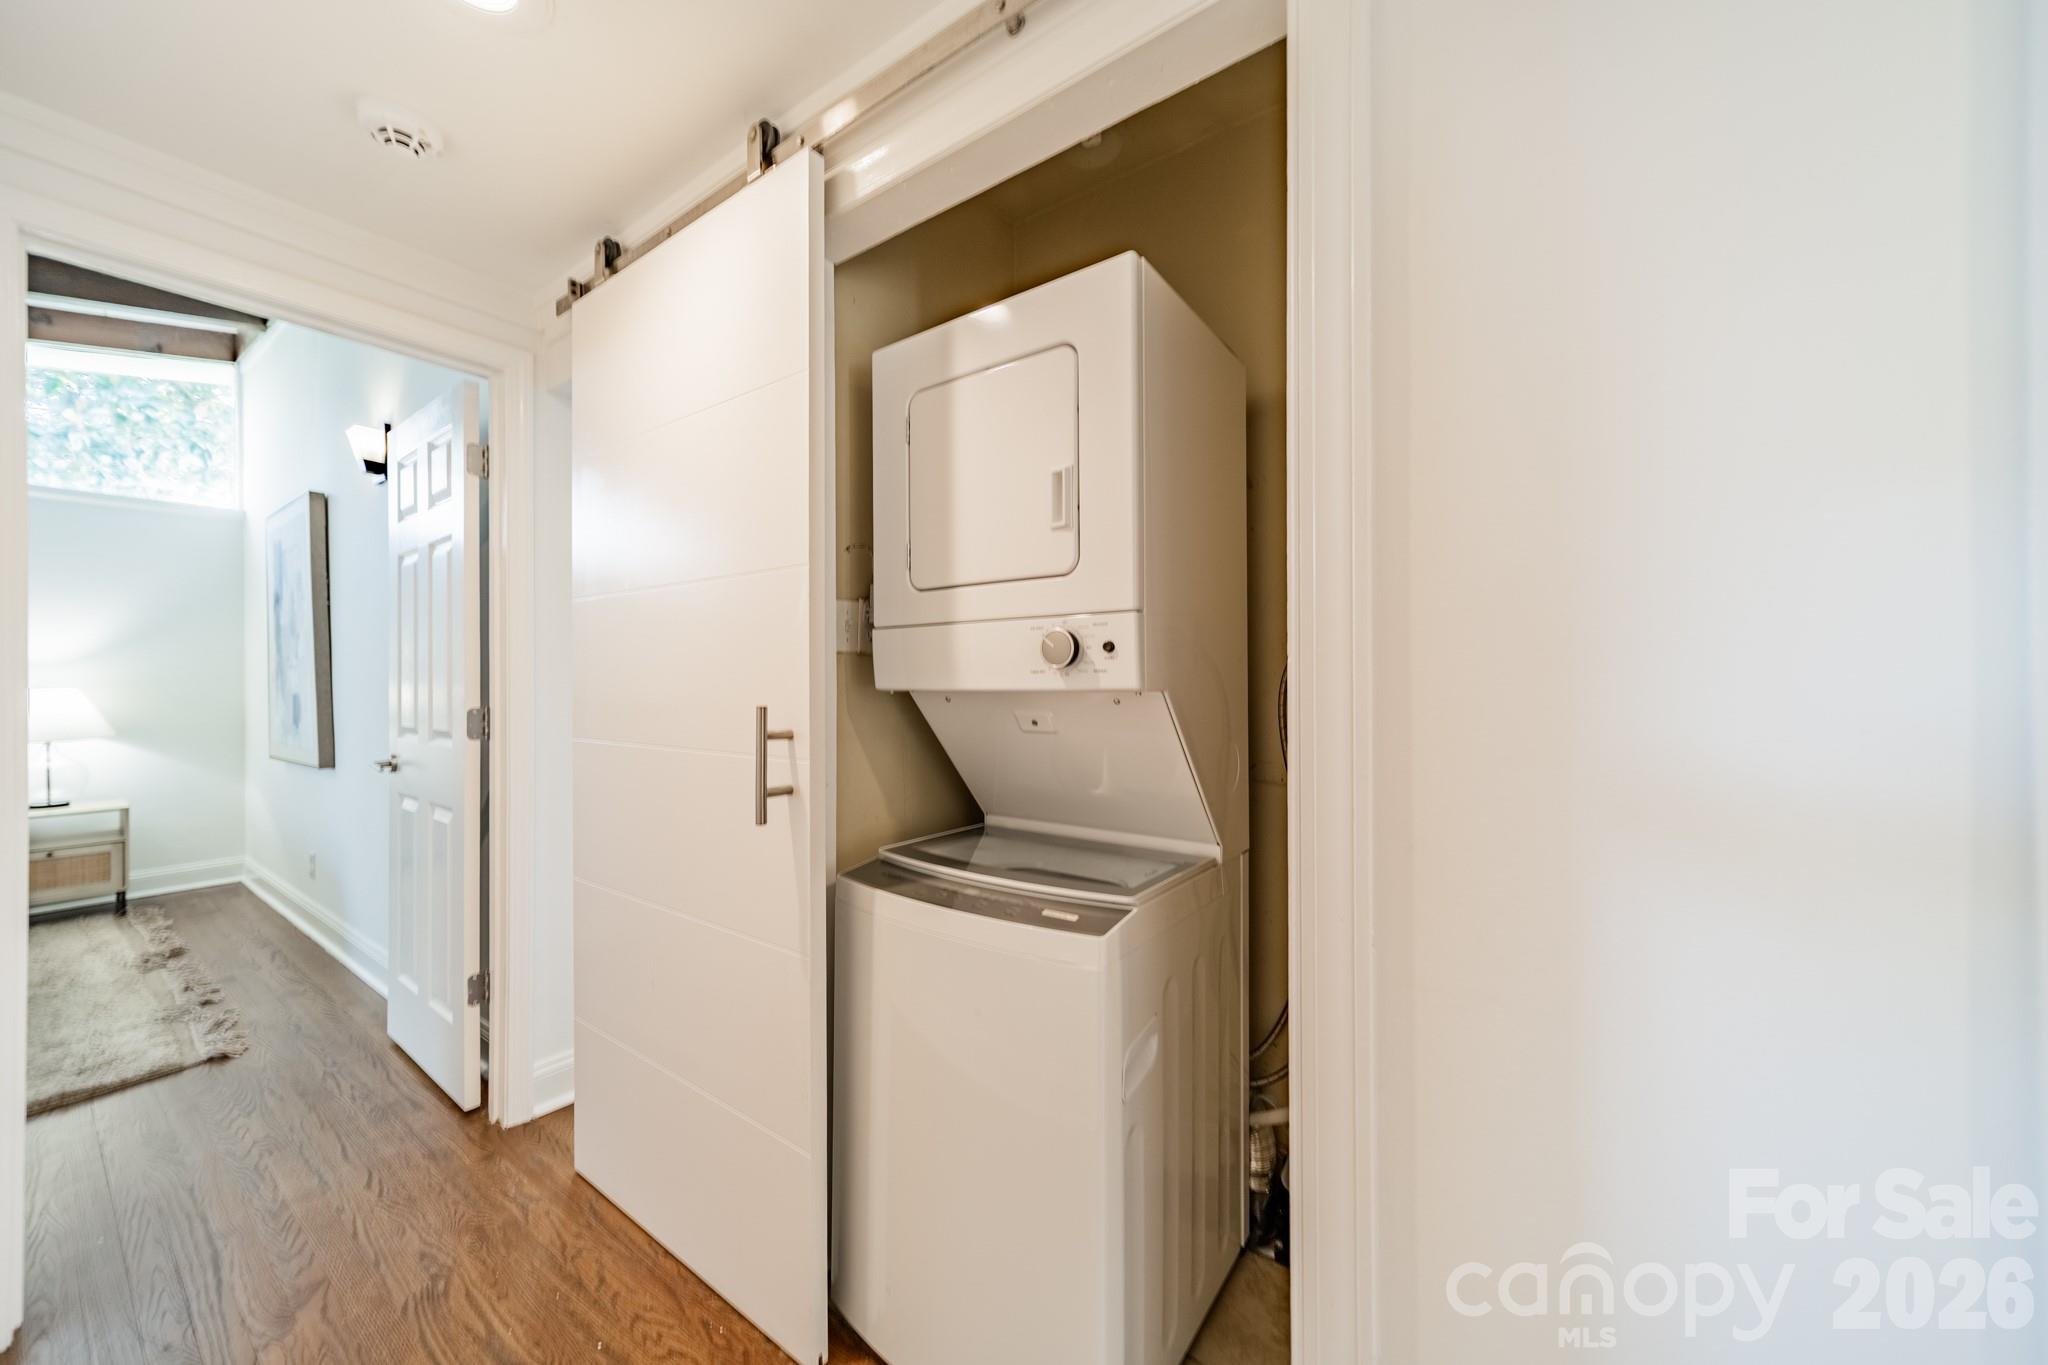
  • Laundry room Electric Dryer Hookup, Main Level, Washer Hookup
  • Flooring Tile, Wood
  • APPLIANCES Dishwasher, Disposal, Electric Range, Electric Water Heater, Microwave, Plumbed For Ice Maker, Refrigerator
  • other interior Features Cable Prewire, Open Floorplan

Area & Lot

  • Status Sold
  • Date Sold April 20, 2026
  • Living Area1,228 Sq.Ft.
  • Lot Area9,016.92 Sq.Ft.
  • MLS® ID4353953
  • TypeResidential
  • YEAR BUILT1956
  • NeighborhoodCharlotte
  • Architecture StylesTraditional
  • Elementary SchoolPinewood Mecklenburg
  • Middle SchoolAlexander Graham
  • High SchoolMyers Park

Exterior

  • STORIES1
  • water SourceCity
  • utilitiesCable Available, Electricity Connected, Natural Gas
  • roofArchitectural Shingle
  • parkingDriveway
  • HEAT TYPEForced Air, Natural Gas
  • AIR CONDITIONINGCeiling Fan(s), Central Air
  • sewerPublic Sewer
  • SubstructureCrawl Space
  • security FeaturesSmoke Detector(s)

Financial

  • Sales Price$539,000

Charlotte

A vibrant population thrives on active networking, high-energy party life, wine tastings, and a passion for fitness.

Explore

Work With Us

Work with a team that combines Charlotte expertise with a thoughtful, hands-on approach.

Follow Us on Instagram