Leave a Message

Thank you for your message. We will be in touch with you shortly.

1522 Peridoe Point Lane
SEE ALL PHOTOS
1522 Peridoe Point Lane
Courtesy of Dickens Mitchener & Associates Inc, Kathryn Lancaster Listing Contact: [email protected] 
Sold

1522 Peridoe Point Lane

1522 Peridoe Point Lane, Charlotte, NC 28206

$550,000
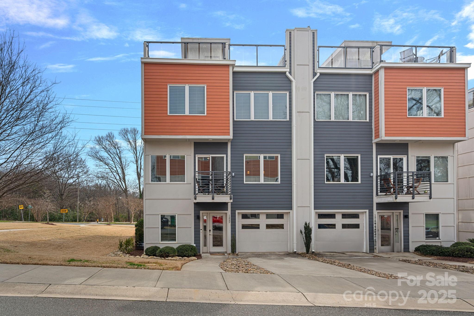
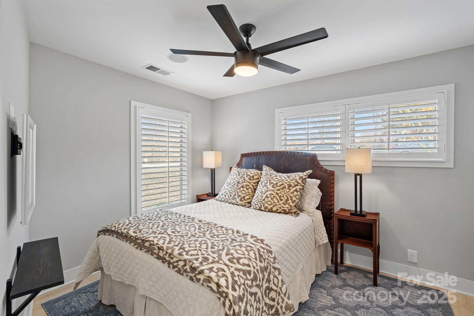
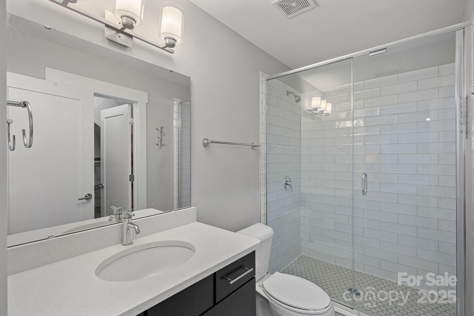
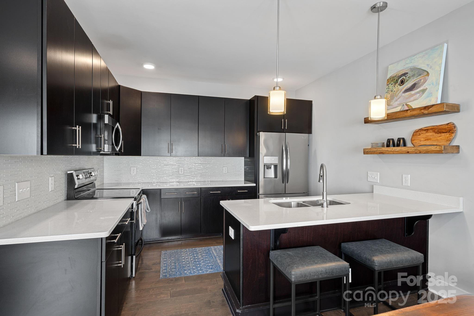
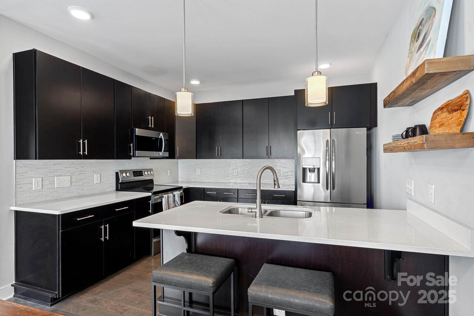
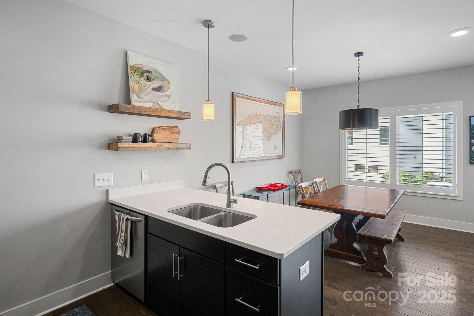
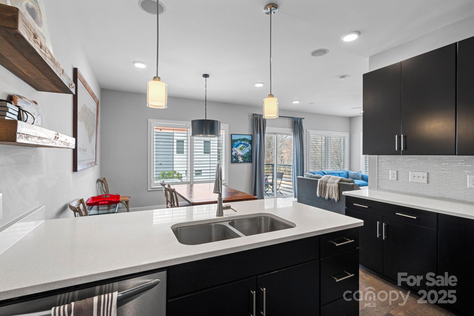
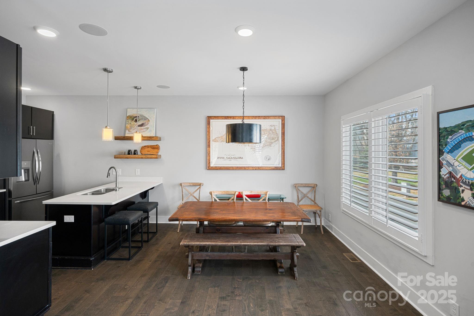
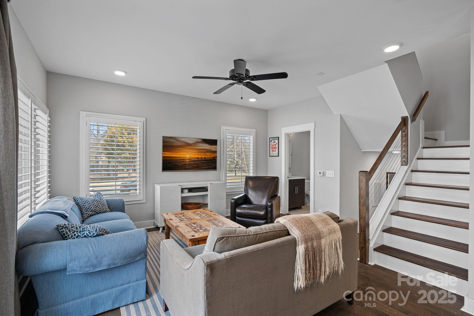
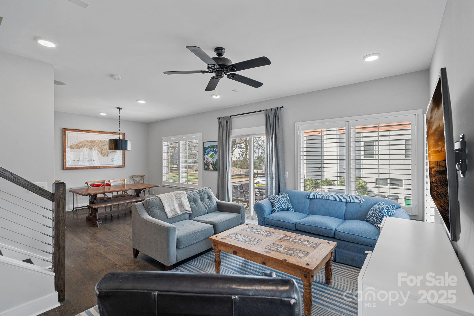
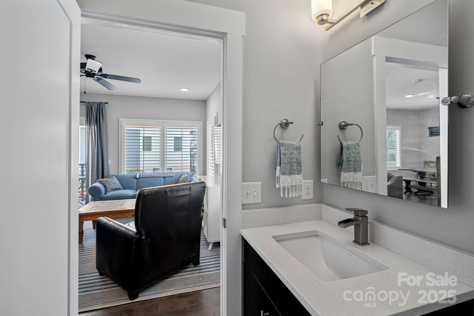
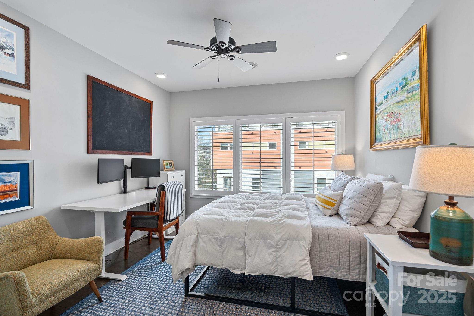
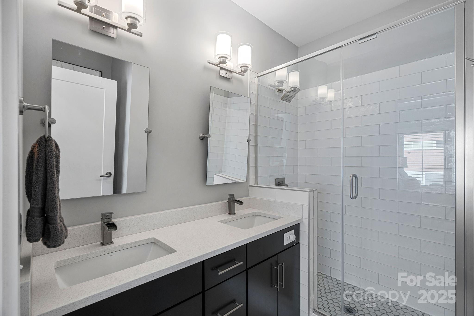
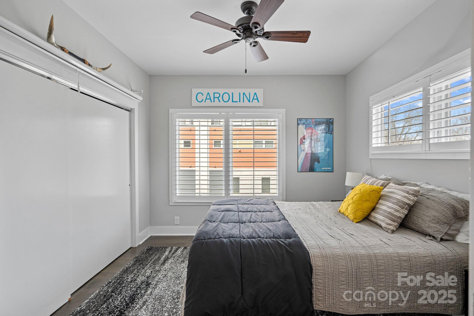
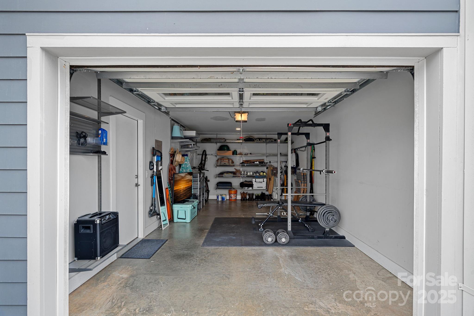
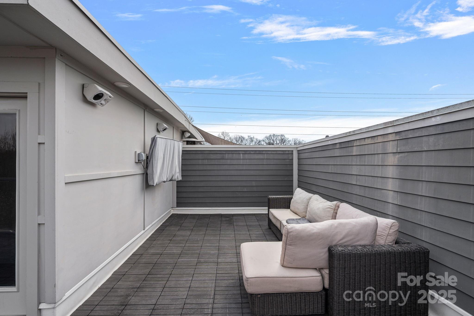
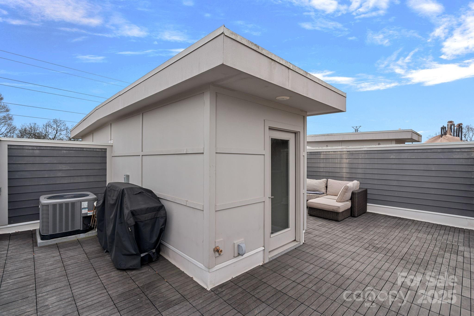
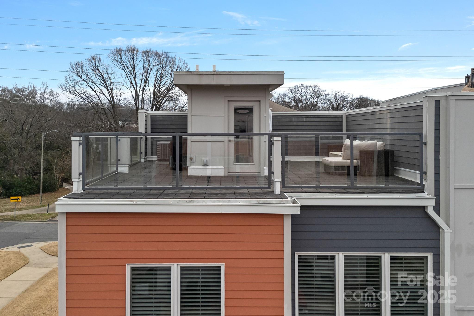
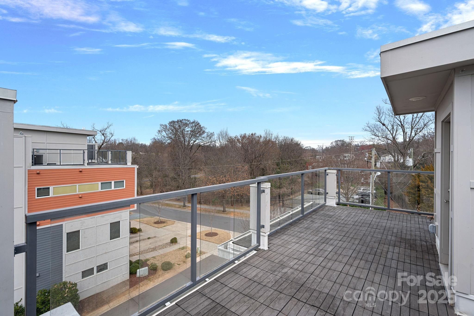
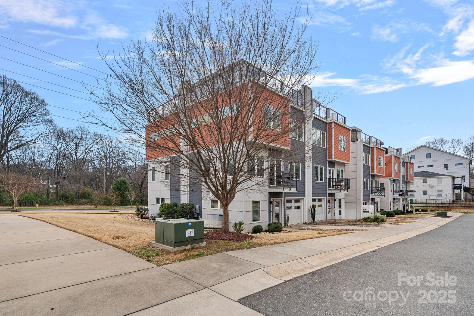
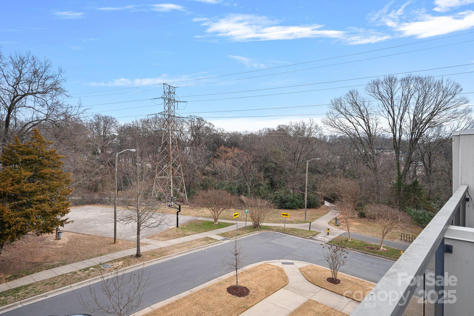
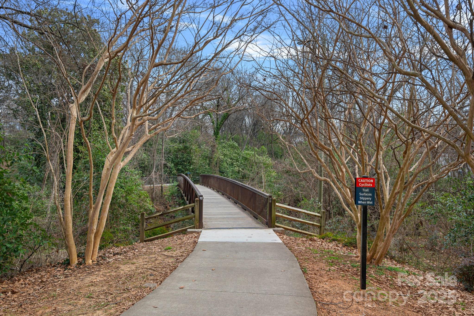
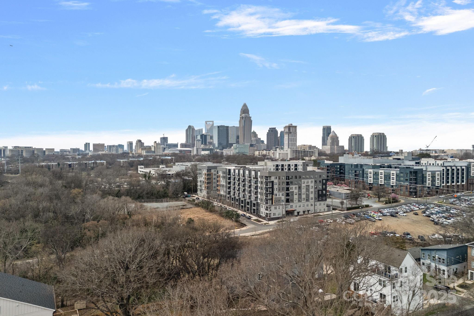
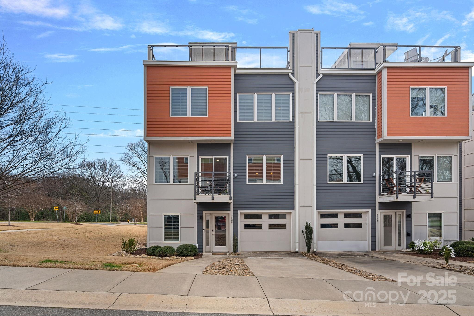
Private Rooftop Terrace! Spectacular Walking Access to the Greenway! End Unit w/ Fabulous Views! WOW! This gorgeous townhome boosts nearly 1600sf and will not disappoint! With its sleek exterior architectural design, this tri-level beauty is a must see. The kitchen opens to the living room and features stainless appliances, granite countertops, a large breakfast bar for seating & beautiful cabinetry. It is perfect for cooking and is an excellent setting for entertaining guests. The prefinished hardwoods throughout add style to the home along w/ all of the windows which add an abundance of natural light. Step onto the balcony and enjoy the scenery with a warm cup of coffee or cool beverage. The bedrooms are all a generous size and equipped w/ fantastic closet space. Surround sound. One car attached garage. Nestled in an inviting setting, Peridoe on the Greenway is conveniently located in the Queen City and is a short distance to Uptown and to the vibrant NODA and Midwood neighborhoods!

3
beds

4
baths

1,595 Sq.Ft. LIVING AREA

1,306.8 Sq.Ft. lot

Kathy Lancaster

Kathy Lancaster

Features & Amenities

Interior

  • total bedrooms3
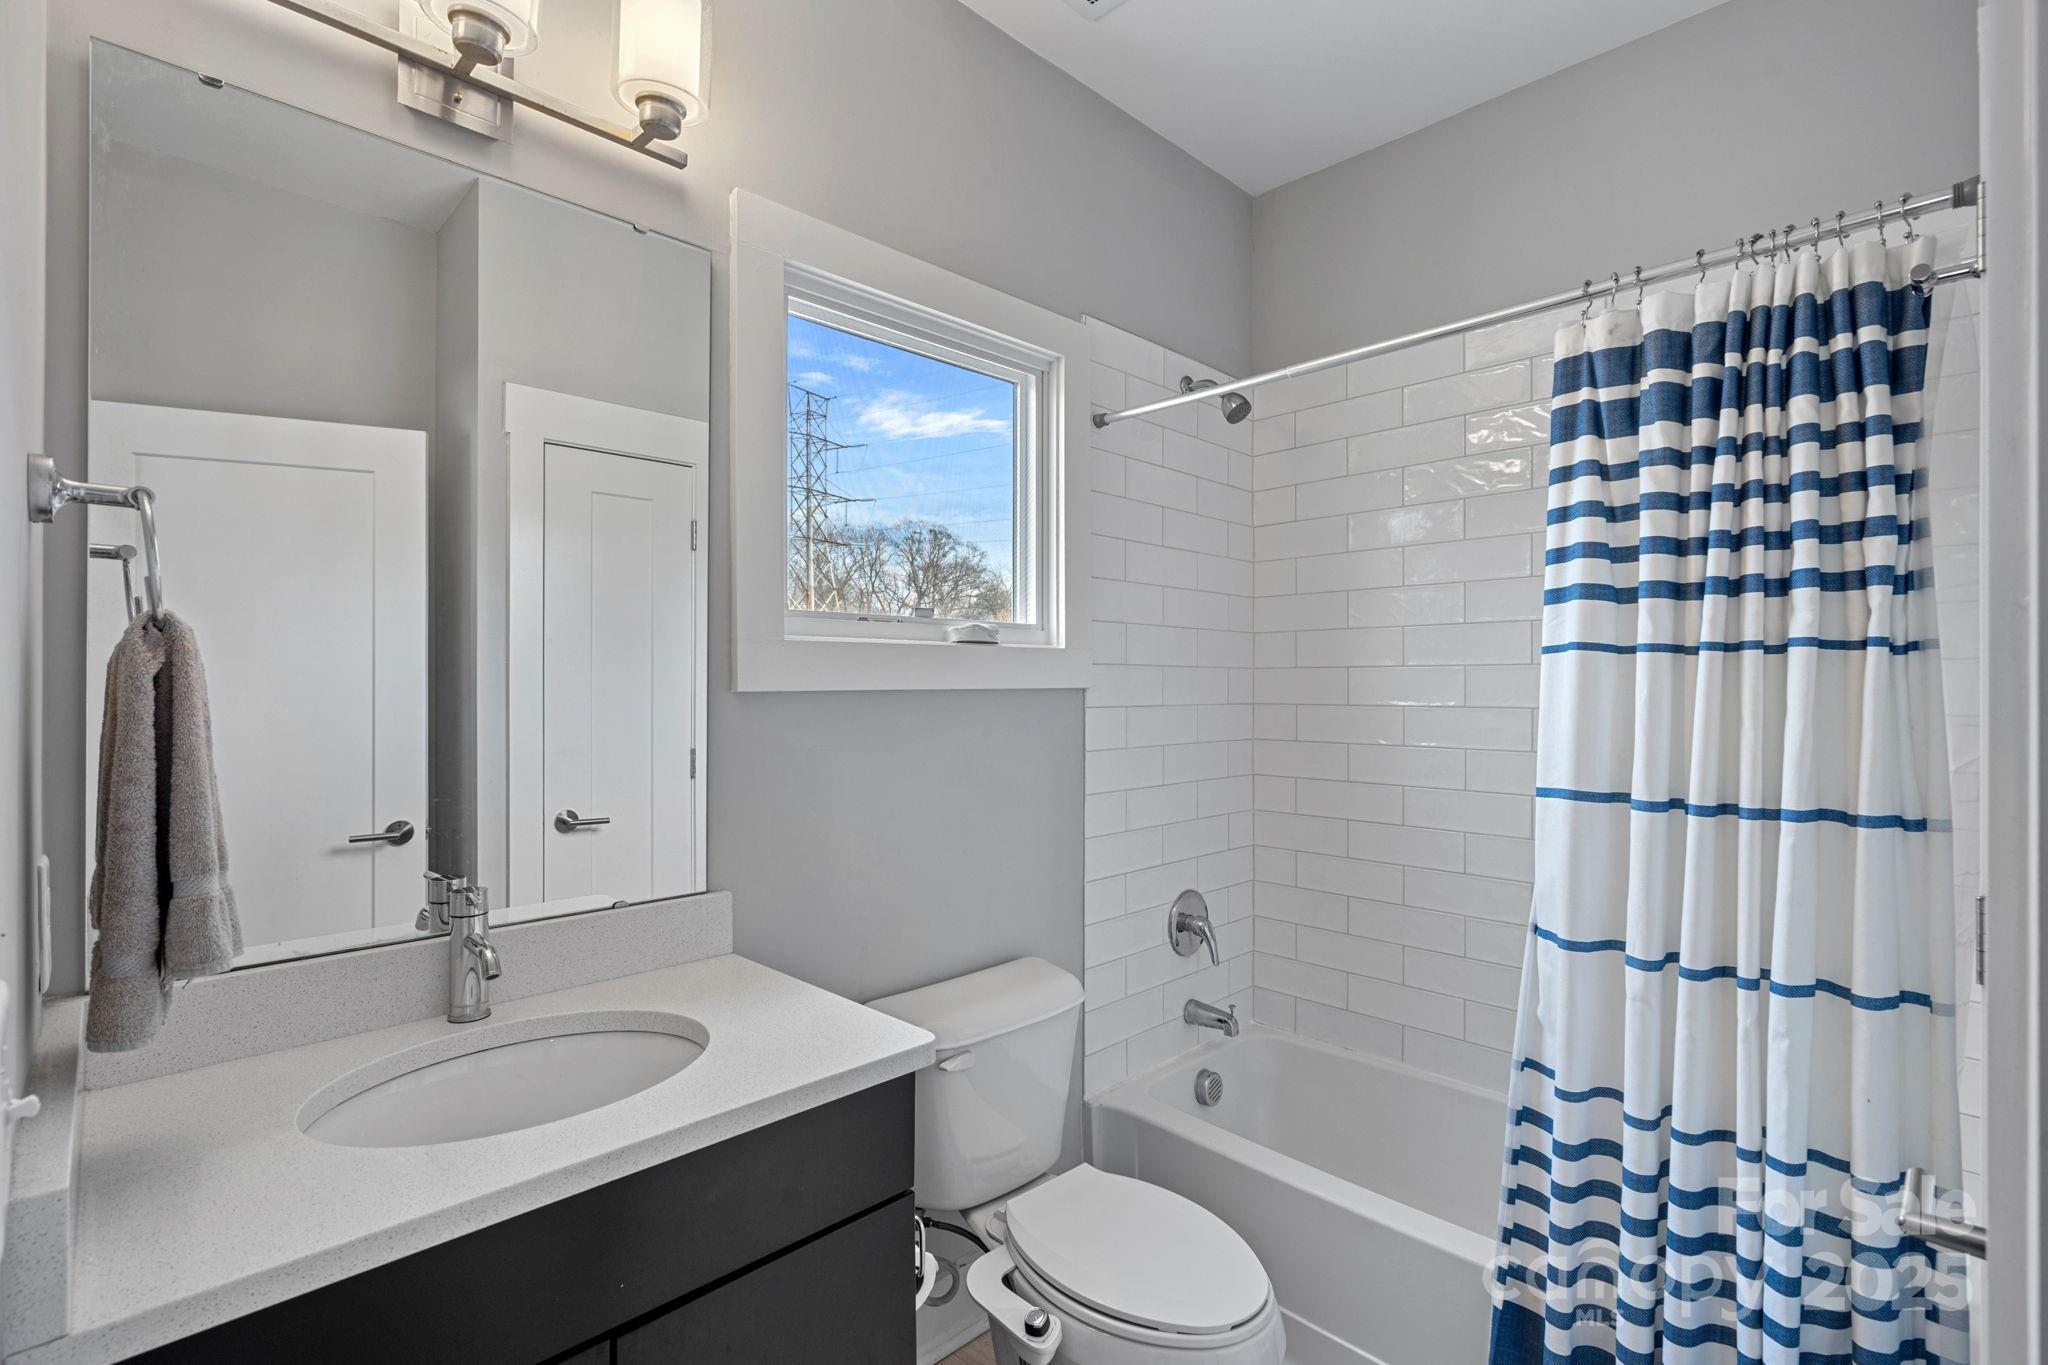
  • Total bathrooms4
  • full bathrooms3
  • half bathroom1
  • Laundry room Electric Dryer Hookup, Laundry Closet, Third Level
  • Flooring Laminate, Tile
  • APPLIANCES Dishwasher, Disposal, Electric Range, Exhaust Fan, Microwave, Refrigerator with Ice Maker, Self Cleaning Oven, Washer/Dryer
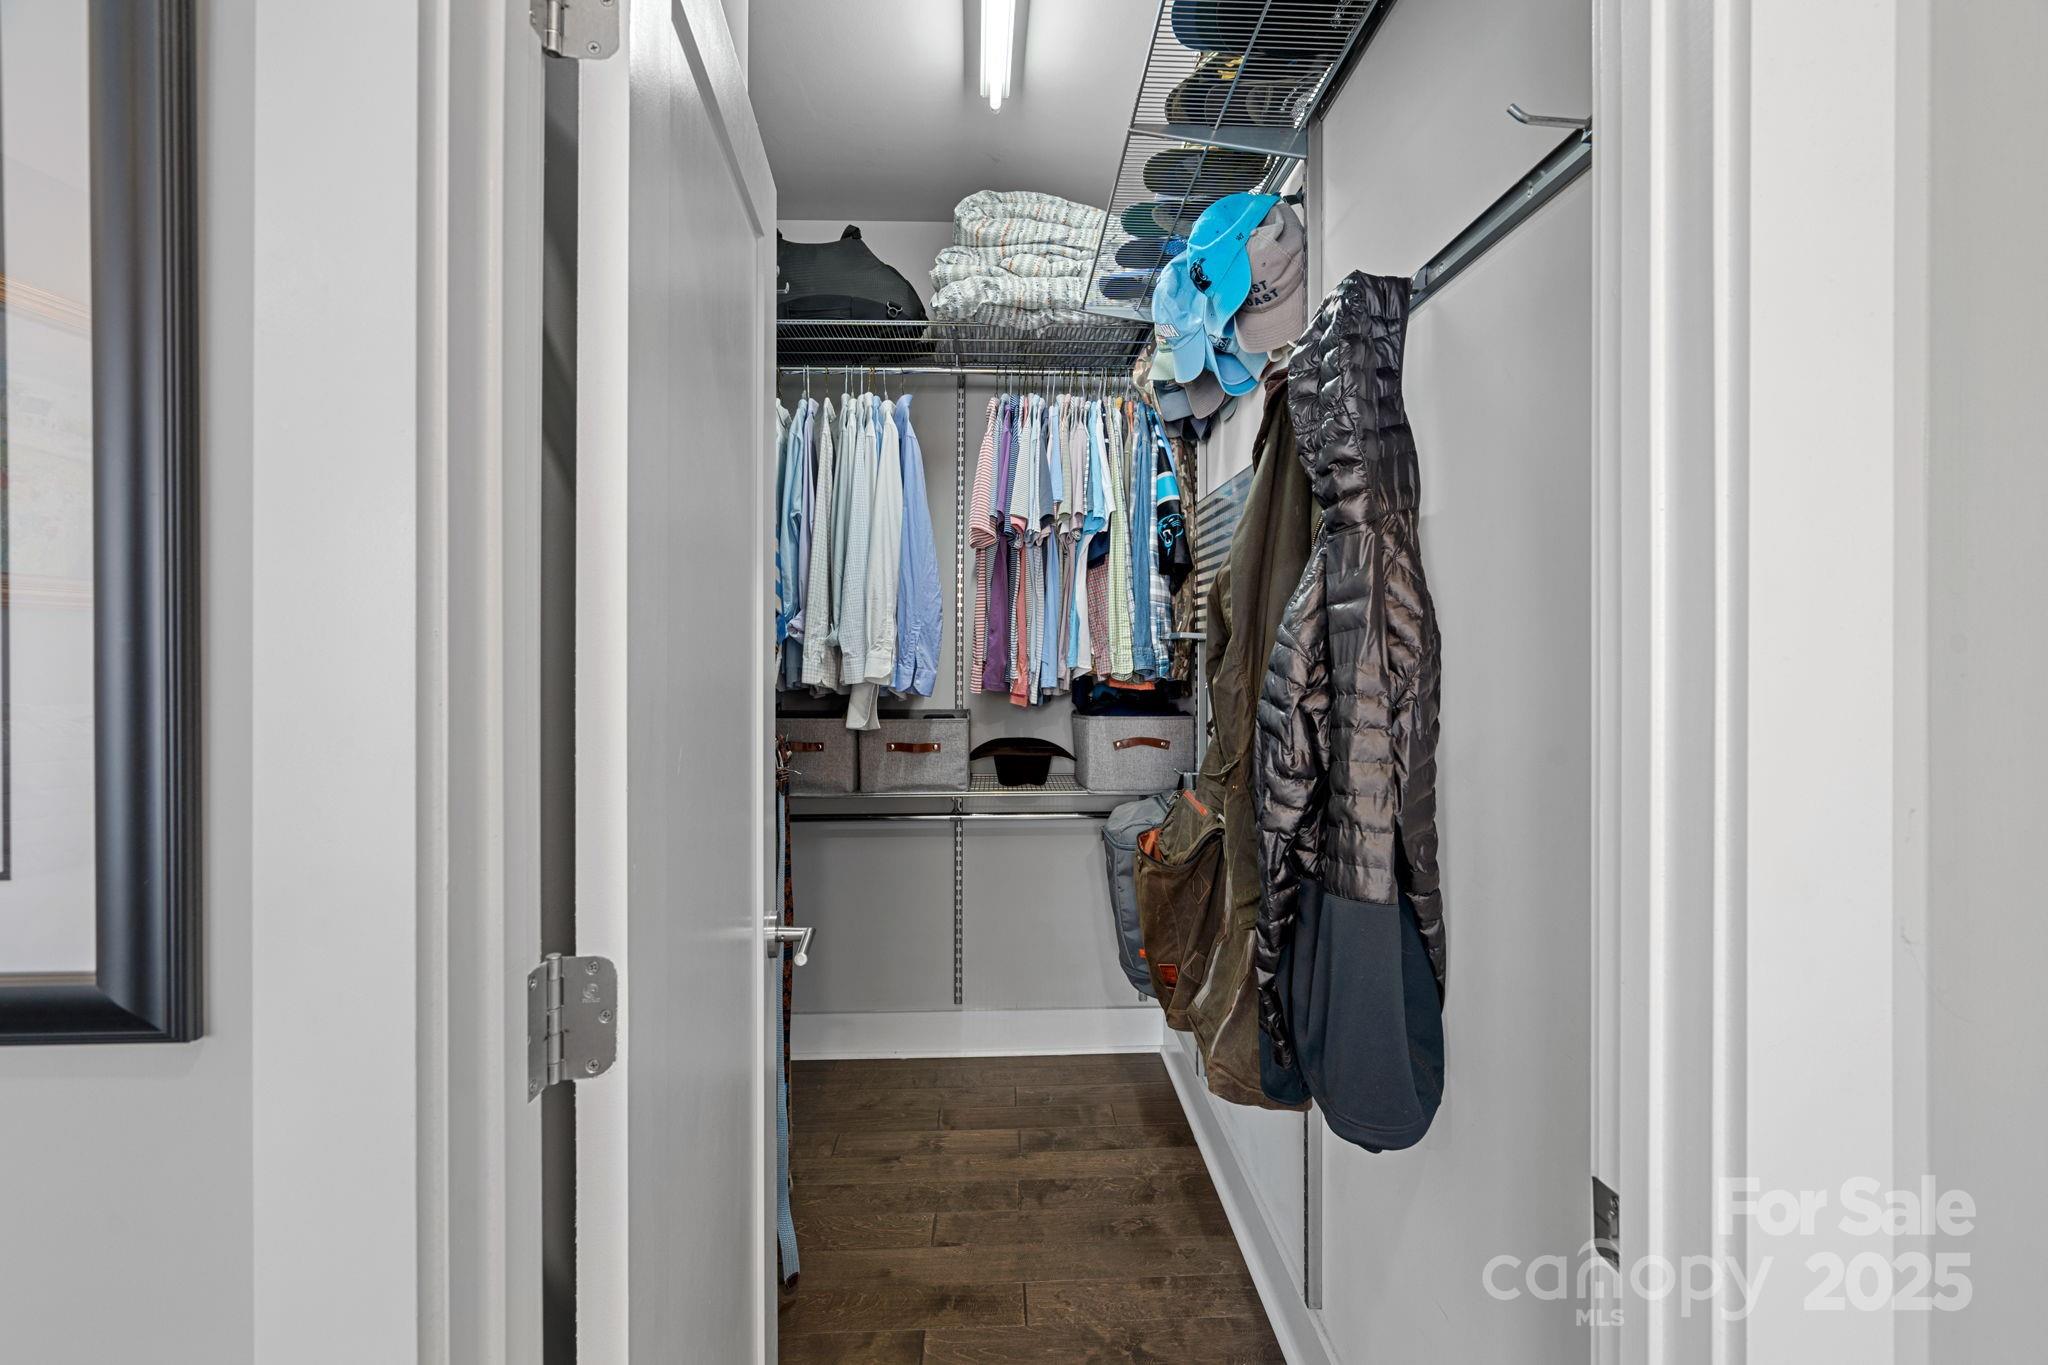
  • other interior Features Breakfast Bar, Cable Prewire, Open Floorplan, Walk-In Closet(s)

Area & Lot

  • Status Sold
  • Date Sold April 1, 2025
  • Living Area1,595 Sq.Ft.
  • Lot Area1,306.8 Sq.Ft.
  • MLS® ID4227613
  • TypeTownhouse
  • YEAR BUILT2017
  • NeighborhoodBelmont
  • Architecture StylesModern
  • Water FrontageNone
  • Elementary SchoolVilla Heights
  • Middle SchoolEastway
  • High SchoolGaringer

Exterior

  • STORIES3
  • Garage Space1.0
  • water SourceCity
  • utilitiesCable Connected
  • roofShingle
  • lot featuresCorner Lot, End Unit
  • parkingDriveway, Attached Garage, Garage Door Opener, Garage Faces Front
  • HEAT TYPEElectric
  • AIR CONDITIONINGCeiling Fan(s), Central Air
  • sewerPublic Sewer
  • SubstructureSlab
  • security FeaturesSecurity System
  • other exterior FeaturesLawn Maintenance, Rooftop Terrace

Financial

  • Sales Price$550,000
  • HOA $230/mo
View Virtual Tour

Belmont

So laid-back and peaceful, you would never know you are just minutes from Uptown Charlotte.

Explore

Work With Us

Work with a team that combines Charlotte expertise with a thoughtful, hands-on approach.

Follow Us on Instagram