Leave a Message

Thank you for your message. We will be in touch with you shortly.

1524 E Worthington Avenue
SEE ALL PHOTOS
1524 E Worthington Avenue
Courtesy of Stone Realty Group
Sold

1524 E Worthington Avenue

1524 E Worthington Avenue, Charlotte, NC 28203

$1,009,000
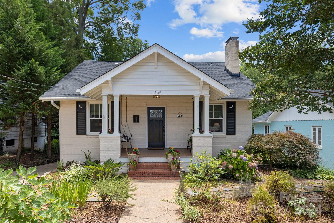
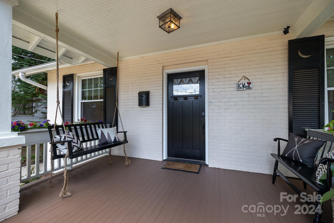
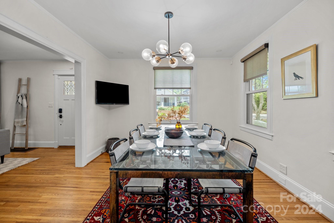
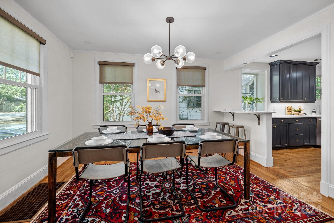
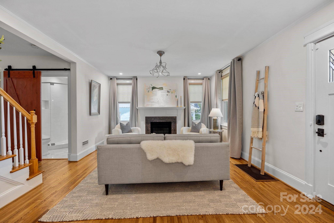
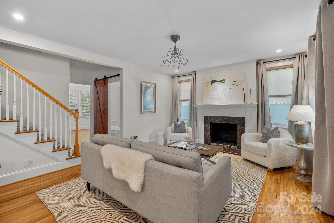
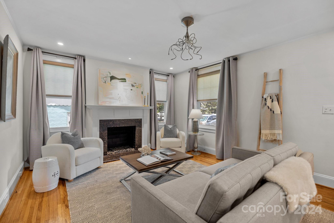
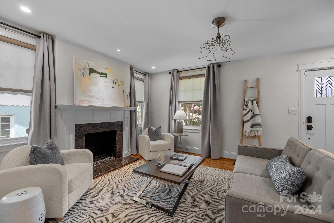
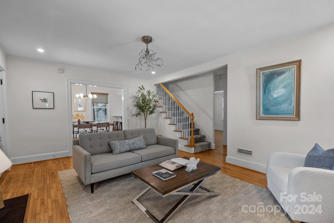
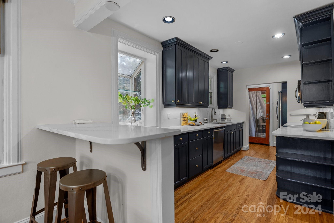
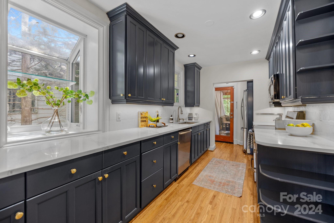
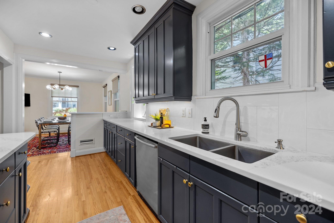
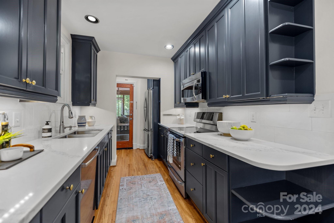
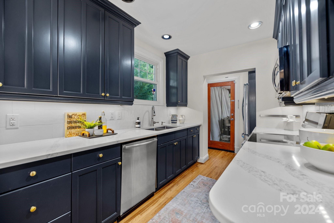
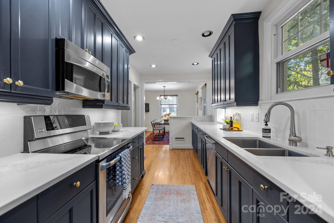
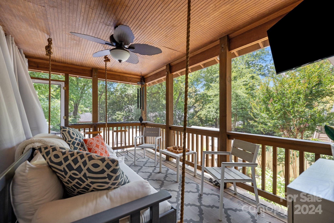
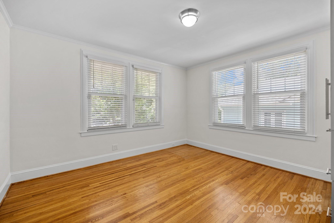
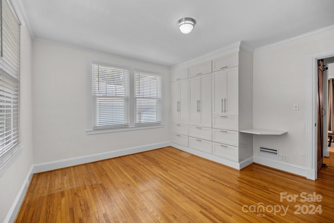
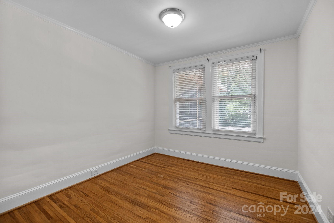
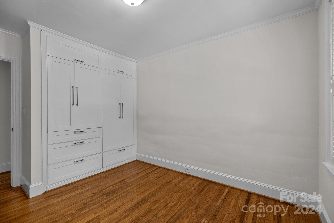
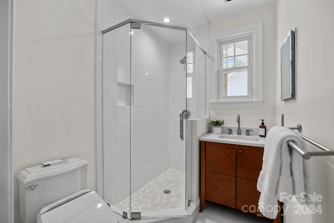
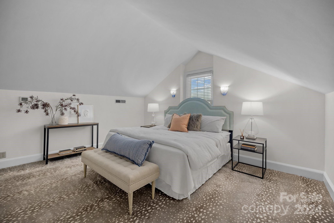
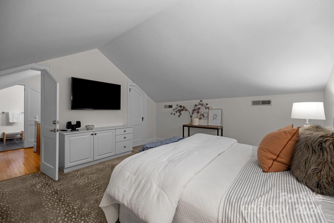
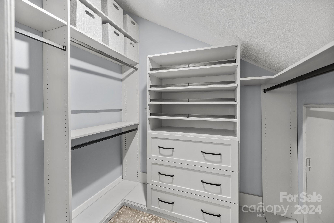
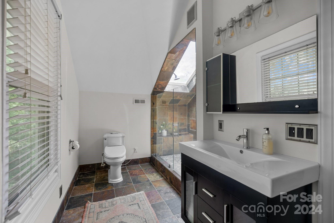
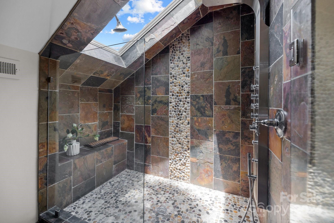
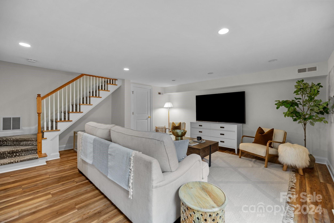
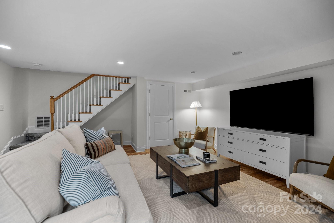
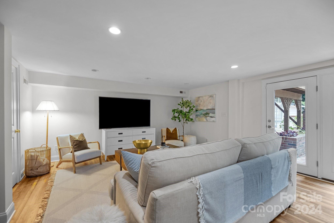
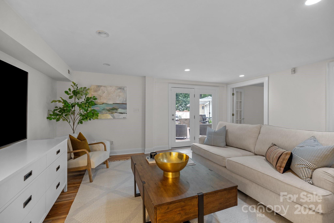
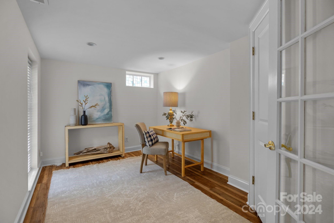
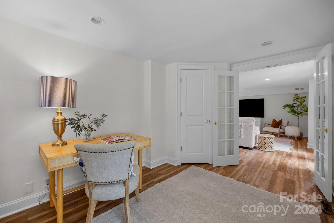
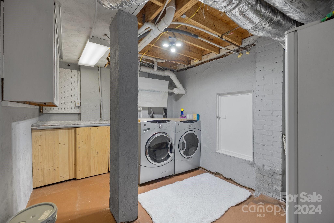
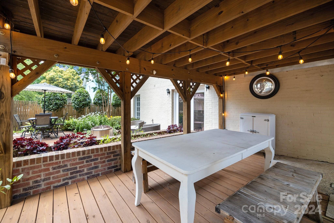
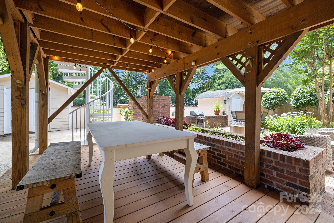
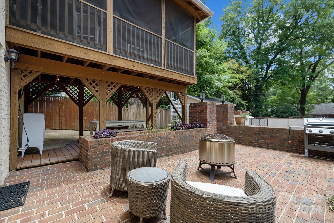
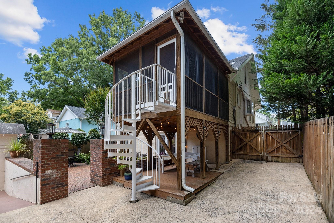
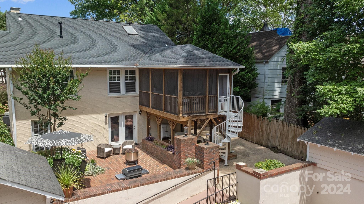
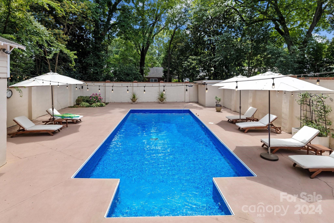
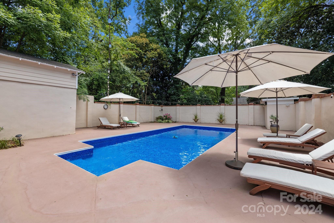
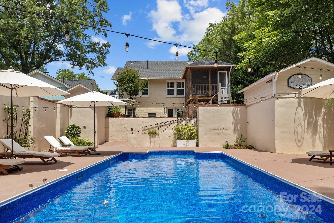
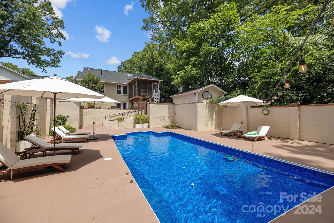
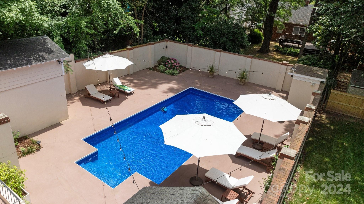
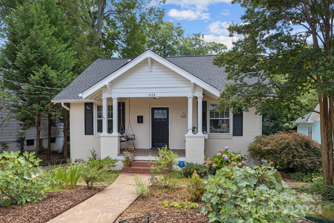
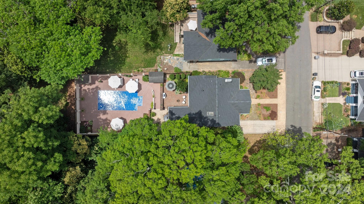
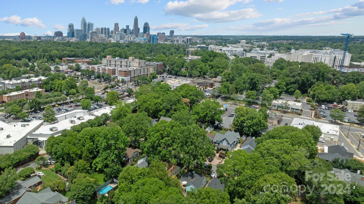
Charming painted brick bungalow in the heart of Dilworth has it all - enviable location, easy living floor plan, pool & so many entertaining options! Minutes to Dilworth Gardens, E. Blvd/Freedom Pk! Tons of restaurants, shops & grocery nearby. Relax on your front porch, then step inside to freshly painted living rm & dining rm w/bio fuel FP & smart privacy shades. Updated kitchen w/SS appl, brfast bar & screened porch w/ add'l dining/entertaining space overlooking resort-style backyard w/salt water pool! 2 BD +newly renovated Full Bath completes main flr. Make your way upstairs to Owner's suite w/vaulted ceiling bdrm, walk-in custom closet, updated MBTH w/skylight & dual shwrheads! On the lower level find an over-sized family room w/recessed lighting, 4th bdrm/office w/ closet, large laundry & storage area you must see in person! Family rm opens to brick patio and your gorgeous outdoor oasis. NEW roof, hot wtr htr, pool liner/pump, carpet, grb disp 2023! EV chrger optional.

4
beds

2
baths

2,142 Sq.Ft. LIVING AREA

7,840.8 Sq.Ft. lot

Marcy Basrawala

Marcy Basrawala

Features & Amenities

Interior

  • total bedrooms4
  • Total bathrooms2
  • full bathrooms2
  • Laundry room In Basement, Laundry Room
  • Flooring Carpet, Laminate, Wood
  • Fireplace Gas, Living Room
  • APPLIANCES Dishwasher, Disposal, Dryer, Electric Range, Exhaust Fan, Gas Water Heater, Microwave, Plumbed For Ice Maker, Refrigerator, Self Cleaning Oven, Washer
  • other interior Features Breakfast Bar, Cable Prewire, Storage, Walk-In Closet(s)

Area & Lot

  • Status Sold
  • Date Sold July 23, 2024
  • Living Area2,142 Sq.Ft.
  • Lot Area7,840.8 Sq.Ft.
  • MLS® ID4150012
  • TypeResidential
  • YEAR BUILT1930
  • NeighborhoodCharlotte
  • Architecture StylesBungalow
  • Elementary SchoolDilworth Latta Campus/Dilworth Sedgefield Campus
  • Middle SchoolAlexander Graham
  • High SchoolMyers Park

Exterior

  • STORIES2
  • water SourceCity
  • utilitiesCable Available, Gas
  • roofShingle
  • lot featuresOrchard(s), Level, Wooded
  • parkingDriveway, On Street
  • HEAT TYPECentral, Forced Air
  • AIR CONDITIONINGCeiling Fan(s), Central Air
  • sewerPublic Sewer
  • SubstructureBasement
  • other exterior FeaturesIn Ground Pool, Storage

Financial

  • Sales Price$1,009,000
View Virtual Tour

Charlotte

A vibrant population thrives on active networking, high-energy party life, wine tastings, and a passion for fitness.

Explore

Work With Us

Work with a team that combines Charlotte expertise with a thoughtful, hands-on approach.

Follow Us on Instagram