Leave a Message

Thank you for your message. We will be in touch with you shortly.

1526 Coventry Road
1526 Coventry Road
1526 Coventry Road
1526 Coventry Road
1526 Coventry Road
1526 Coventry Road
1526 Coventry Road
1526 Coventry Road
1526 Coventry Road
1526 Coventry Road
1526 Coventry Road
1526 Coventry Road
1526 Coventry Road
1526 Coventry Road
1526 Coventry Road
1526 Coventry Road
1526 Coventry Road
1526 Coventry Road
1526 Coventry Road
1526 Coventry Road
1526 Coventry Road
1526 Coventry Road
1526 Coventry Road
1526 Coventry Road
1526 Coventry Road
1526 Coventry Road
1526 Coventry Road
1526 Coventry Road
1526 Coventry Road
1526 Coventry Road
1526 Coventry Road
1526 Coventry Road
1526 Coventry Road
1526 Coventry Road
1526 Coventry Road
1526 Coventry Road
1526 Coventry Road
1526 Coventry Road
1526 Coventry Road
1526 Coventry Road
1526 Coventry Road
1526 Coventry Road
1526 Coventry Road
1526 Coventry Road
1526 Coventry Road
1526 Coventry Road
1526 Coventry Road
1526 Coventry Road
SEE ALL PHOTOS
1526 Coventry Road
1526 Coventry Road
1526 Coventry Road
1526 Coventry Road
1526 Coventry Road
1526 Coventry Road
1526 Coventry Road
1526 Coventry Road
1526 Coventry Road
1526 Coventry Road
1526 Coventry Road
1526 Coventry Road
1526 Coventry Road
1526 Coventry Road
1526 Coventry Road
1526 Coventry Road
1526 Coventry Road
1526 Coventry Road
1526 Coventry Road
1526 Coventry Road
1526 Coventry Road
1526 Coventry Road
1526 Coventry Road
1526 Coventry Road
1526 Coventry Road
1526 Coventry Road
1526 Coventry Road
1526 Coventry Road
1526 Coventry Road
1526 Coventry Road
1526 Coventry Road
1526 Coventry Road
1526 Coventry Road
1526 Coventry Road
1526 Coventry Road
1526 Coventry Road
1526 Coventry Road
1526 Coventry Road
1526 Coventry Road
1526 Coventry Road
1526 Coventry Road
1526 Coventry Road
1526 Coventry Road
1526 Coventry Road
1526 Coventry Road
1526 Coventry Road
1526 Coventry Road
1526 Coventry Road
Courtesy of Keller Williams South Park, Mary Sessoms Listing Contact: [email protected] 
Sold

1526 Coventry Road

1526 Coventry Road, Charlotte, NC 28211

$3,250,000
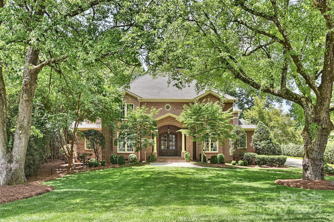
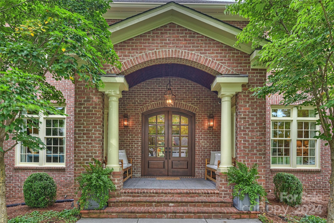
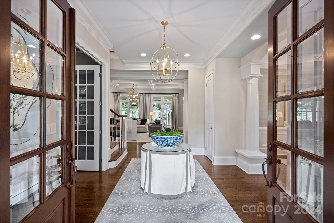
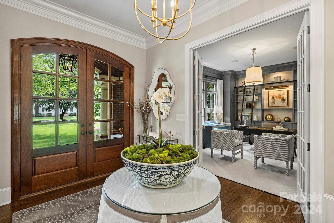
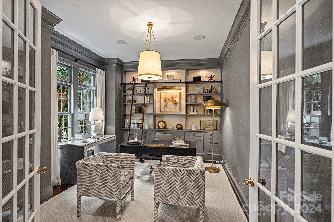
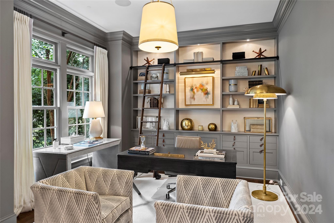
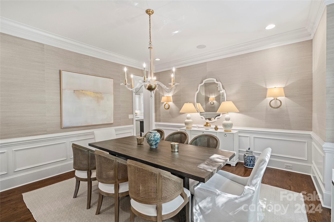
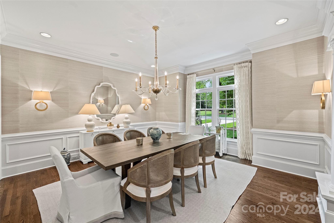
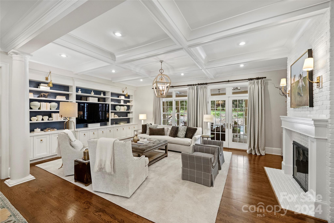
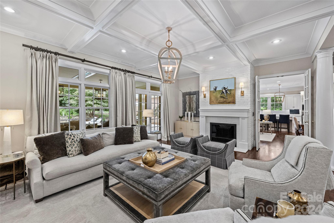
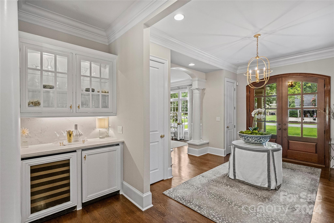
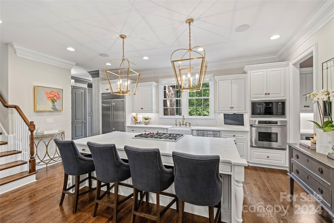
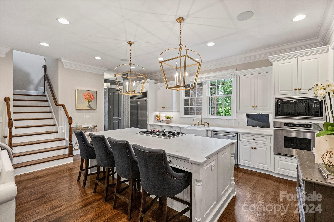
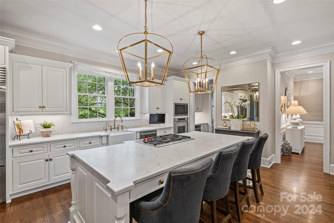
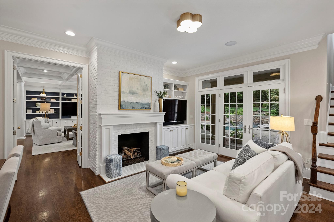
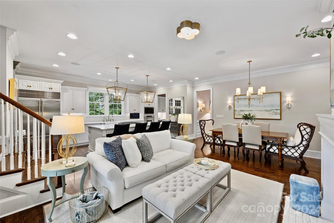
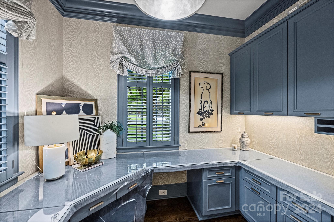
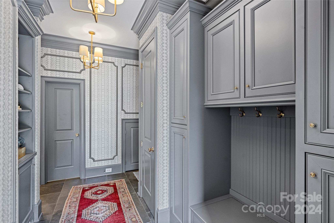
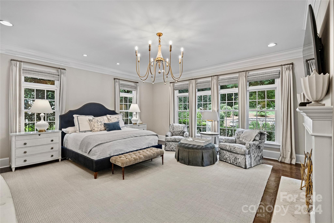
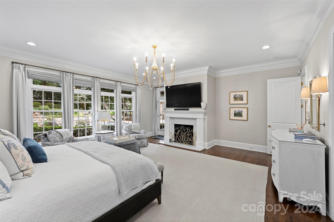
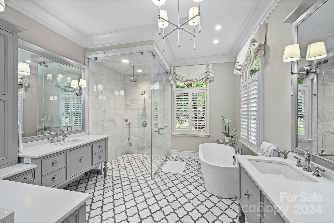
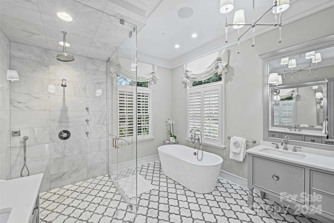
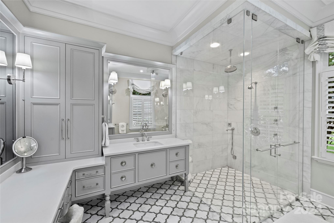
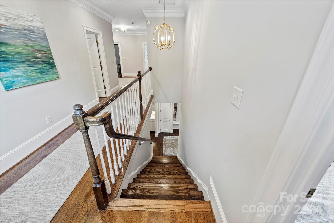
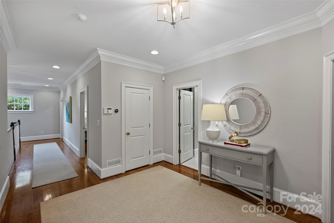
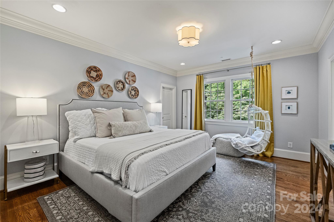
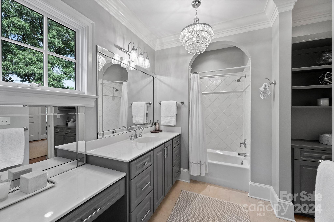
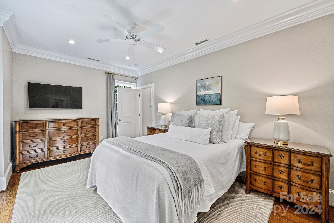
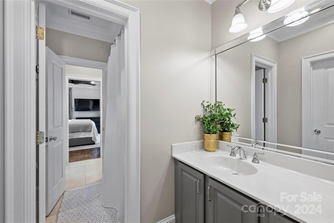
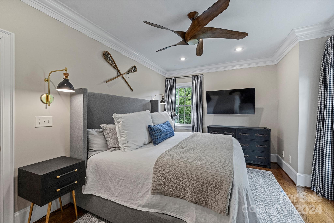
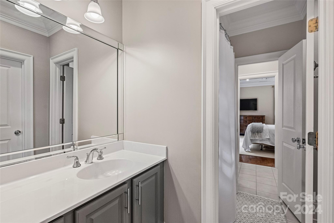
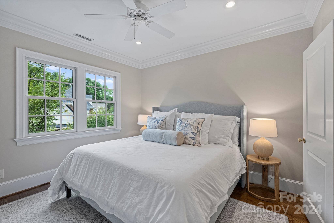
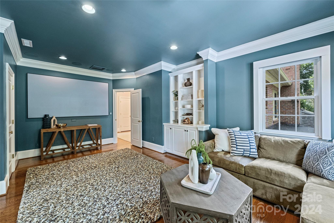
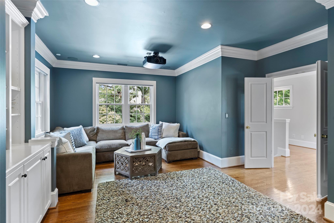
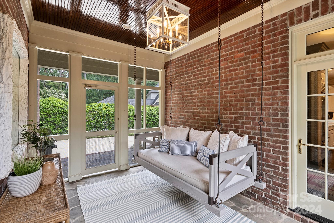
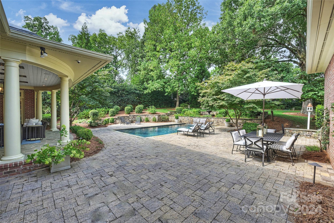
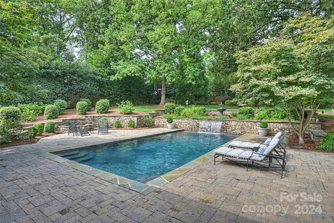
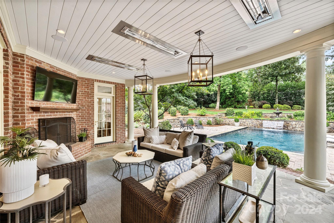
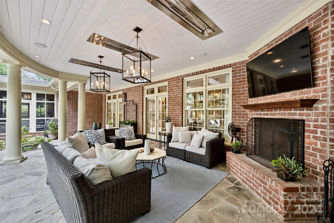
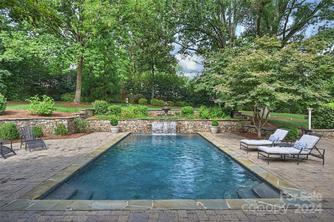
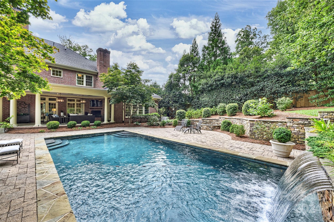
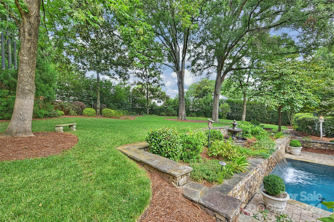
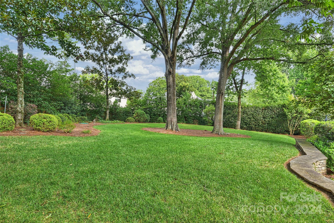
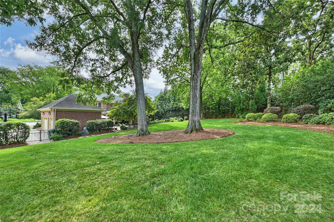
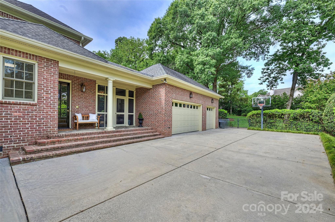
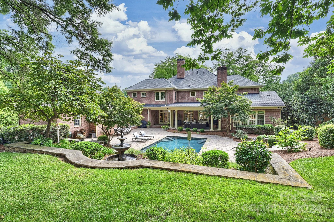
Custom built all brick home in the highly sought after Olde Cotswold neighborhood. Built in 2006 & completely renovated in 2018 by professional designers/craftsmen. Gourmet kitchen w/quartz countertops, Subzero, Wolff & Dacor high-end appl. featuring a large island & opens to cozy keeping room w/ fireplace & dining area. Spacious family room w/coffered ceiling, built-ins & fireplace. Open floor plan w/ gleaming hardwoods throughout the entire home. 10' ceilings on main & 9' up. 2 stunning offices w/ built-ins. 5 BRs with Primary BR on main. Media Room w/ 100" PJ TV screen, whole smart house automation/AV. French doors line the entire back of the home allowing tons of natural light and access to a backyard oasis w/large covered stone verandah, fireplace & in-ceiling heaters overlooking beautiful pool, expansive pool deck/patio/hardscapes,gas fire pit,& professionally landscaped lush "park-like" private backyard on .8 Acres. Virtual Tour:https://matthewbenham.hd.pics/1526-Coventry-Rd/idx

5
beds

5
baths

5,434 Sq.Ft. LIVING AREA

0.8 Acres lot

Aubrey Grier

Aubrey Grier

Features & Amenities

Interior

  • total bedrooms5
  • Total bathrooms5
  • full bathrooms3
  • half bathrooms2
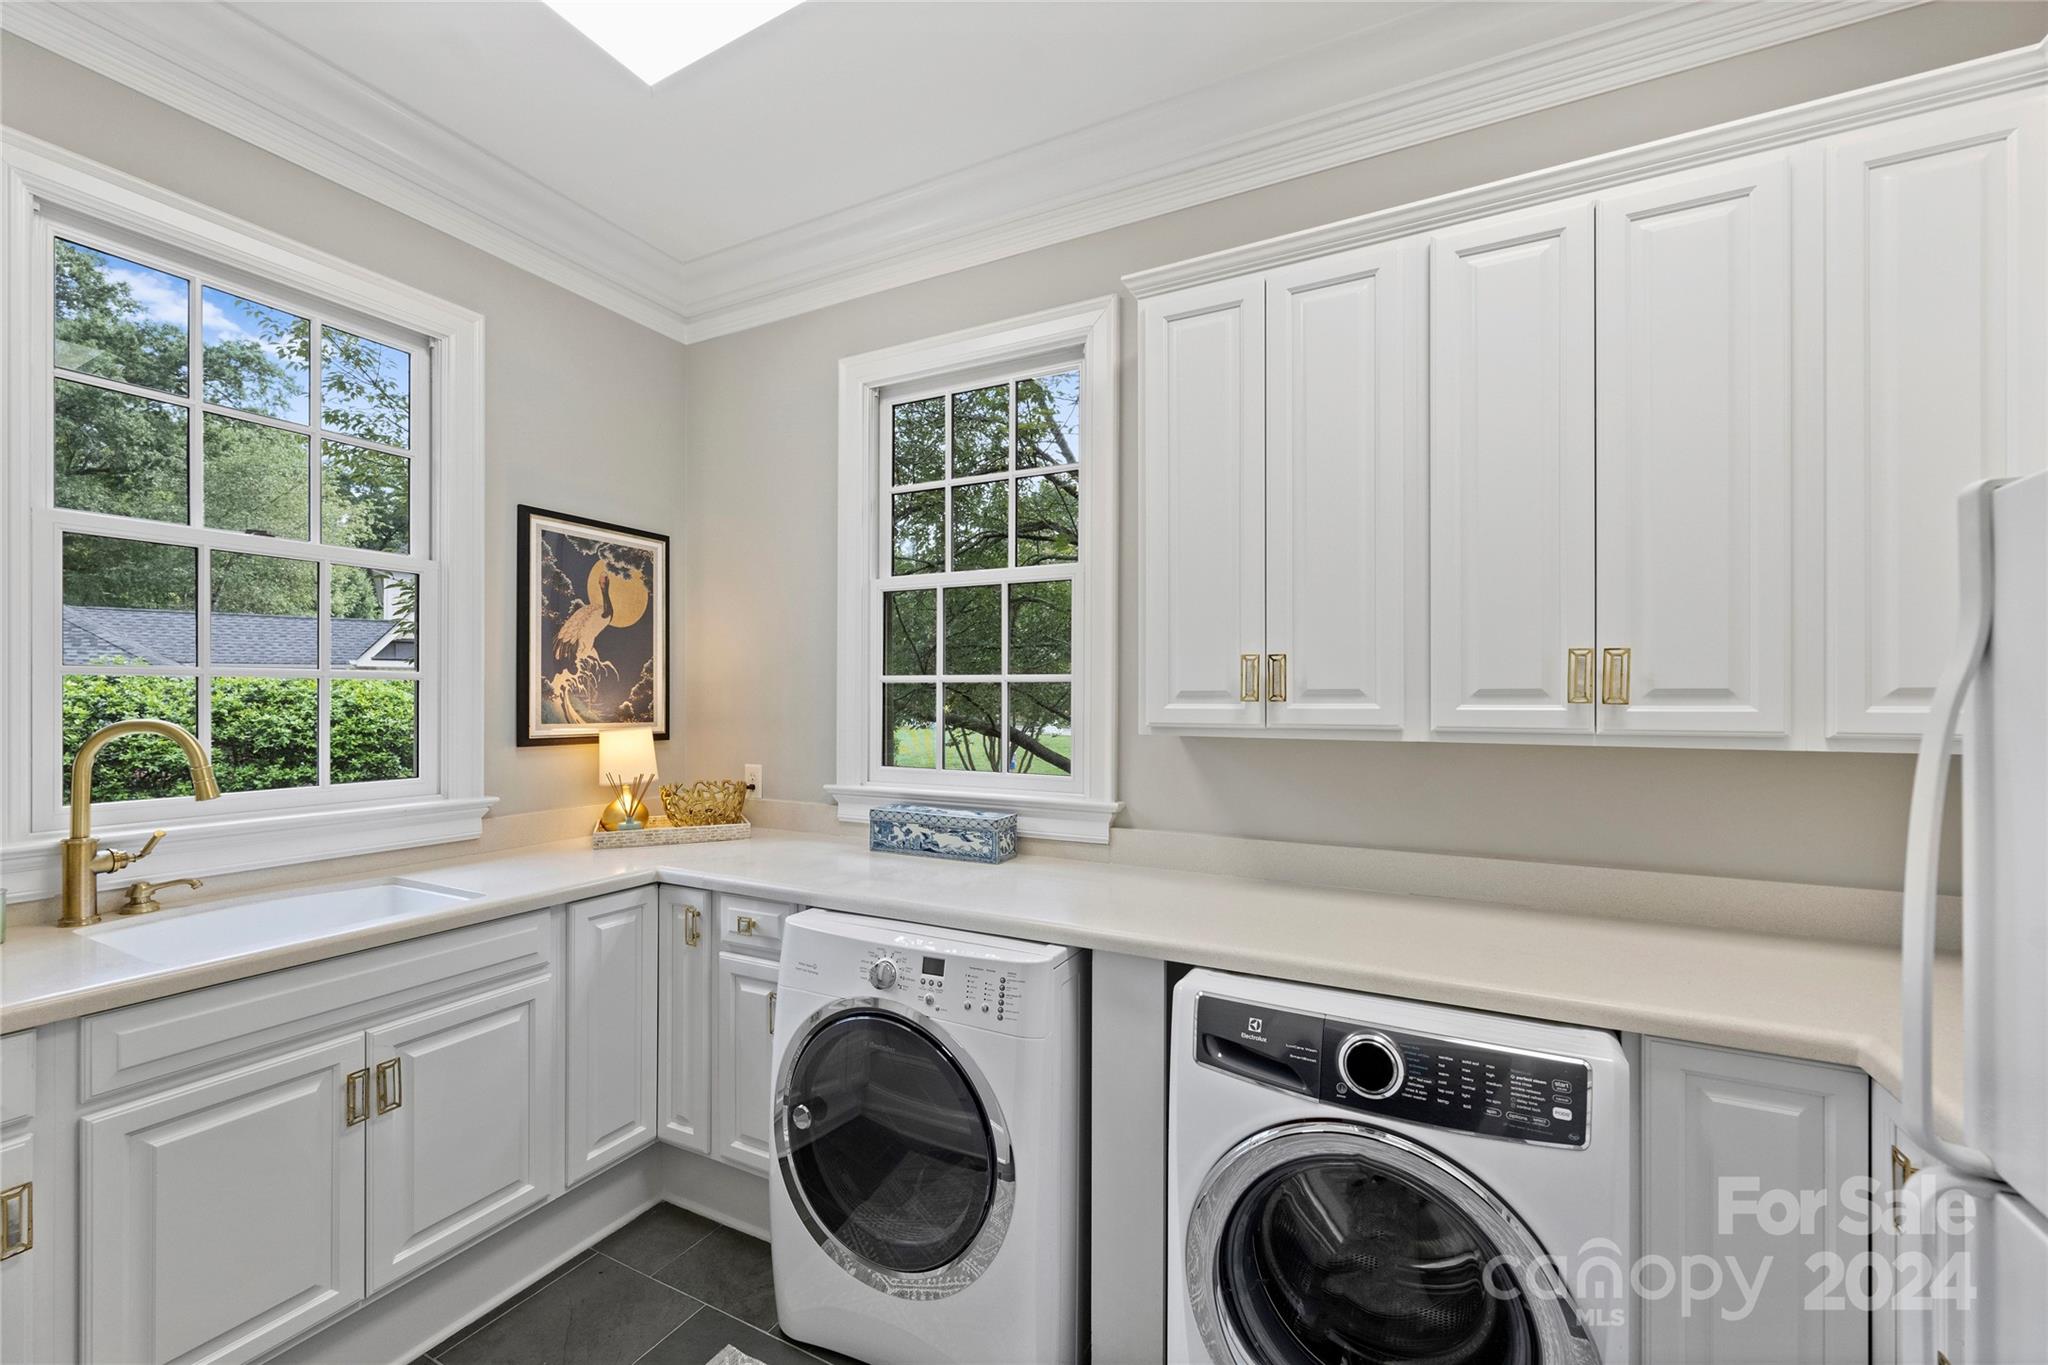
  • Laundry room Laundry Chute, Laundry Room, Main Level, Sink
  • Flooring Tile, Wood
  • Fireplace Family Room, Fire Pit, Gas Log, Gas Starter, Keeping Room, Outside, Porch, Wood Burning
  • APPLIANCES Bar Fridge, Dishwasher, Disposal, Double Oven, Electric Oven, Exhaust Fan, Gas Cooktop, Ice Maker, Microwave, Refrigerator with Ice Maker, Self Cleaning Oven, Tankless Water Heater, Wall Oven, Washer/Dryer, Wine Refrigerator
  • other interior Features Attic Stairs Pulldown, Built-in Features, Drop Zone, Entrance Foyer, Garden Tub, Kitchen Island, Open Floorplan, Pantry, Walk-In Closet(s), Walk-In Pantry

Area & Lot

  • Status Sold
  • Date Sold October 1, 2024
  • Living Area5,434 Sq.Ft.
  • Lot Area0.8 Acres
  • MLS® ID4167682
  • TypeResidential
  • YEAR BUILT2006
  • NeighborhoodCotswold
  • Architecture StylesTransitional
  • Elementary SchoolEastover
  • Middle SchoolSedgefield
  • High SchoolMyers Park

Exterior

  • STORIES2
  • Garage Space3.0
  • water SourceCity
  • utilitiesCable Connected, Gas, Wired Internet Available
  • roofShingle
  • lot featuresLevel, Private, Wooded
  • parkingDriveway, Attached Garage, Garage Faces Side
  • HEAT TYPEForced Air
  • AIR CONDITIONINGCentral Air, Gas
  • sewerPublic Sewer
  • SubstructureCrawl Space
  • security FeaturesSecurity System
  • other exterior FeaturesFire Pit, Gas Grill, In-Ground Irrigation

Financial

  • Sales Price$3,250,000
View Virtual Tour

Cotswold

An established neighborhood next to parks, excellent schools, top shopping and dining destinations.

Explore

Work With Us

Work with a team that combines Charlotte expertise with a thoughtful, hands-on approach.

Follow Us on Instagram