Leave a Message

Thank you for your message. We will be in touch with you shortly.

15425 Guthrie Drive
15425 Guthrie Drive
15425 Guthrie Drive
15425 Guthrie Drive
15425 Guthrie Drive
15425 Guthrie Drive
15425 Guthrie Drive
15425 Guthrie Drive
15425 Guthrie Drive
15425 Guthrie Drive
15425 Guthrie Drive
15425 Guthrie Drive
15425 Guthrie Drive
15425 Guthrie Drive
15425 Guthrie Drive
15425 Guthrie Drive
15425 Guthrie Drive
15425 Guthrie Drive
15425 Guthrie Drive
15425 Guthrie Drive
15425 Guthrie Drive
15425 Guthrie Drive
15425 Guthrie Drive
15425 Guthrie Drive
15425 Guthrie Drive
15425 Guthrie Drive
15425 Guthrie Drive
15425 Guthrie Drive
15425 Guthrie Drive
15425 Guthrie Drive
15425 Guthrie Drive
15425 Guthrie Drive
15425 Guthrie Drive
15425 Guthrie Drive
15425 Guthrie Drive
15425 Guthrie Drive
15425 Guthrie Drive
15425 Guthrie Drive
15425 Guthrie Drive
15425 Guthrie Drive
15425 Guthrie Drive
15425 Guthrie Drive
15425 Guthrie Drive
15425 Guthrie Drive
15425 Guthrie Drive
15425 Guthrie Drive
15425 Guthrie Drive
15425 Guthrie Drive
SEE ALL PHOTOS
15425 Guthrie Drive
15425 Guthrie Drive
15425 Guthrie Drive
15425 Guthrie Drive
15425 Guthrie Drive
15425 Guthrie Drive
15425 Guthrie Drive
15425 Guthrie Drive
15425 Guthrie Drive
15425 Guthrie Drive
15425 Guthrie Drive
15425 Guthrie Drive
15425 Guthrie Drive
15425 Guthrie Drive
15425 Guthrie Drive
15425 Guthrie Drive
15425 Guthrie Drive
15425 Guthrie Drive
15425 Guthrie Drive
15425 Guthrie Drive
15425 Guthrie Drive
15425 Guthrie Drive
15425 Guthrie Drive
15425 Guthrie Drive
15425 Guthrie Drive
15425 Guthrie Drive
15425 Guthrie Drive
15425 Guthrie Drive
15425 Guthrie Drive
15425 Guthrie Drive
15425 Guthrie Drive
15425 Guthrie Drive
15425 Guthrie Drive
15425 Guthrie Drive
15425 Guthrie Drive
15425 Guthrie Drive
15425 Guthrie Drive
15425 Guthrie Drive
15425 Guthrie Drive
15425 Guthrie Drive
15425 Guthrie Drive
15425 Guthrie Drive
15425 Guthrie Drive
15425 Guthrie Drive
15425 Guthrie Drive
15425 Guthrie Drive
15425 Guthrie Drive
15425 Guthrie Drive
Courtesy of Lake Realty
Sold

15425 Guthrie Drive

15425 Guthrie Drive, Huntersville, NC 28078

$950,000
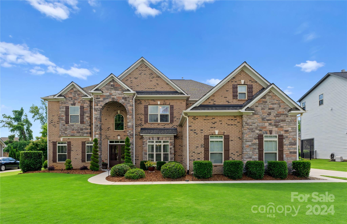
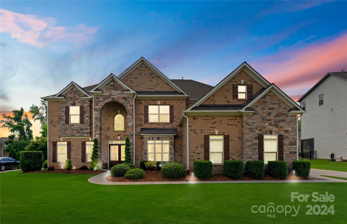
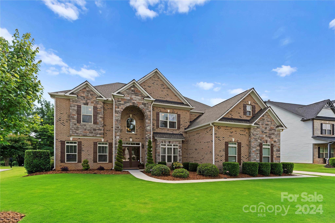
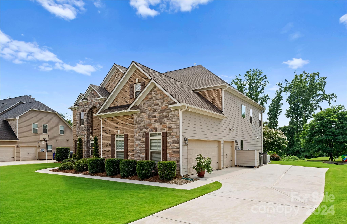
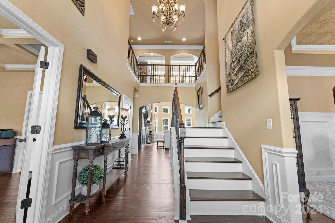
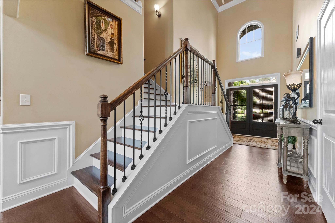
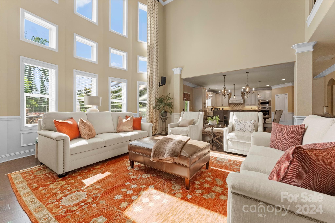
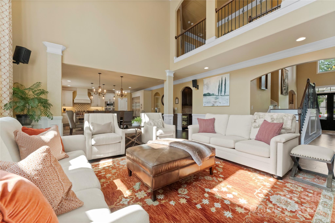
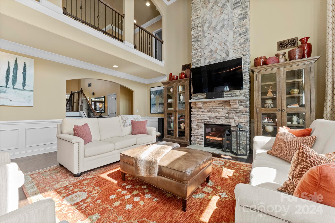
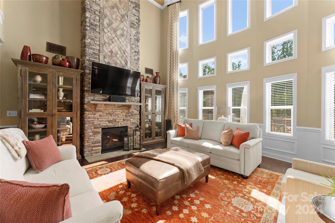
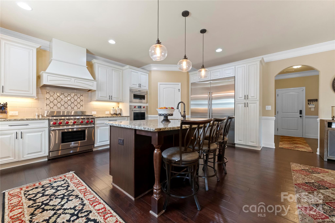
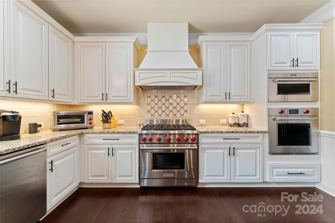
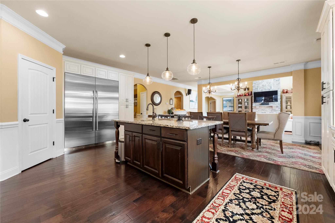
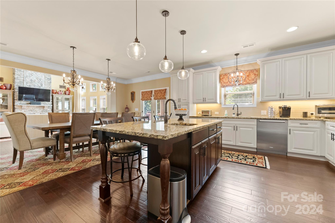
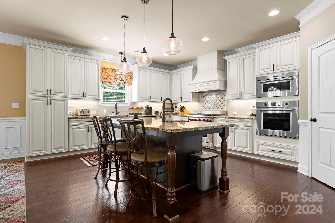
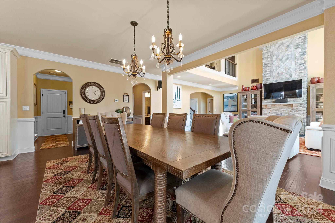
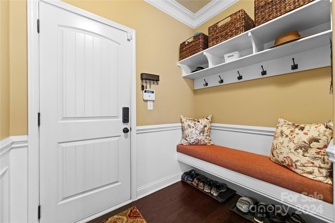
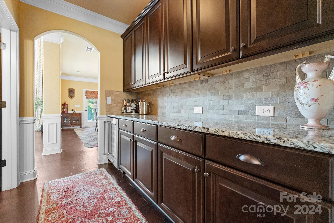
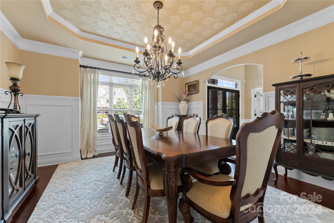
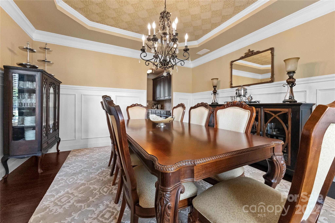
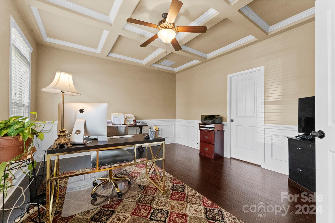
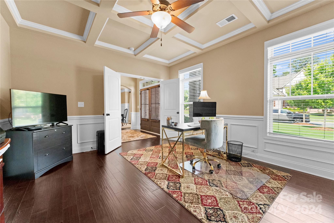
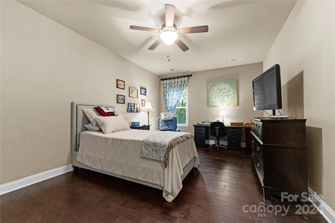
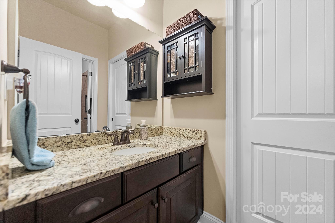
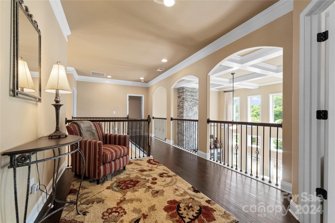
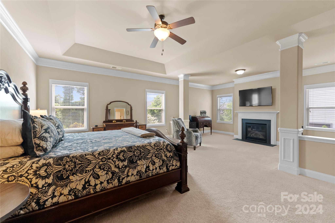
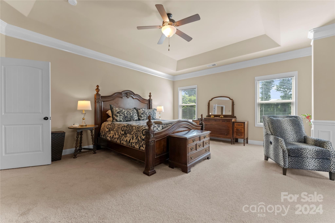
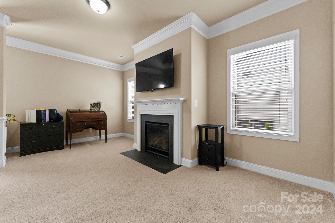
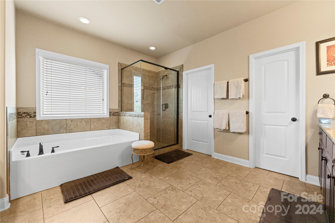
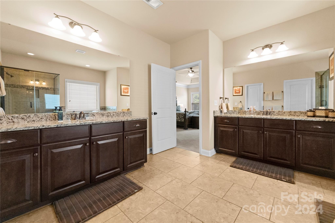
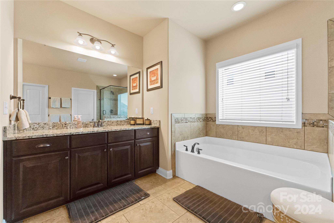
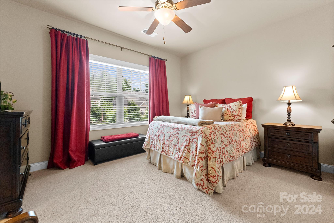
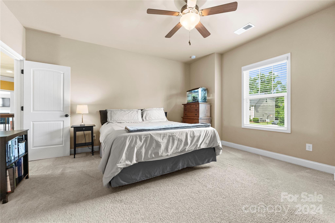
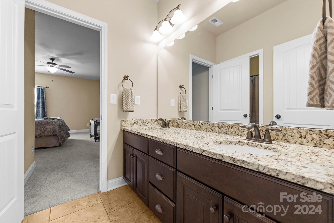
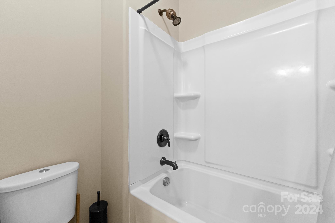
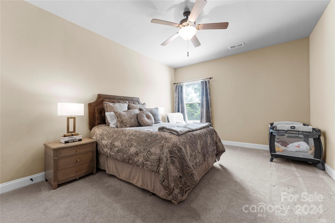
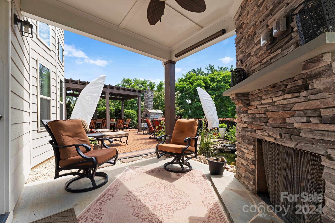
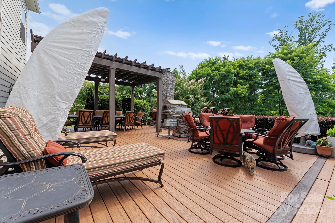
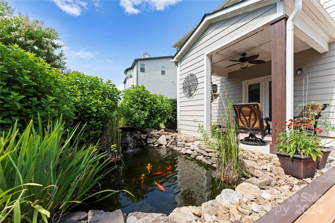
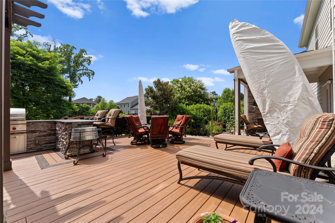
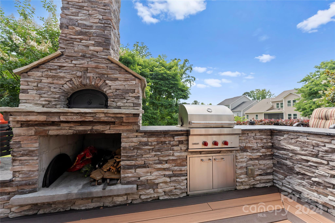
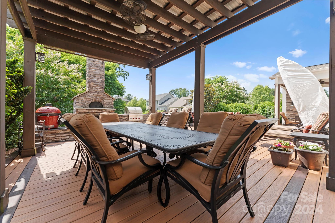
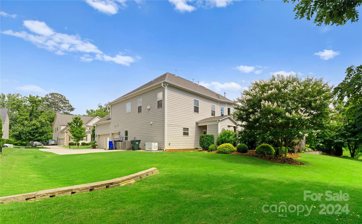
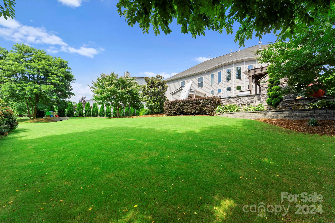
Welcome to your dream home! This stunning 5-bedroom, 4 and a half bathroom estate seamlessly combines luxury and comfort. As you enter, be greeted by an impressive two story foyer that sets the tone for the elegance throughout. The gourmet kitchen, featuring top of the line Wolf and Sub-Zero appliances, granite countertops, and a spacious island, is a chef's delight. The expansive great room, with its soaring ceilings and floor to ceiling stone fireplace, offers the perfect setting for gatherings. Retreat to the primary suite, a true sanctuary with a sitting area, fireplace, and spa like bathroom complete with dual vanities and a soaking tub. Outdoor living is elevated with a custom deck, pergola, fireplace, and an outdoor kitchen, ideal for entertaining and alfresco dining. Meticulously maintained and beautifully landscaped, this home offers a perfect blend of privacy and convenience.

5
beds

5
baths

4,378 Sq.Ft. LIVING AREA

0.31 Acres lot

Joan B. Goode

Joan B. Goode

Features & Amenities

Interior

  • total bedrooms5
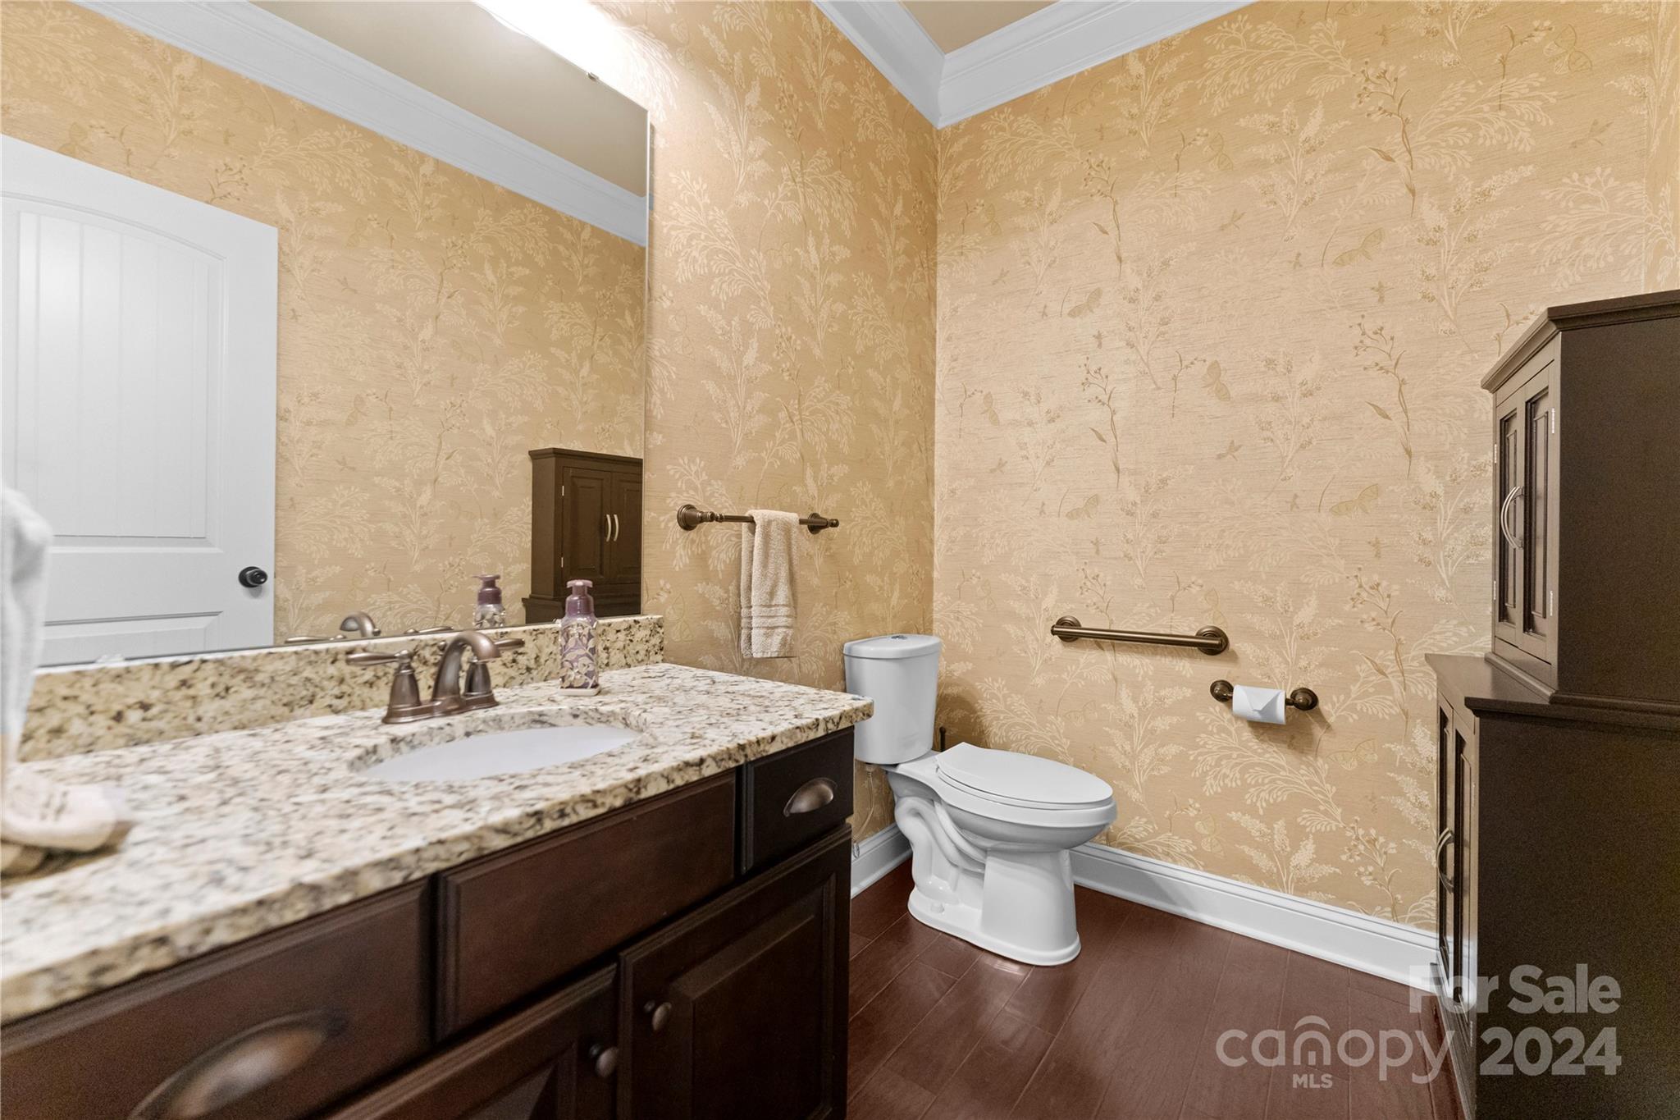
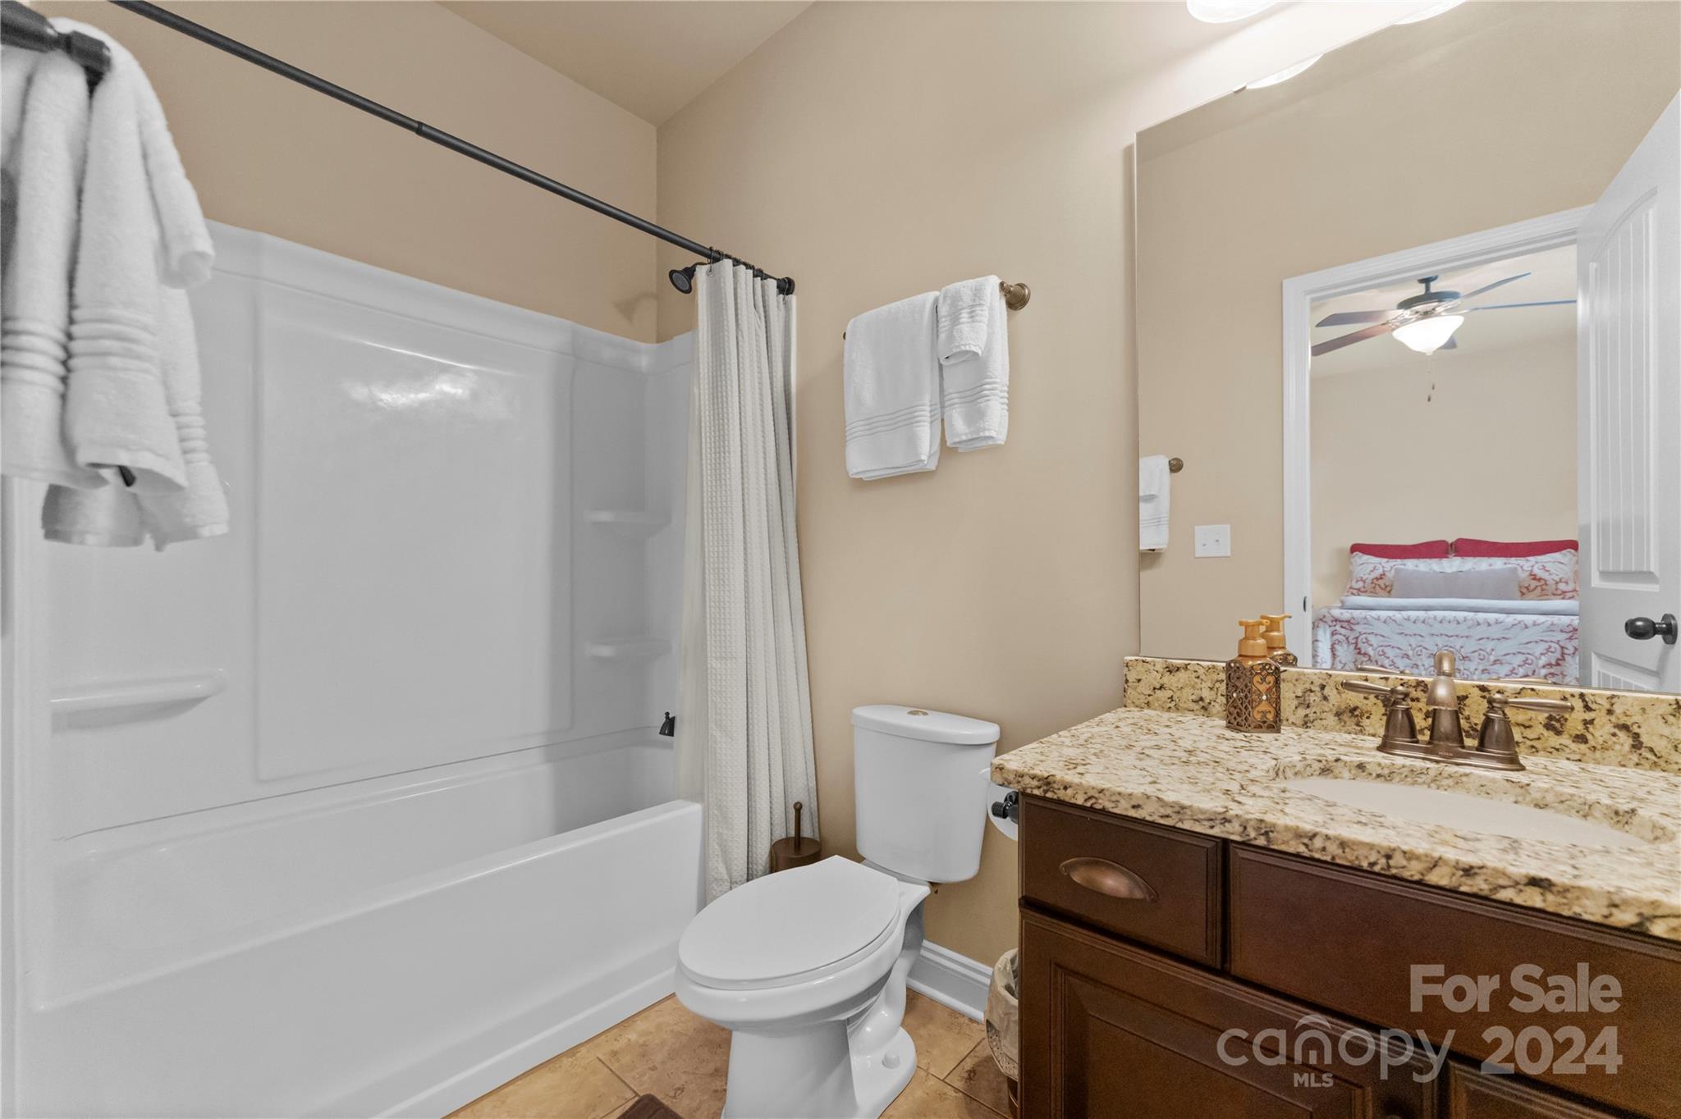
  • Total bathrooms5
  • full bathrooms4
  • half bathroom1
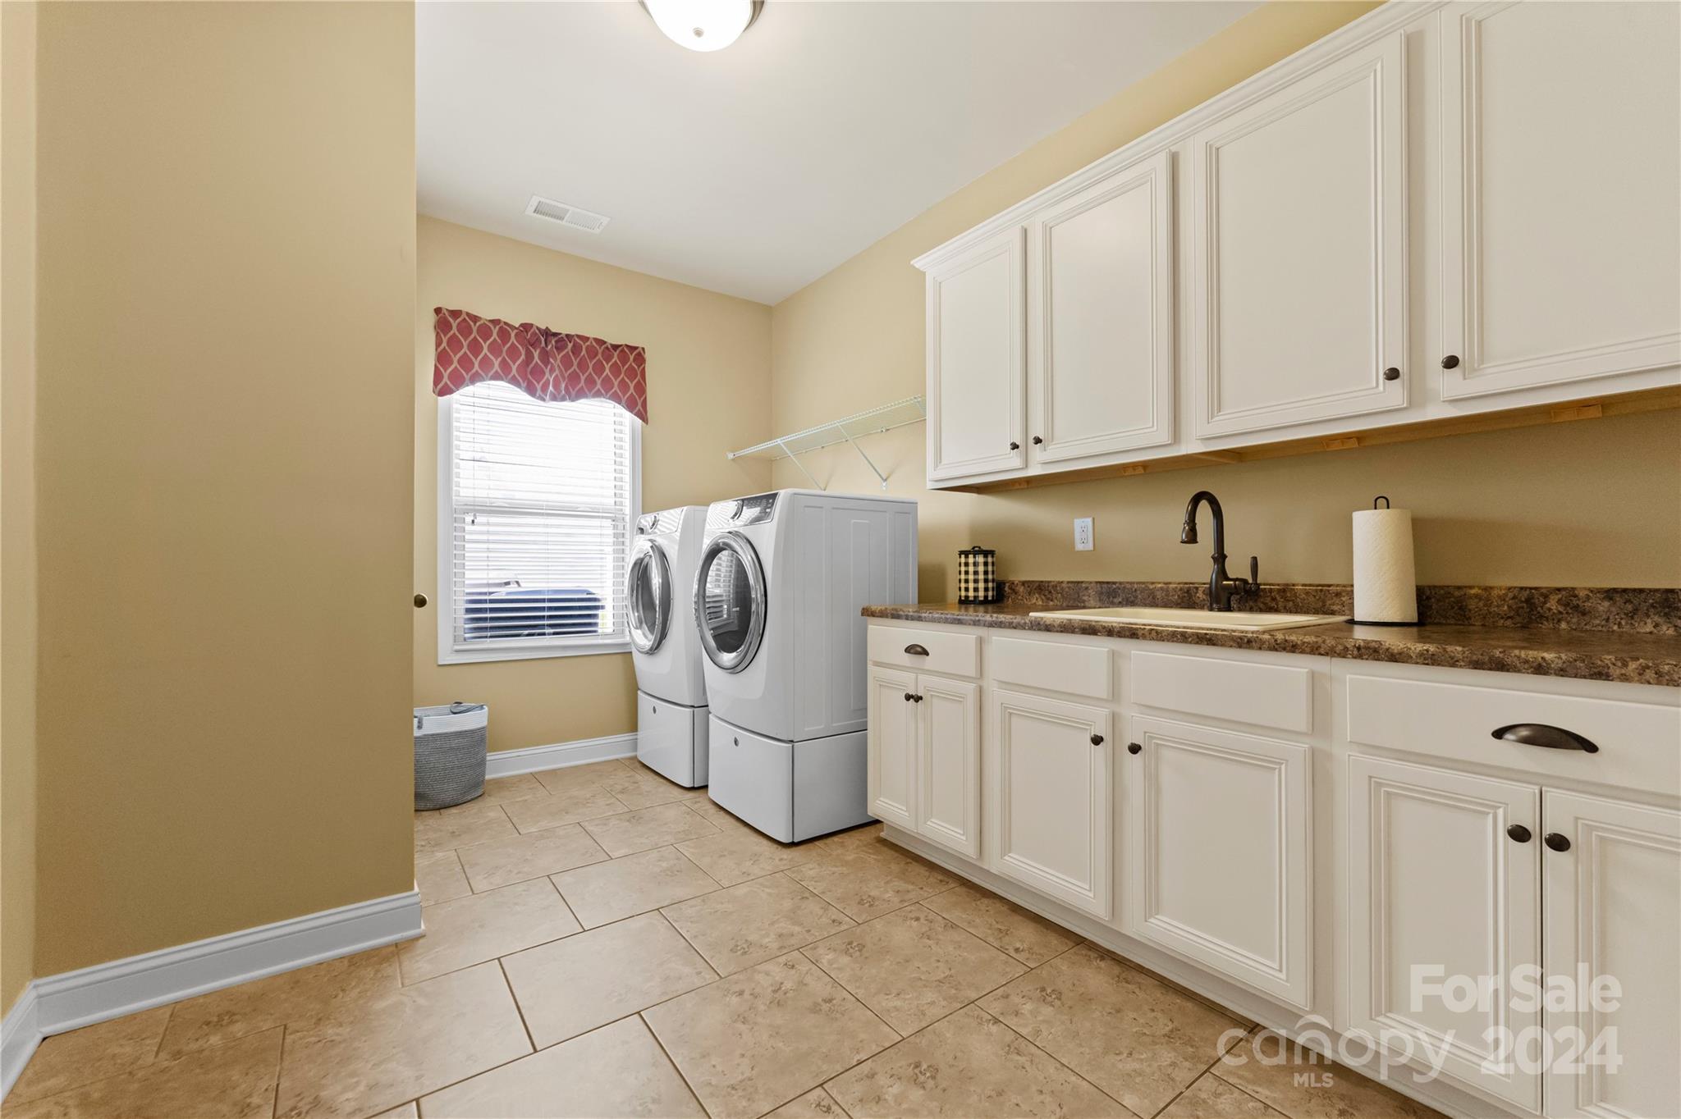
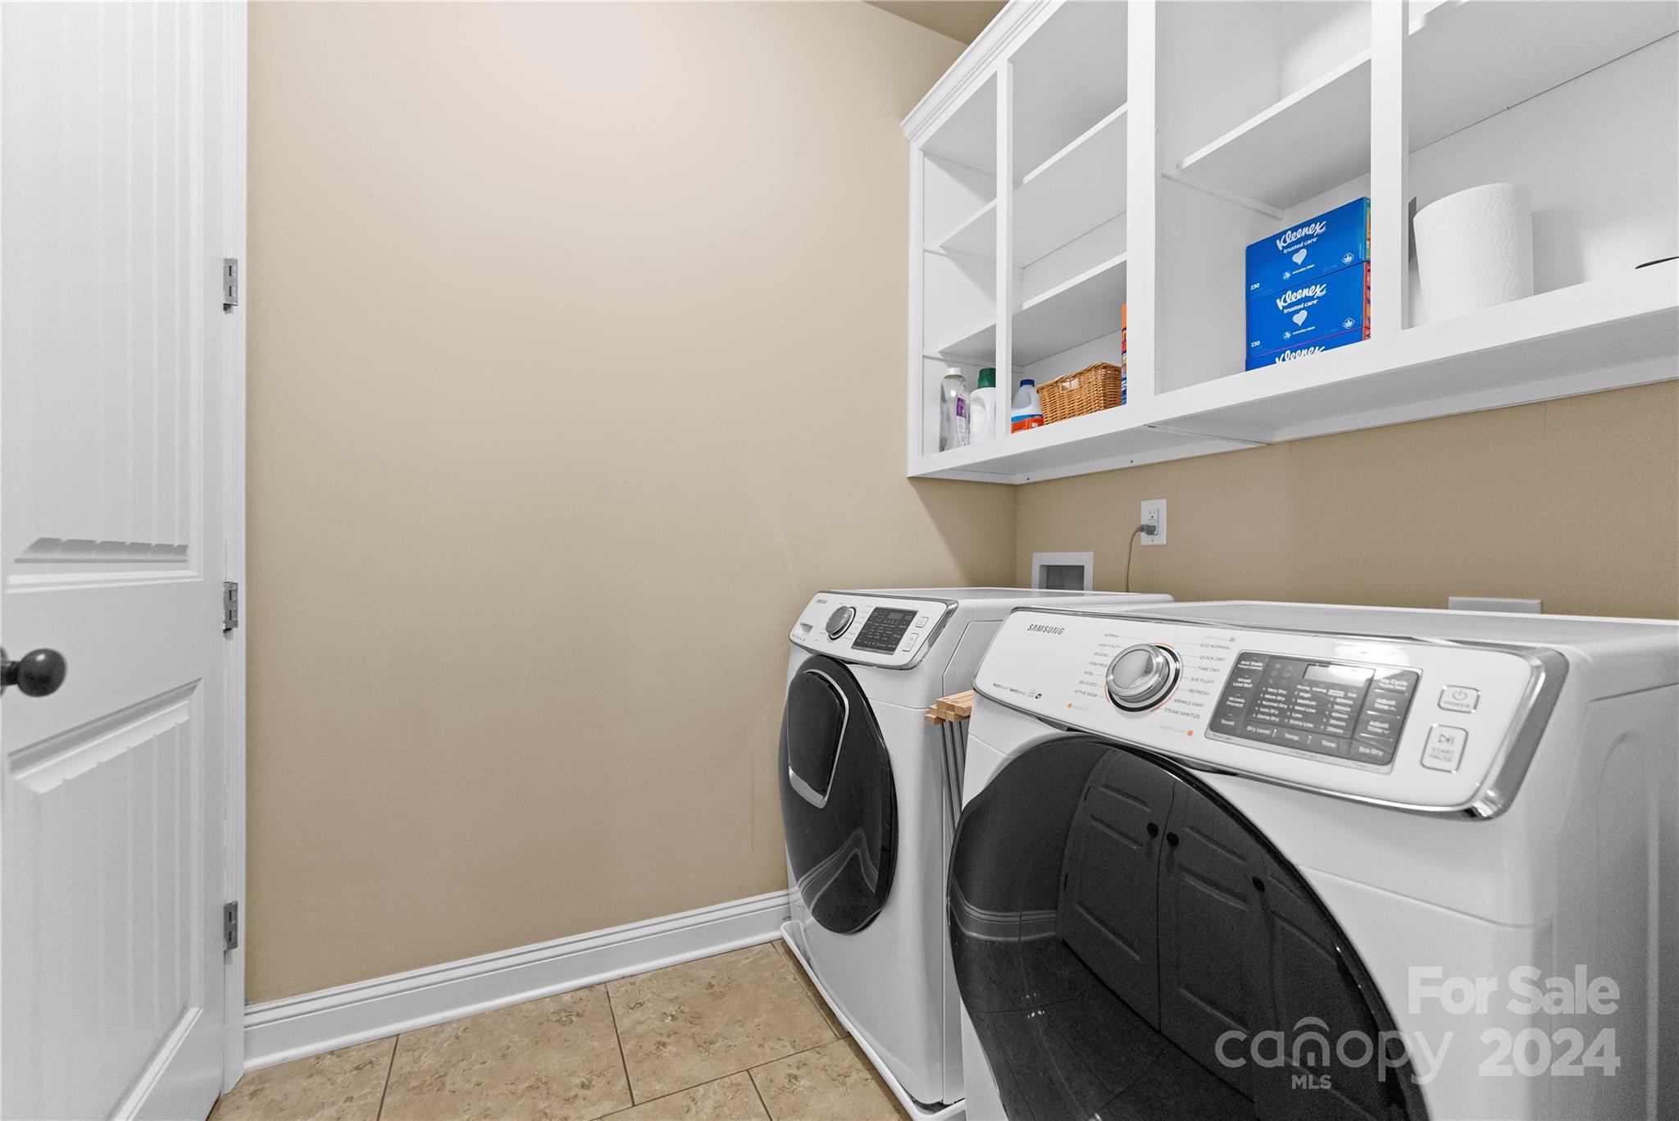
  • Laundry room Laundry Room, Main Level, Multiple Locations, Upper Level
  • Fireplace Family Room, Gas, Outside, Primary Bedroom
  • APPLIANCES Bar Fridge, Convection Oven, Dishwasher, Disposal, Double Oven, Dual Flush Toilets, Electric Oven, Exhaust Fan, Exhaust Hood, Freezer, Gas Cooktop, Gas Oven, Gas Water Heater, Microwave, Refrigerator, Wine Refrigerator
  • other interior Features Central Vacuum, Kitchen Island, Open Floorplan, Pantry, Storage, Walk-In Closet(s), Walk-In Pantry

Area & Lot

  • Status Sold
  • Date Sold July 31, 2024
  • Living Area4,378 Sq.Ft.
  • Lot Area0.31 Acres
  • MLS® ID4148407
  • TypeResidential
  • YEAR BUILT2016
  • NeighborhoodLake Norman
  • Elementary SchoolBlythe
  • Middle SchoolJ.M. Alexander
  • High SchoolNorth Mecklenburg

Exterior

  • STORIES2
  • Garage Space3.0
  • water SourceCity
  • utilitiesCable Connected, Electricity Connected, Gas, Phone Connected, Underground Utilities
  • roofShingle
  • parkingDriveway, Attached Garage, Garage Door Opener, Garage Faces Side
  • HEAT TYPEHeat Pump
  • AIR CONDITIONINGCentral Air
  • sewerPublic Sewer
  • SubstructureSlab
  • security FeaturesCarbon Monoxide Detector(s), Security System, Smoke Detector(s)

Financial

  • Sales Price$950,000
  • HOA $300/3 mos

Lake Norman

A laid-back lifestyle, endless outdoor activities, and beautiful weather year-round.

Explore

Work With Us

Work with a team that combines Charlotte expertise with a thoughtful, hands-on approach.

Follow Us on Instagram