
Leave a Message

Thank you for your message. We will be in touch with you shortly.

1547 Walnut View Drive
SEE ALL PHOTOS
1547 Walnut View Drive
Courtesy of Dickens Mitchener & Associates Inc
Leased

1547 Walnut View Drive

1547 Walnut View Drive, Charlotte, NC 28208

$1,800/month
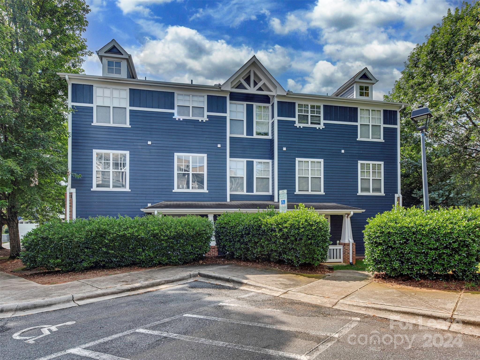
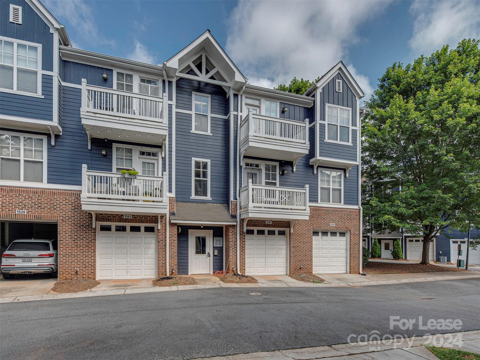
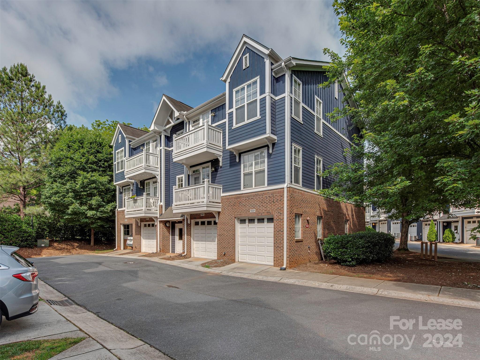
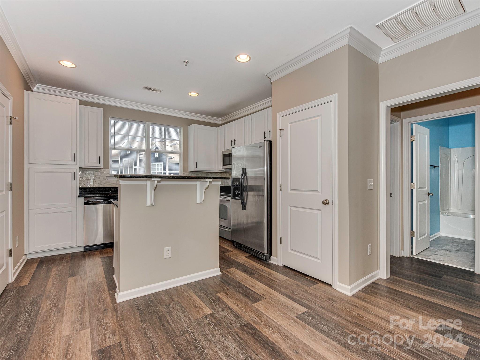
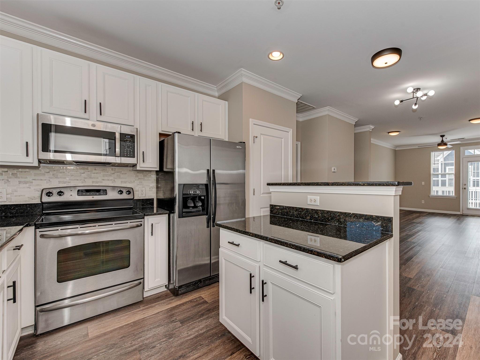
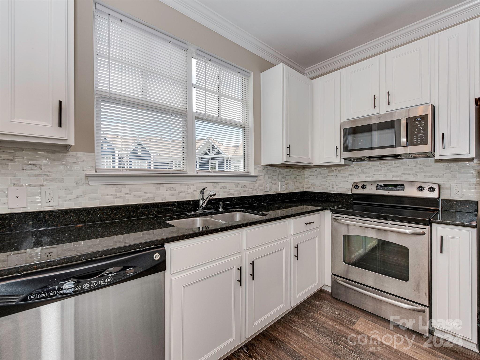
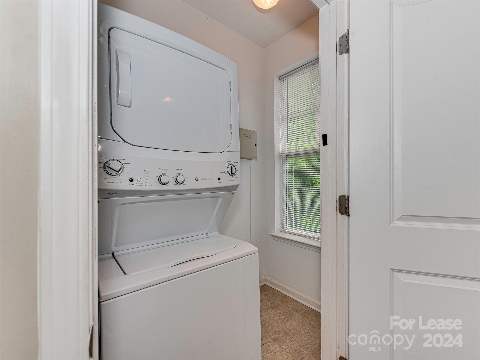
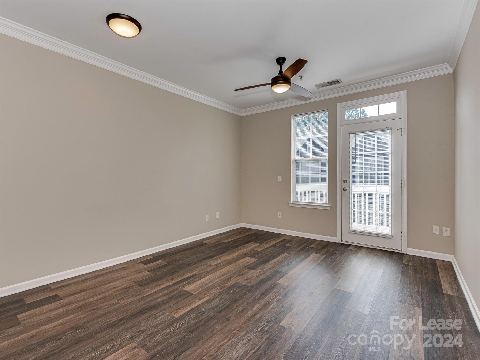
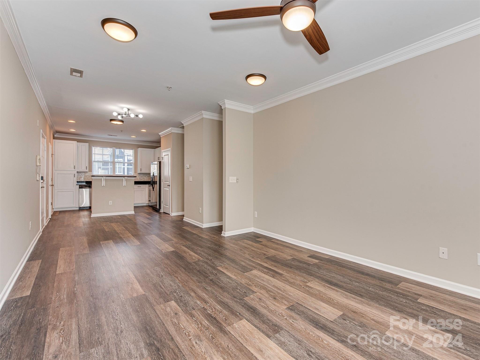
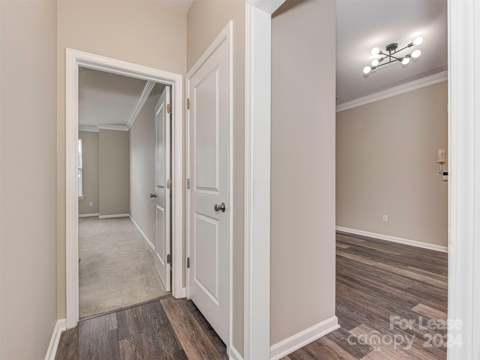
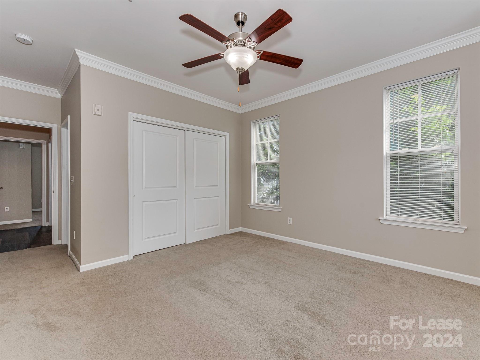
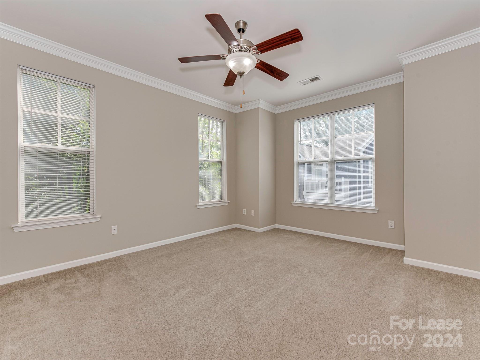
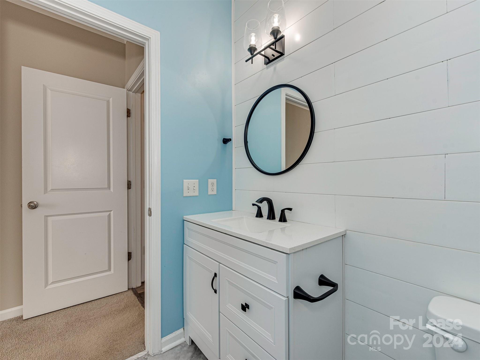
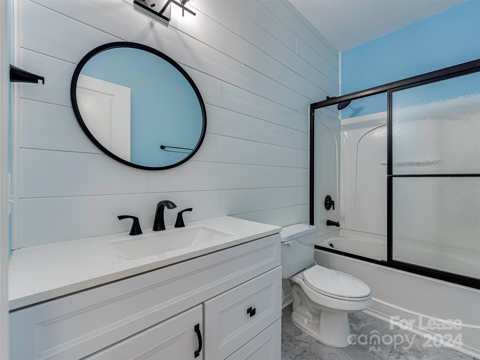
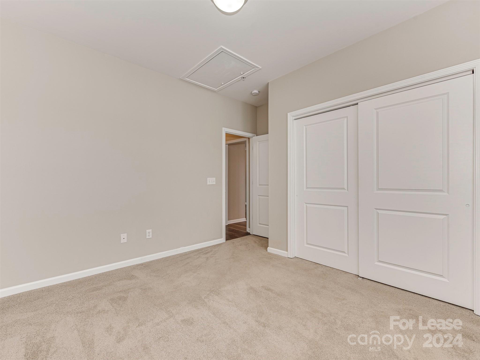
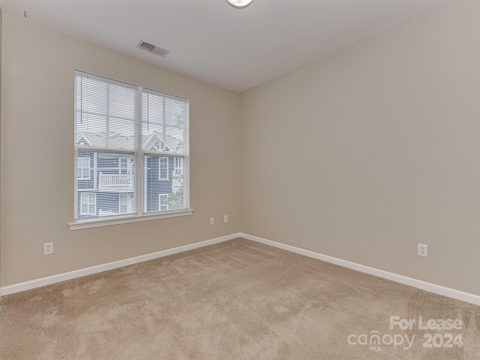
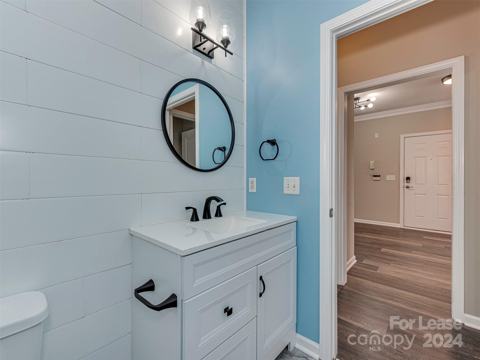
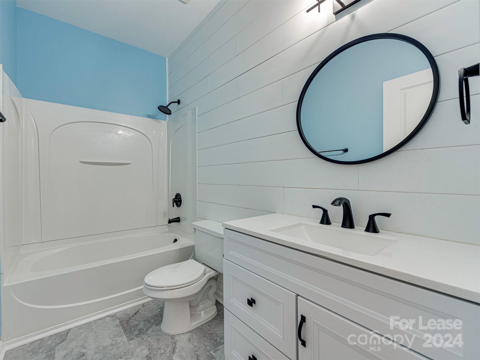
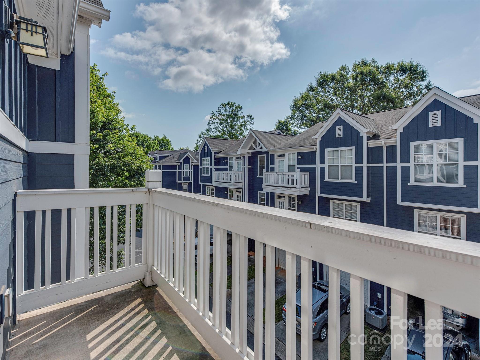
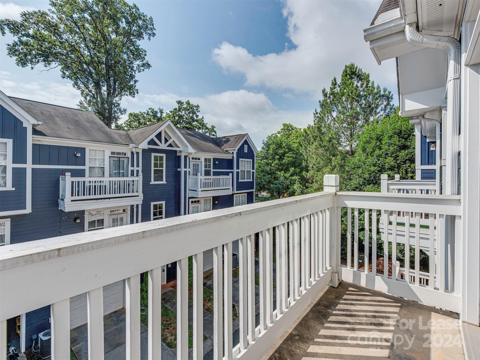
*Currently offering $500 off the first two months of rent!* This top floor, corner unit condo in Wesley Heights includes two remodeled bathrooms, an updated kitchen and a one car garage! The open floor plan has a large living space with LVP flooring and a cozy porch space. Off of the kitchen, you'll find a laundry closet where a stacked washer and dryer are included. The primary suite features an en-suite bathroom and is accompanied by a large secondary bedroom. This location is a quick walk to Frazier Park where you can hop on the Greenway or the Lynx Gold Line that can bring you straight into Uptown. Additionally, you can walk to restaurants, coffee, and more. Pets are permitted with a non-refundable fee of $250 and pet rent of $20/month (in addition to monthly rent).

2
beds

2
baths

975 Sq.Ft. LIVING AREA

Maggie Mikita

Maggie Mikita

Features & Amenities

Interior

  • total bedrooms2
  • Total bathrooms2
  • full bathrooms2
  • APPLIANCES Dishwasher, Disposal, Dryer, Refrigerator, Washer, Washer/Dryer
  • other interior Features Open Floorplan

Area & Lot

  • Status Leased
  • Date Leased July 8, 2024
  • Living Area975 Sq.Ft.
  • MLS® ID4113750
  • TypeCondo
  • YEAR BUILT2007
  • NeighborhoodCharlotte
  • Elementary SchoolUnspecified
  • Middle SchoolUnspecified
  • High SchoolUnspecified

Exterior

  • STORIES3
  • Garage Space1.0
  • water SourceCity
  • parkingAttached Garage
  • HEAT TYPEElectric, Forced Air
  • AIR CONDITIONINGCeiling Fan(s), Central Air
  • sewerPublic Sewer

Financial

  • Lease Price$1,800/mo
  • Lease Term 12 MONTHS

Charlotte

A vibrant population thrives on active networking, high-energy party life, wine tastings, and a passion for fitness.

Explore

Work With Us

Work with a team that combines Charlotte expertise with a thoughtful, hands-on approach.

Follow Us on Instagram