Leave a Message

Thank you for your message. We will be in touch with you shortly.

155 Ella Claire Drive
SEE ALL PHOTOS
155 Ella Claire Drive
Courtesy of Dream Finders Realty, LLC.
Sold

155 Ella Claire Drive

155 Ella Claire Drive, York, SC 29745

$435,000
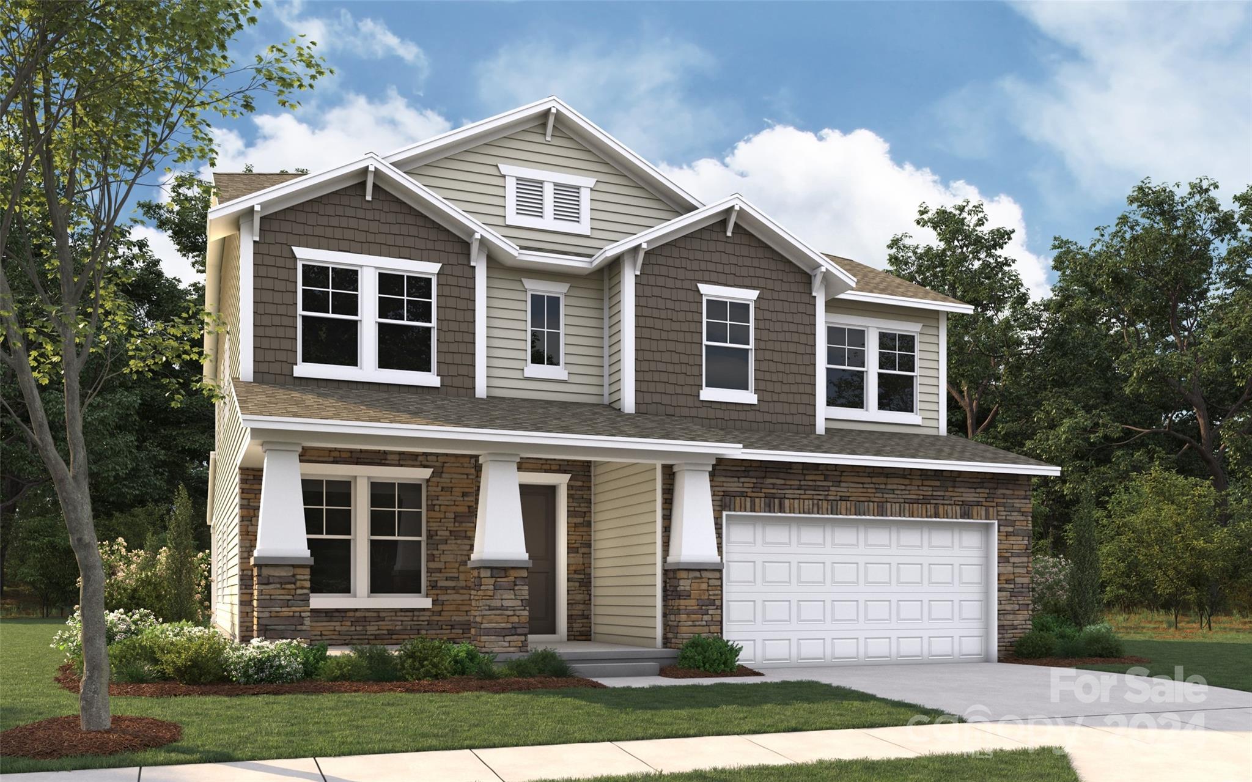
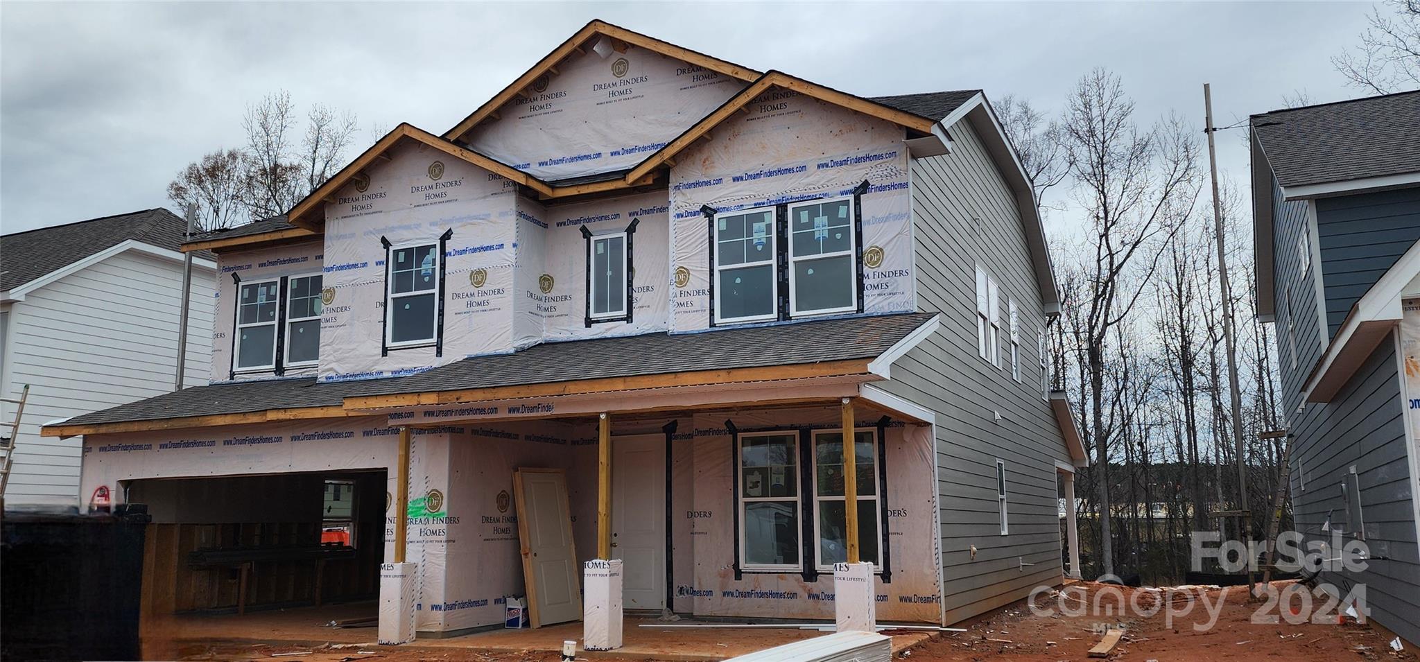
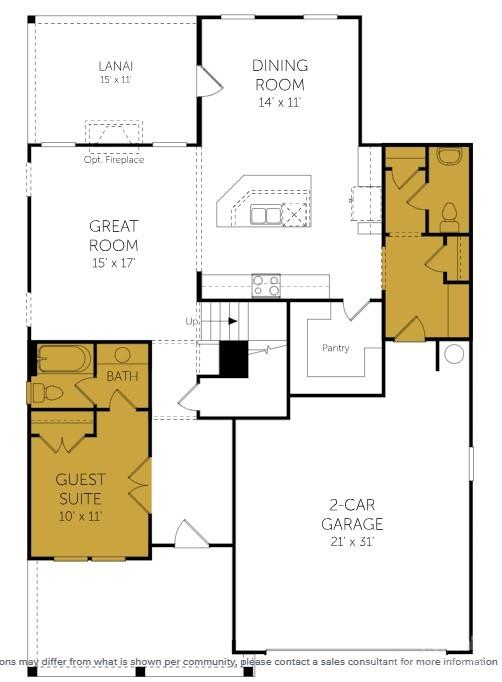

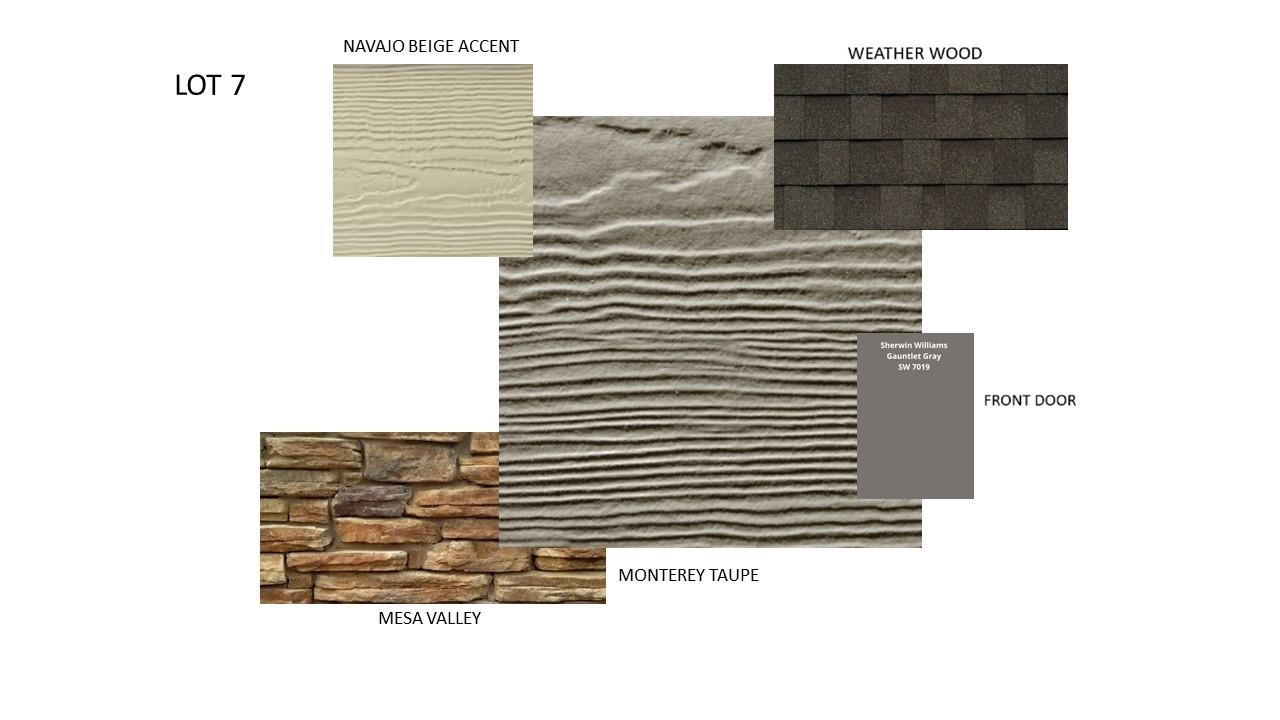
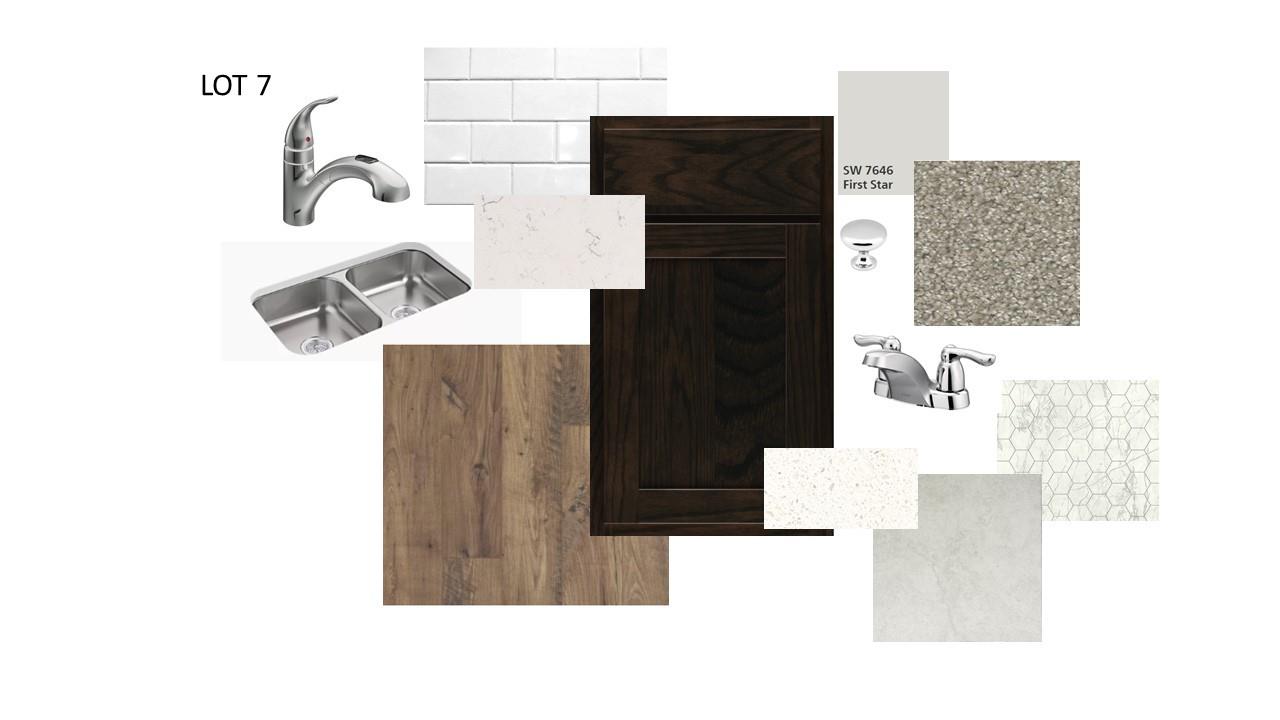
Brand new community in the up and coming area of York, SC. McFarland Estates offers beautifully designed floor plans that includes Hardie(r) Color Plus siding with designer accents and extensive brick or stone front elevations. This unique community is nestled in a serene location that is conveniently located to shopping and dining. The Millbrook home offers a guest bedroom on the main floor with an en-suite. Kitchen boast an oversized walk in pantry, large island to enjoy breakfast or lunch and is situated between the dining area and family room making it perfect for entertaining. Your guest will be stunned with the professionally designed kitchen that is finished with woodgrain cabinets, quartz countertops, a gas range, over the range microwave, and dishwasher. Half bath located just off the mudroom. On the 2nd floor, you'll find the primary bedroom with en-suite and large walk in closet, 3 secondary bedrooms, 3 full bathrooms, laundry room, and a loft.

5
beds

5
baths

2,932 Sq.Ft. LIVING AREA

6,359.76 Sq.Ft. lot

Kelly Ensminger

Kelly Ensminger

Features & Amenities

Interior

  • total bedrooms5
  • Total bathrooms5
  • full bathrooms4
  • half bathroom1
  • Laundry room Electric Dryer Hookup, Inside, Laundry Room, Upper Level, Washer Hookup
  • Flooring Carpet, Laminate, Tile, Vinyl
  • Fireplace Family Room, Gas Log, Gas Vented
  • APPLIANCES Dishwasher, Disposal, Electric Water Heater, Exhaust Fan, Gas Range, Microwave, Plumbed For Ice Maker
  • other interior Features Attic Stairs Pulldown, Entrance Foyer, Kitchen Island, Open Floorplan, Storage, Walk-In Closet(s), Walk-In Pantry

Area & Lot

  • Status Sold
  • Date Sold March 12, 2025
  • Living Area2,932 Sq.Ft.
  • Lot Area6,359.76 Sq.Ft.
  • MLS® ID4187872
  • TypeResidential
  • YEAR BUILT2024
  • Elementary SchoolJefferson
  • Middle SchoolYork
  • High SchoolYork Comprehensive

Exterior

  • STORIES2
  • Garage Space2.0
  • water SourceCity
  • utilitiesCable Available, Electricity Connected, Gas, Underground Power Lines, Underground Utilities, Wired Internet Available
  • roofShingle
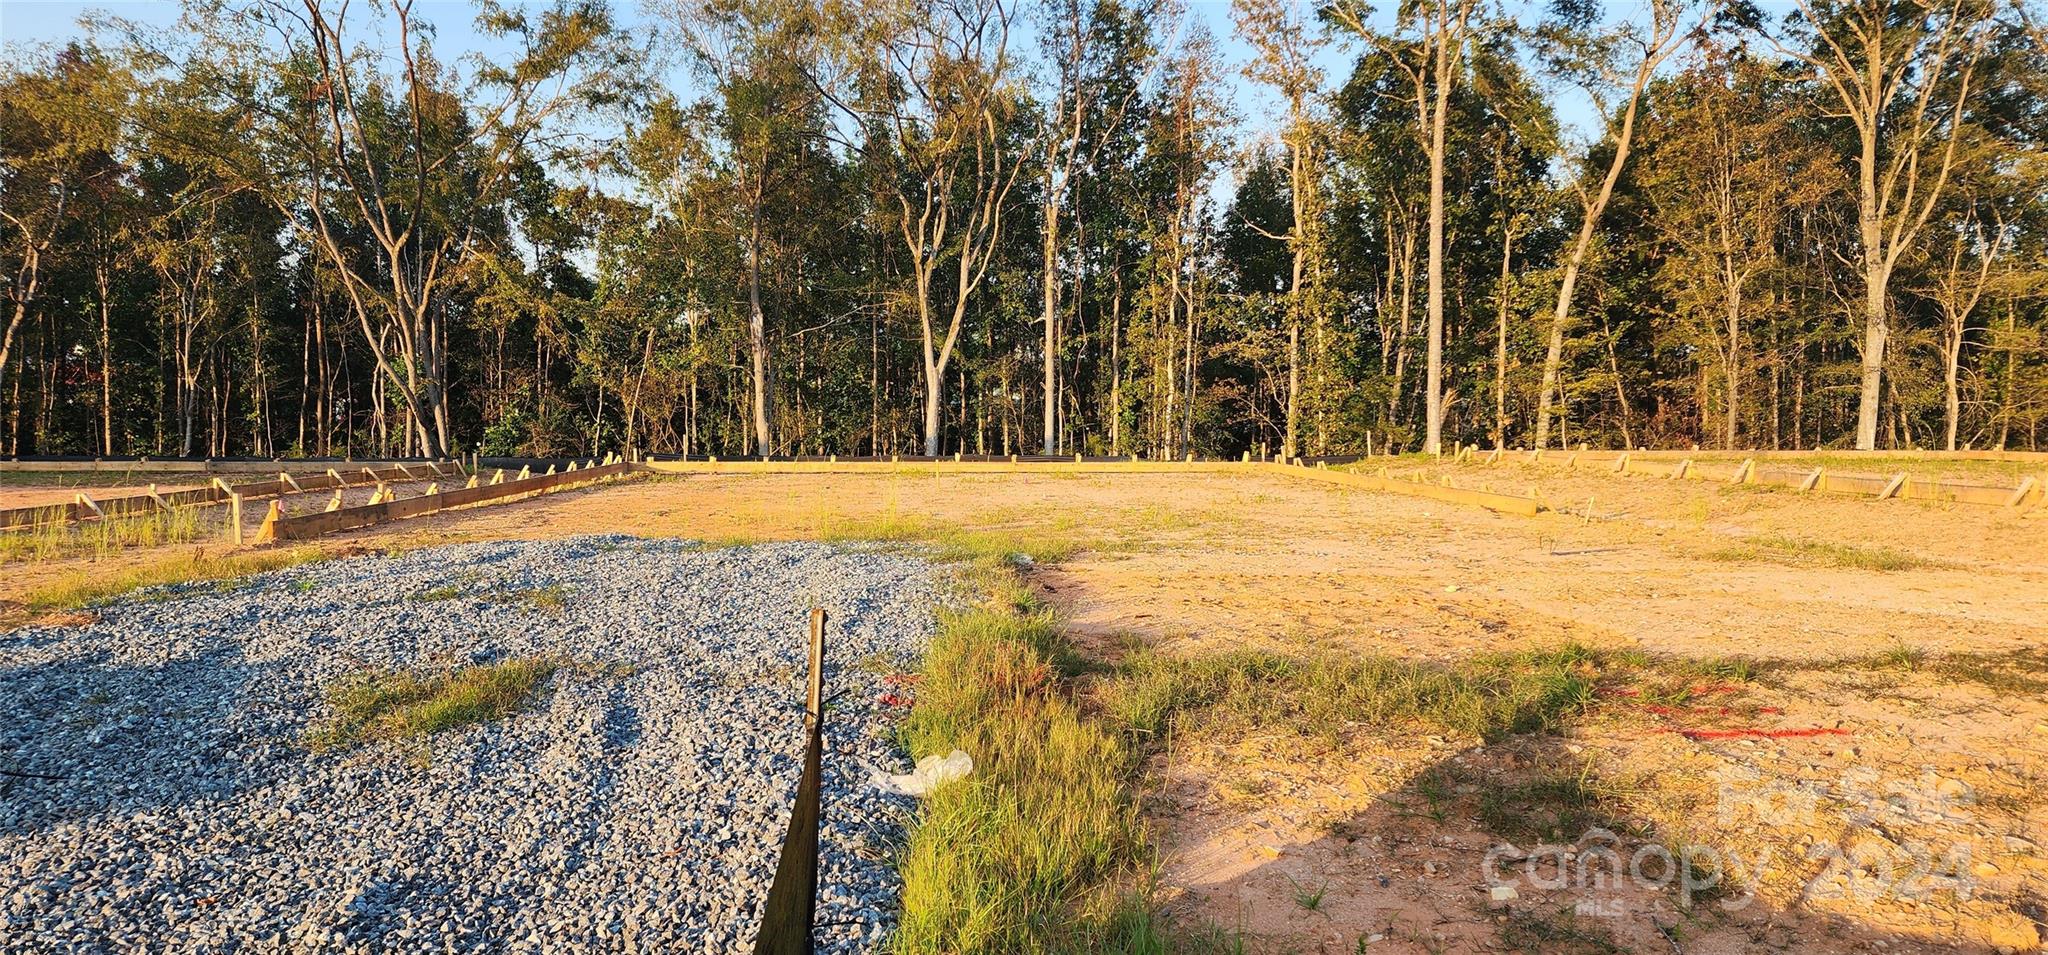
  • lot featuresCleared
  • parkingDriveway, Attached Garage, Garage Door Opener, Garage Faces Front
  • HEAT TYPENatural Gas, Zoned
  • AIR CONDITIONINGCentral Air, Zoned
  • sewerPublic Sewer
  • SubstructureSlab
  • security FeaturesCarbon Monoxide Detector(s), Smoke Detector(s)

Financial

  • Sales Price$435,000
  • HOA $360/3 mos

Work With Us

Work with a team that combines Charlotte expertise with a thoughtful, hands-on approach.

Follow Us on Instagram