Leave a Message

Thank you for your message. We will be in touch with you shortly.

1550 High Street
1550 High Street
1550 High Street
1550 High Street
1550 High Street
1550 High Street
1550 High Street
1550 High Street
1550 High Street
1550 High Street
1550 High Street
1550 High Street
1550 High Street
1550 High Street
1550 High Street
1550 High Street
1550 High Street
1550 High Street
1550 High Street
1550 High Street
1550 High Street
1550 High Street
1550 High Street
1550 High Street
1550 High Street
1550 High Street
1550 High Street
1550 High Street
1550 High Street
1550 High Street
1550 High Street
1550 High Street
1550 High Street
1550 High Street
SEE ALL PHOTOS
1550 High Street
1550 High Street
1550 High Street
1550 High Street
1550 High Street
1550 High Street
1550 High Street
1550 High Street
1550 High Street
1550 High Street
1550 High Street
1550 High Street
1550 High Street
1550 High Street
1550 High Street
1550 High Street
1550 High Street
1550 High Street
1550 High Street
1550 High Street
1550 High Street
1550 High Street
1550 High Street
1550 High Street
1550 High Street
1550 High Street
1550 High Street
1550 High Street
1550 High Street
1550 High Street
1550 High Street
1550 High Street
1550 High Street
1550 High Street
Courtesy of Dickens Mitchener & Associates Inc, Victoria Mitchener Listing Contact: [email protected] 
Sold

1550 High Street

1550 High Street, Charlotte, NC 28211

$2,250,000
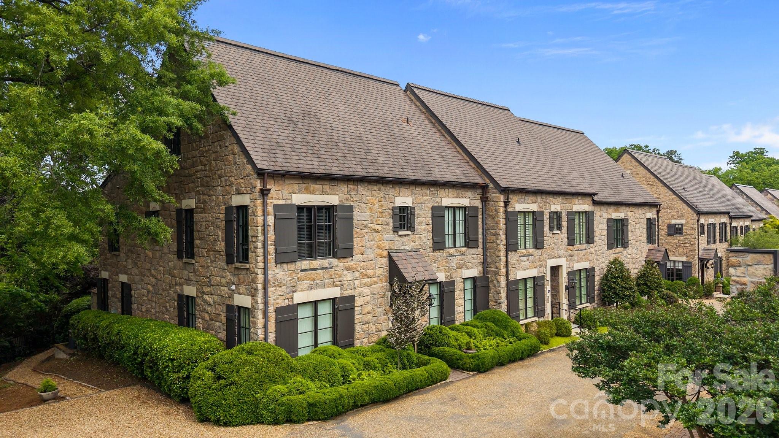
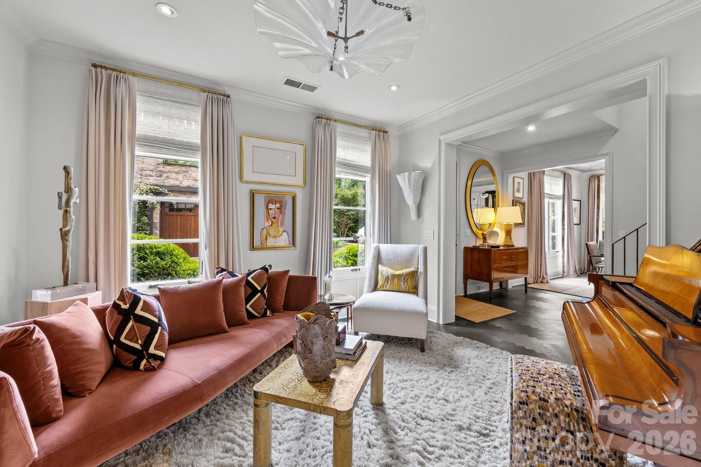
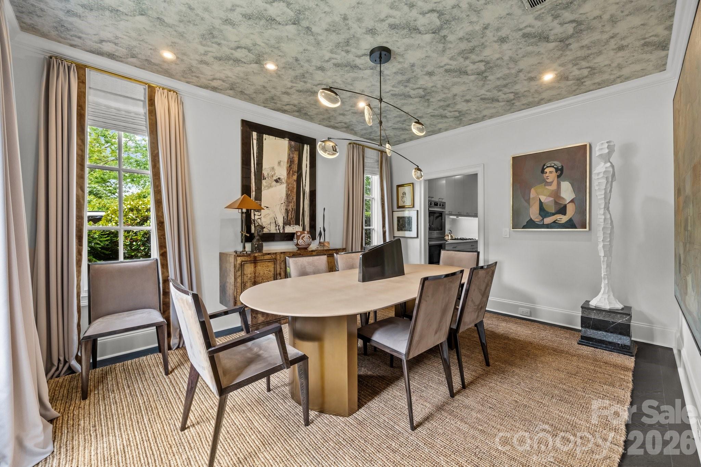
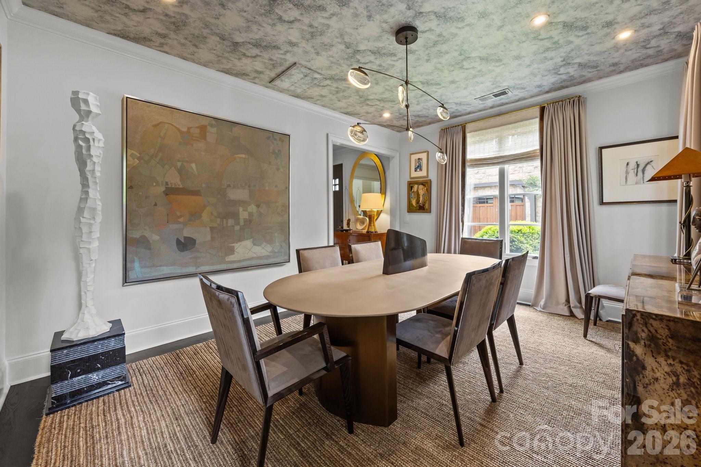
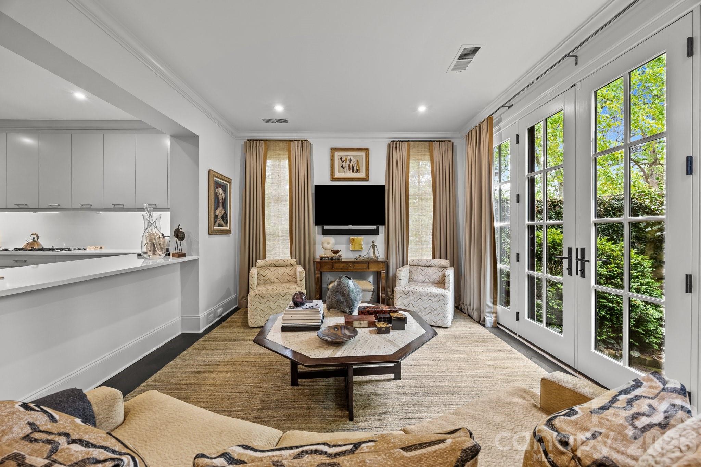
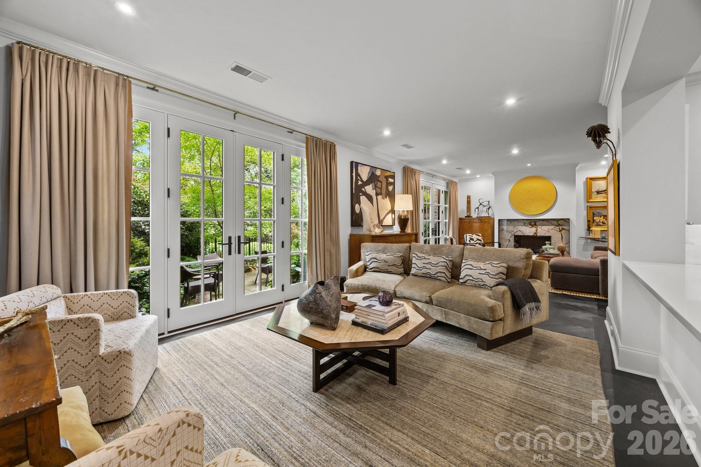
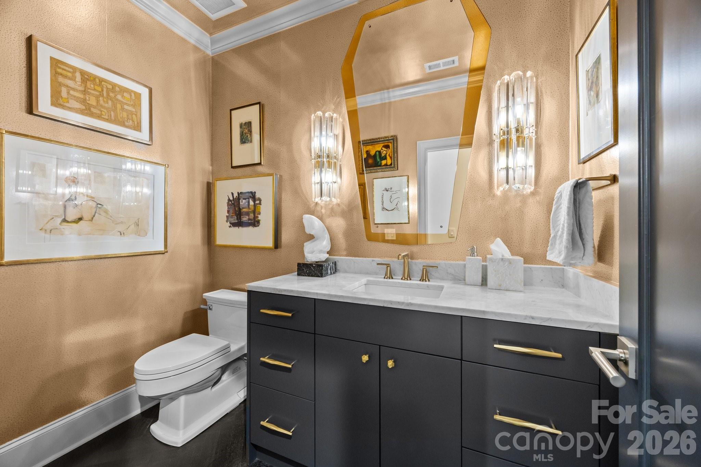
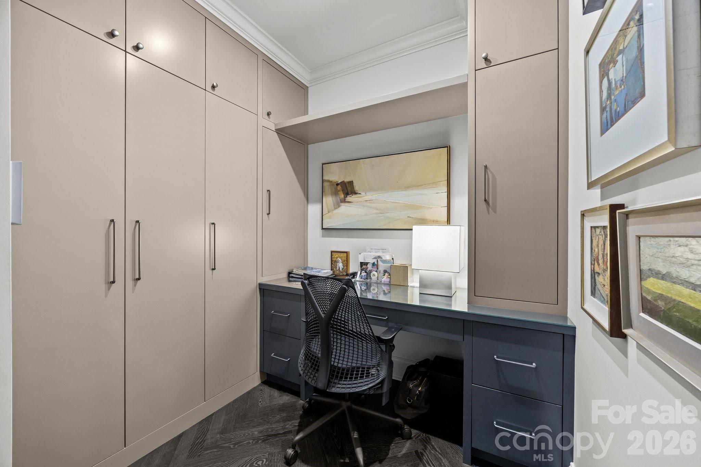
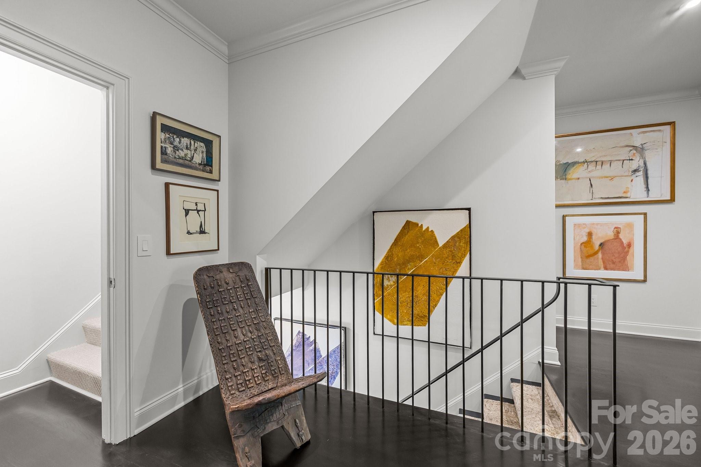
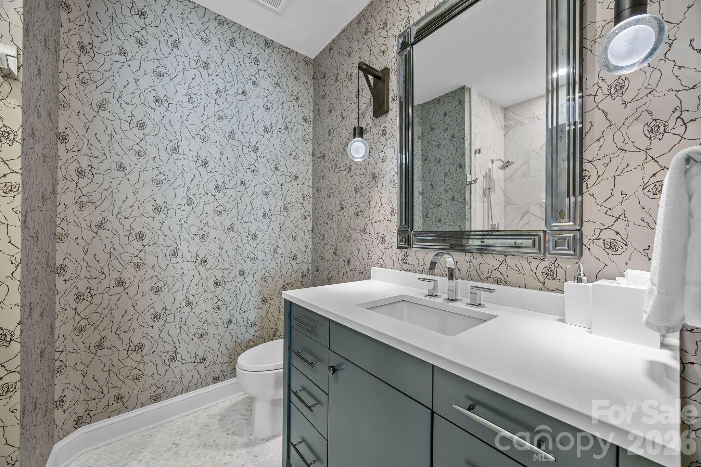
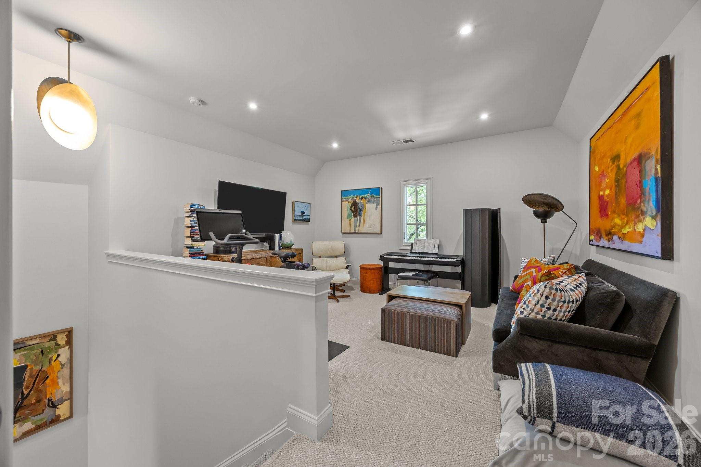
Stunning 3-story end-unit townhome in sought after Myers Park Chipping Campden community. This beautifully updated home offers a functional & flexible floor plan, tons of natural light and high-end finishes throughout.
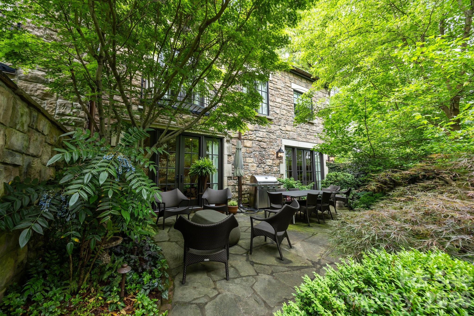
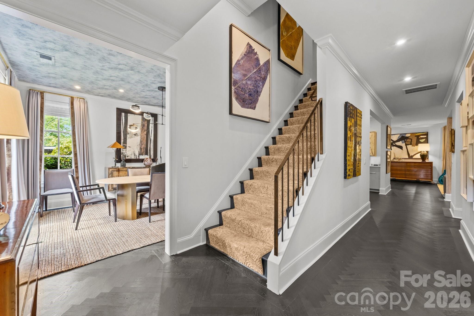
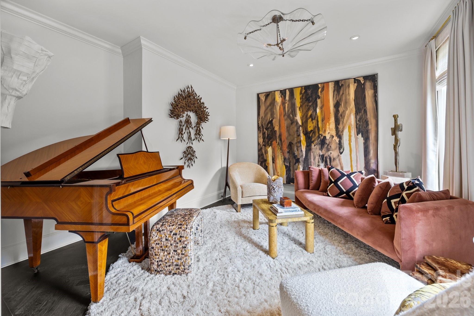
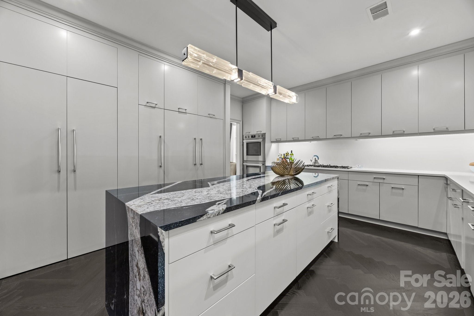
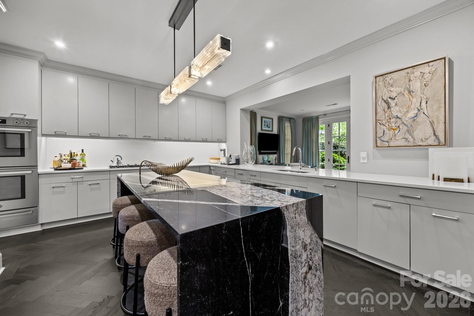
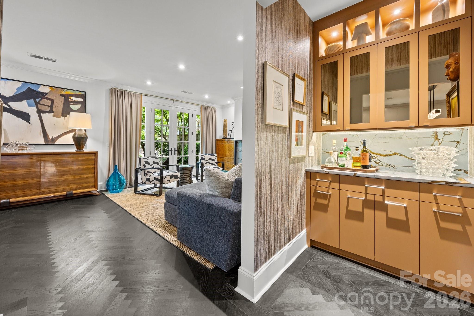
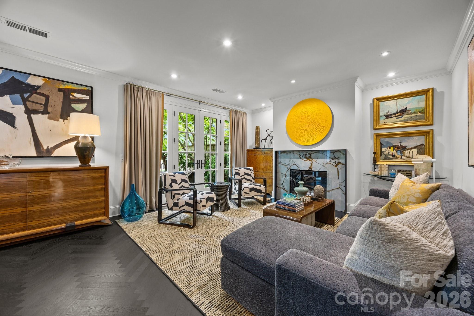
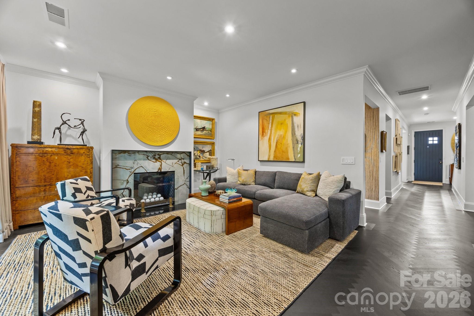
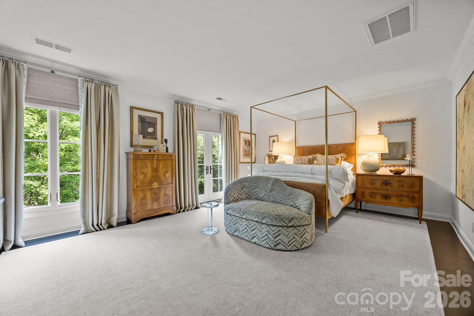
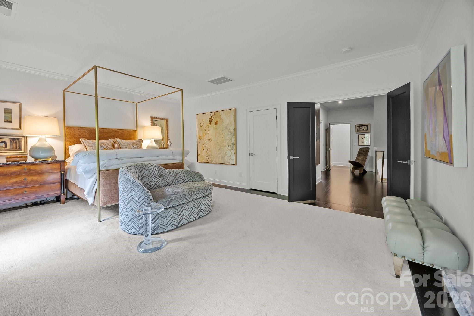
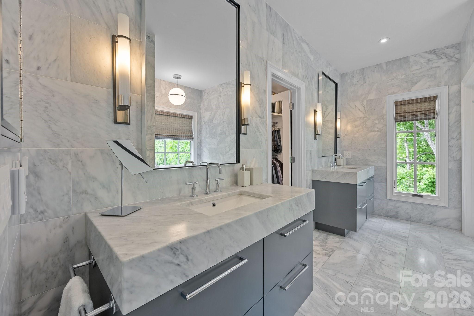
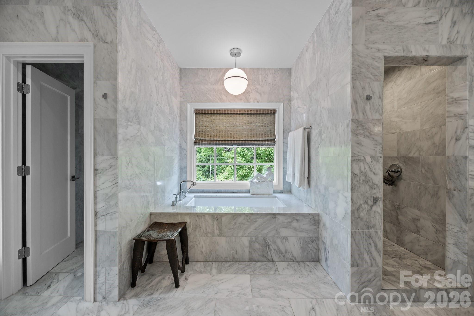
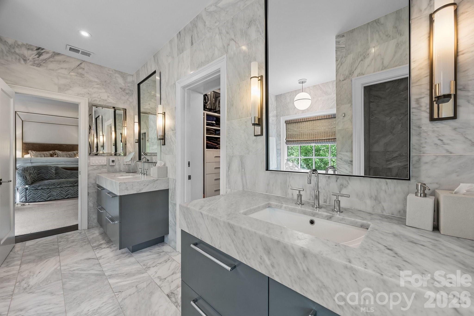
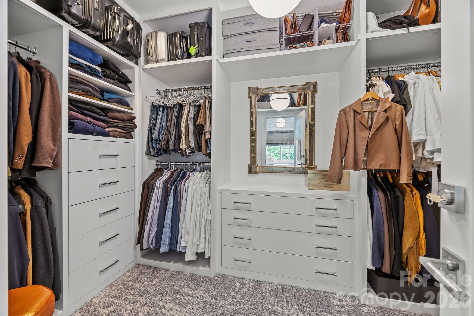
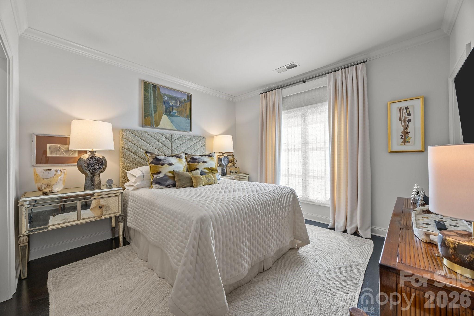
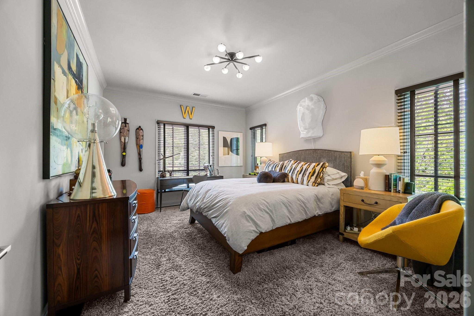
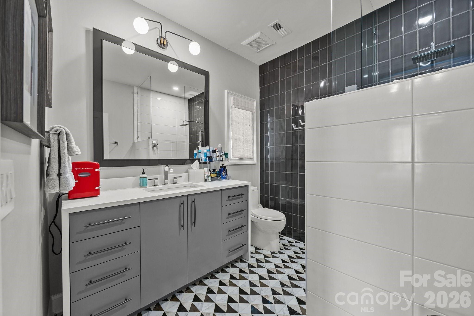
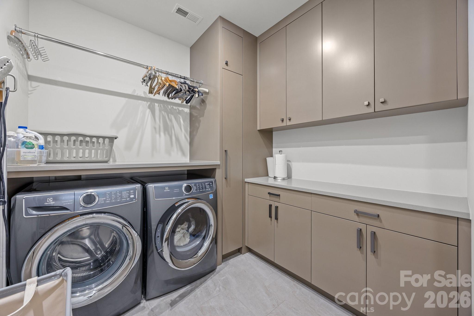
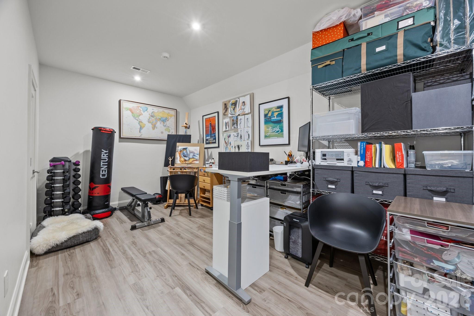
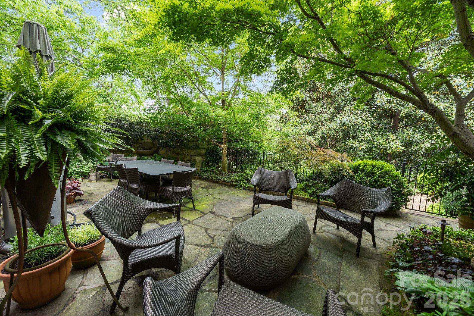
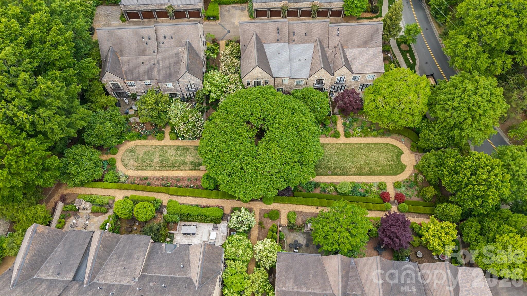
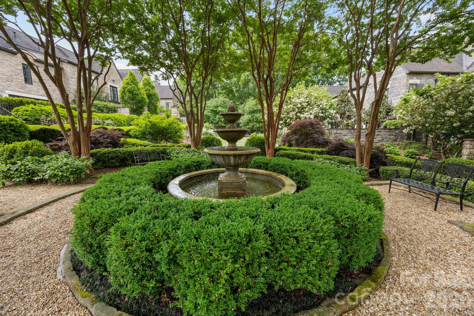
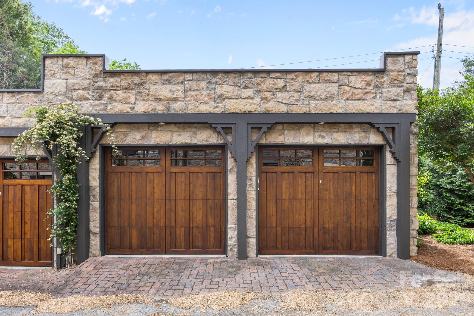
The main level features herringbone designed hardwoods, a sleek modern chef's kitchen equipped with Bertazzoni stainless steel ovens/range & custom cabinetry providing plenty of storage--ideal for both daily living and entertaining. The spacious family room and sitting area flows seamlessly to a private outdoor patio, perfect for morning coffee or alfresco dining. Upstairs, retreat to a spacious primary suite complete with a spa-inspired en-suite bathroom and walk-in closet. Two additional bedrooms with en-suite baths, laundry room & 3rd floor bonus/studio area offers flexibility to make this beautiful home your own. Don't miss the 2-car detached garage & one of its kind community English gardens - with a beautiful courtyard & stone fireplace!

3
beds

4
baths

3,722 Sq.Ft. LIVING AREA

3,833.28 Sq.Ft. lot

Vicky Mitchener

Vicky Mitchener

Features & Amenities

Interior

  • total bedrooms3
  • Total bathrooms4
  • full bathrooms3
  • half bathroom1
  • Laundry room Laundry Room
  • Flooring Carpet, Tile, Wood
  • Fireplace Family Room
  • APPLIANCES Dishwasher, Disposal, Double Oven, Gas Cooktop, Refrigerator with Ice Maker, Washer/Dryer

Area & Lot

  • Status Sold
  • Date Sold June 8, 2026
  • Living Area3,722 Sq.Ft.
  • Lot Area3,833.28 Sq.Ft.
  • MLS® ID4336777
  • TypeTownhouse
  • YEAR BUILT2006
  • NeighborhoodRandolph Park
  • Architecture StylesCottage
  • Elementary SchoolEastover
  • Middle SchoolSedgefield
  • High SchoolMyers Park

Exterior

  • STORIES3
  • Garage Space2.0
  • water SourceCity
  • parkingDetached Garage
  • HEAT TYPECentral
  • AIR CONDITIONINGCentral Air
  • sewerPublic Sewer
  • SubstructureSlab

Financial

  • Sales Price$2,250,000
  • HOA $654/mo

Randolph Park

Explore

Work With Us

Work with a team that combines Charlotte expertise with a thoughtful, hands-on approach.

Follow Us on Instagram