Leave a Message

Thank you for your message. We will be in touch with you shortly.

15558 Canmore Street
SEE ALL PHOTOS
15558 Canmore Street
Courtesy of Coldwell Banker Realty, Anahita Kaviani Listing Contact: [email protected] 
Leased

15558 Canmore Street

15558 Canmore Street, Charlotte, NC 28277

$2,400/month
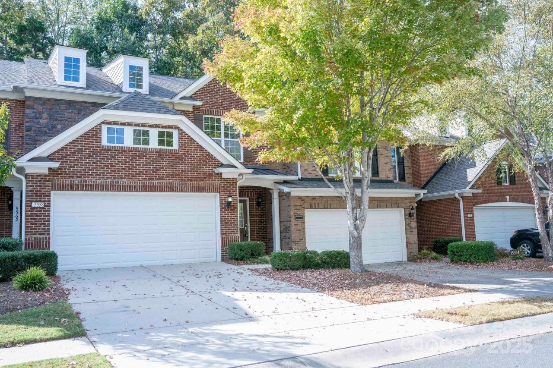
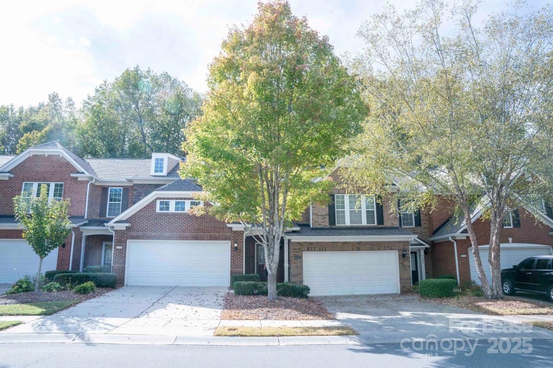
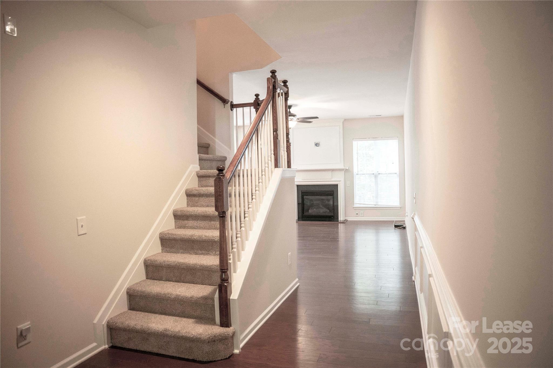
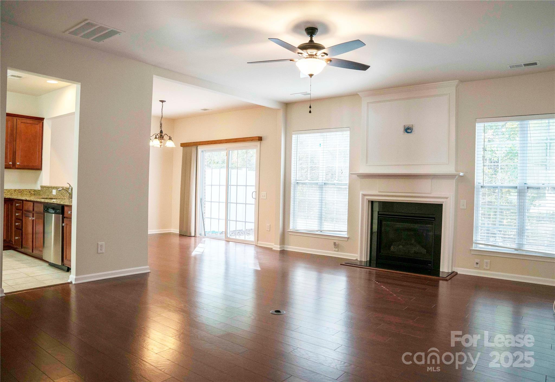
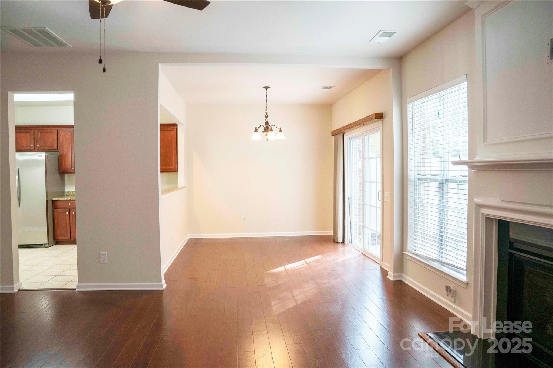
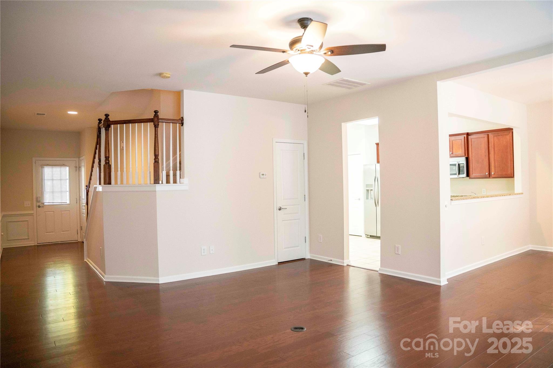
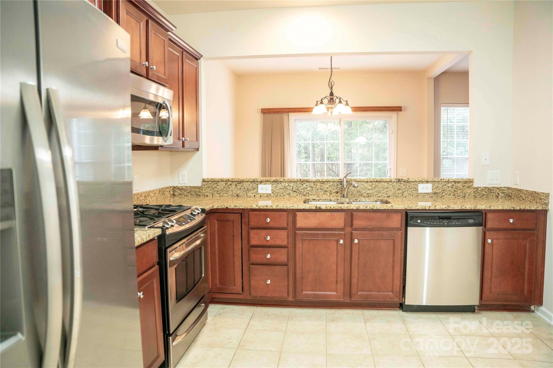
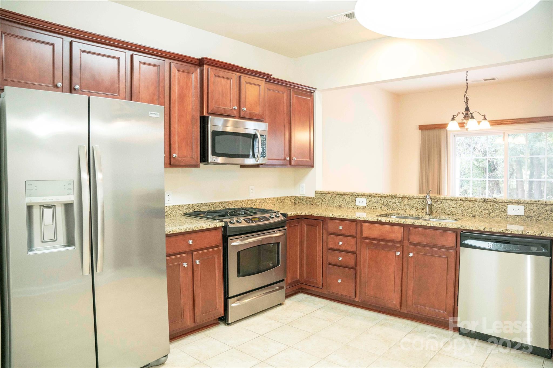
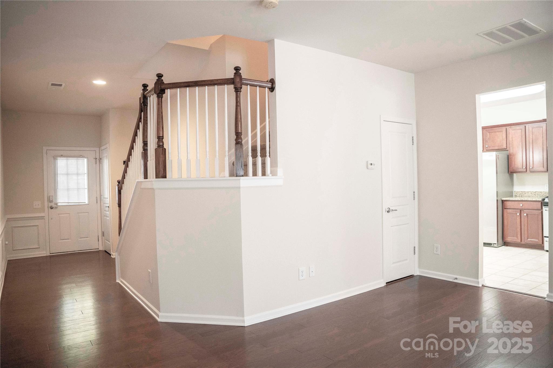
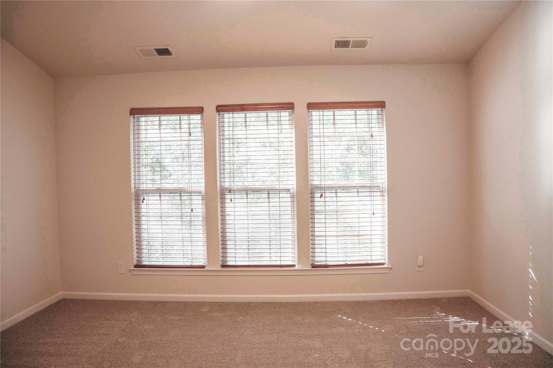
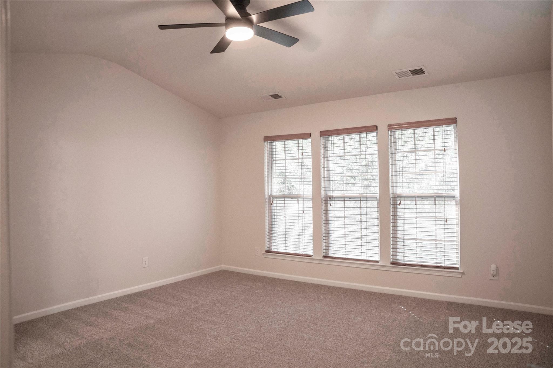
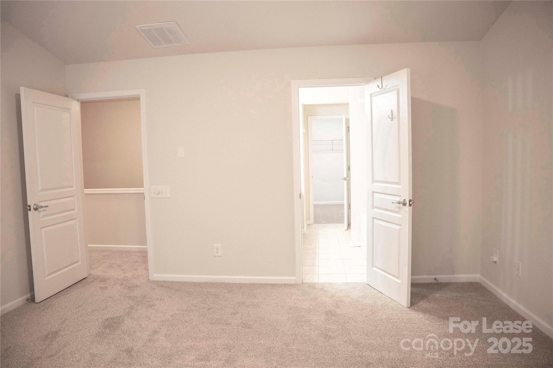
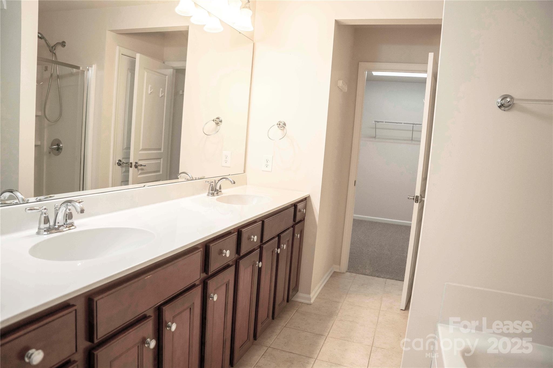
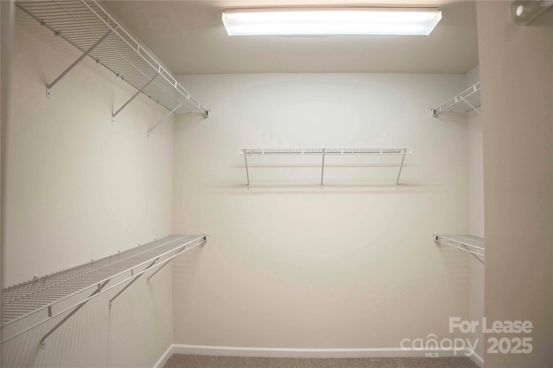
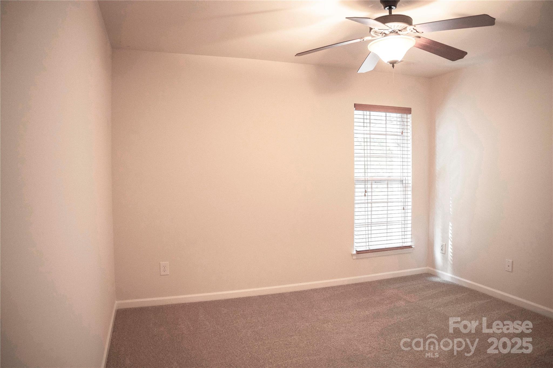
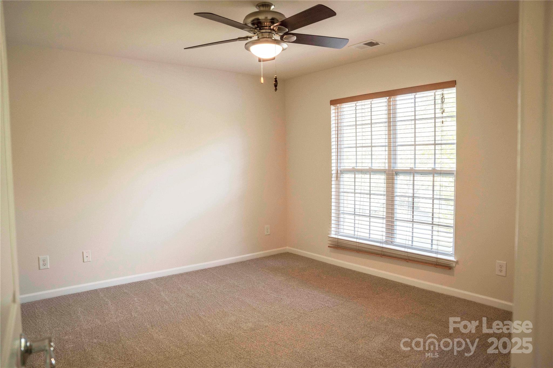
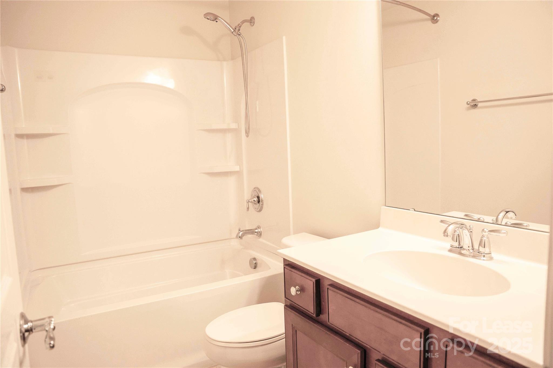
Are you ready for turn key, low maintenance living? Then this is the townhome for you! This spacious home provides an open floor plan downstairs, making it functional and great for entertaining. Upstairs you will find the 3 bedrooms, including the primary suite.. The primary has an en-suite bathroom, garden tub, and an enormous walk in closet. Your patio is private, overlooking the woods. Can't forget to mention the great location! Close to Blakeney, Ballantyne Village and I-485.

3
beds

3
baths

1,758 Sq.Ft. LIVING AREA

871.2 Sq.Ft. lot

Ruth Mays Russell

Ruth Mays Russell

Features & Amenities

Interior

  • total bedrooms3
  • Total bathrooms3
  • full bathrooms2
  • half bathroom1
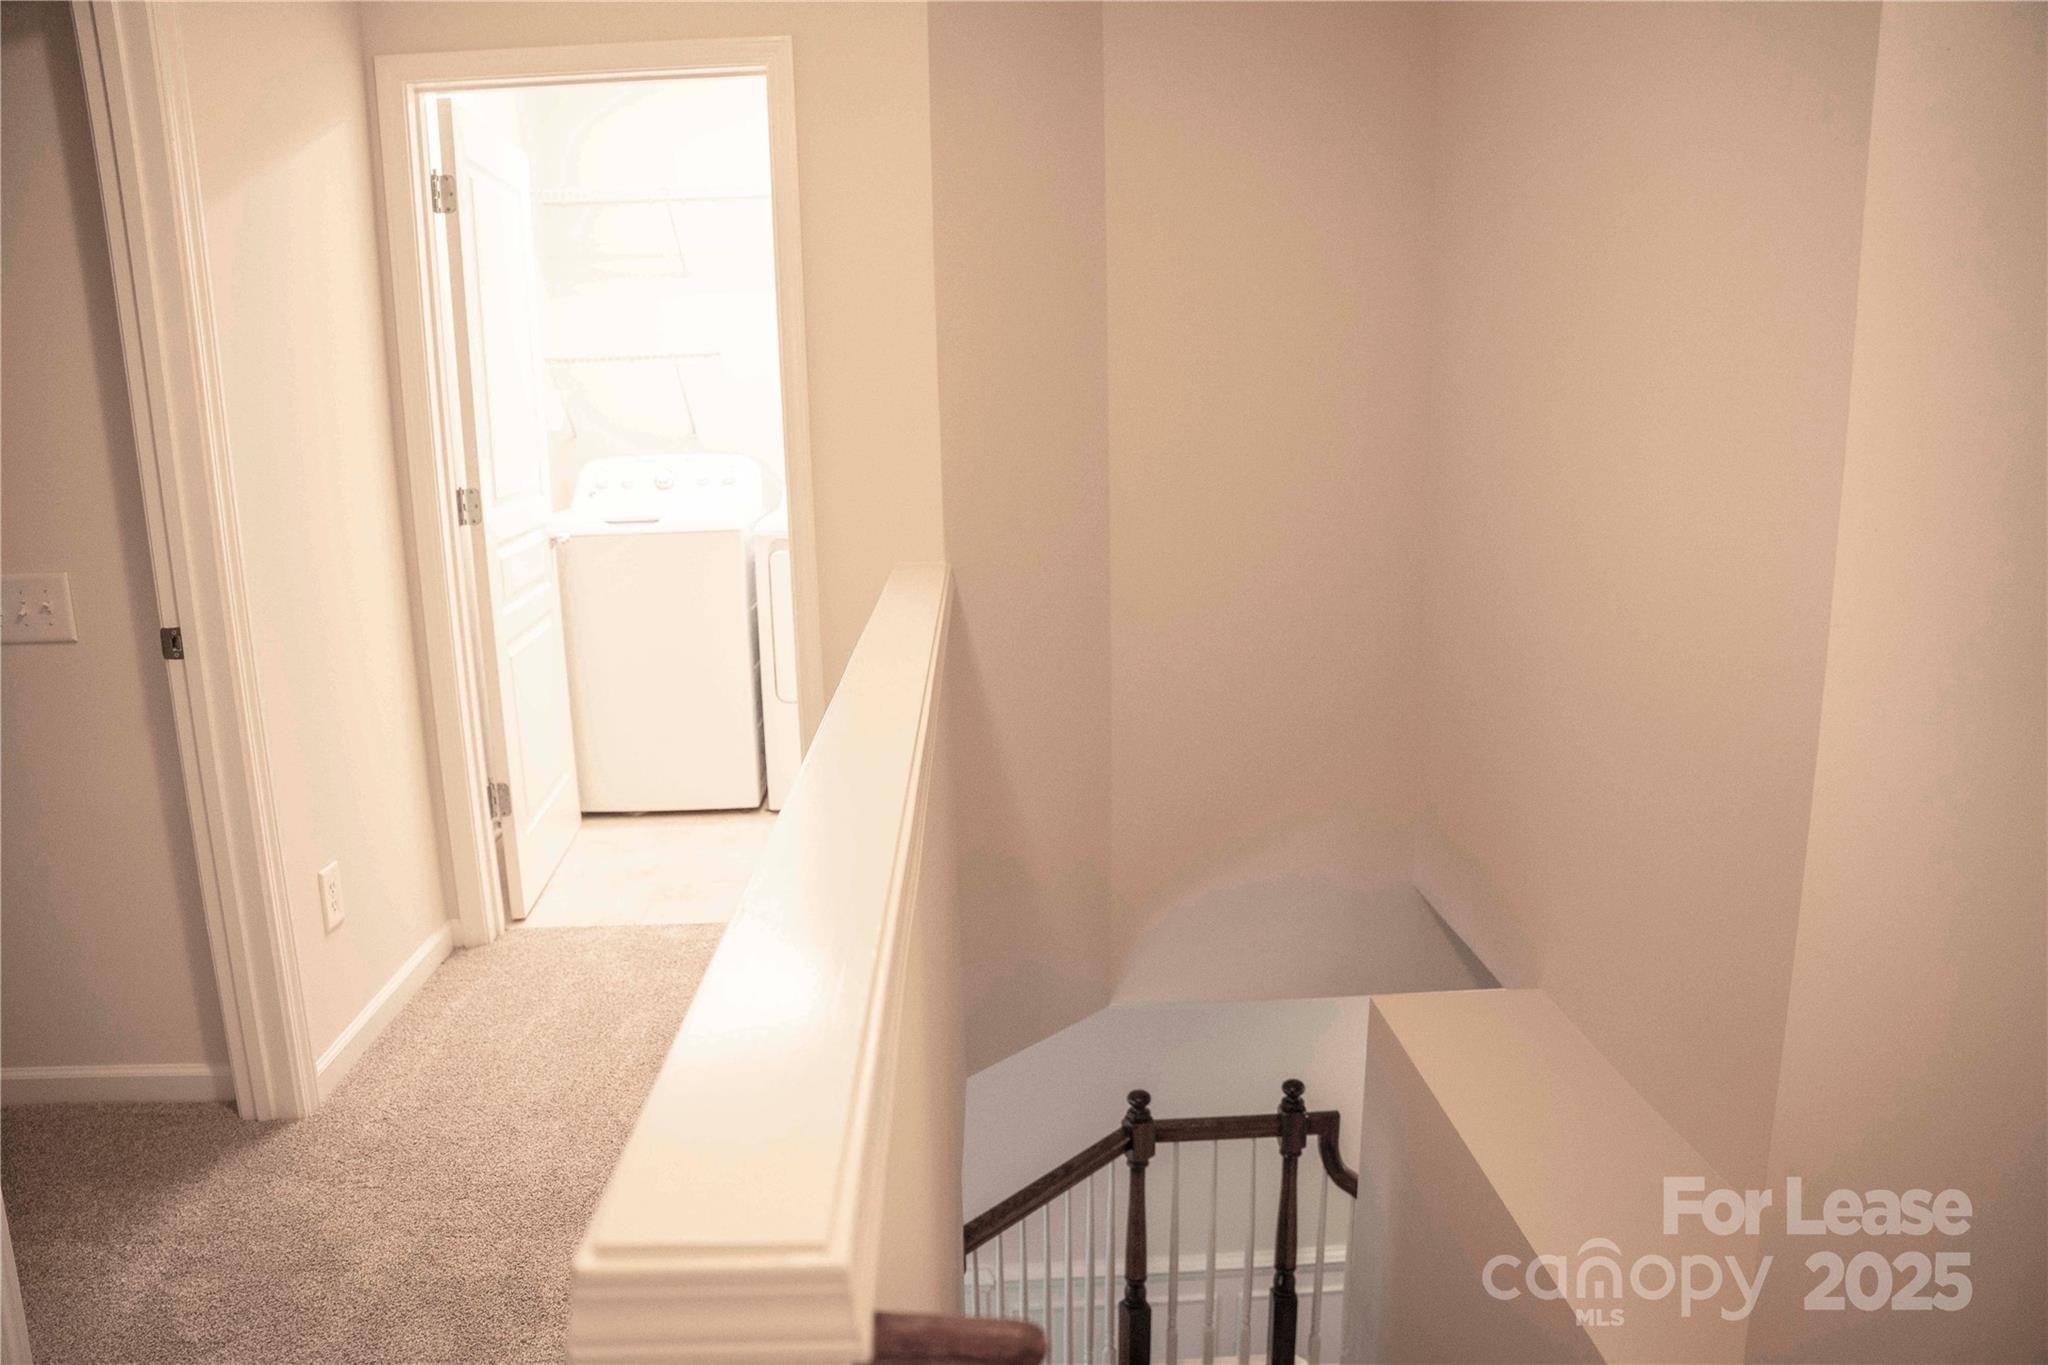
  • Laundry room Upper Level
  • Flooring Carpet, Vinyl
  • Fireplace Living Room
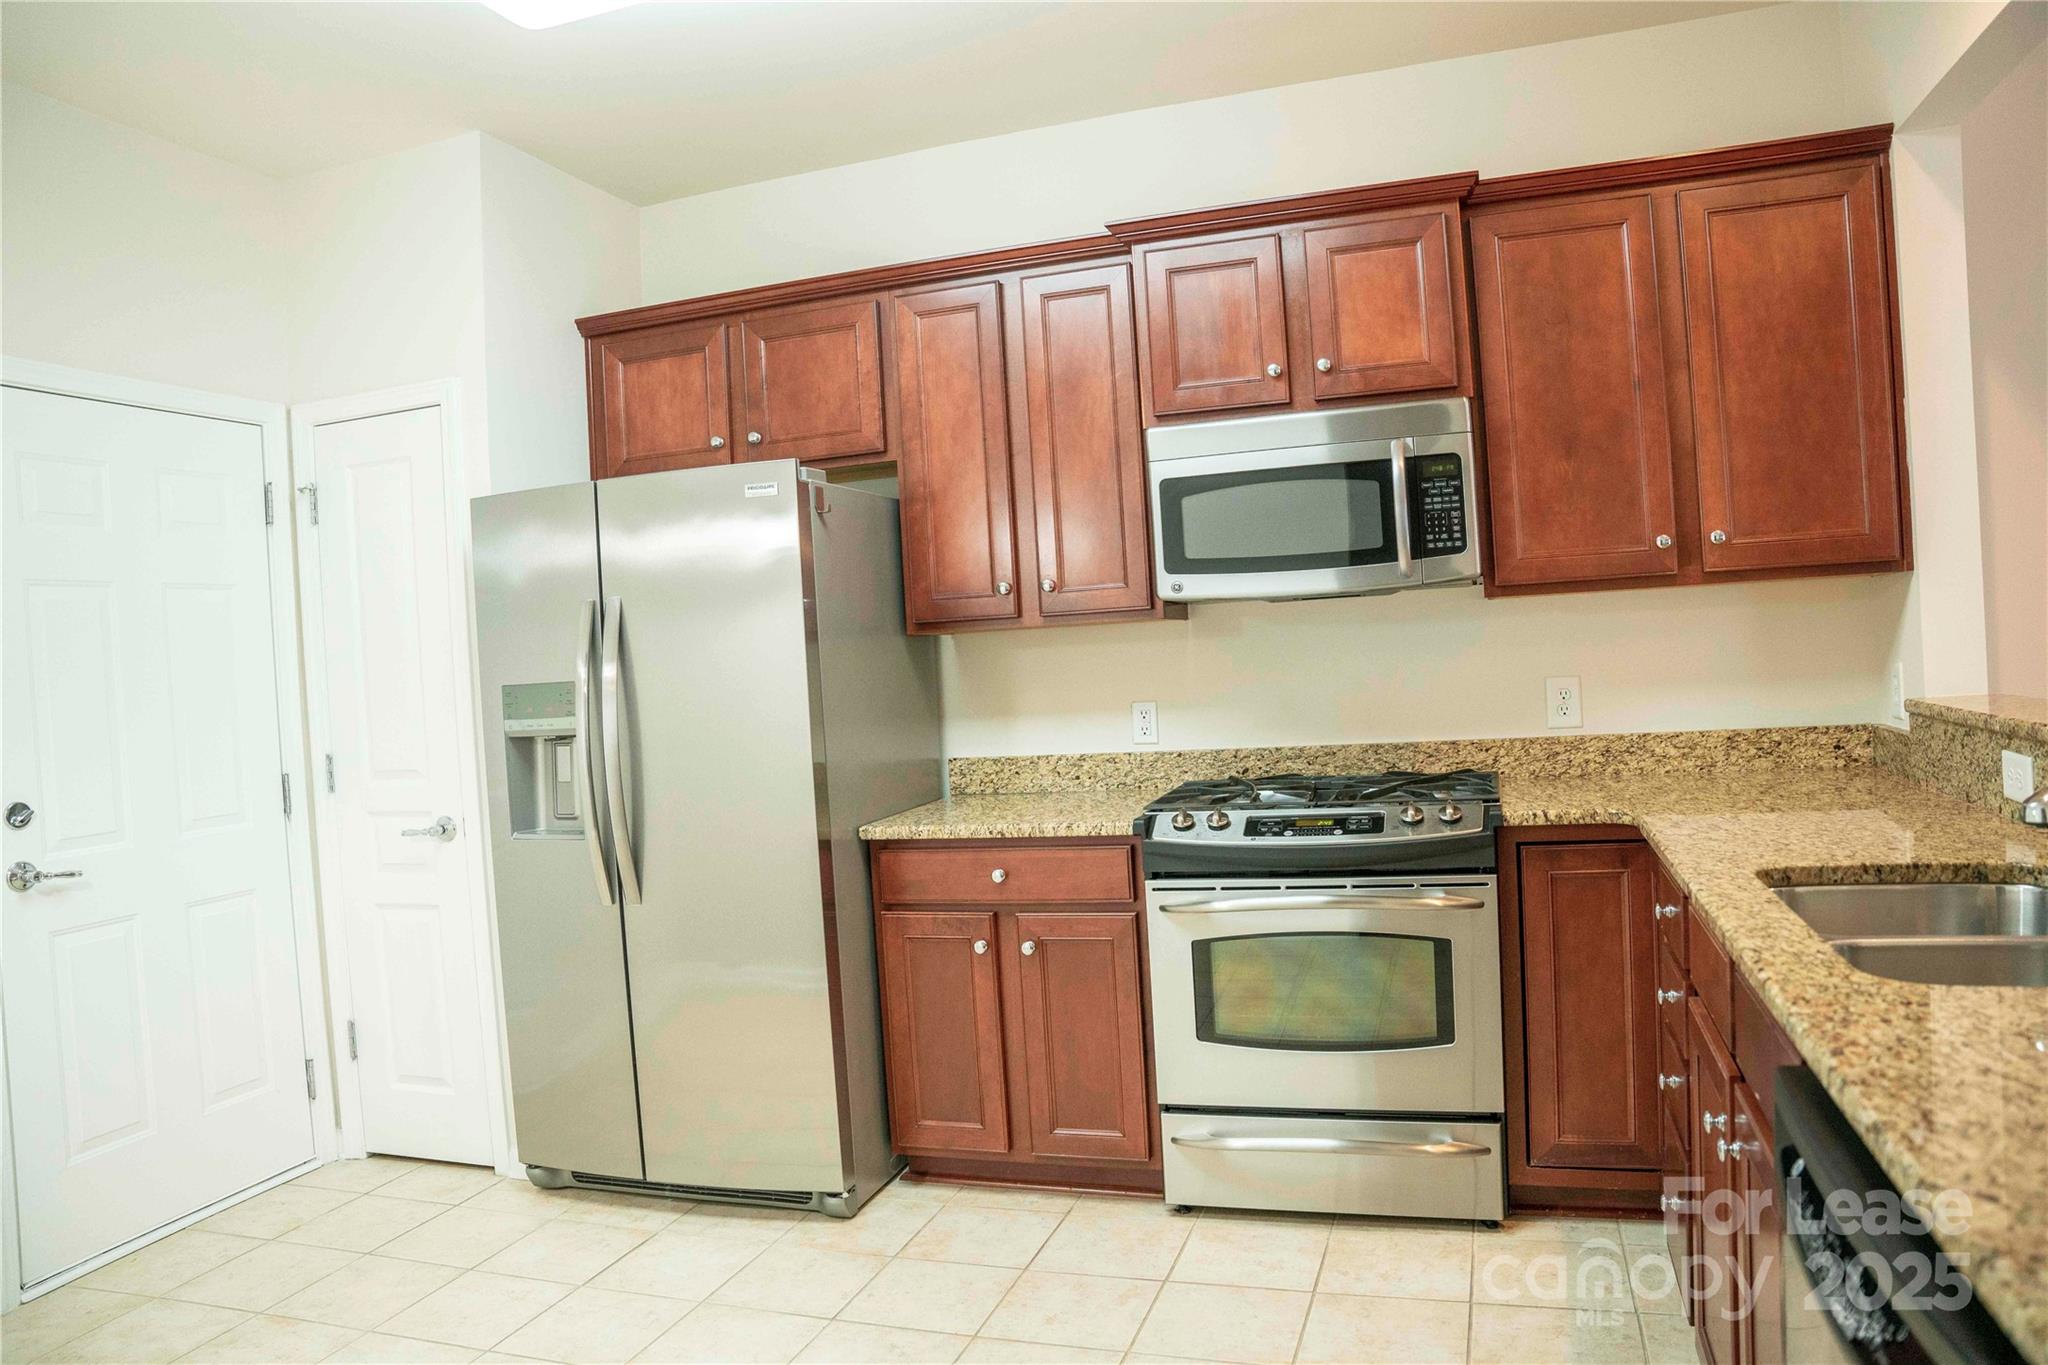
  • APPLIANCES Dishwasher, Microwave, Oven, Plumbed For Ice Maker, Refrigerator
  • other interior Features Attic Stairs Pulldown, Cable Prewire, Pantry, Walk-In Closet(s)

Area & Lot

  • Status Leased
  • Date Leased November 17, 2025
  • Living Area1,758 Sq.Ft.
  • Lot Area871.2 Sq.Ft.
  • MLS® ID4318720
  • TypeTownhouse
  • YEAR BUILT2008
  • NeighborhoodCharlotte
  • Elementary SchoolElon
  • Middle SchoolCommunity House
  • High SchoolArdrey Kell

Exterior

  • STORIES2
  • Garage Space2.0
  • water SourceCity
  • utilitiesCable Available
  • parkingDriveway, Attached Garage
  • HEAT TYPECentral
  • AIR CONDITIONINGCeiling Fan(s), Central Air
  • sewerPublic Sewer
  • security FeaturesSmoke Detector(s)

Financial

  • Lease Price$2,400/mo
  • Lease Term 12 MONTHS

Charlotte

A vibrant population thrives on active networking, high-energy party life, wine tastings, and a passion for fitness.

Explore

Work With Us

Work with a team that combines Charlotte expertise with a thoughtful, hands-on approach.

Follow Us on Instagram