Leave a Message

Thank you for your message. We will be in touch with you shortly.

15607 Sanderson Hill Road
SEE ALL PHOTOS
15607 Sanderson Hill Road
Courtesy of Dickens Mitchener & Associates Inc, Jane Lemmond Listing Contact: [email protected] 
Sold

15607 Sanderson Hill Road

15607 Sanderson Hill Road, Davidson, NC 28036

$1,115,000
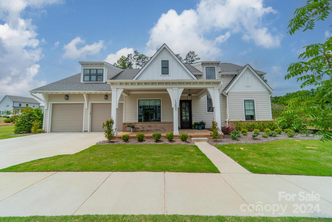
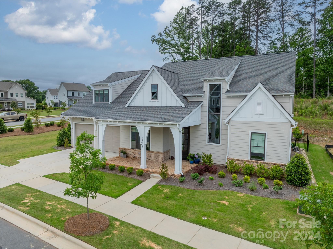
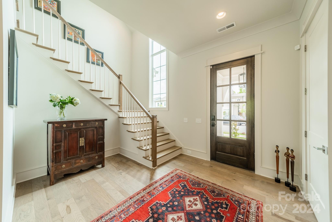
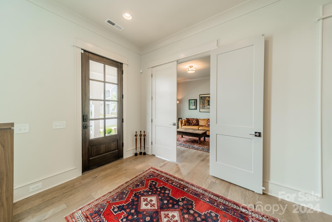
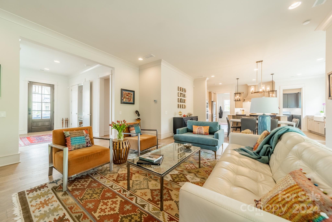
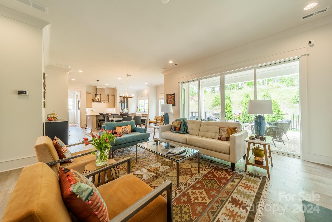
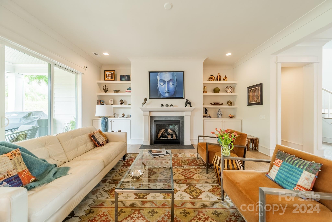
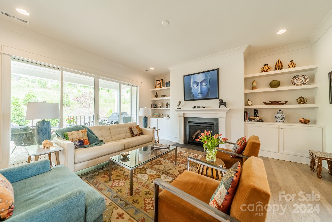
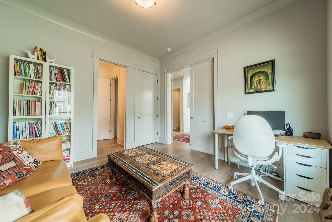
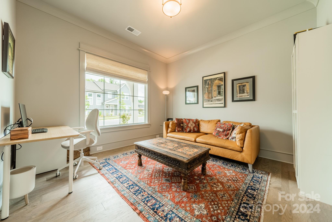
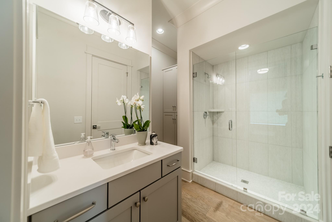
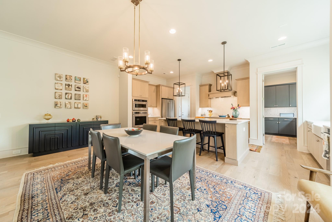
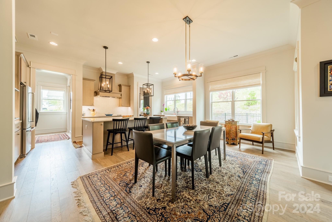
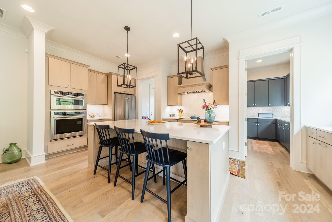
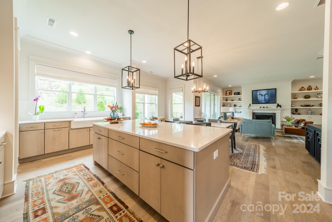
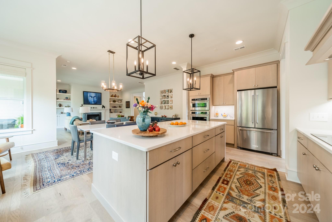
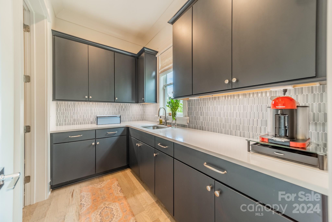
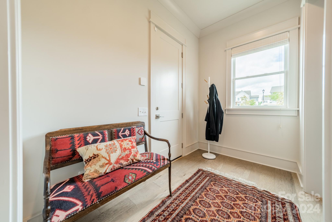
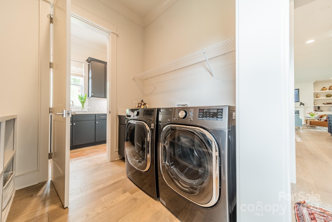
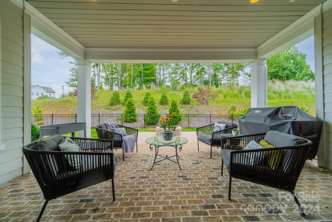
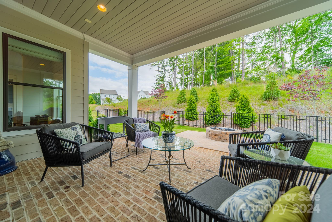
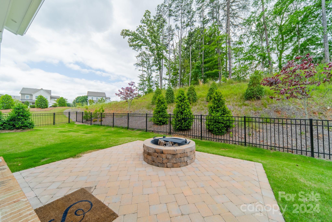
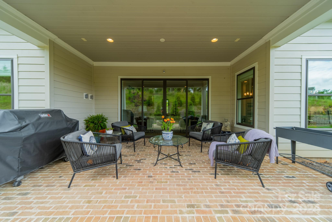
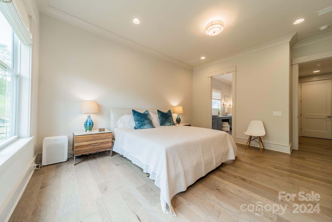
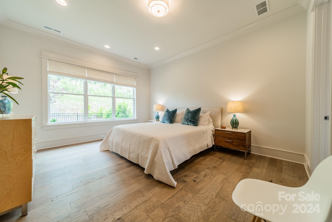
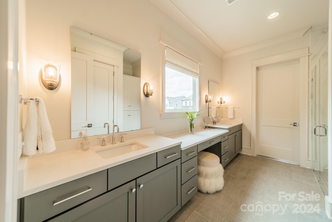
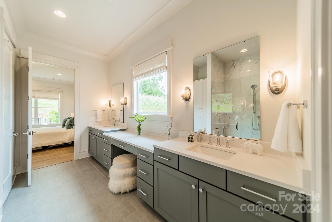
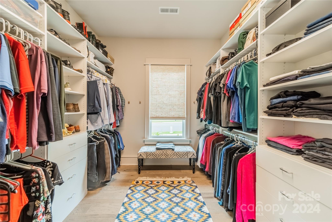
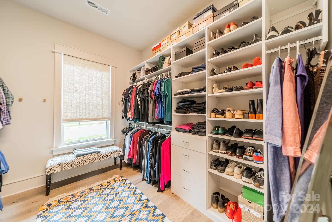
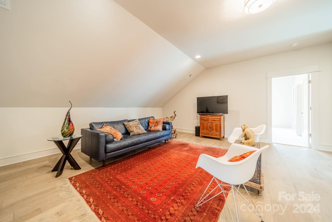
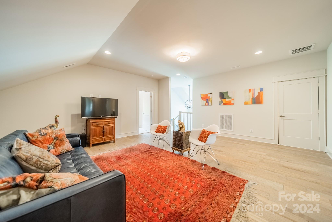
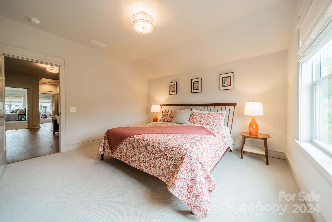
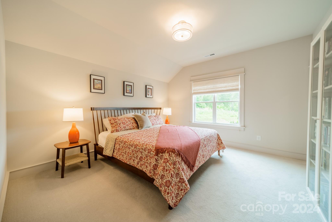
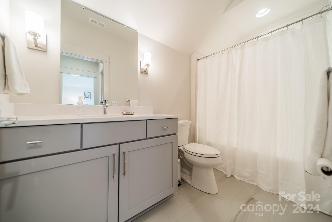
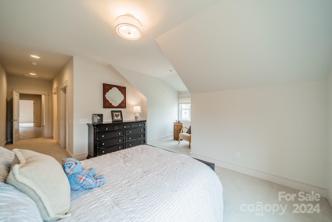
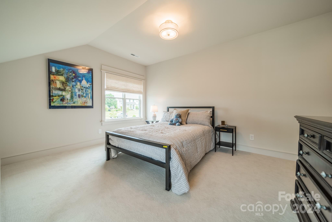
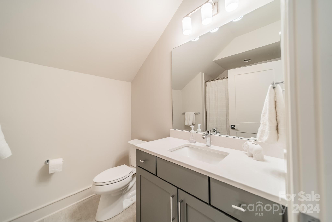
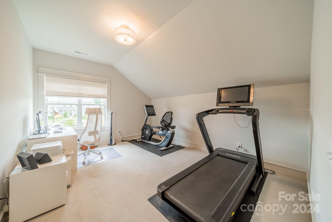
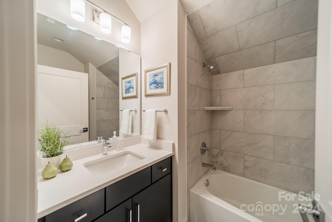
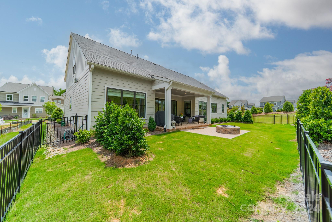
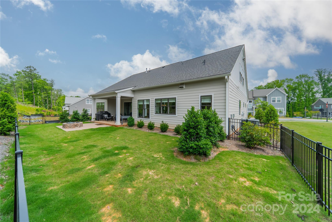
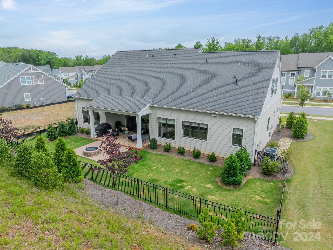
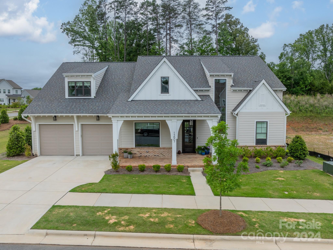
Stunning former Simonini model home! Exceptional open & flexible layout includes an inviting front porch, generous foyer, spacious great room which seamlessly connects to the dining & kitchen areas. Eight foot sliding glass doors fill the space with natural light & lead to a beautiful covered terrace. Main floor offers a convenient "one-level" living experience, complete with a luxurious primary suite & a study/bedroom connected to a full bath. The kitchen is a chef's dream, with a central island, ample cabinetry & prep space, walk-through scullery, induction cooktop, stone countertops, a tile backsplash, & stainless appliances. Plus a drop zone & laundry/mud room. High ceilings, gorgeous wide plank wood flooring & elegant finishes throughout. Upper level features two ensuite bedrooms plus a third bedroom, hall bath & a graciously sized bonus room. Walk-in attic space, fenced backyard & fire pit too! Minutes from downtown Davidson, shopping & restaurants. Welcome Home!

4
beds

5
baths

3,640 Sq.Ft. LIVING AREA

6,534 Sq.Ft. lot

Jane Lemmond

Jane Lemmond

Features & Amenities

Interior

  • total bedrooms4
  • Total bathrooms5
  • full bathrooms5
  • Laundry room Electric Dryer Hookup, Mud Room
  • Flooring Carpet, Hardwood, Tile
  • Fireplace Gas Log, Gas Vented, Insert, Living Room
  • APPLIANCES Convection Oven, Dishwasher, Disposal, Electric Cooktop, Electric Oven, Electric Water Heater
  • other interior Features Attic Finished, Attic Walk In, Built-in Features, Drop Zone, Entrance Foyer, Kitchen Island, Open Floorplan, Pantry, Storage, Walk-In Closet(s), Walk-In Pantry

Area & Lot

  • Status Sold
  • Date Sold August 13, 2024
  • Living Area3,640 Sq.Ft.
  • Lot Area6,534 Sq.Ft.
  • MLS® ID4142243
  • TypeResidential
  • YEAR BUILT2022
  • NeighborhoodDavidson
  • Architecture StylesTransitional
  • Elementary SchoolDavidson K-8
  • Middle SchoolDavidson K-8
  • High SchoolWilliam Amos Hough

Exterior

  • STORIES2
  • Garage Space2.0
  • water SourceCity
  • utilitiesCable Available, Gas
  • roofShingle
  • parkingDriveway, Attached Garage, Garage Door Opener, Garage Faces Front
  • HEAT TYPEForced Air, Heat Pump, Natural Gas, Zoned
  • AIR CONDITIONINGCentral Air, Zoned
  • sewerPublic Sewer
  • SubstructureSlab
  • security FeaturesSecurity System
  • other exterior FeaturesFire Pit

Financial

  • Sales Price$1,115,000
  • HOA $375/3 mos

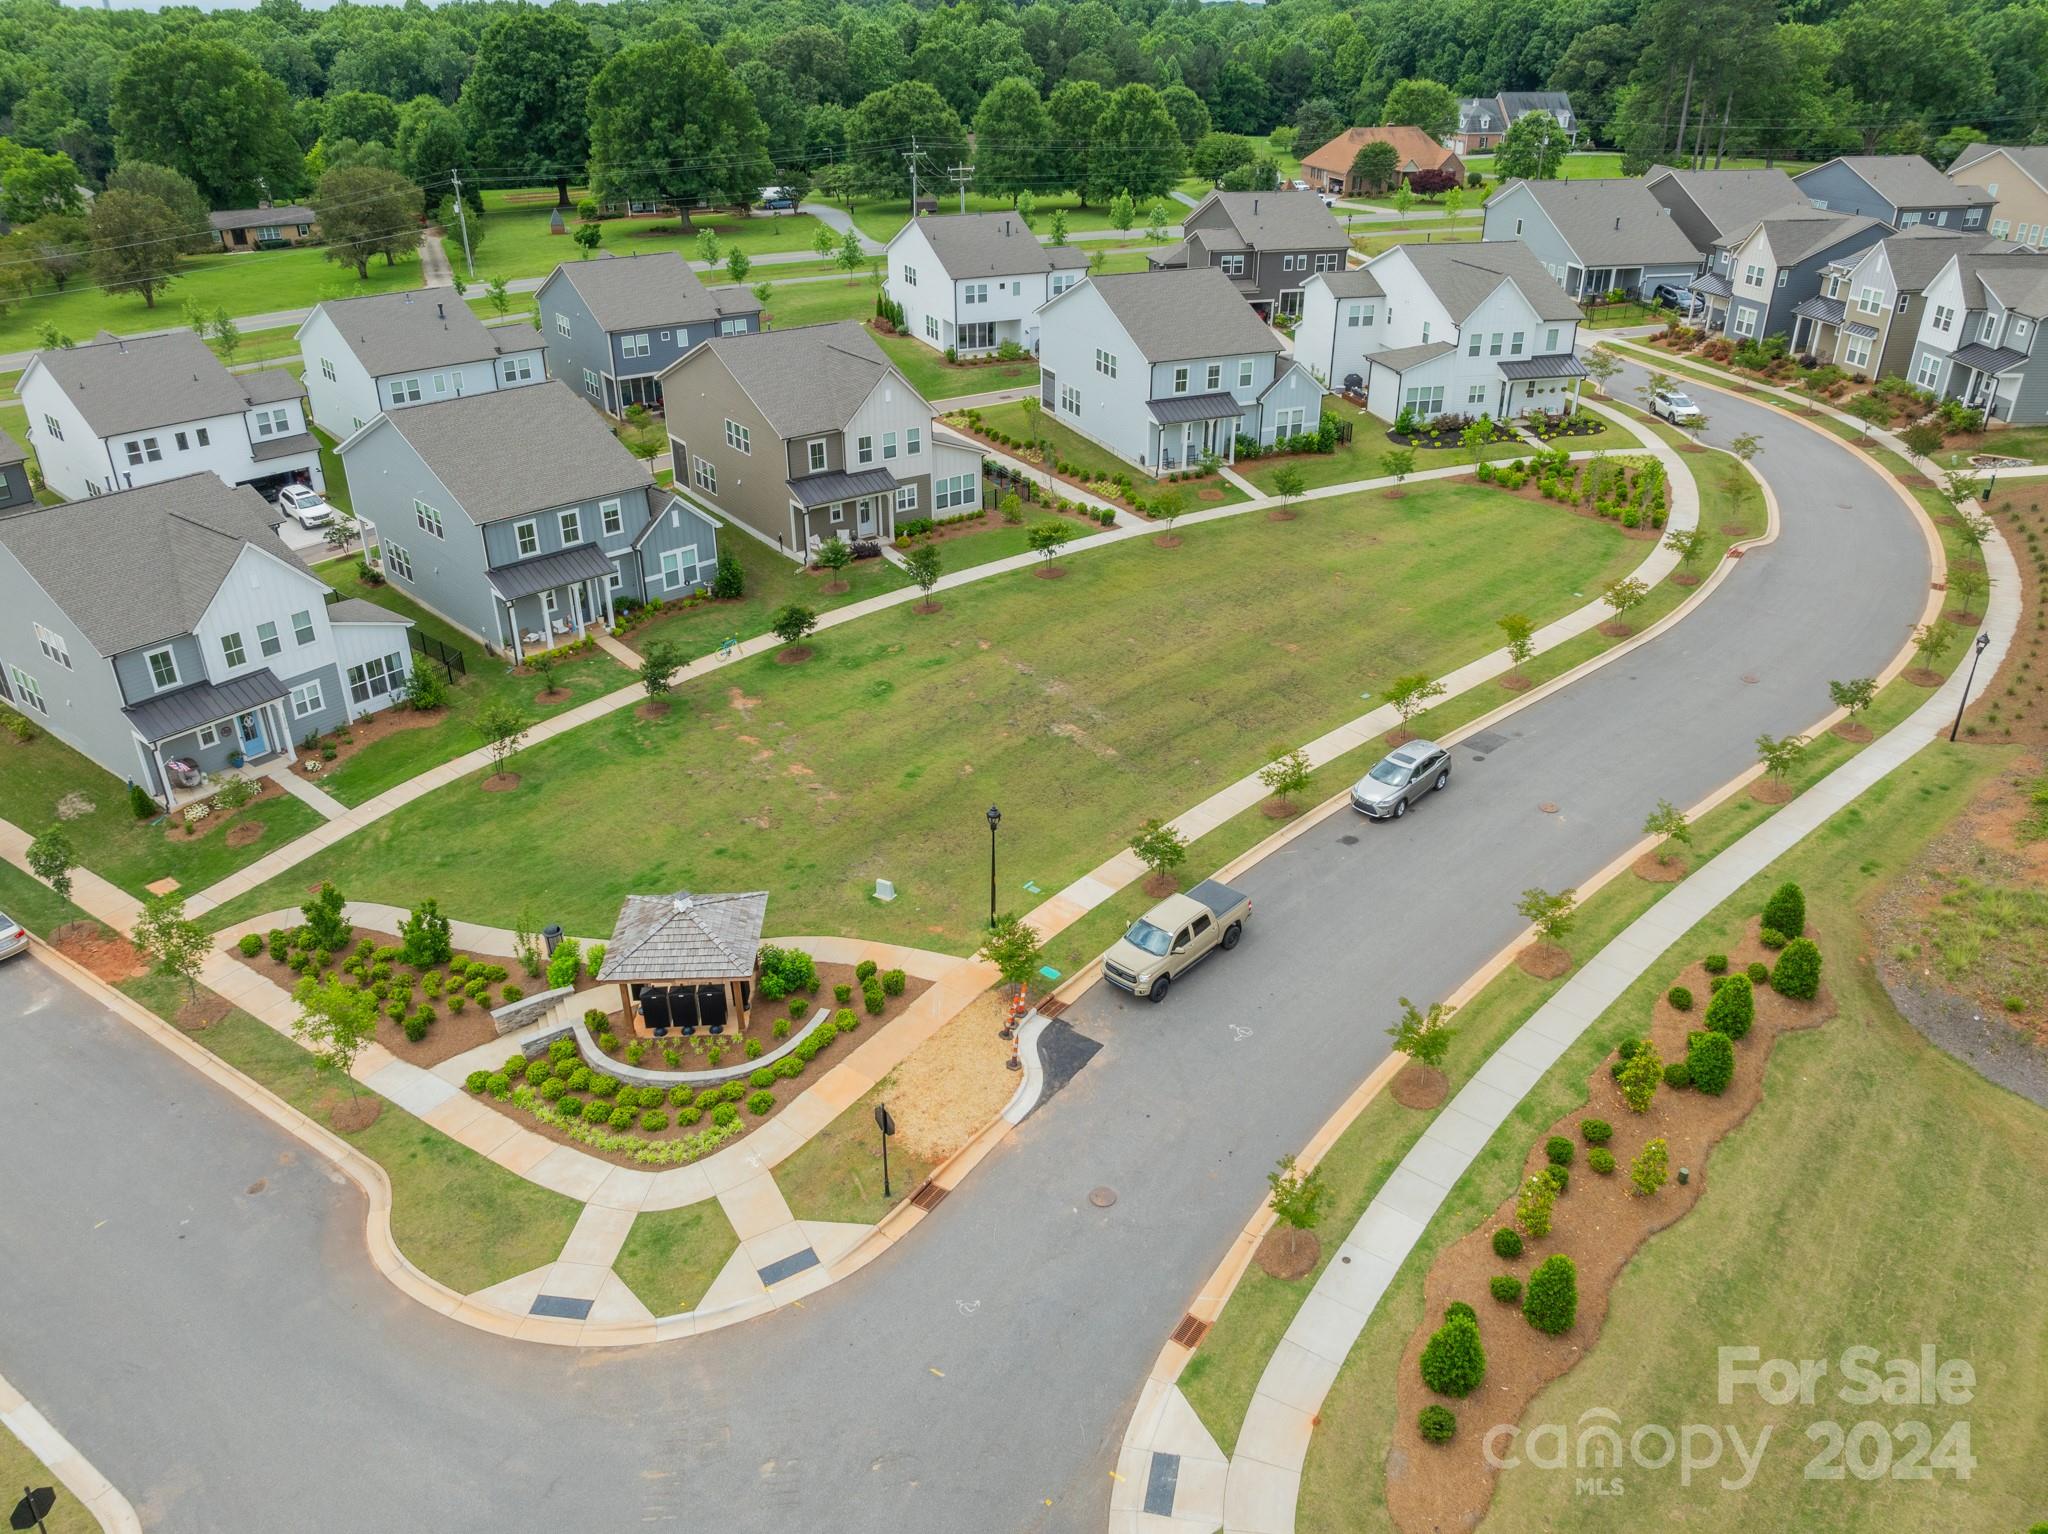
Davidson

A gorgeous water town so close to one of the biggest financial centers in the country.

Explore

Work With Us

Work with a team that combines Charlotte expertise with a thoughtful, hands-on approach.

Follow Us on Instagram