Leave a Message

Thank you for your message. We will be in touch with you shortly.

1625 Bibury Lane
1625 Bibury Lane
1625 Bibury Lane
1625 Bibury Lane
1625 Bibury Lane
1625 Bibury Lane
1625 Bibury Lane
1625 Bibury Lane
1625 Bibury Lane
1625 Bibury Lane
1625 Bibury Lane
1625 Bibury Lane
1625 Bibury Lane
1625 Bibury Lane
1625 Bibury Lane
1625 Bibury Lane
1625 Bibury Lane
1625 Bibury Lane
1625 Bibury Lane
1625 Bibury Lane
1625 Bibury Lane
1625 Bibury Lane
1625 Bibury Lane
1625 Bibury Lane
1625 Bibury Lane
1625 Bibury Lane
1625 Bibury Lane
1625 Bibury Lane
1625 Bibury Lane
1625 Bibury Lane
1625 Bibury Lane
1625 Bibury Lane
SEE ALL PHOTOS
1625 Bibury Lane
1625 Bibury Lane
1625 Bibury Lane
1625 Bibury Lane
1625 Bibury Lane
1625 Bibury Lane
1625 Bibury Lane
1625 Bibury Lane
1625 Bibury Lane
1625 Bibury Lane
1625 Bibury Lane
1625 Bibury Lane
1625 Bibury Lane
1625 Bibury Lane
1625 Bibury Lane
1625 Bibury Lane
1625 Bibury Lane
1625 Bibury Lane
1625 Bibury Lane
1625 Bibury Lane
1625 Bibury Lane
1625 Bibury Lane
1625 Bibury Lane
1625 Bibury Lane
1625 Bibury Lane
1625 Bibury Lane
1625 Bibury Lane
1625 Bibury Lane
1625 Bibury Lane
1625 Bibury Lane
1625 Bibury Lane
1625 Bibury Lane
Courtesy of Dickens Mitchener & Associates Inc, Victoria Mitchener Listing Contact: [email protected] 
Sold

1625 Bibury Lane

1625 Bibury Lane, Charlotte, NC 28211

$2,388,500
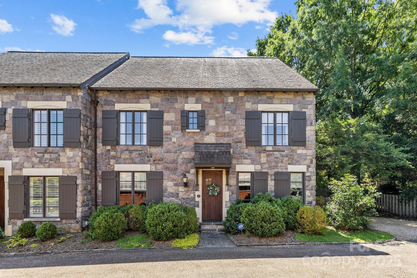
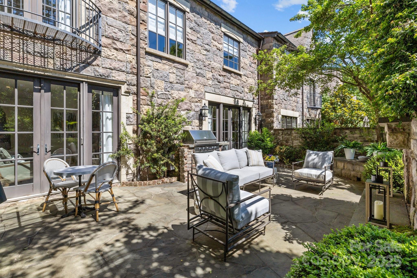
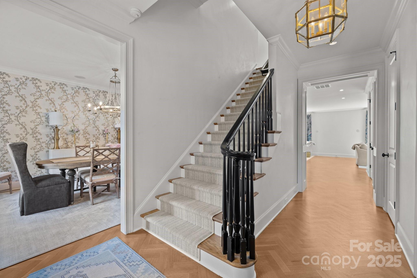
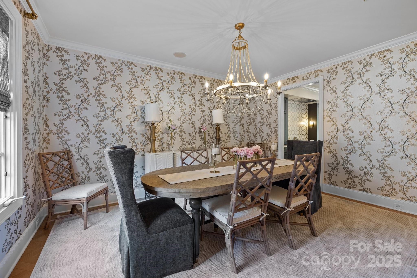
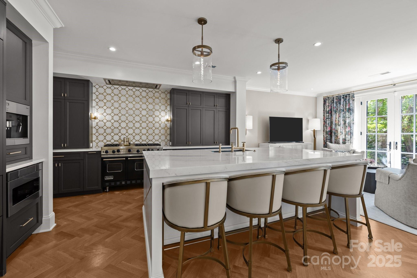
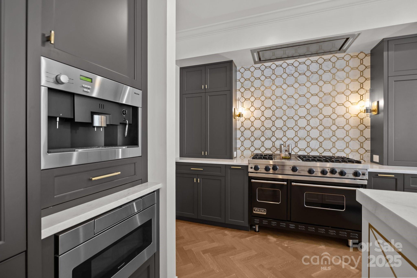
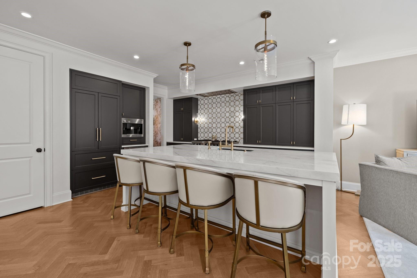
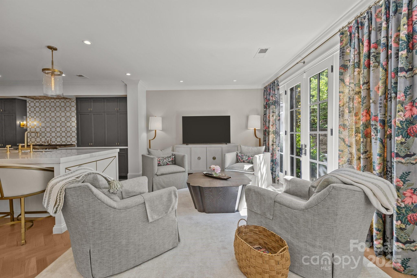
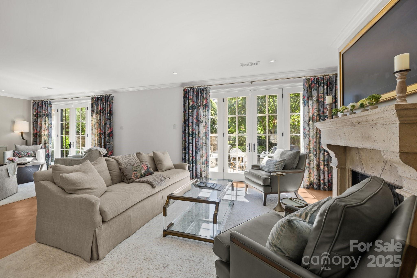
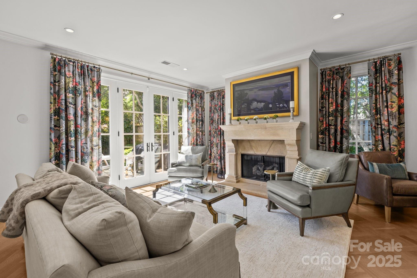
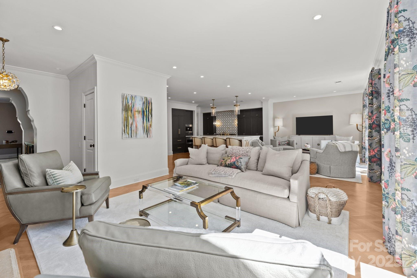
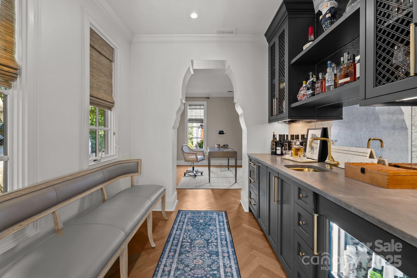
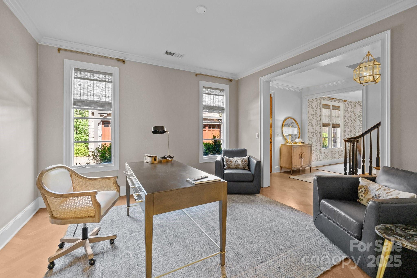
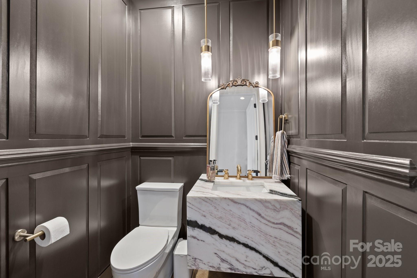
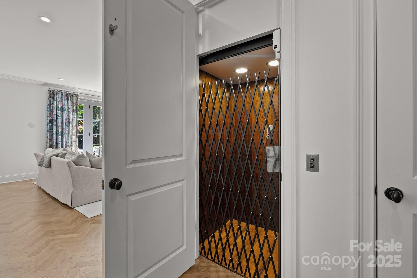
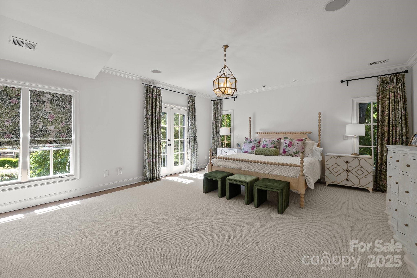
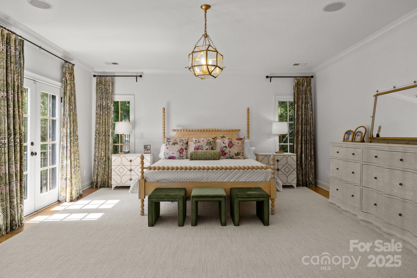
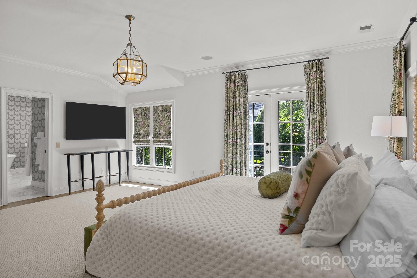
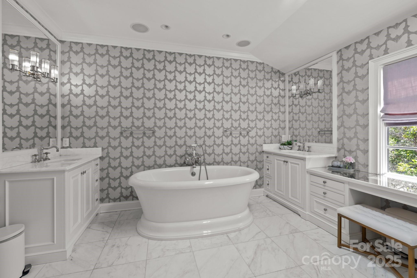
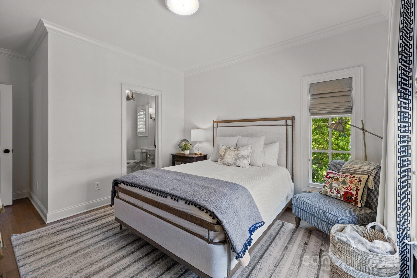
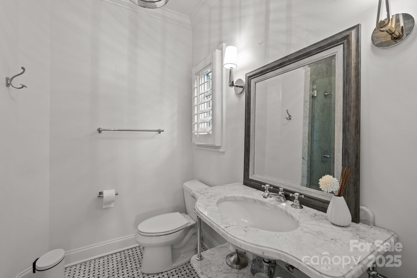
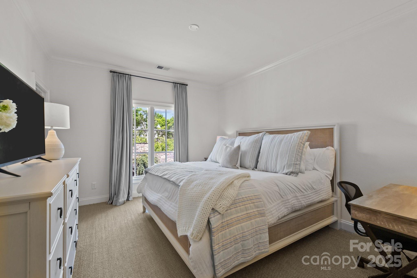
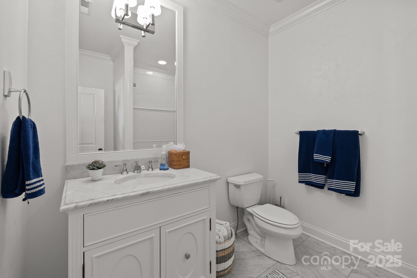
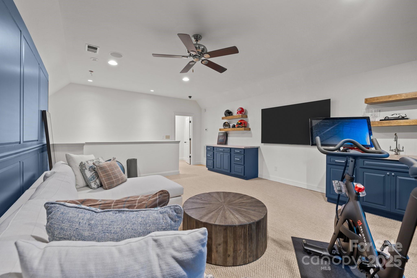
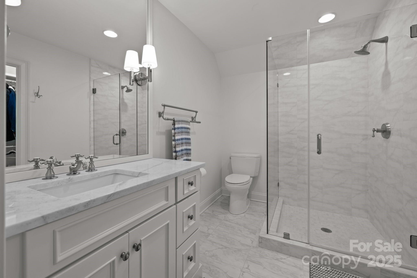
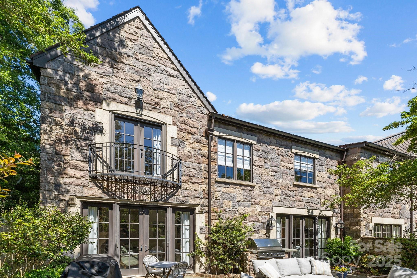
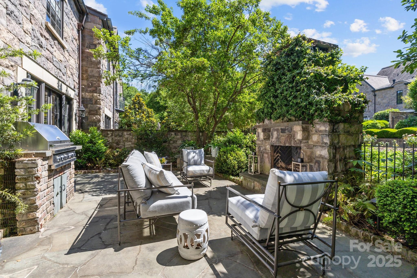
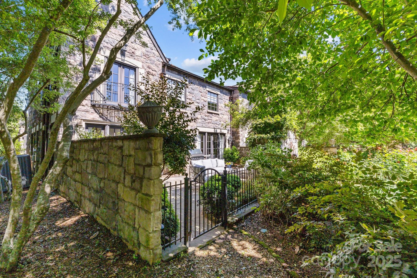
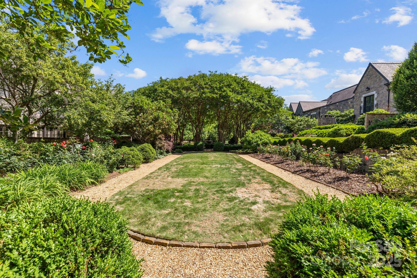
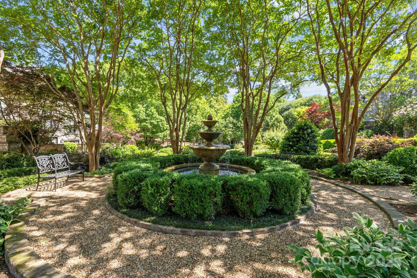
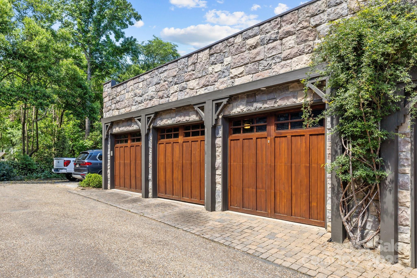
Fabulous end-unit luxury townhome with elevator in Myers Park! A floor plan that seamlessly blends living, dining, and entertaining spaces, perfect for both everyday comfort and hosting. The open kitchen complete with high-end appliances, including a Viking Gas Range & built-in Miele coffee machine along with sleek quartz countertops & a spacious island opens into a great room & breakfast/sitting area with wonderful natural light. A stylish wet-bar connects the great room with a front living or office area. The primary suite is a retreat featuring a spa-like bathroom with dual vanities, soaking tub, walk-in shower & spacious closet. Each bedroom offers en-suite baths and ample closet space. The 3rd level has a full bathroom providing flexibility for bedroom, bonus/exercise or office space. Step outside onto a private patio with outdoor fireplace overlooking the community gardens & 3-car detached garage!

4
beds

5
baths

3,775 Sq.Ft. LIVING AREA

Vicky Mitchener

Vicky Mitchener

Features & Amenities

Interior

  • total bedrooms4
  • Total bathrooms5
  • full bathrooms4
  • half bathroom1
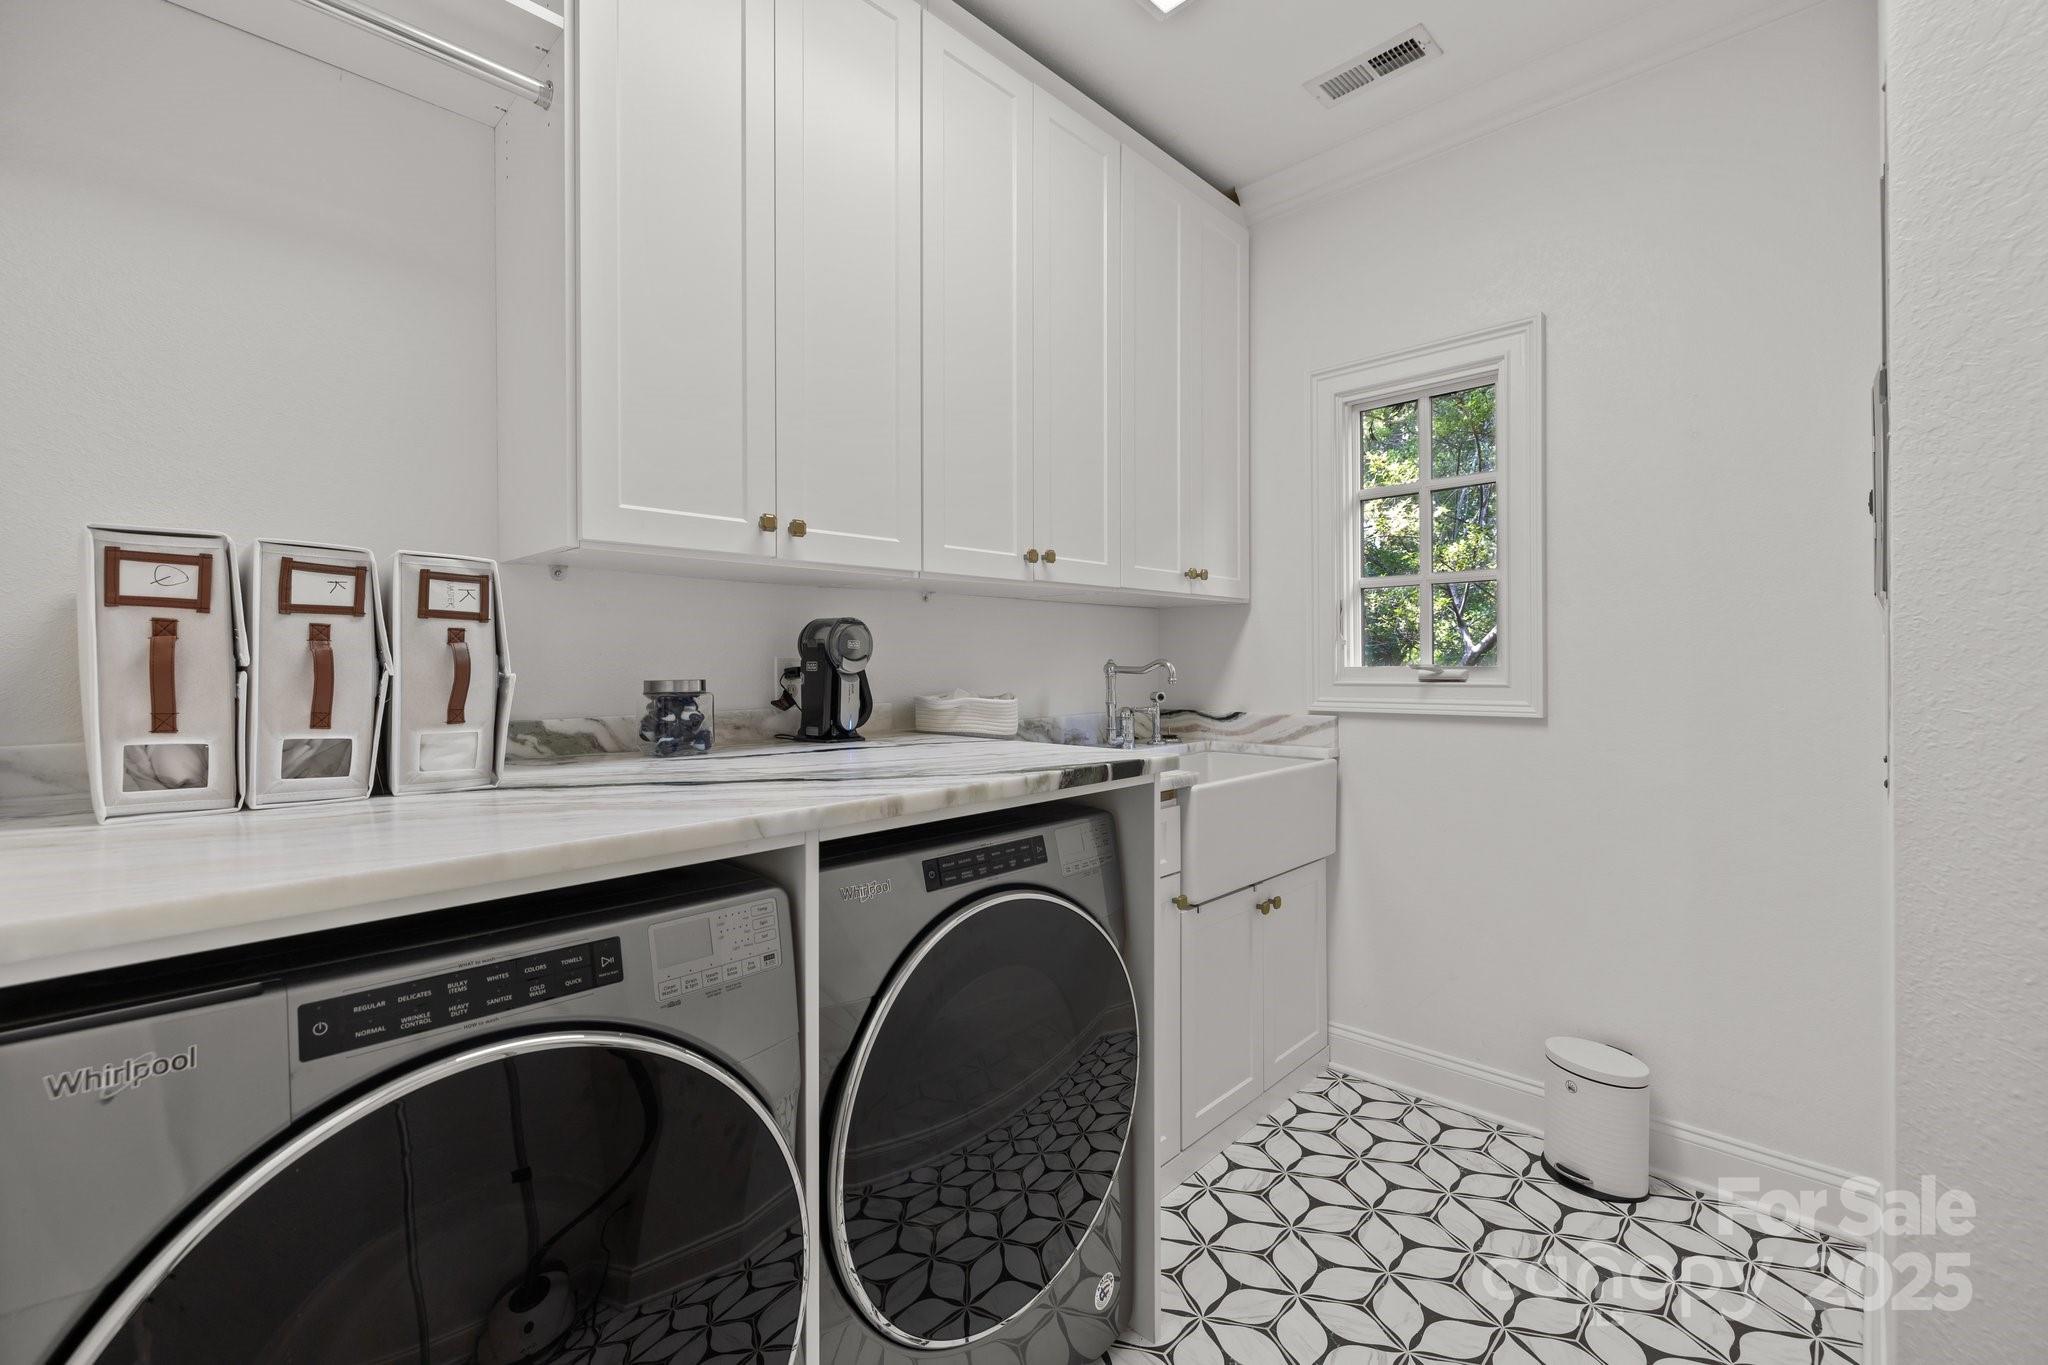
  • Laundry room Laundry Room, Sink
  • APPLIANCES Bar Fridge, Convection Microwave, Dishwasher, Disposal, Freezer, Gas Range, Refrigerator with Ice Maker, Washer/Dryer
  • other interior Features Built-in Features, Elevator, Kitchen Island, Walk-In Closet(s), Wet Bar

Area & Lot

  • Status Sold
  • Date Sold January 29, 2026
  • Living Area3,775 Sq.Ft.
  • MLS® ID4261407
  • TypeTownhouse
  • YEAR BUILT2004
  • NeighborhoodRandolph Park
  • Architecture StylesCottage
  • Elementary SchoolEastover
  • Middle SchoolSedgefield
  • High SchoolMyers Park

Exterior

  • STORIES3
  • Garage Space3.0
  • water SourceCity
  • parkingDetached Garage
  • HEAT TYPEForced Air, Natural Gas
  • AIR CONDITIONINGCentral Air
  • sewerPublic Sewer
  • SubstructureSlab

Financial

  • Sales Price$2,388,500
  • HOA $654/mo
View Virtual Tour

Randolph Park

Explore

Work With Us

Work with a team that combines Charlotte expertise with a thoughtful, hands-on approach.

Follow Us on Instagram