Leave a Message

Thank you for your message. We will be in touch with you shortly.

1632 Biltmore Drive
1632 Biltmore Drive
1632 Biltmore Drive
1632 Biltmore Drive
1632 Biltmore Drive
1632 Biltmore Drive
1632 Biltmore Drive
1632 Biltmore Drive
1632 Biltmore Drive
1632 Biltmore Drive
1632 Biltmore Drive
1632 Biltmore Drive
1632 Biltmore Drive
1632 Biltmore Drive
1632 Biltmore Drive
1632 Biltmore Drive
1632 Biltmore Drive
1632 Biltmore Drive
1632 Biltmore Drive
1632 Biltmore Drive
1632 Biltmore Drive
1632 Biltmore Drive
1632 Biltmore Drive
1632 Biltmore Drive
1632 Biltmore Drive
1632 Biltmore Drive
1632 Biltmore Drive
1632 Biltmore Drive
SEE ALL PHOTOS
1632 Biltmore Drive
1632 Biltmore Drive
1632 Biltmore Drive
1632 Biltmore Drive
1632 Biltmore Drive
1632 Biltmore Drive
1632 Biltmore Drive
1632 Biltmore Drive
1632 Biltmore Drive
1632 Biltmore Drive
1632 Biltmore Drive
1632 Biltmore Drive
1632 Biltmore Drive
1632 Biltmore Drive
1632 Biltmore Drive
1632 Biltmore Drive
1632 Biltmore Drive
1632 Biltmore Drive
1632 Biltmore Drive
1632 Biltmore Drive
1632 Biltmore Drive
1632 Biltmore Drive
1632 Biltmore Drive
1632 Biltmore Drive
1632 Biltmore Drive
1632 Biltmore Drive
1632 Biltmore Drive
1632 Biltmore Drive
Courtesy of Dickens Mitchener & Associates Inc, Bonnie Tcherkezian Listing Contact: [email protected] 
Sold

1632 Biltmore Drive

1632 Biltmore Drive, Charlotte, NC 28207

$1,399,000
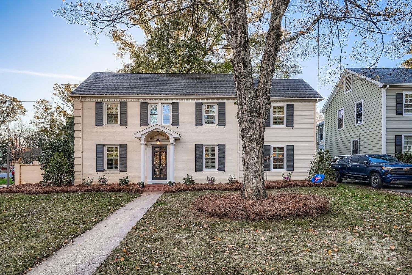
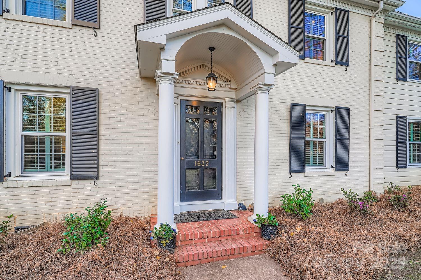
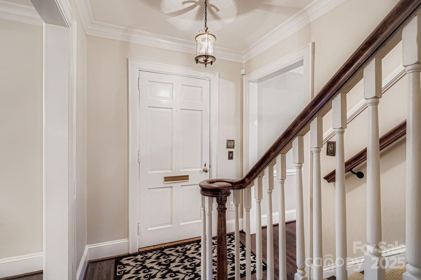
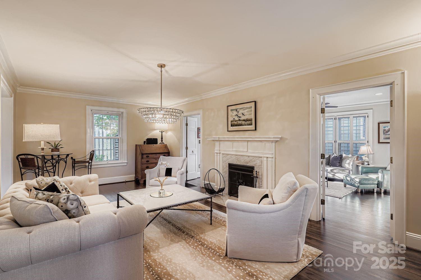
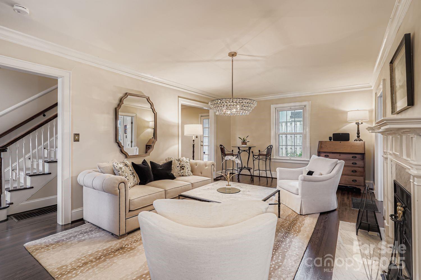
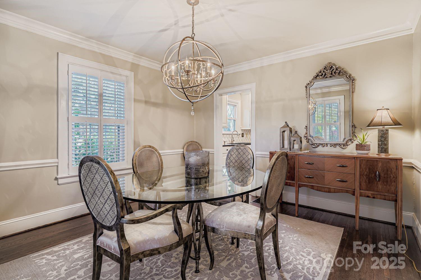
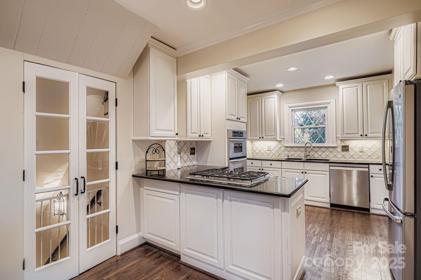
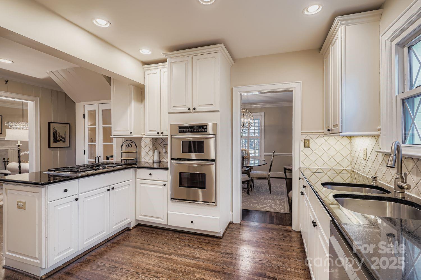
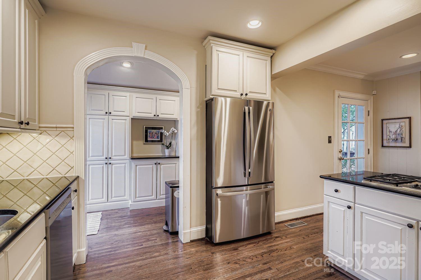
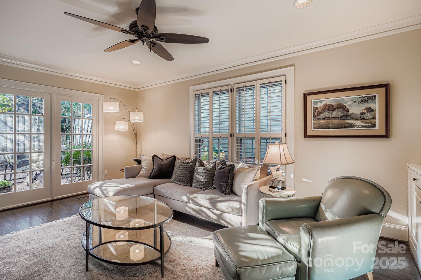
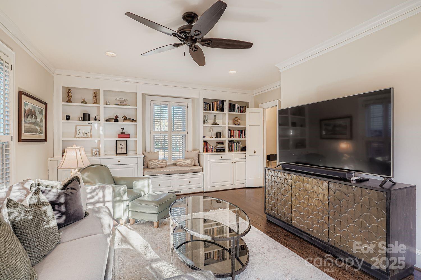
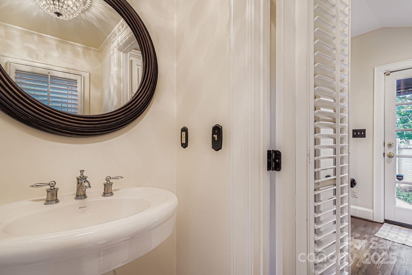
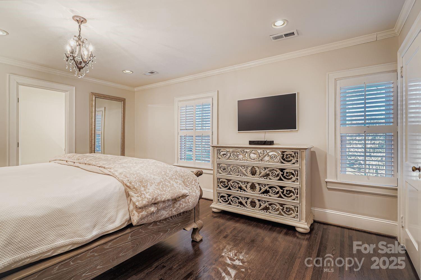
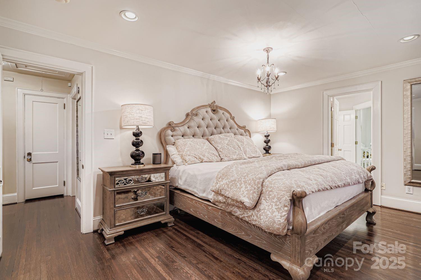
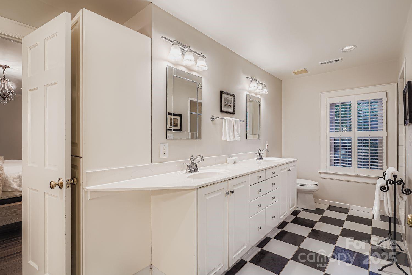
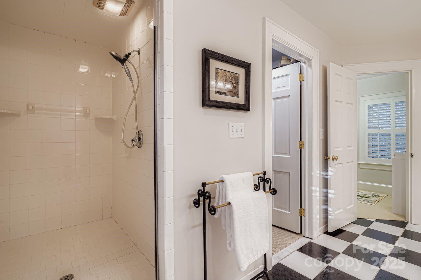
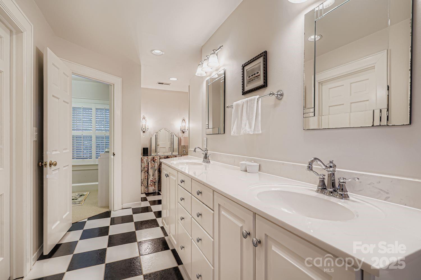
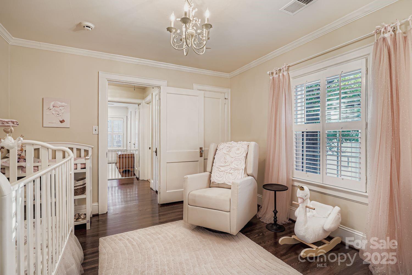
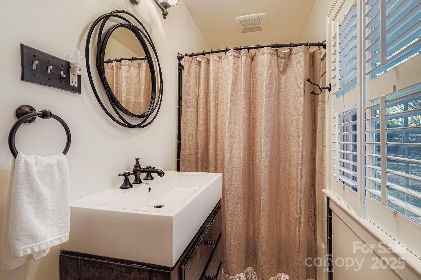
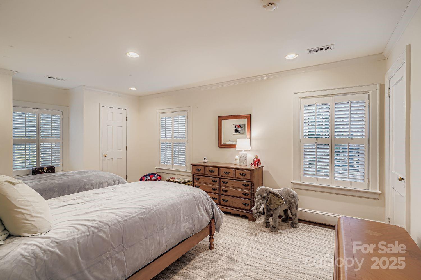
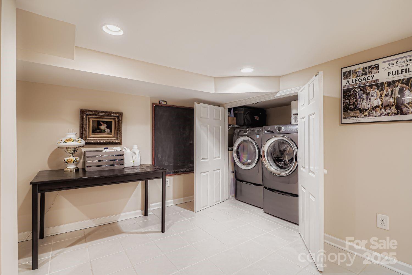
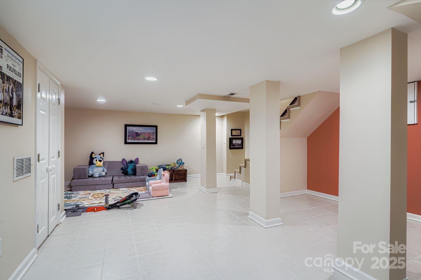
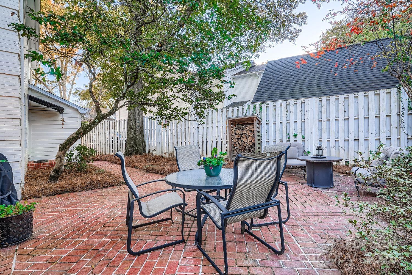
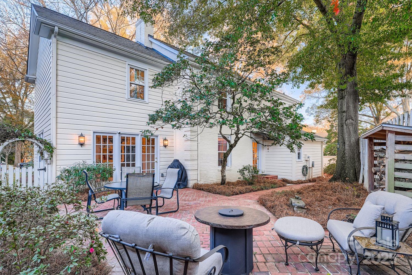
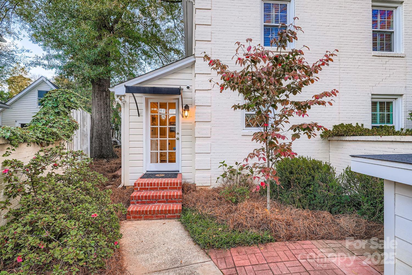
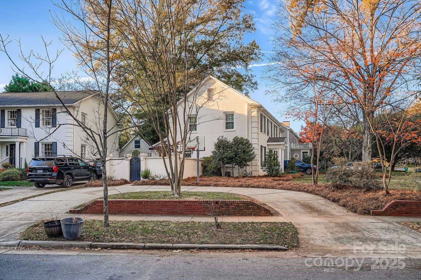
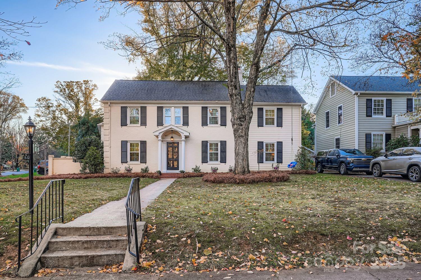
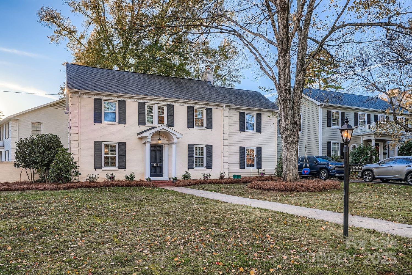
Classic Eastover home located on one of the most desirable streets - Biltmore Drive! This 3 bedroom, 2 and a half bath home blends the traditional feel of its 1939 charm with modern upgrades - beautiful hardwoods, plantation shutters, substantial moulding & recessed lighting. First floor features the kitchen open to breakfast area, formal dining & living rooms, den with lovely built-ins & window seat and a drop zone with abundant cabinetry & half bathroom. Upstairs you will find 3 spacious bedrooms - primary bedroom complete with oversized bathroom, 2 walk-in closets and flex space that can be a dedicated office or currently being used as a nursery. Finished basement (not counted in square footage due to ceiling height) is yet another living space. Don't miss this fabulous opportunity to live in the coveted Eastover neighborhood!

3
beds

3
baths

2,435 Sq.Ft. LIVING AREA

9,147.6 Sq.Ft. lot

Bonnie Stroup Tcherkezian

Bonnie Stroup Tcherkezian

Features & Amenities

Interior

  • total bedrooms3
  • Total bathrooms3
  • full bathrooms2
  • half bathroom1
  • Laundry room In Basement
  • Flooring Tile, Wood
  • Fireplace Living Room, Wood Burning
  • APPLIANCES Dishwasher, Disposal, Gas Cooktop, Microwave, Refrigerator with Ice Maker, Washer/Dryer
  • other interior Features Attic Stairs Pulldown, Built-in Features, Drop Zone, Walk-In Closet(s)

Area & Lot

  • Status Sold
  • Date Sold December 10, 2025
  • Living Area2,435 Sq.Ft.
  • Lot Area9,147.6 Sq.Ft.
  • MLS® ID4320304
  • TypeResidential
  • YEAR BUILT1939
  • NeighborhoodRandolph Park
  • Architecture StylesTransitional
  • Elementary SchoolEastover
  • Middle SchoolSedgefield
  • High SchoolMyers Park

Exterior

  • STORIES2
  • water SourceCity
  • lot featuresCorner Lot
  • parkingCircular Driveway
  • HEAT TYPEForced Air, Natural Gas
  • AIR CONDITIONINGCentral Air
  • sewerPublic Sewer
  • SubstructureBasement, Crawl Space
  • other exterior FeaturesIn-Ground Irrigation

Financial

  • Sales Price$1,399,000

Randolph Park

Explore

Work With Us

Work with a team that combines Charlotte expertise with a thoughtful, hands-on approach.

Follow Us on Instagram