Leave a Message

Thank you for your message. We will be in touch with you shortly.

1665 Sterling Road
1665 Sterling Road
1665 Sterling Road
1665 Sterling Road
1665 Sterling Road
1665 Sterling Road
1665 Sterling Road
1665 Sterling Road
1665 Sterling Road
1665 Sterling Road
1665 Sterling Road
1665 Sterling Road
1665 Sterling Road
1665 Sterling Road
1665 Sterling Road
1665 Sterling Road
1665 Sterling Road
1665 Sterling Road
1665 Sterling Road
1665 Sterling Road
1665 Sterling Road
1665 Sterling Road
1665 Sterling Road
1665 Sterling Road
1665 Sterling Road
1665 Sterling Road
1665 Sterling Road
1665 Sterling Road
1665 Sterling Road
1665 Sterling Road
1665 Sterling Road
1665 Sterling Road
1665 Sterling Road
1665 Sterling Road
1665 Sterling Road
1665 Sterling Road
1665 Sterling Road
1665 Sterling Road
1665 Sterling Road
1665 Sterling Road
1665 Sterling Road
1665 Sterling Road
1665 Sterling Road
SEE ALL PHOTOS
1665 Sterling Road
1665 Sterling Road
1665 Sterling Road
1665 Sterling Road
1665 Sterling Road
1665 Sterling Road
1665 Sterling Road
1665 Sterling Road
1665 Sterling Road
1665 Sterling Road
1665 Sterling Road
1665 Sterling Road
1665 Sterling Road
1665 Sterling Road
1665 Sterling Road
1665 Sterling Road
1665 Sterling Road
1665 Sterling Road
1665 Sterling Road
1665 Sterling Road
1665 Sterling Road
1665 Sterling Road
1665 Sterling Road
1665 Sterling Road
1665 Sterling Road
1665 Sterling Road
1665 Sterling Road
1665 Sterling Road
1665 Sterling Road
1665 Sterling Road
1665 Sterling Road
1665 Sterling Road
1665 Sterling Road
1665 Sterling Road
1665 Sterling Road
1665 Sterling Road
1665 Sterling Road
1665 Sterling Road
1665 Sterling Road
1665 Sterling Road
1665 Sterling Road
1665 Sterling Road
1665 Sterling Road
Courtesy of Dickens Mitchener & Associates Inc, Jason Noblitt Listing Contact: [email protected] 
Sold

1665 Sterling Road

1665 Sterling Road, Charlotte, NC 28209

$2,780,000
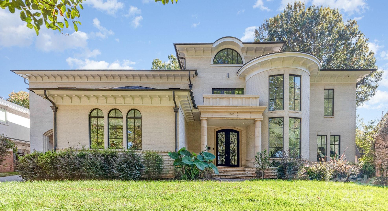
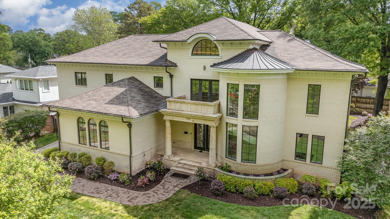
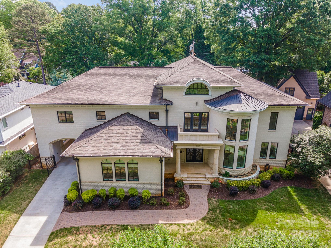
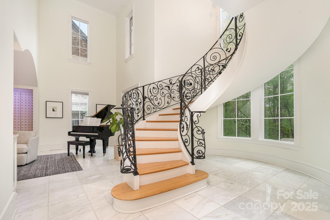
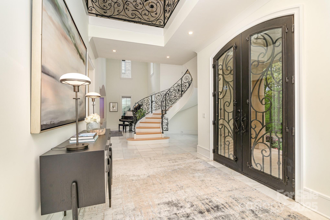
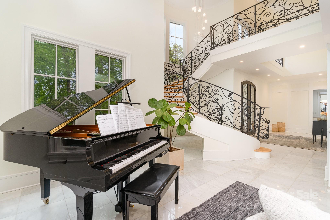
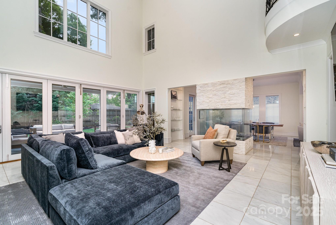
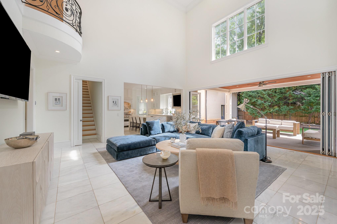
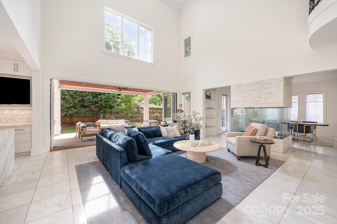
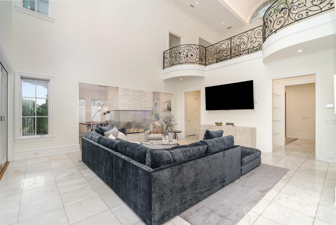
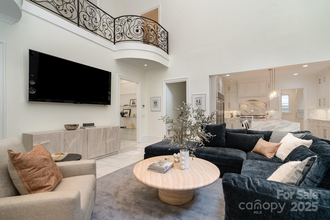
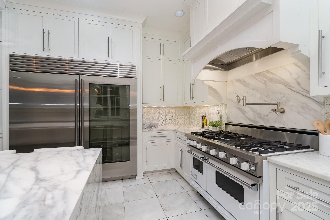
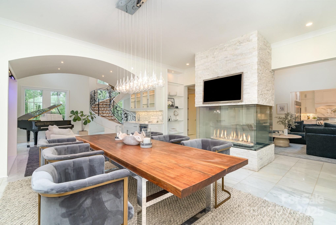
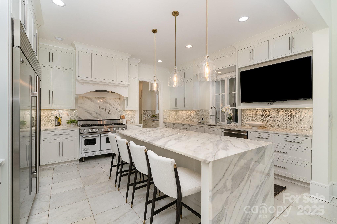
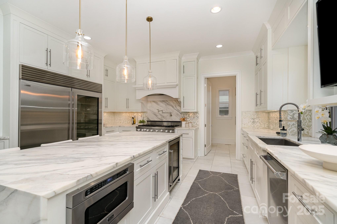
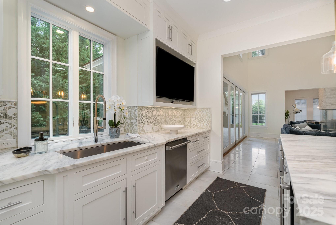
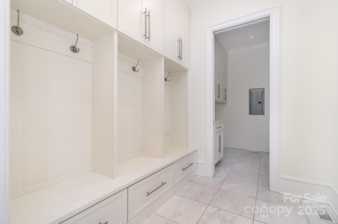
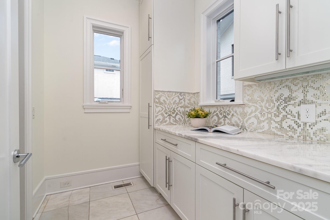
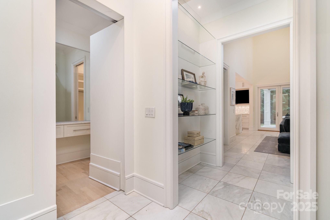
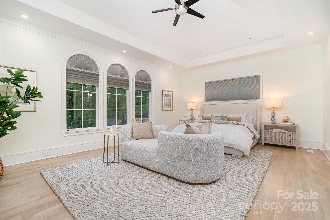
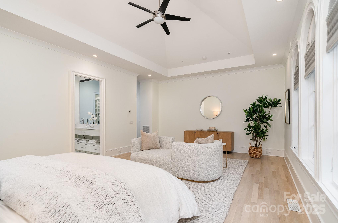
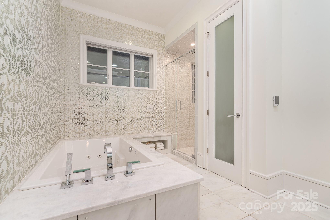
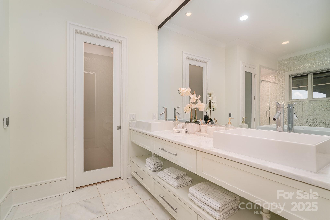
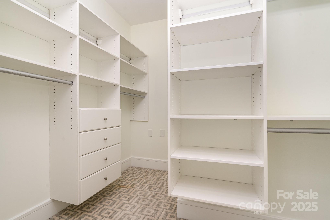
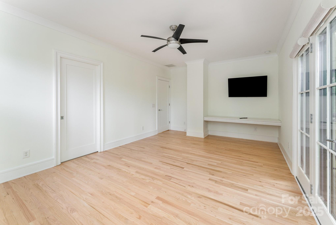

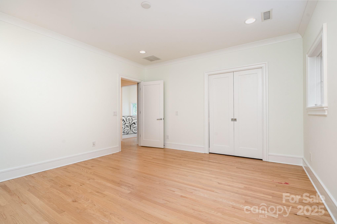
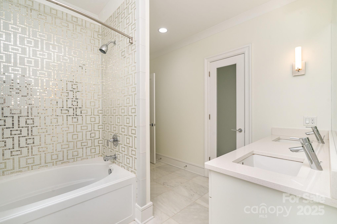
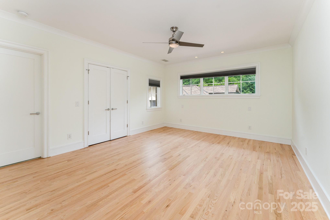
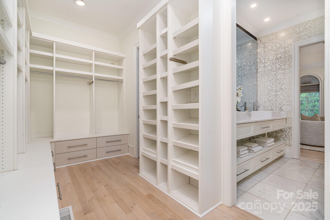
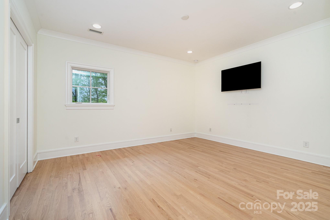
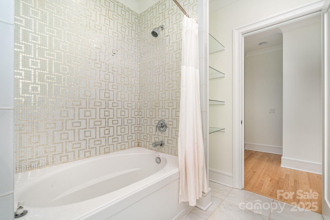
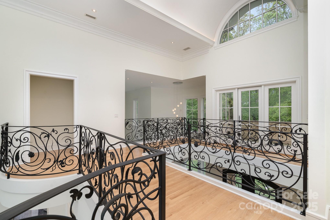
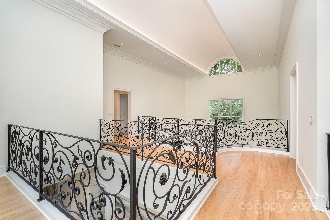
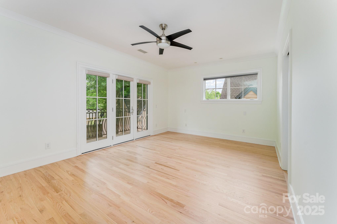
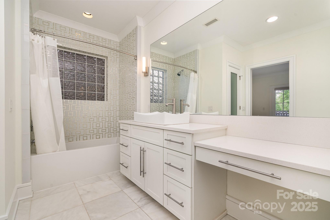
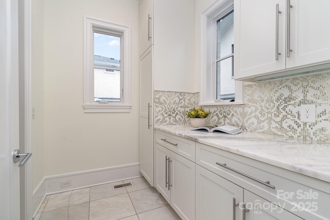
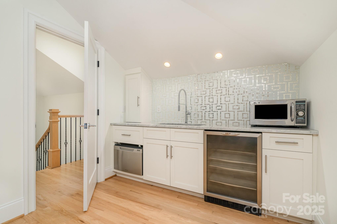
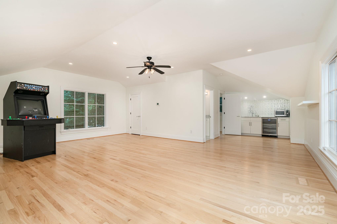
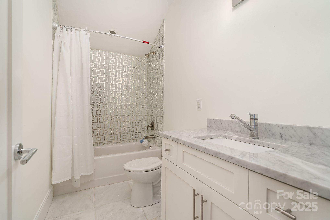
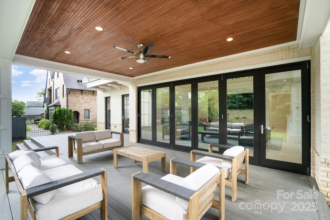
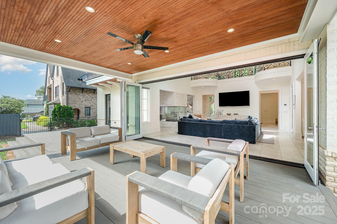
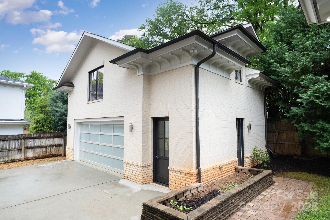
Beautiful custom-built Myers Park home for sale. Incredible details throughout home! A true chef's kitchen with white marble counter tops, Sub-Zero fridge & oversized freezer and Viking 6 burner gas range. Open floor plan with awe inspiring soaring ceilings in great room. Double iron front doors & metal gated driveway gives this home a tremendous amount of security and privacy. The Primary bedroom on main floor has an unbelievable unique privacy feature that you have to be shown in person.. very cool. Primary bath has a smart shower system, jetted tub and tons of closet space. 800+ SF Apartment above garage! New paint throughout interior of home, move in ready! Freedom Park is across the street and Queens road West is a short walk, arguably one of the best streets/neighborhoods in Charlotte! Home has a whole house generator in the event of power outage(rare), everything has been thought of.

7
beds

6
baths

5,355 Sq.Ft. LIVING AREA

0.3 Acres lot

Jason Noblitt

Jason Noblitt

Features & Amenities

Interior

  • total bedrooms7
  • Total bathrooms6
  • full bathrooms5
  • half bathroom1
  • Laundry room Electric Dryer Hookup, Laundry Room, Main Level
  • Flooring Carpet, Marble, Tile, Wood
  • Fireplace Gas, Great Room
  • APPLIANCES Convection Oven, Dishwasher, Double Oven, Exhaust Hood, Gas Cooktop

Area & Lot

  • Status Sold
  • Date Sold May 19, 2026
  • Living Area5,355 Sq.Ft.
  • Lot Area0.3 Acres
  • MLS® ID4234342
  • TypeResidential
  • YEAR BUILT2013
  • NeighborhoodCharlotte
  • Elementary SchoolDilworth
  • Middle SchoolSedgefield
  • High SchoolMyers Park

Exterior

  • STORIES2
  • Garage Space2.0
  • water SourceCity
  • utilitiesElectricity Connected, Natural Gas
  • roofArchitectural Shingle
  • parkingDriveway, Electric Gate, Detached Garage, Garage Door Opener
  • HEAT TYPECentral
  • AIR CONDITIONINGCentral Air
  • sewerPublic Sewer
  • SubstructureCrawl Space
  • security FeaturesCarbon Monoxide Detector(s), Smoke Detector(s)
  • other exterior FeaturesIn-Ground Irrigation

Financial

  • Sales Price$2,780,000

Charlotte

A vibrant population thrives on active networking, high-energy party life, wine tastings, and a passion for fitness.

Explore

Work With Us

Work with a team that combines Charlotte expertise with a thoughtful, hands-on approach.

Follow Us on Instagram