Leave a Message

Thank you for your message. We will be in touch with you shortly.

168 Cherokee Road
168 Cherokee Road
168 Cherokee Road
168 Cherokee Road
168 Cherokee Road
168 Cherokee Road
168 Cherokee Road
168 Cherokee Road
168 Cherokee Road
168 Cherokee Road
168 Cherokee Road
168 Cherokee Road
168 Cherokee Road
168 Cherokee Road
168 Cherokee Road
168 Cherokee Road
168 Cherokee Road
168 Cherokee Road
168 Cherokee Road
168 Cherokee Road
168 Cherokee Road
168 Cherokee Road
168 Cherokee Road
168 Cherokee Road
168 Cherokee Road
168 Cherokee Road
168 Cherokee Road
168 Cherokee Road
168 Cherokee Road
168 Cherokee Road
168 Cherokee Road
168 Cherokee Road
168 Cherokee Road
168 Cherokee Road
168 Cherokee Road
168 Cherokee Road
168 Cherokee Road
168 Cherokee Road
168 Cherokee Road
168 Cherokee Road
SEE ALL PHOTOS
168 Cherokee Road
168 Cherokee Road
168 Cherokee Road
168 Cherokee Road
168 Cherokee Road
168 Cherokee Road
168 Cherokee Road
168 Cherokee Road
168 Cherokee Road
168 Cherokee Road
168 Cherokee Road
168 Cherokee Road
168 Cherokee Road
168 Cherokee Road
168 Cherokee Road
168 Cherokee Road
168 Cherokee Road
168 Cherokee Road
168 Cherokee Road
168 Cherokee Road
168 Cherokee Road
168 Cherokee Road
168 Cherokee Road
168 Cherokee Road
168 Cherokee Road
168 Cherokee Road
168 Cherokee Road
168 Cherokee Road
168 Cherokee Road
168 Cherokee Road
168 Cherokee Road
168 Cherokee Road
168 Cherokee Road
168 Cherokee Road
168 Cherokee Road
168 Cherokee Road
168 Cherokee Road
168 Cherokee Road
168 Cherokee Road
168 Cherokee Road
Courtesy of Dickens Mitchener & Associates Inc, Dorothy Stark Listing Contact: [email protected] 
For Sale

168 Cherokee Road

168 Cherokee Road, Charlotte, NC 28207

$2,245,000
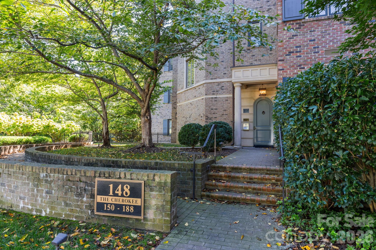
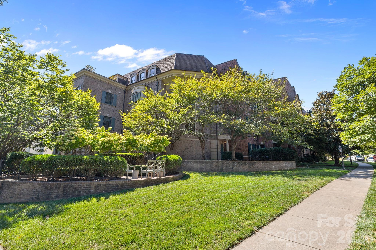
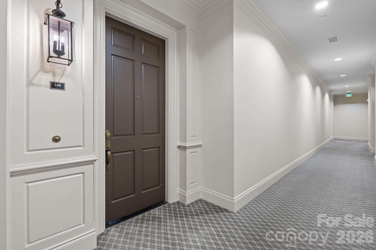
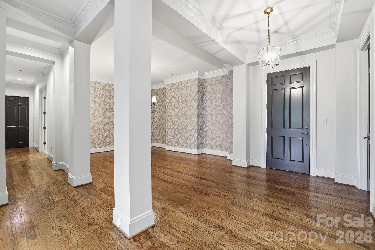
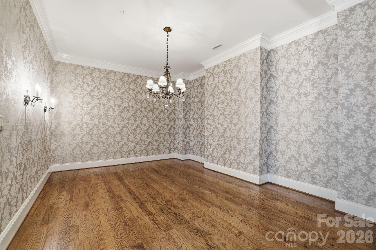
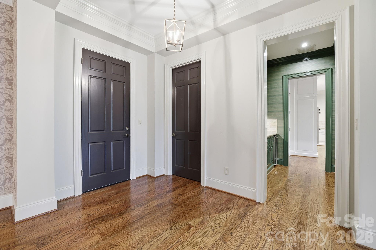
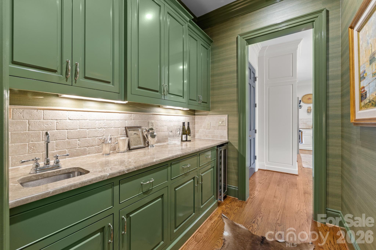
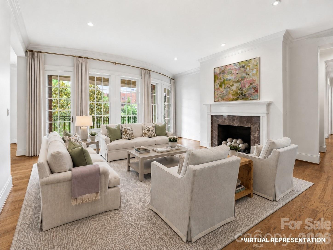
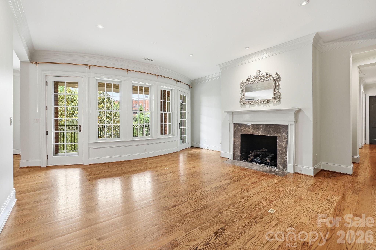
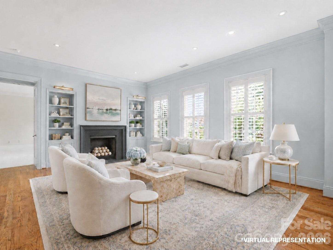
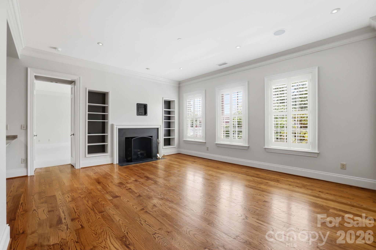
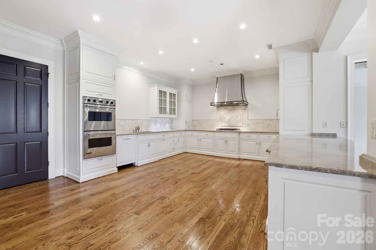
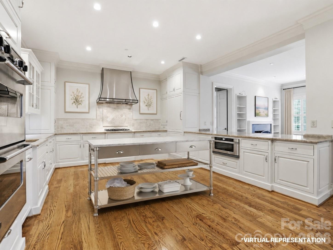
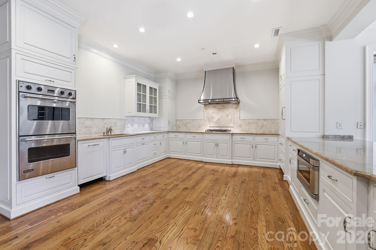
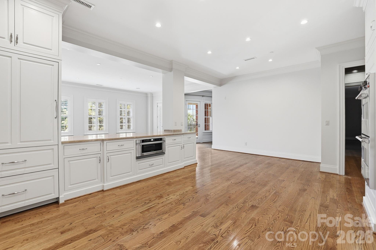
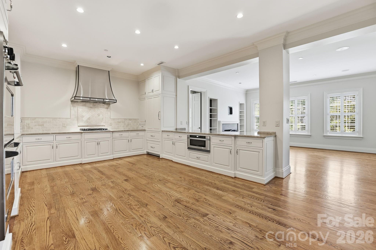
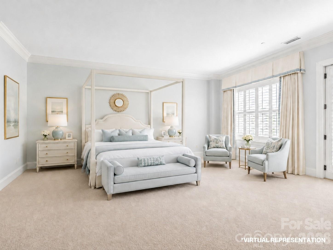
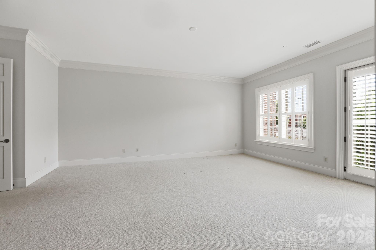
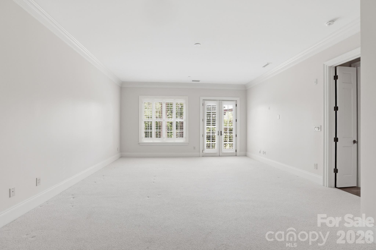
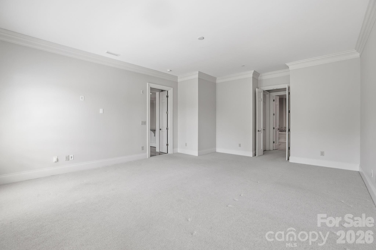
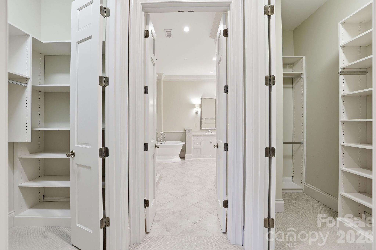
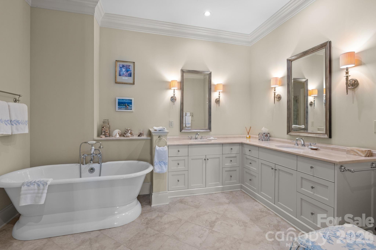
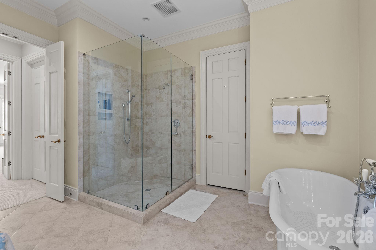
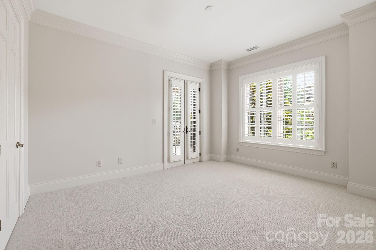
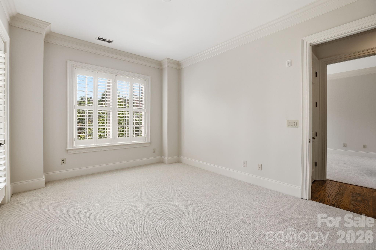
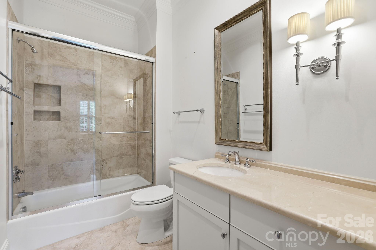
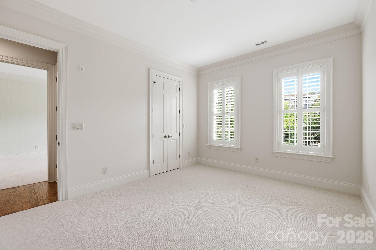
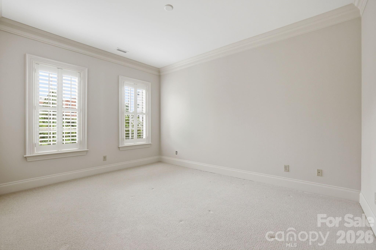
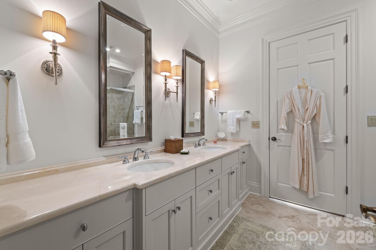
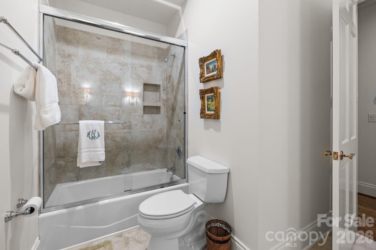
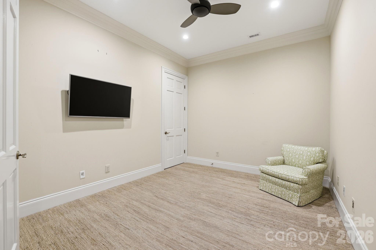
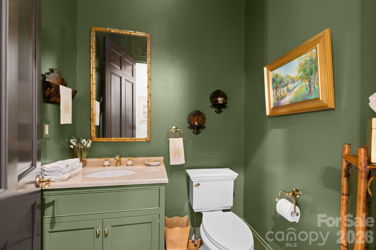
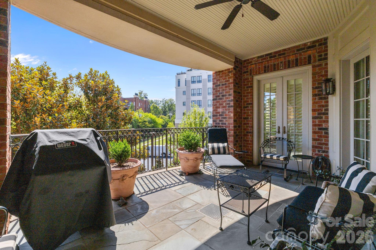
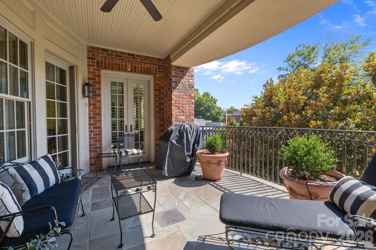
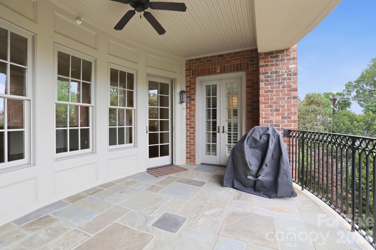
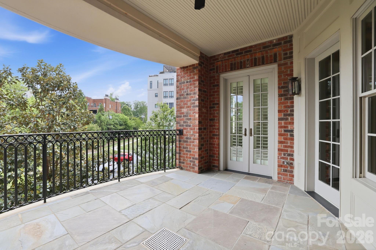
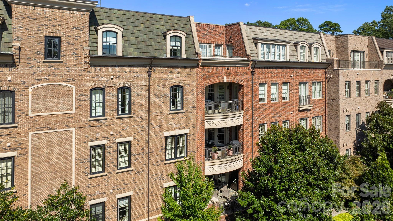
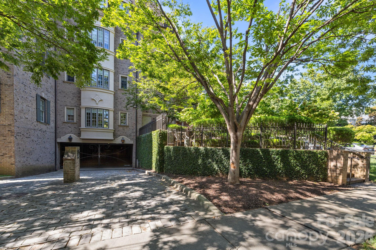
Welcome to The Cherokee, a luxury condo building nestled in the heart of Eastover. The building is a perfect combination of quality construction and well planned day to day function. Incredible location. High ceilings, large windows, abundant natural light & custom finishes throughout. This unit is one of the largest floor plans within the building with incredible storage/closets. The floor plan features two large living areas, 3 bedrooms, all with ensuite bathrooms, a dedicated formal dining room and a private office. Both the living room and family room have gas fireplaces. The fabulous kitchen is spacious and open and includes top of the line appliances & a walk-in pantry. Extended kitchen eat-in island with bar seating. Perfect flow between formal and informal living spaces. Primary suite is spacious with linen & walk-in closets and a spa bath with dual vanities, a shower and free standing soaking tub. Wet bar with ice maker and wine fridge connects the kitchen to the formal dining and living rooms. Laundry room includes extra cabinetry and storage plus the 2nd hallway access. The private covered bluestone porch, located on the back side of the building, is peaceful and perfect for morning coffee or entertaining. Secured entry to main building lobby and the secured parking garage. Two dedicated parking spaces conveniently situated side by side and directly in front of the designated storage room. Experience the lock-and-leave lifestyle steps away from retail, restaurants and the conveniences of Eastover, Myers Park and Elizabeth. Short commutes to Uptown and the Charlotte Douglas International Airport.

3
beds

4
baths

3,350 Sq.Ft. LIVING AREA

Ducie Stark

Ducie Stark

Features & Amenities

Interior

  • total bedrooms3
  • Total bathrooms4
  • full bathrooms3
  • half bathroom1
  • Laundry room In Unit, Laundry Room, Main Level
  • Flooring Carpet, Tile, Wood
  • Fireplace Family Room, Gas, Living Room
  • APPLIANCES Bar Fridge, Dishwasher, Disposal, Double Oven, Exhaust Hood, Freezer, Gas Cooktop, Ice Maker, Microwave, Refrigerator, Wine Refrigerator
  • other interior Features Breakfast Bar, Built-in Features, Elevator, Entrance Foyer, Open Floorplan, Pantry, Split Bedroom, Storage, Walk-In Closet(s), Walk-In Pantry, Wet Bar

Area & Lot

  • Status For Sale
  • Living Area3,350 Sq.Ft.
  • MLS® ID4382102
  • TypeCondo
  • YEAR BUILT2010
  • NeighborhoodRandolph Park
  • Elementary SchoolEastover
  • Middle SchoolSedgefield
  • High SchoolMyers Park

Exterior

  • STORIES4
  • Garage Space2.0
  • water SourceCity
  • utilitiesElectricity Connected, Natural Gas
  • roofArchitectural Shingle
  • lot featuresCorner Lot
  • parkingAssigned, Parking Garage, Parking Space(s)
  • HEAT TYPEForced Air, Natural Gas
  • AIR CONDITIONINGCentral Air
  • sewerPublic Sewer
  • SubstructureBasement
  • other exterior FeaturesGas Grill

Financial

  • Sales Price$2,245,000
  • HOA $1,450/mo
image

Schedule a Showing

We would love to show you our beautiful property. Please select your preferred date and time below. An agent will be in touch shortly to confirm your appointment.

Schedule a Showing

We would love to show you our beautiful property. Please select your preferred date and time below. An agent will be in touch shortly to confirm your appointment.

Thank you for your interest in 168 Cherokee Road, Charlotte, NC 28207. We are reviewing your request and will be in touch shortly!

Mortgage Calculator

Estimate your monthly mortgage payment, including the principal and interest, property taxes, and HOA. Adjust the values to generate a more accurate rate.

All estimates are provided for informational purposes only. Actual amounts may vary.
$0,000 Your Payment 20 15 65
$0,000 Your Payment

Randolph Park

Explore

Work With Us

Work with a team that combines Charlotte expertise with a thoughtful, hands-on approach.

Follow Us on Instagram