Leave a Message

Thank you for your message. We will be in touch with you shortly.

1716 Truman Road
1716 Truman Road
1716 Truman Road
1716 Truman Road
1716 Truman Road
1716 Truman Road
1716 Truman Road
1716 Truman Road
1716 Truman Road
1716 Truman Road
1716 Truman Road
1716 Truman Road
1716 Truman Road
1716 Truman Road
1716 Truman Road
1716 Truman Road
1716 Truman Road
1716 Truman Road
1716 Truman Road
1716 Truman Road
1716 Truman Road
1716 Truman Road
1716 Truman Road
SEE ALL PHOTOS
1716 Truman Road
1716 Truman Road
1716 Truman Road
1716 Truman Road
1716 Truman Road
1716 Truman Road
1716 Truman Road
1716 Truman Road
1716 Truman Road
1716 Truman Road
1716 Truman Road
1716 Truman Road
1716 Truman Road
1716 Truman Road
1716 Truman Road
1716 Truman Road
1716 Truman Road
1716 Truman Road
1716 Truman Road
1716 Truman Road
1716 Truman Road
1716 Truman Road
1716 Truman Road
Courtesy of Wood-Williams Realty LLC, Ann Wood Holladay Listing Contact: [email protected] 
Sold

1716 Truman Road

1716 Truman Road, Charlotte, NC 28205

$825,000
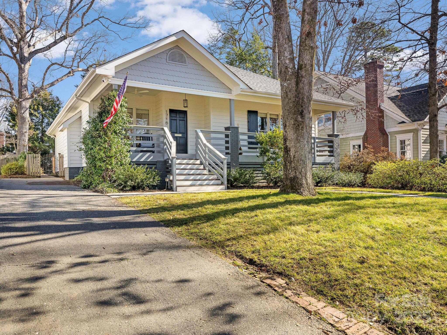
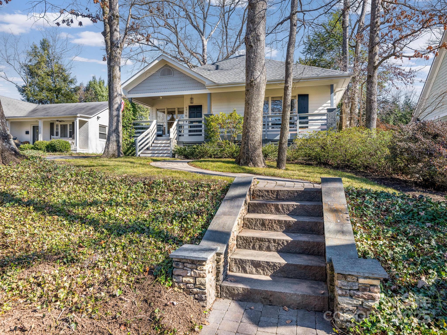
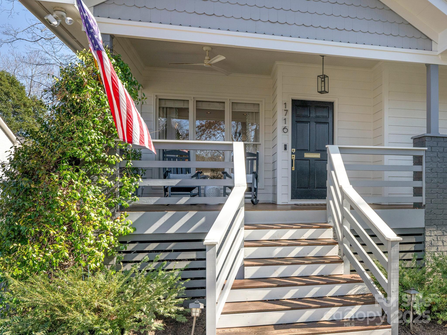
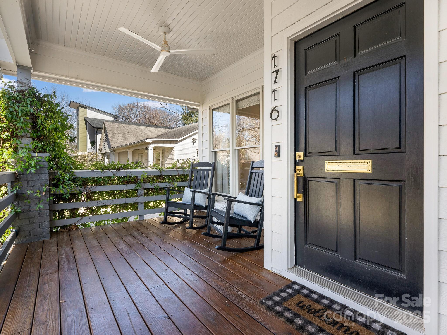
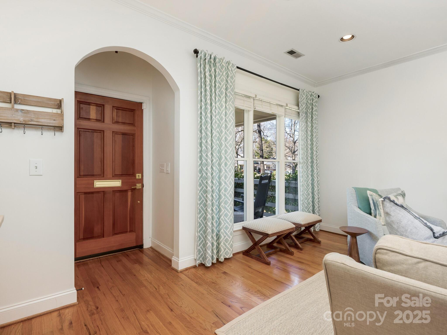
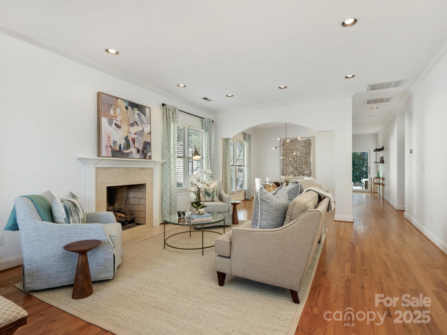
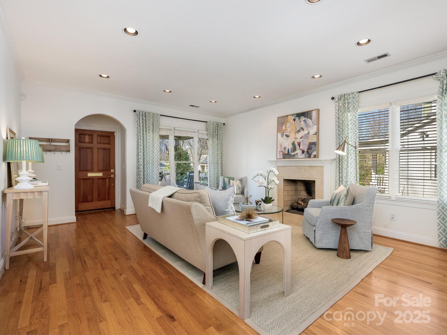
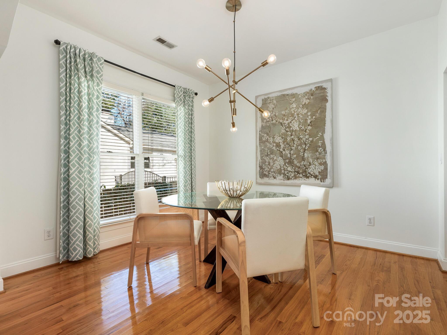
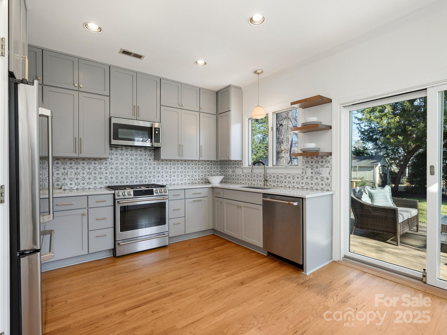
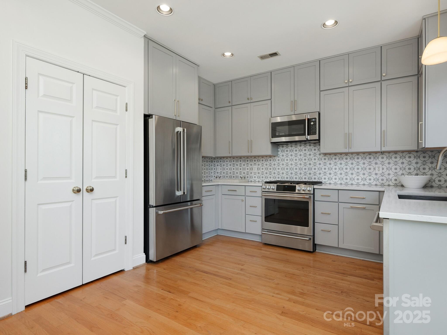
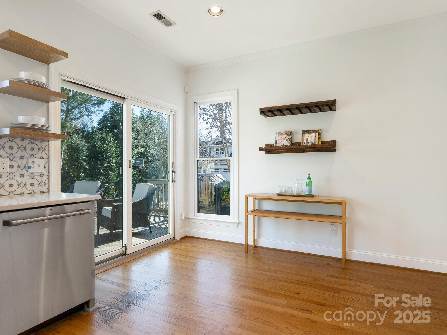
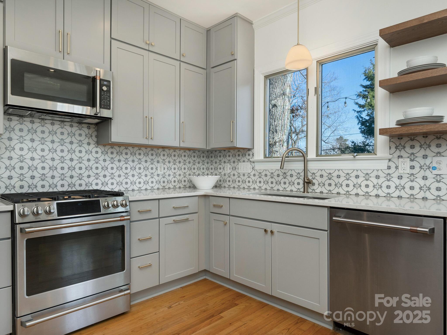
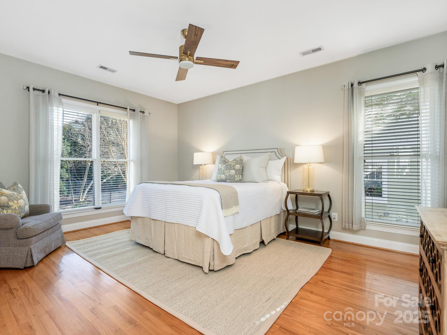
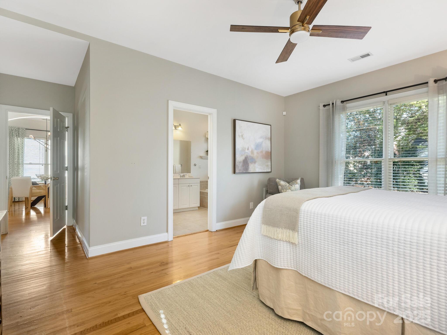
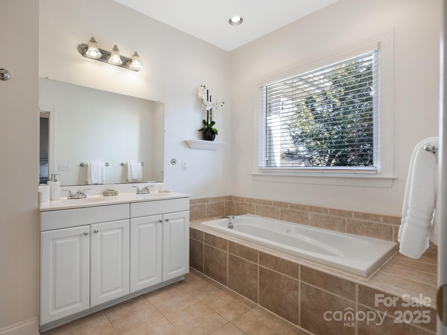
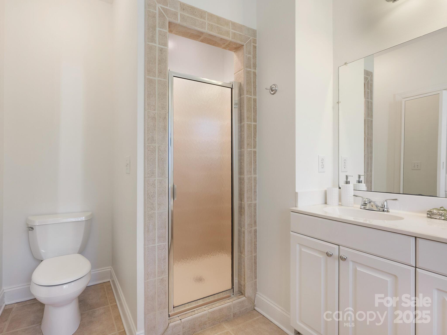
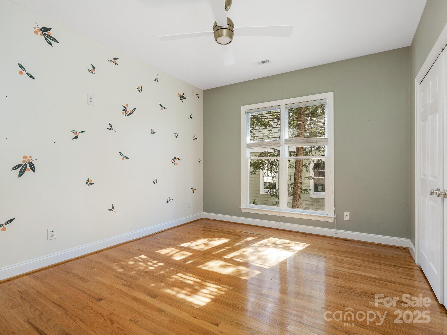
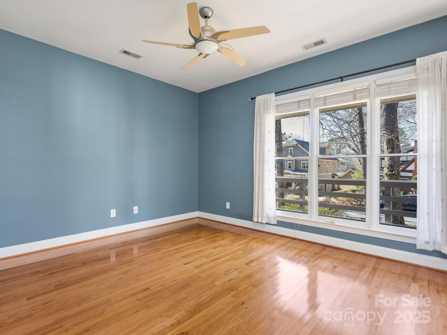
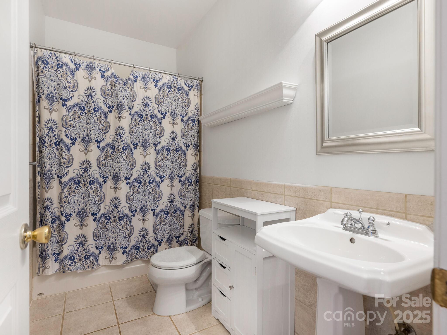
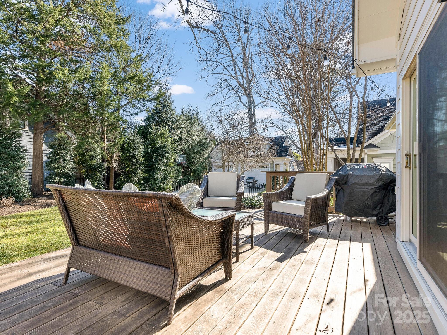
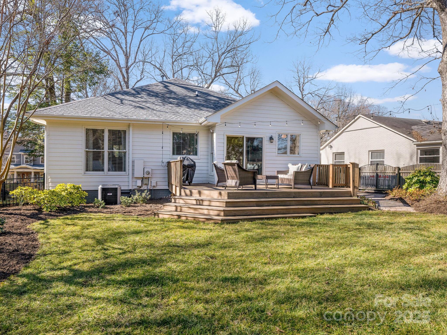
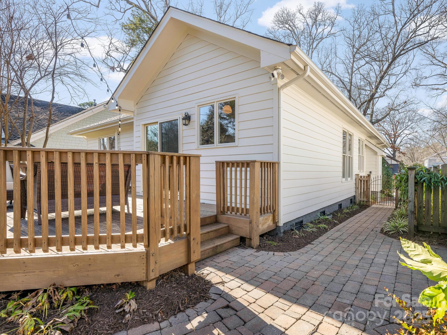
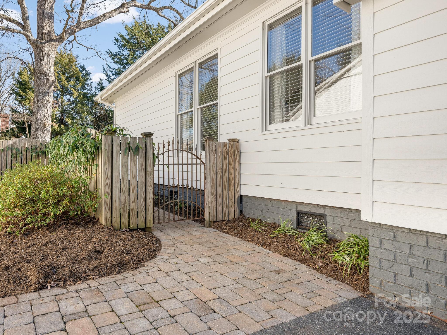
Nestled up above the street , 1716 Truman is adorable & the perfect place to call home with the added bonus of many perennial blooms, azaleas & greenery that will greet you come Spring! A custom paver walkway welcomes you to the rocking chair front porch. Inside, the open floor plan has an inviting living room with a gas fireplace that leads to the dining room. The updated kitchen (2022) includes quartz countertops, Cafe appliances, new cabinets, rejuvenation hardware & lighting. New sliding glass door (2022) flows to spacious deck. The fenced back yard is a wonderful retreat & the beautiful white oak provides welcoming summertime shade for backyard enjoyment. Three bedrooms & two baths are good sized and well placed from each other. You will fall in love with this move-in ready adorable home and will enjoy its prime Midwood location. Roof new in 2020. Deck flooring 2021. Washer-dryer approx 2021. Tree care annually by Heartwood.

3
beds

2
baths

1,627 Sq.Ft. LIVING AREA

8,276.4 Sq.Ft. lot

Kathy Lancaster

Kathy Lancaster

Features & Amenities

Interior

  • total bedrooms3
  • Total bathrooms2
  • full bathrooms2
  • Laundry room Electric Dryer Hookup, Main Level
  • Flooring Tile, Wood
  • Fireplace Gas Log, Living Room
  • APPLIANCES Dishwasher, Disposal, Electric Water Heater, Gas Range, Microwave, Refrigerator, Washer/Dryer
  • other interior Features Attic Stairs Pulldown, Open Floorplan, Pantry, Walk-In Closet(s)

Area & Lot

  • Status Sold
  • Date Sold March 6, 2025
  • Living Area1,627 Sq.Ft.
  • Lot Area8,276.4 Sq.Ft.
  • MLS® ID4215182
  • TypeResidential
  • YEAR BUILT1997
  • NeighborhoodPlaza Midwood
  • Architecture StylesCottage
  • Elementary SchoolUnspecified
  • Middle SchoolUnspecified
  • High SchoolUnspecified

Exterior

  • STORIES1
  • water SourceCity
  • parkingDriveway, Shared Driveway
  • HEAT TYPENatural Gas
  • AIR CONDITIONINGCentral Air
  • sewerPublic Sewer
  • SubstructureCrawl Space

Financial

  • Sales Price$825,000

Plaza Midwood

The community is thriving as residents old and new have given it a facelift, maintaining historic buildings.

Explore

Work With Us

Work with a team that combines Charlotte expertise with a thoughtful, hands-on approach.

Follow Us on Instagram