Leave a Message

Thank you for your message. We will be in touch with you shortly.

172 Broadbill Drive
172 Broadbill Drive
172 Broadbill Drive
172 Broadbill Drive
172 Broadbill Drive
172 Broadbill Drive
172 Broadbill Drive
172 Broadbill Drive
172 Broadbill Drive
172 Broadbill Drive
172 Broadbill Drive
172 Broadbill Drive
172 Broadbill Drive
172 Broadbill Drive
172 Broadbill Drive
172 Broadbill Drive
172 Broadbill Drive
172 Broadbill Drive
172 Broadbill Drive
172 Broadbill Drive
172 Broadbill Drive
172 Broadbill Drive
172 Broadbill Drive
172 Broadbill Drive
172 Broadbill Drive
172 Broadbill Drive
172 Broadbill Drive
172 Broadbill Drive
172 Broadbill Drive
172 Broadbill Drive
172 Broadbill Drive
172 Broadbill Drive
172 Broadbill Drive
172 Broadbill Drive
172 Broadbill Drive
172 Broadbill Drive
172 Broadbill Drive
172 Broadbill Drive
172 Broadbill Drive
172 Broadbill Drive
172 Broadbill Drive
SEE ALL PHOTOS
172 Broadbill Drive
172 Broadbill Drive
172 Broadbill Drive
172 Broadbill Drive
172 Broadbill Drive
172 Broadbill Drive
172 Broadbill Drive
172 Broadbill Drive
172 Broadbill Drive
172 Broadbill Drive
172 Broadbill Drive
172 Broadbill Drive
172 Broadbill Drive
172 Broadbill Drive
172 Broadbill Drive
172 Broadbill Drive
172 Broadbill Drive
172 Broadbill Drive
172 Broadbill Drive
172 Broadbill Drive
172 Broadbill Drive
172 Broadbill Drive
172 Broadbill Drive
172 Broadbill Drive
172 Broadbill Drive
172 Broadbill Drive
172 Broadbill Drive
172 Broadbill Drive
172 Broadbill Drive
172 Broadbill Drive
172 Broadbill Drive
172 Broadbill Drive
172 Broadbill Drive
172 Broadbill Drive
172 Broadbill Drive
172 Broadbill Drive
172 Broadbill Drive
172 Broadbill Drive
172 Broadbill Drive
172 Broadbill Drive
172 Broadbill Drive
Courtesy of EXP Realty LLC Mooresville, Craig LePage Listing Contact: [email protected] 
Sold

172 Broadbill Drive

172 Broadbill Drive, Mooresville, NC 28117

$1,750,000
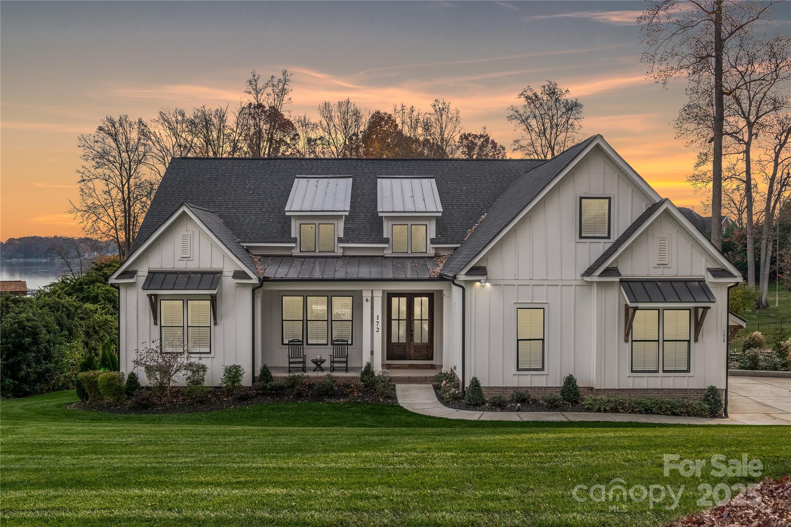
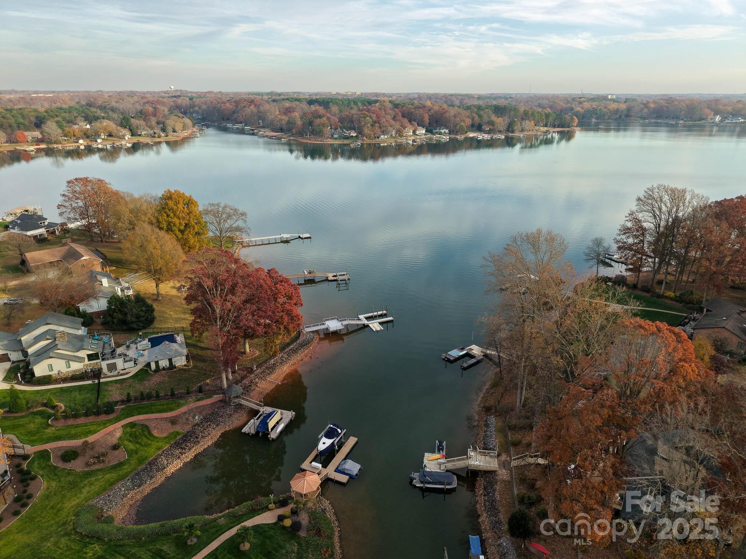
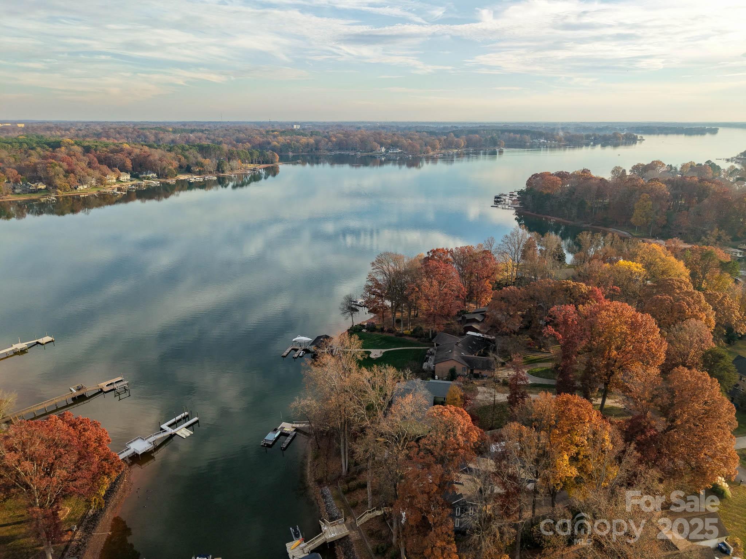
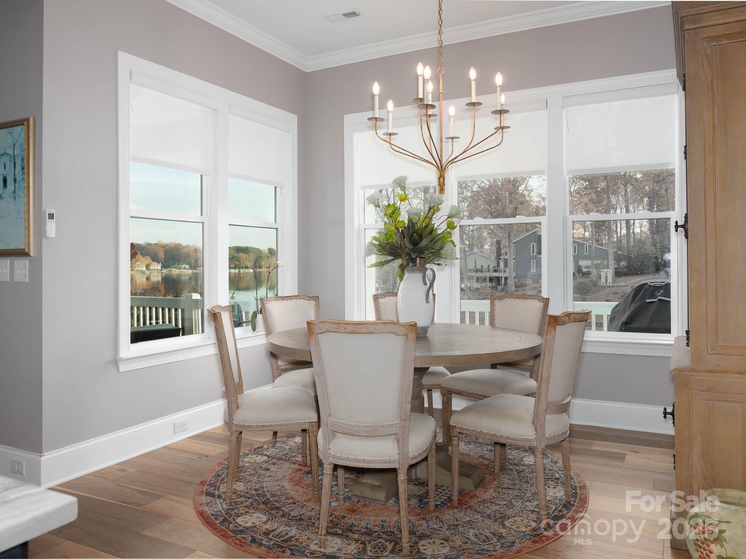
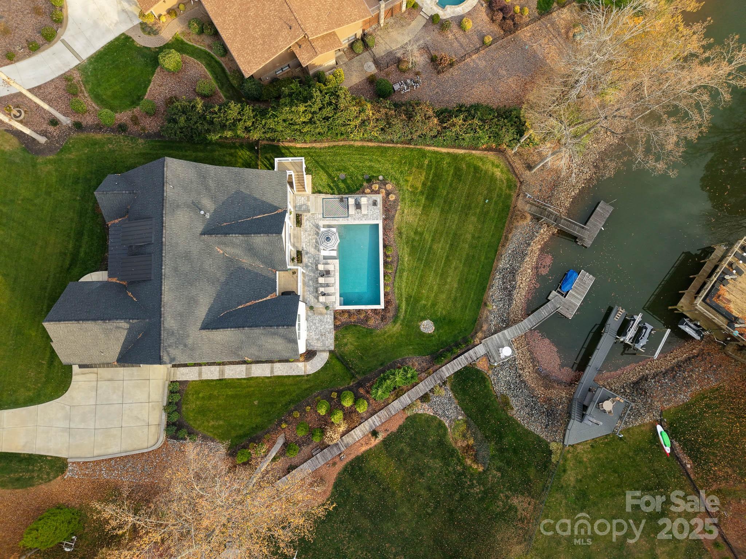
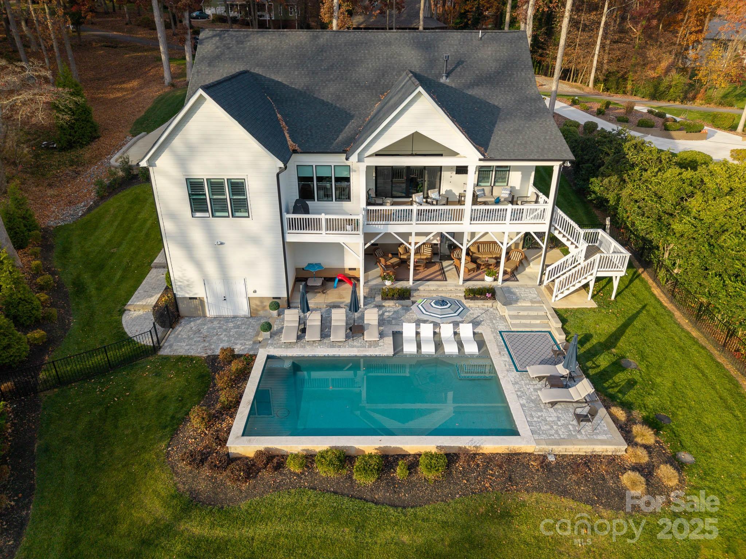
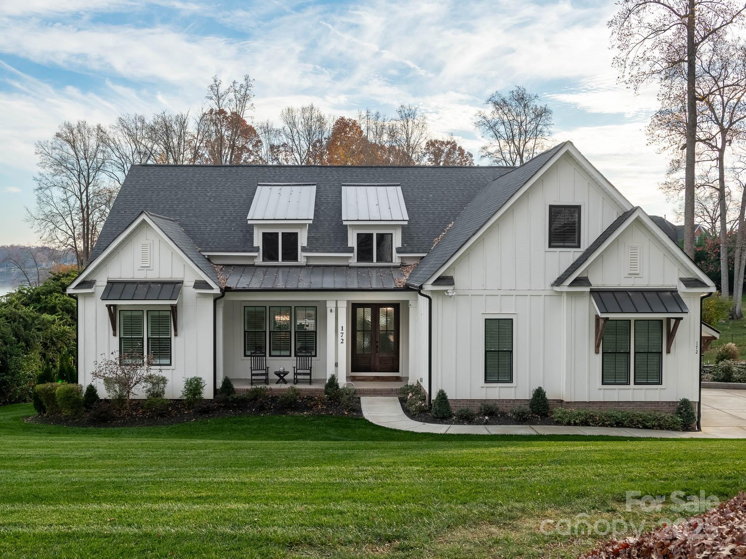
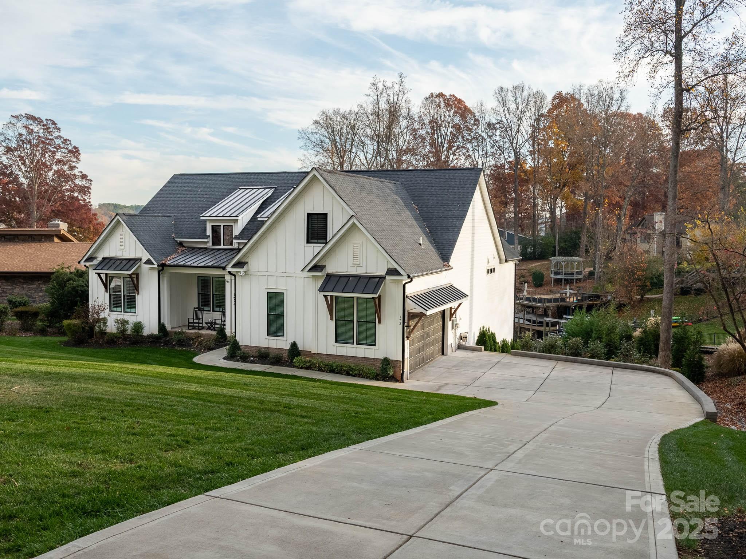
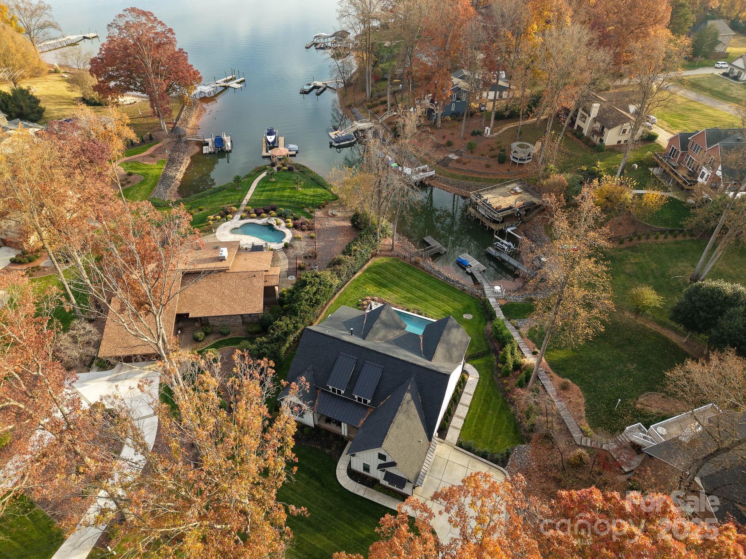
Discover refined lakeside living in this custom home completed in 2023, set on an over half acre lot with year-round water, private dock, and heated pool. Thoughtfully designed for both everyday comfort and elevated entertaining, this home leaves nothing to do but move in.
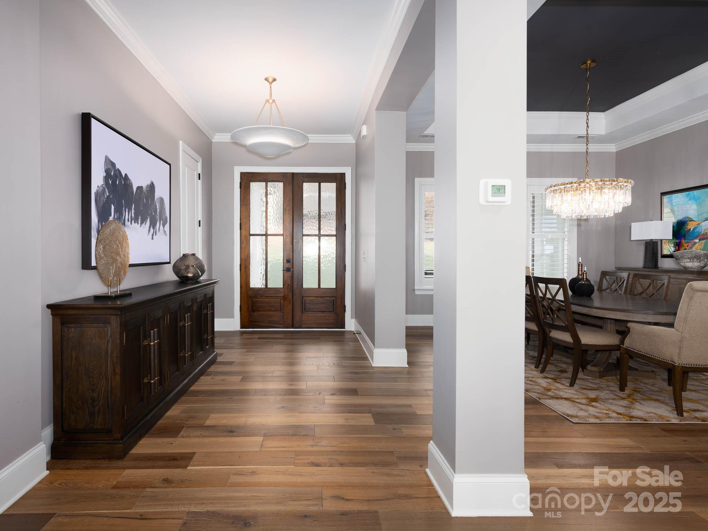
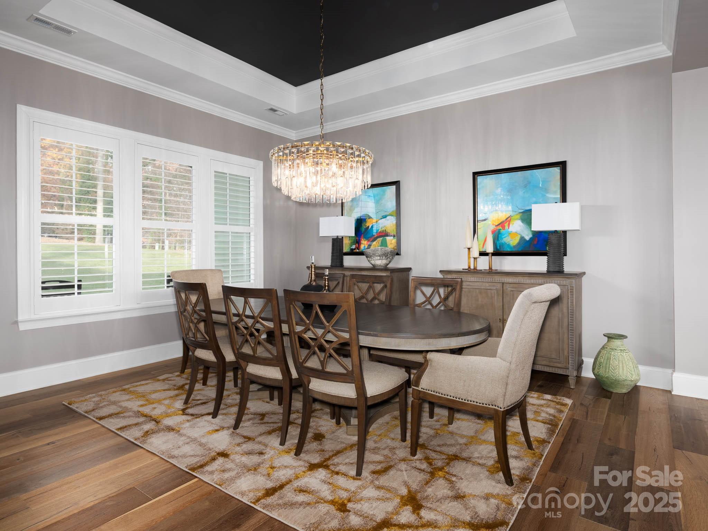
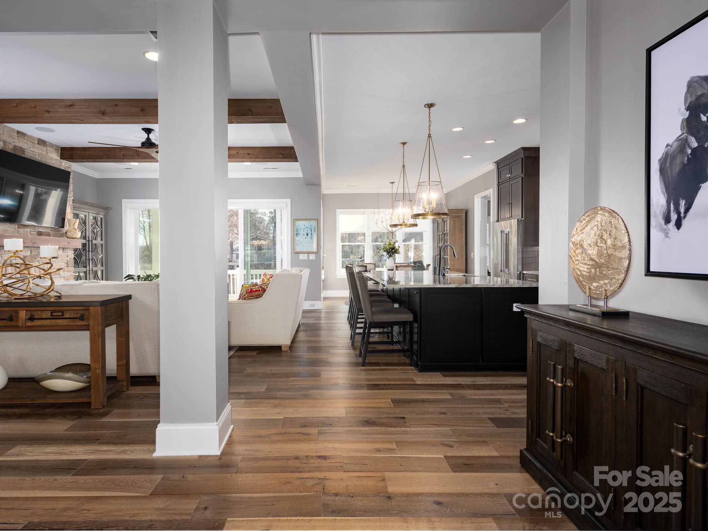
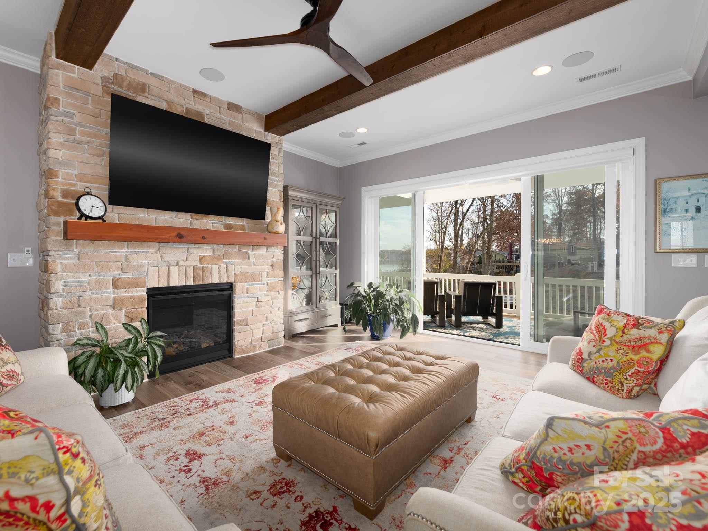
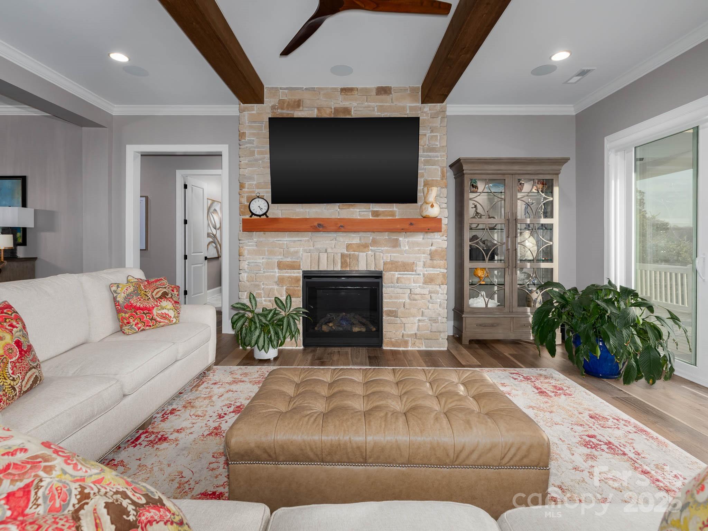
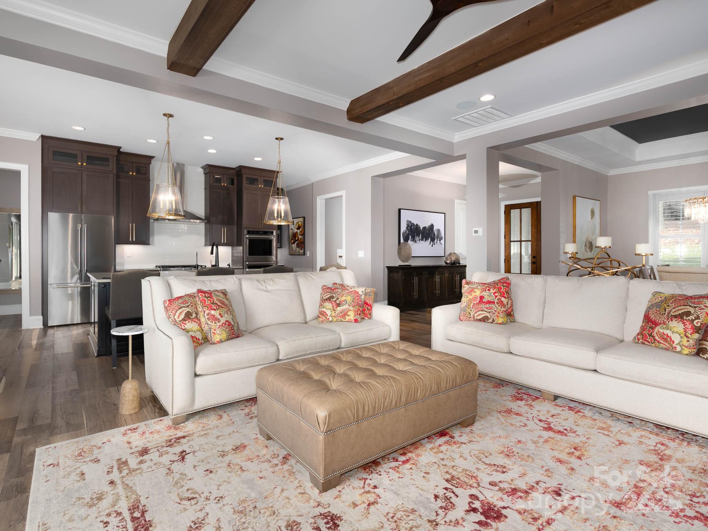
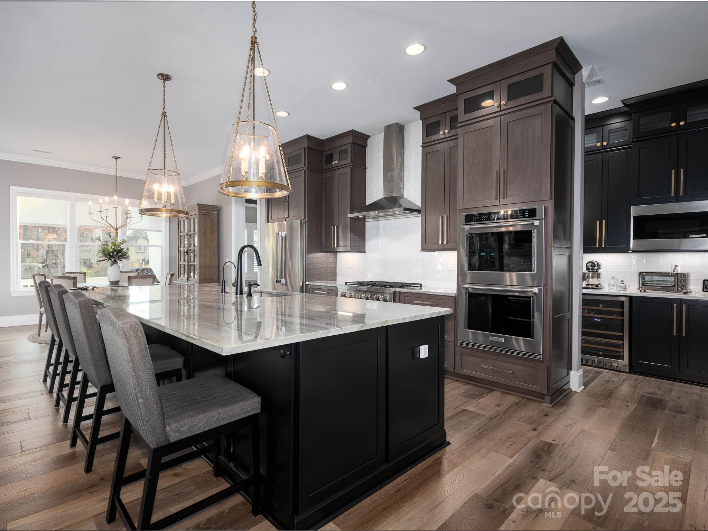
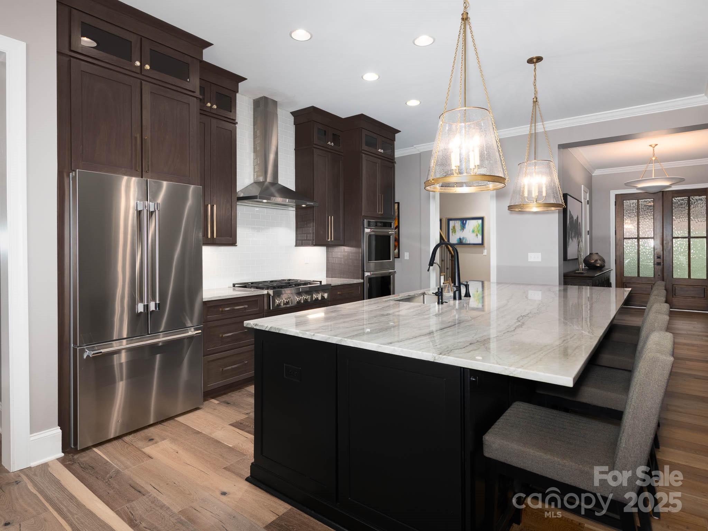
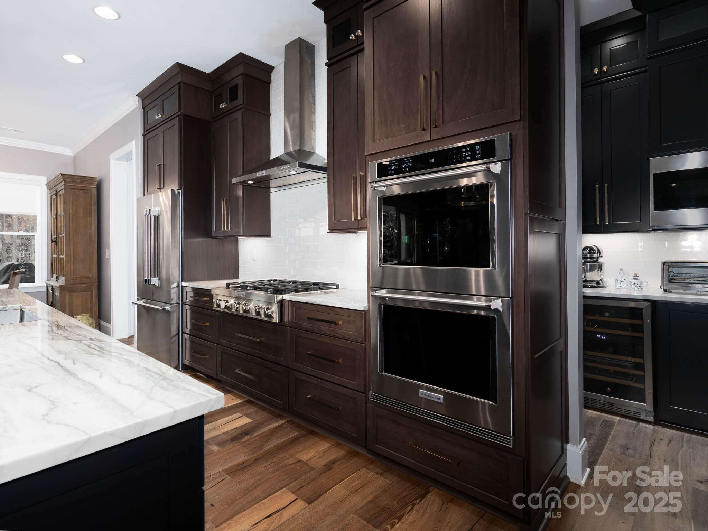
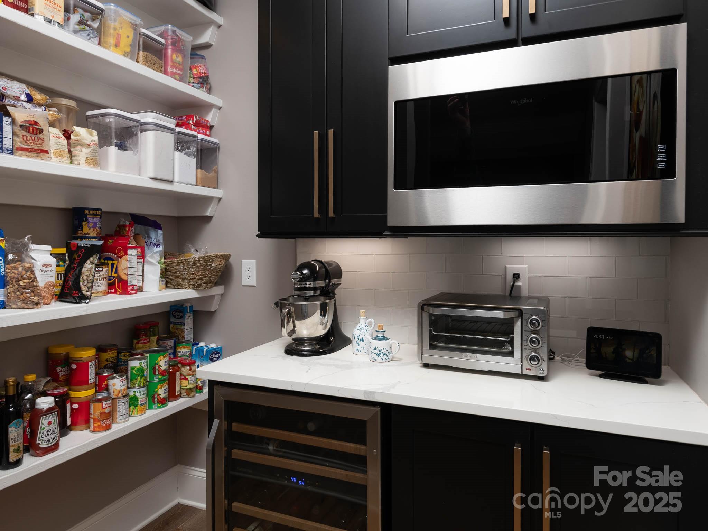
Step inside to wide-plank hardwoods, designer lighting, and an open layout anchored by a gas-stone fireplace and wood beam accents. The kitchen features quartzite countertops, soft-close cabinetry, gas cooktop, double ovens, vented hood, and a walk-in prep pantry with appliance counter and dedicated wine refrigeration.
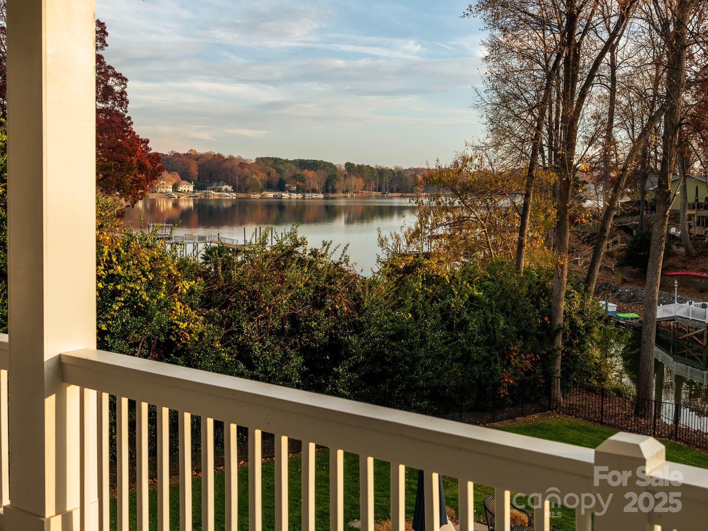
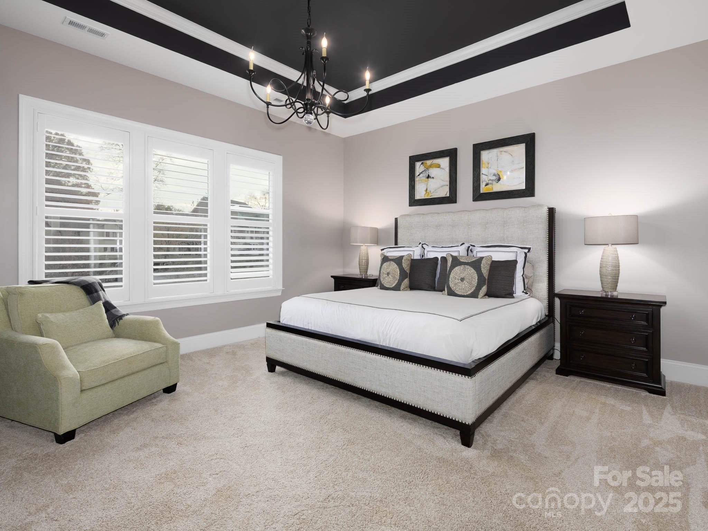
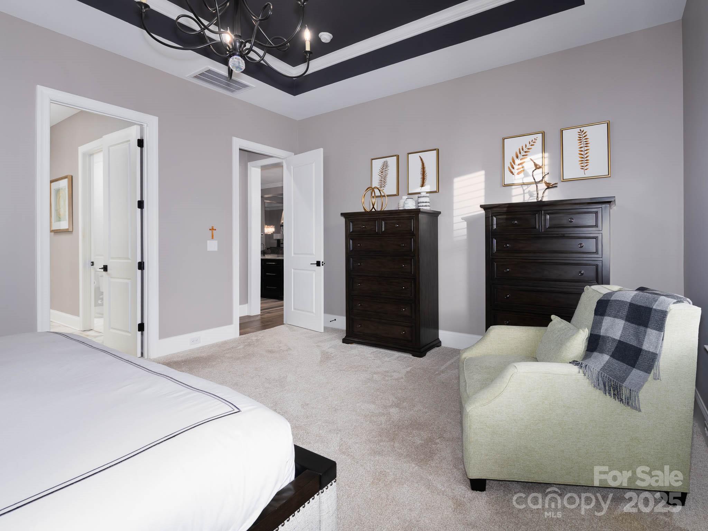
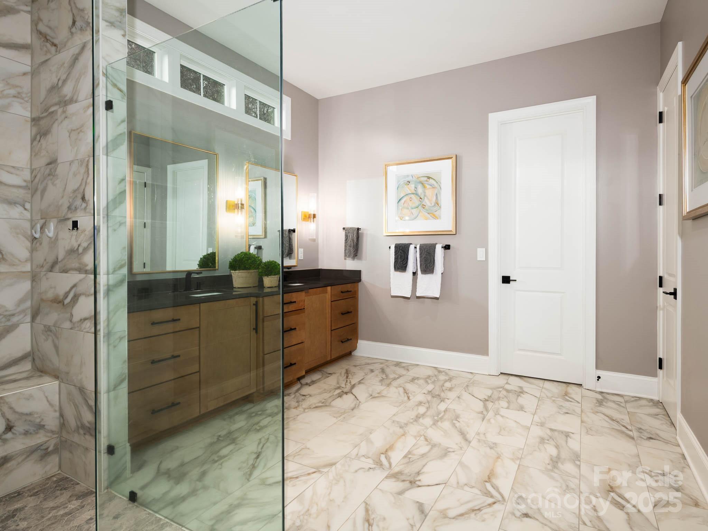
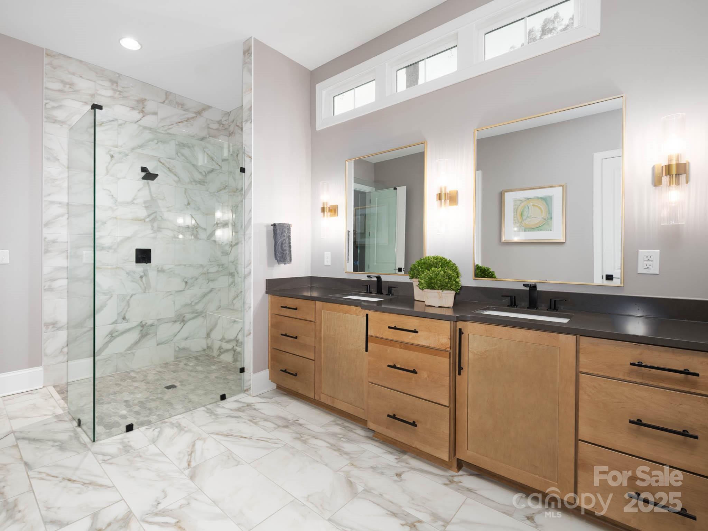
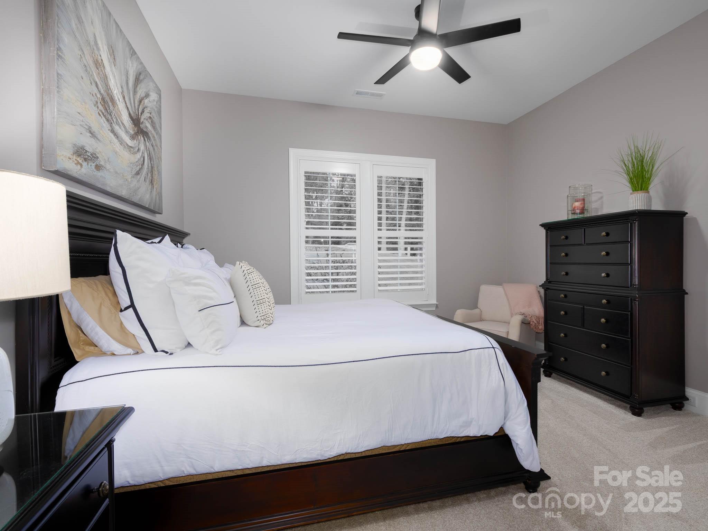
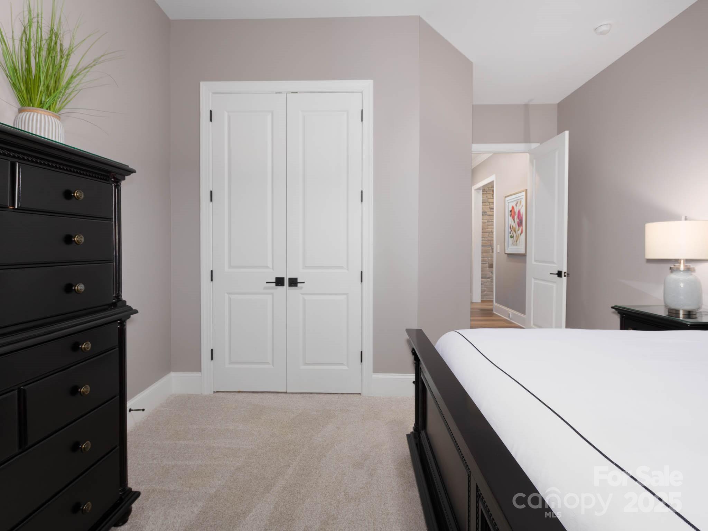
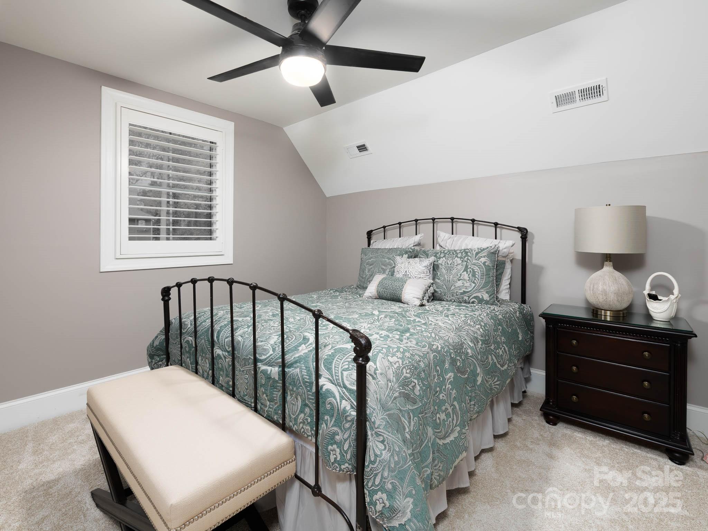
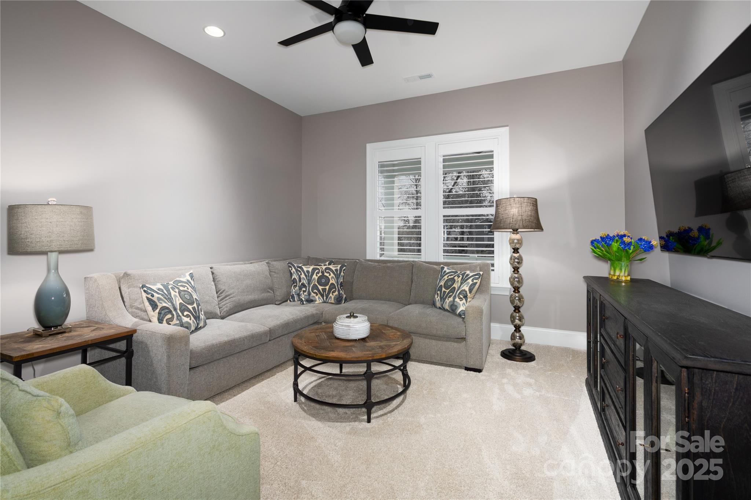
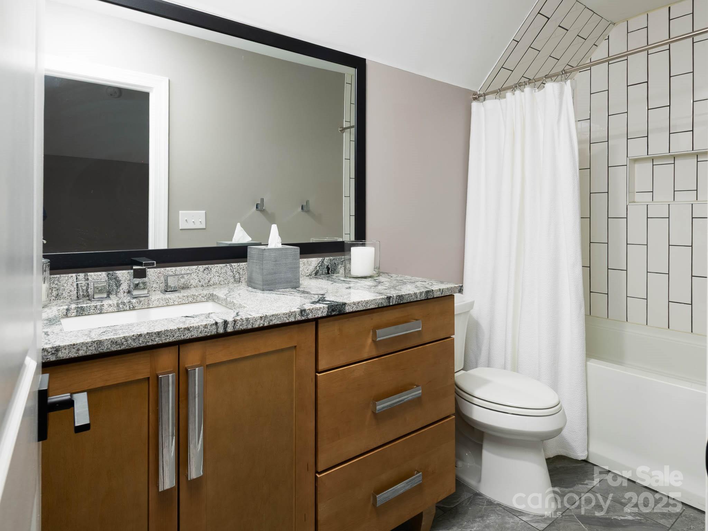
The main-level primary suite captures main-channel Lake Norman views and includes a spa-inspired bath with dual vanities, an oversized custom-tile shower, generous linen storage, and an expansive walk-in closet. Two additional bedrooms-each with its own ensuite bath-offer comfort and privacy for family or guests. You will love the main channel view from your home office. Currently set up as a den/media room, adding flexible space for work, relaxation, and extra guest space.
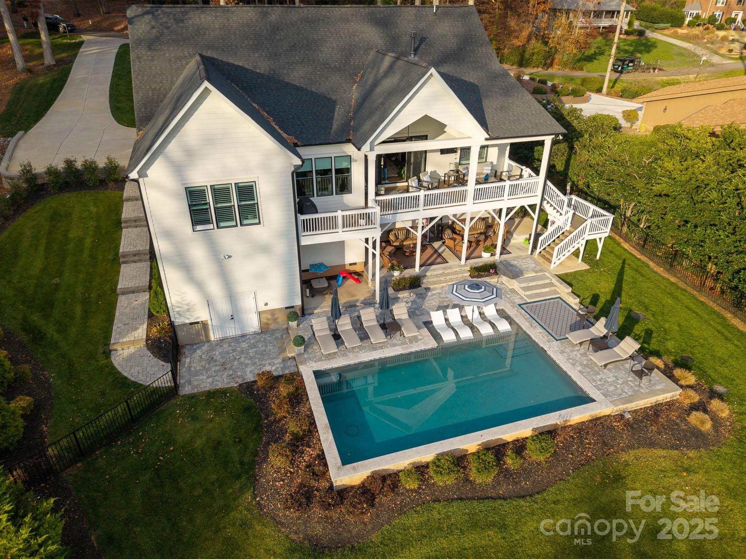
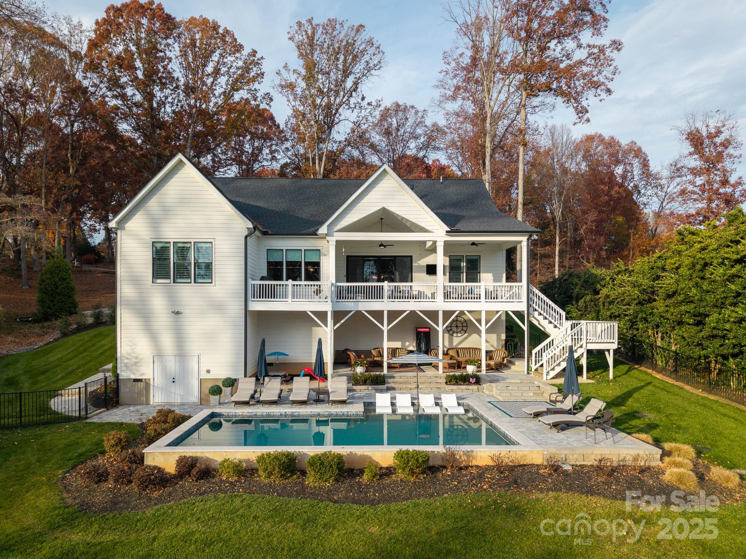
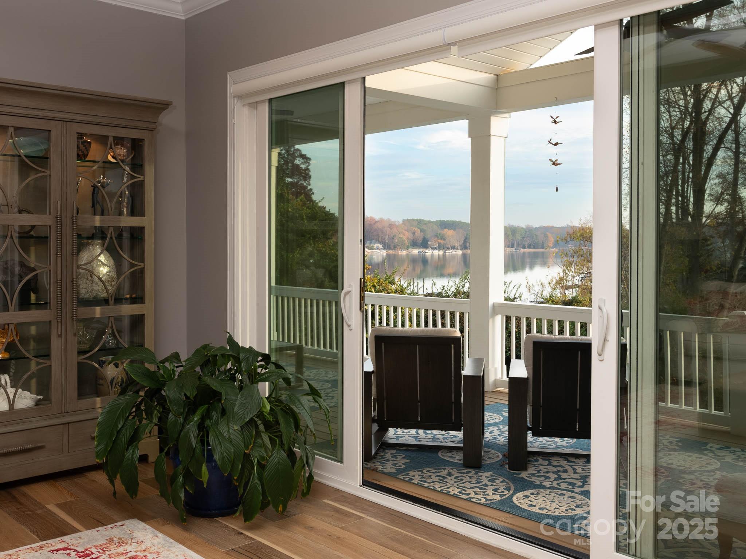
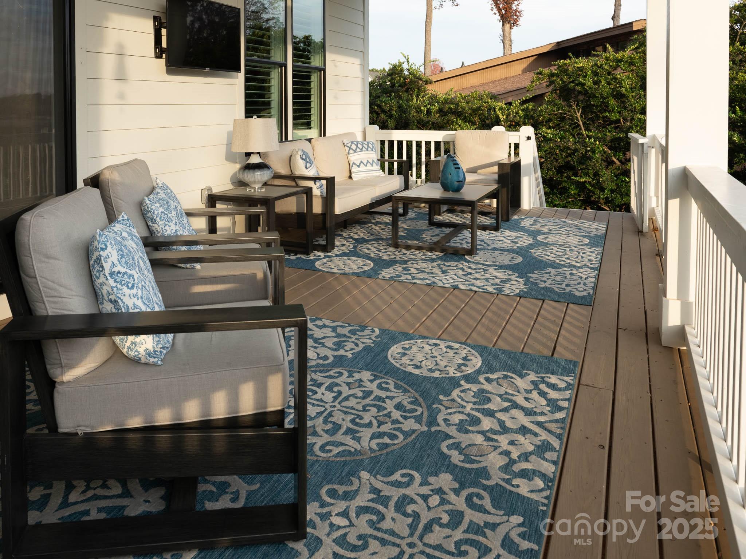
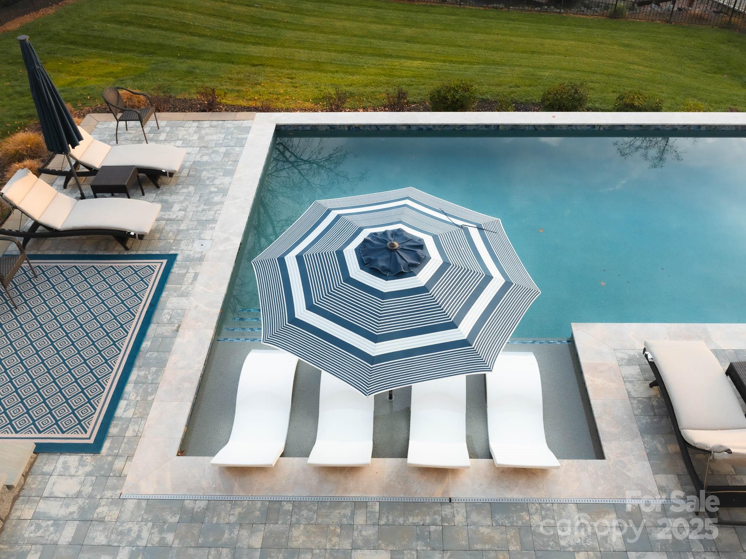
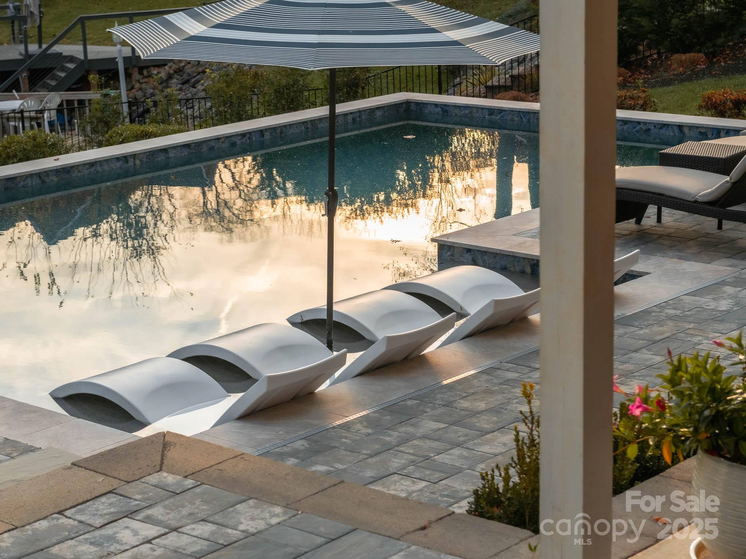
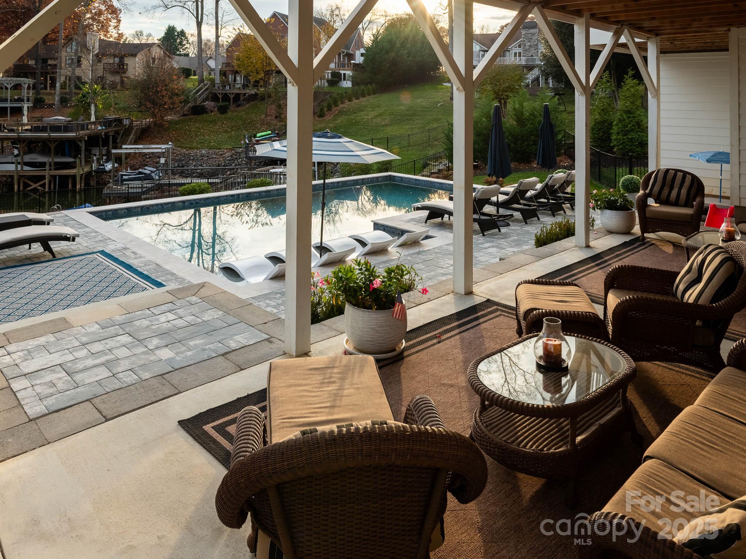
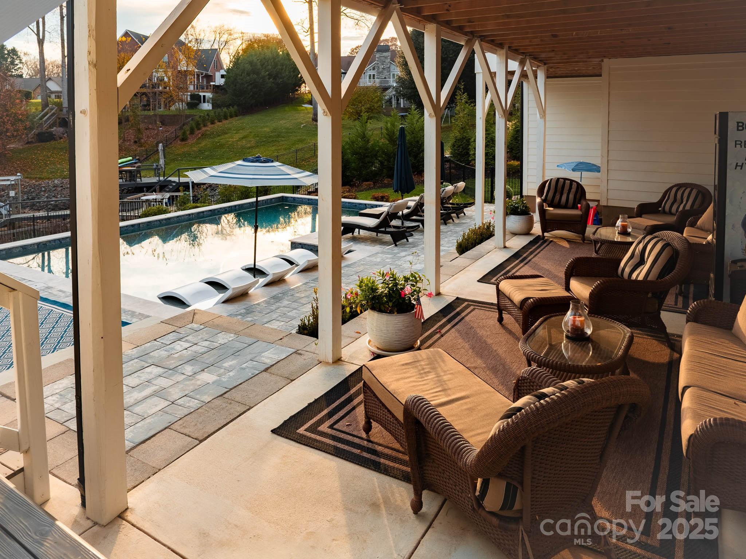
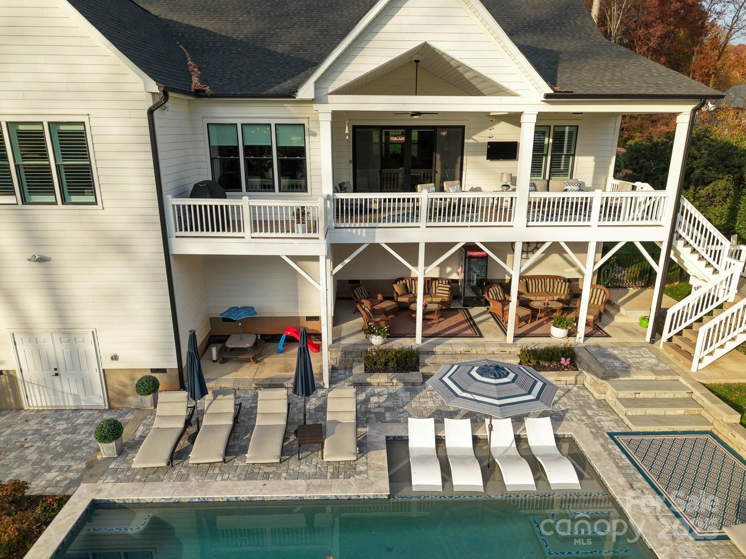
Outdoor living shines with a heated gunite pool, tanning ledge, multiple seating terraces, and a spacious covered deck that frames the water beyond. The private dock (with electricity) provides easy access for lake days, and the optional HOA includes a community boat ramp and day dock.
Additional notable features include surround sound, a walk-in crawl space, irrigation, and reverse osmosis system w/ water softener.
A rare combination of modern construction, thoughtful design, and desirable water access-this home is made for Lake Norman living. Located under two miles from Lake Norman Golf Club, and an easy commute to Charlotte Douglas Airport and uptown Charlotte.

3
beds

4
baths

3,031 Sq.Ft. LIVING AREA

0.58 Acres lot

Jenny Eastman

Jenny Eastman

Features & Amenities

Interior

  • total bedrooms3
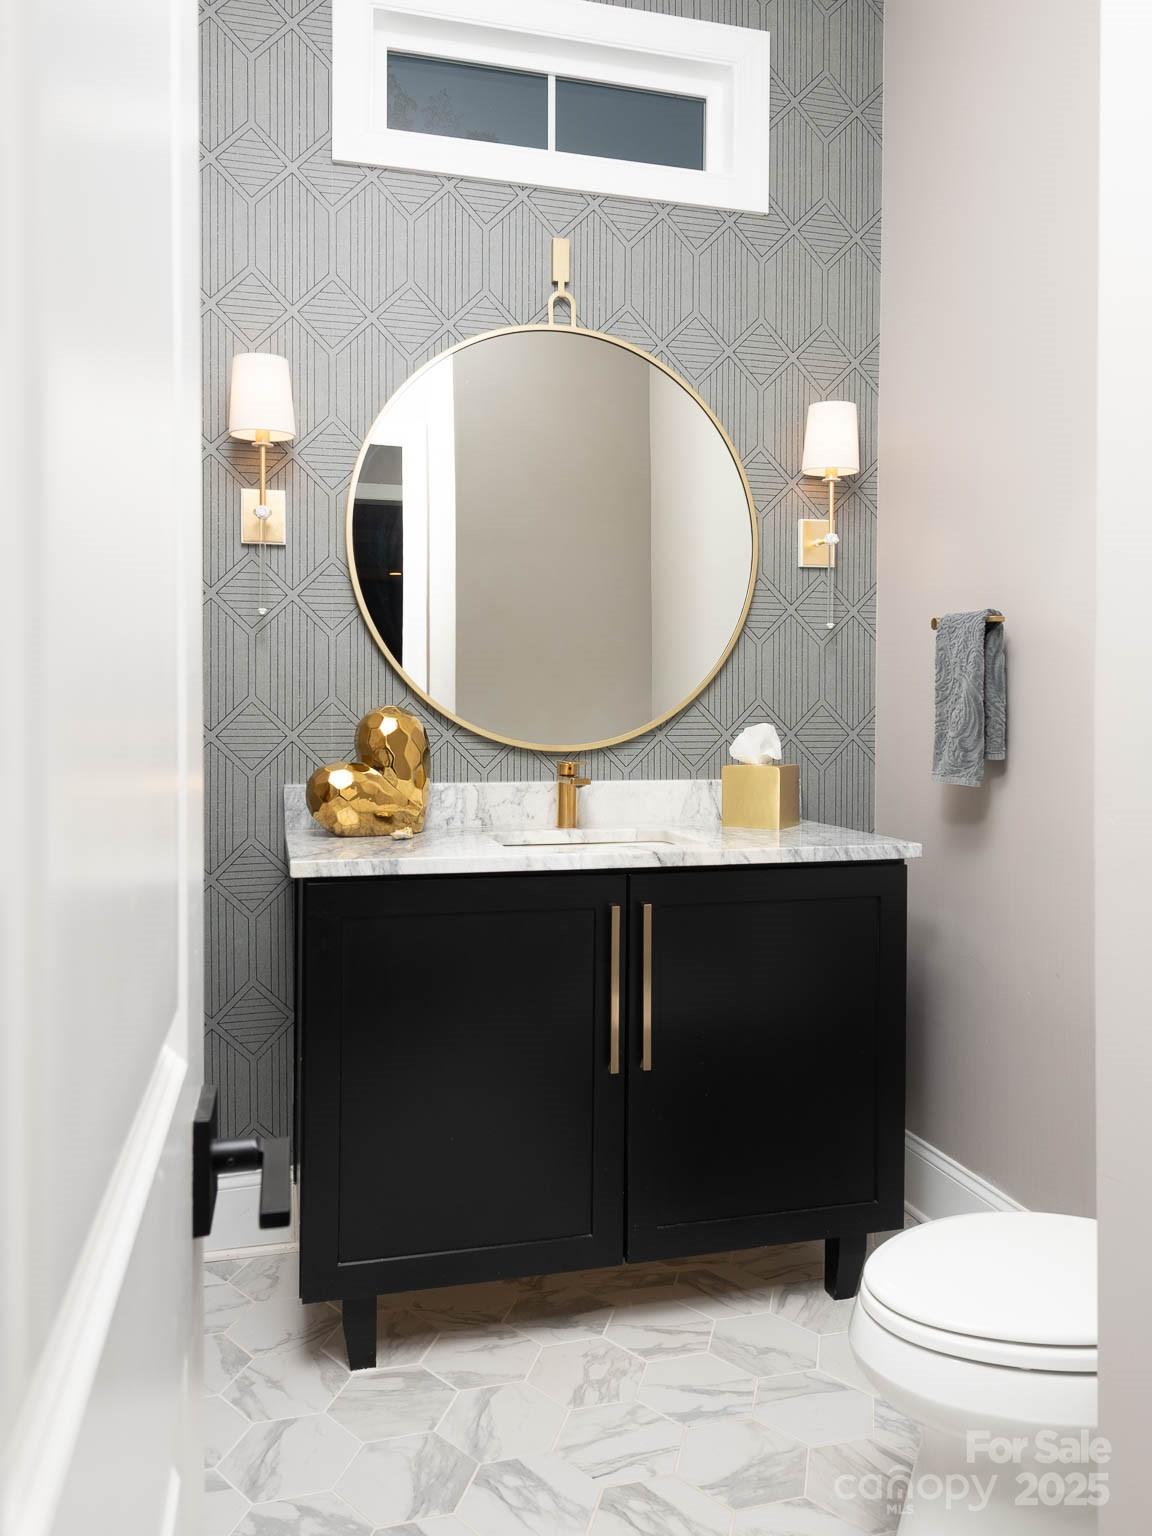
  • Total bathrooms4
  • full bathrooms3
  • half bathroom1
  • Laundry room Laundry Room, Main Level
  • Flooring Carpet, Tile, Wood
  • Fireplace Family Room, Gas
  • APPLIANCES Dishwasher, Disposal, Double Oven, Exhaust Hood, Filtration System, Gas Cooktop, Microwave, Refrigerator
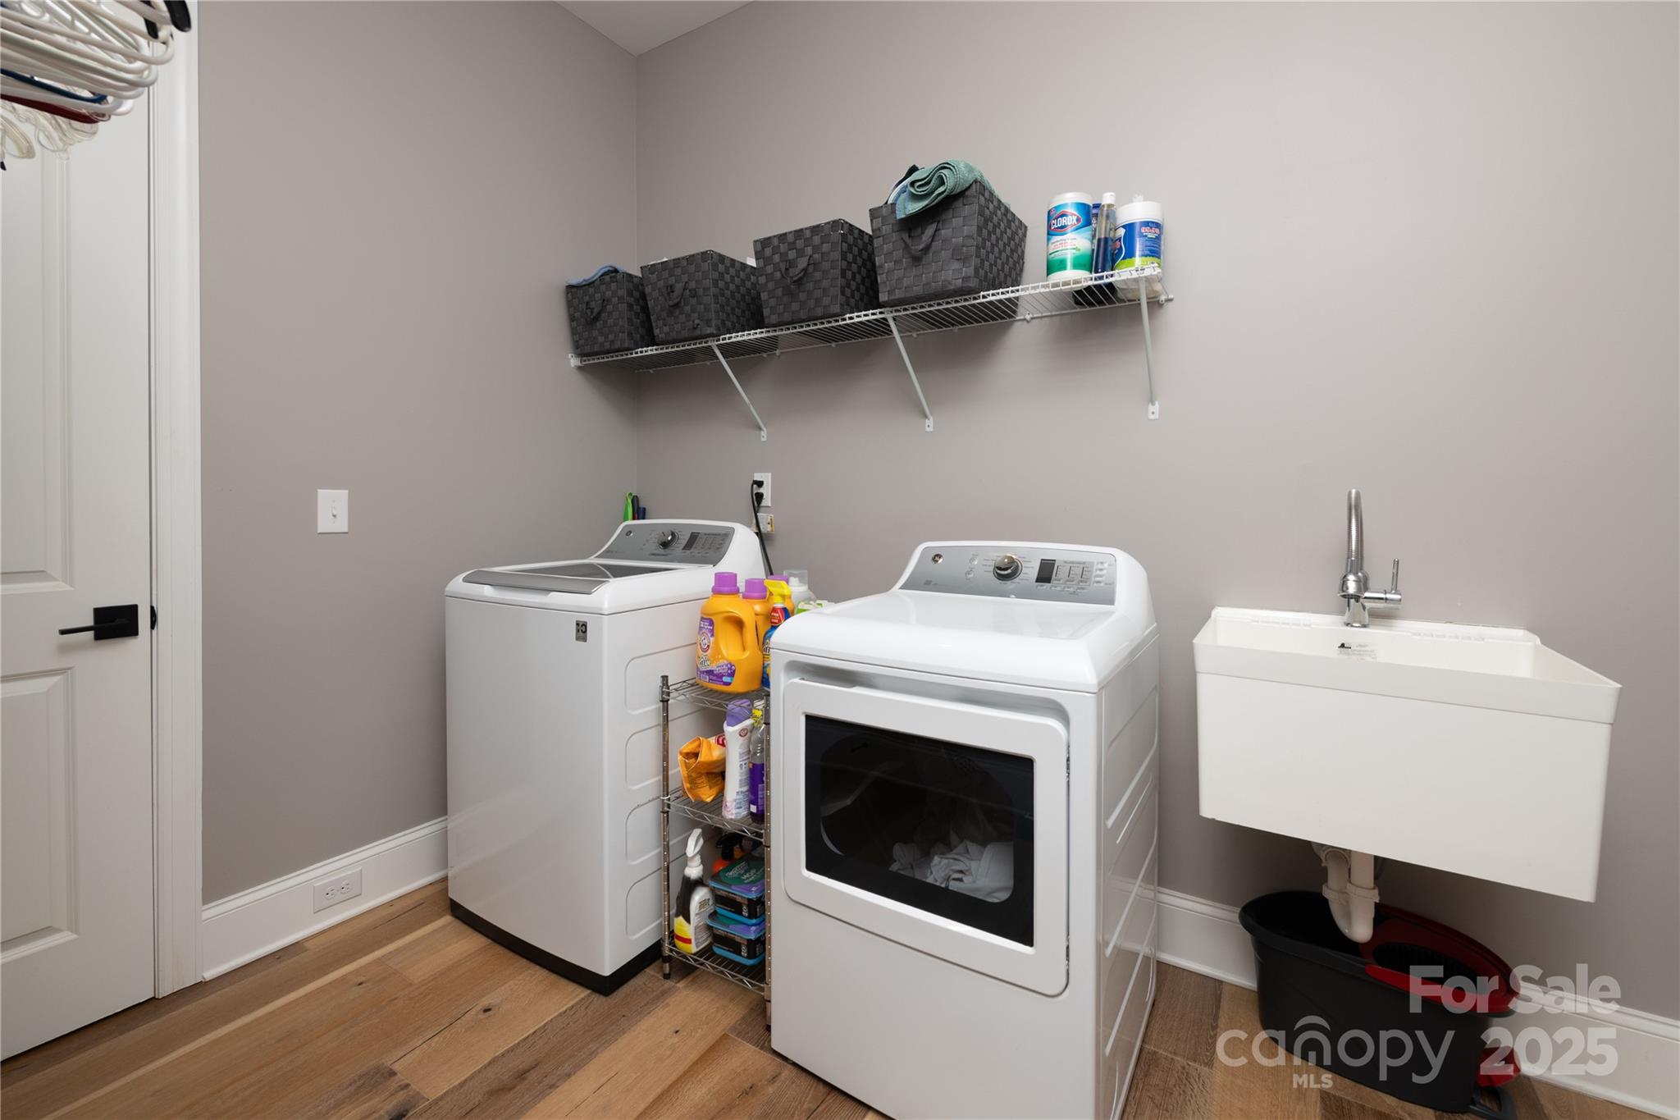
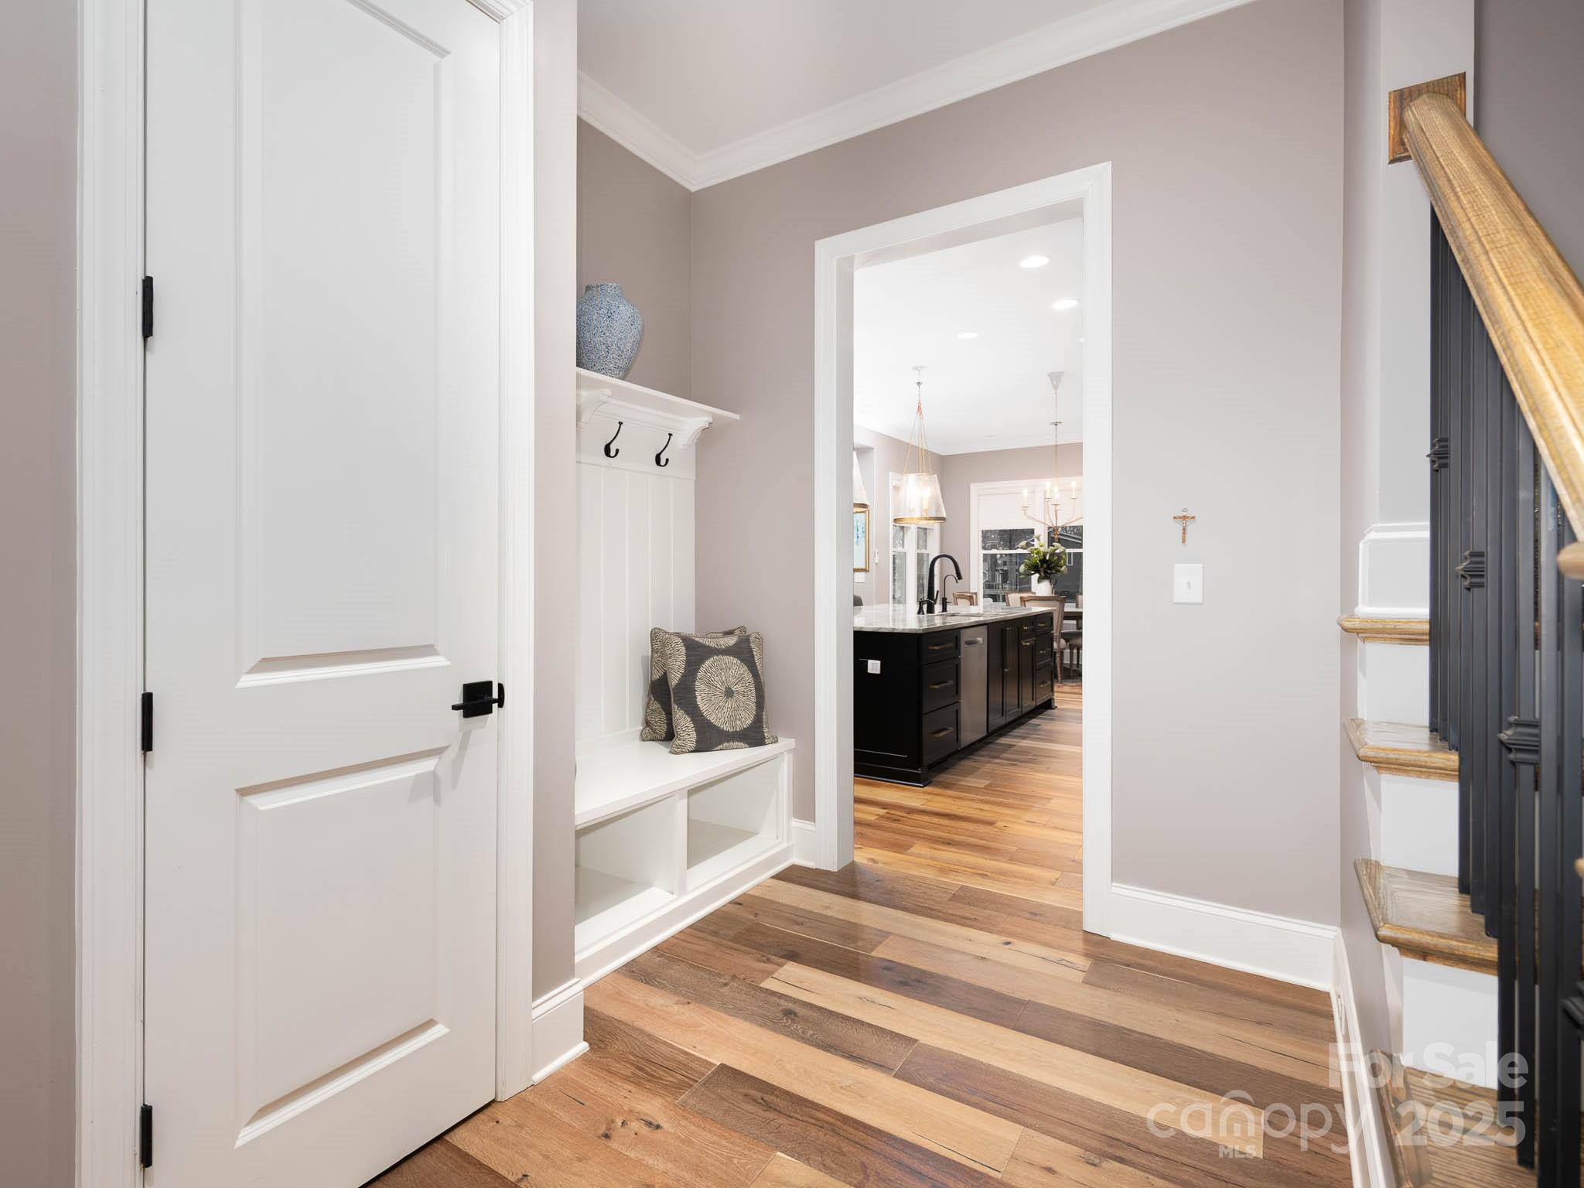
  • other interior Features Breakfast Bar, Cable Prewire, Drop Zone, Entrance Foyer, Kitchen Island, Open Floorplan, Pantry, Split Bedroom, Storage, Walk-In Closet(s), Walk-In Pantry

Area & Lot

  • Status Sold
  • Date Sold February 27, 2026
  • Living Area3,031 Sq.Ft.
  • Lot Area0.58 Acres
  • MLS® ID4322873
  • TypeResidential
  • YEAR BUILT2022
  • NeighborhoodLake Norman
  • Architecture StylesFarmhouse, Modern, Transitional
  • Water FrontageDock
  • View DescriptionWater
  • Elementary SchoolLake Norman
  • Middle SchoolWoodland Heights
  • High SchoolLake Norman

Exterior

  • STORIES2
  • Garage Space2.0
  • water SourceCommunity Well, Well
  • utilitiesElectricity Connected, Natural Gas
  • roofArchitectural Shingle
  • lot featuresWaterfront
  • parkingDriveway, Attached Garage, Garage Faces Side
  • HEAT TYPECentral
  • AIR CONDITIONINGCentral Air
  • sewerSeptic Installed
  • SubstructureCrawl Space

Financial

  • Sales Price$1,750,000
  • HOA $150/yr

Lake Norman

A laid-back lifestyle, endless outdoor activities, and beautiful weather year-round.

Explore

Work With Us

Work with a team that combines Charlotte expertise with a thoughtful, hands-on approach.

Follow Us on Instagram