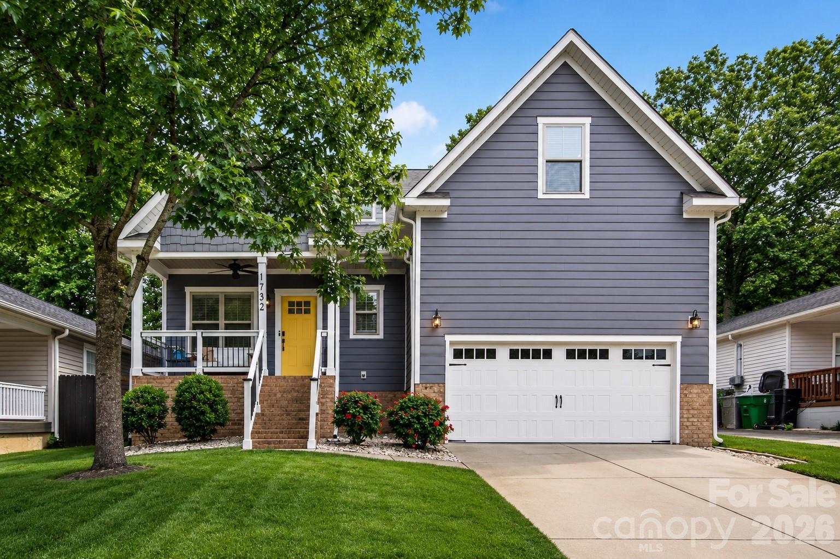
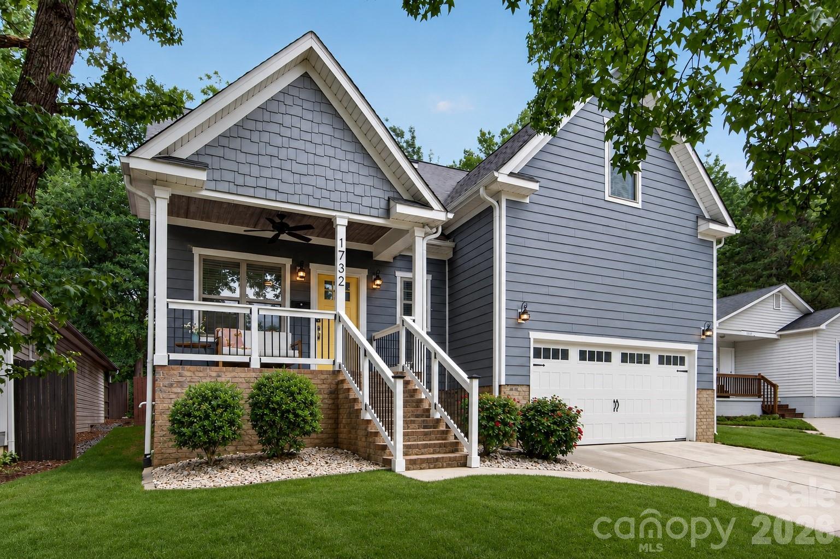
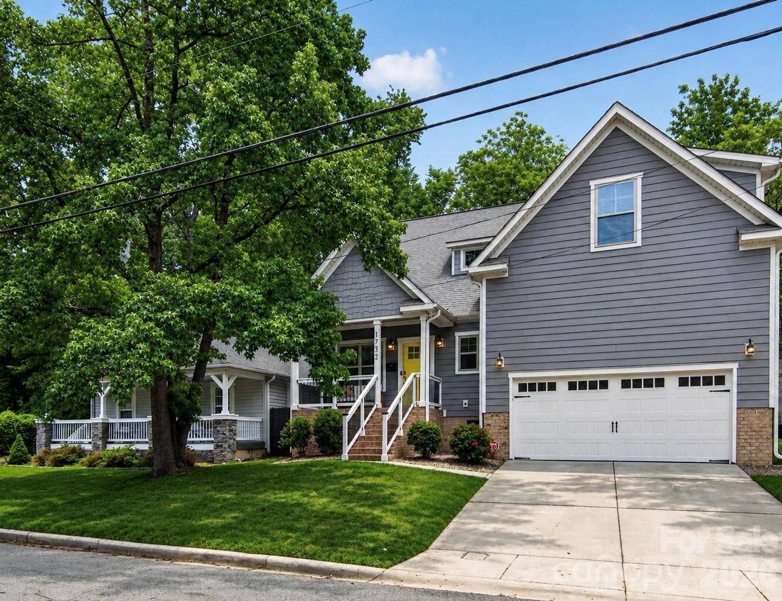
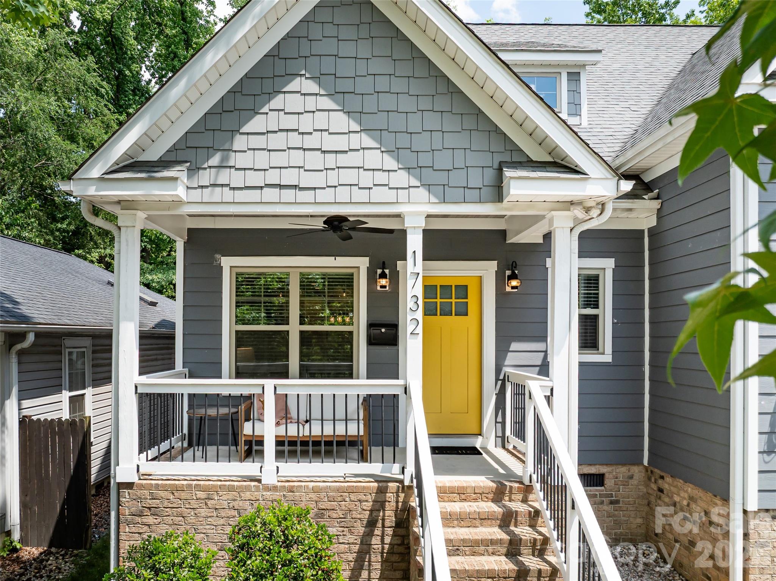
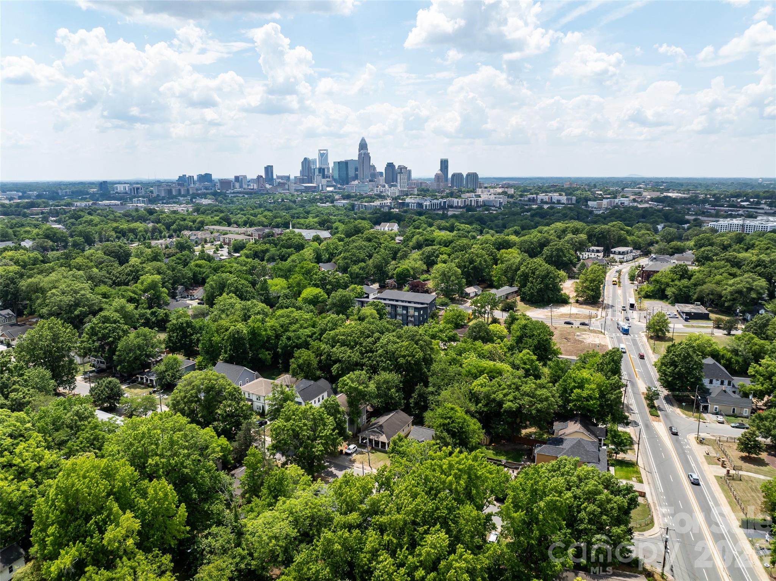
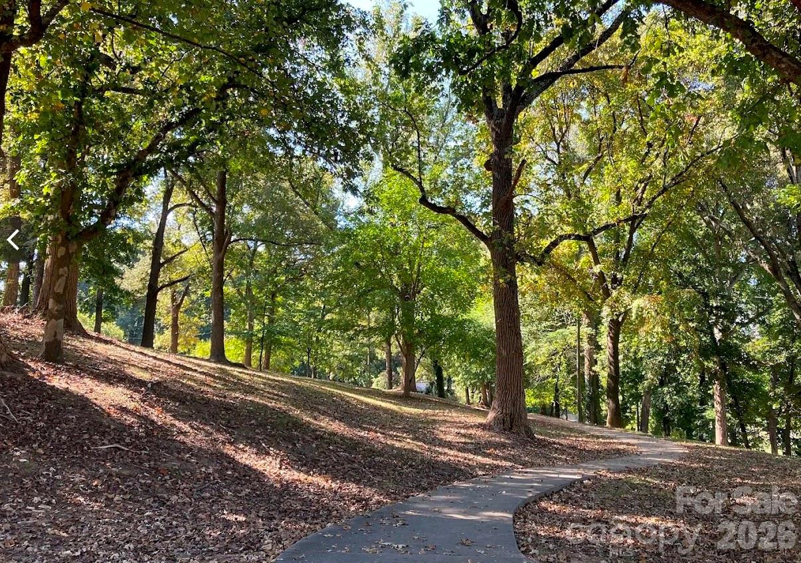
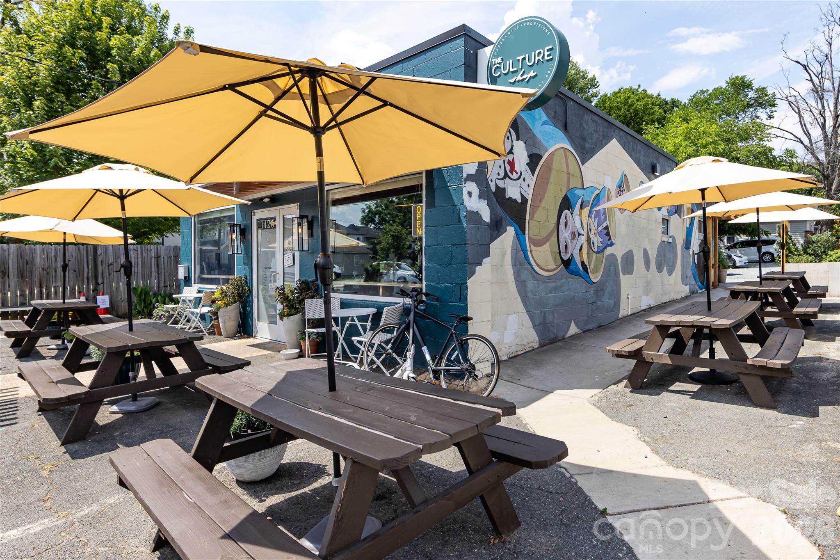
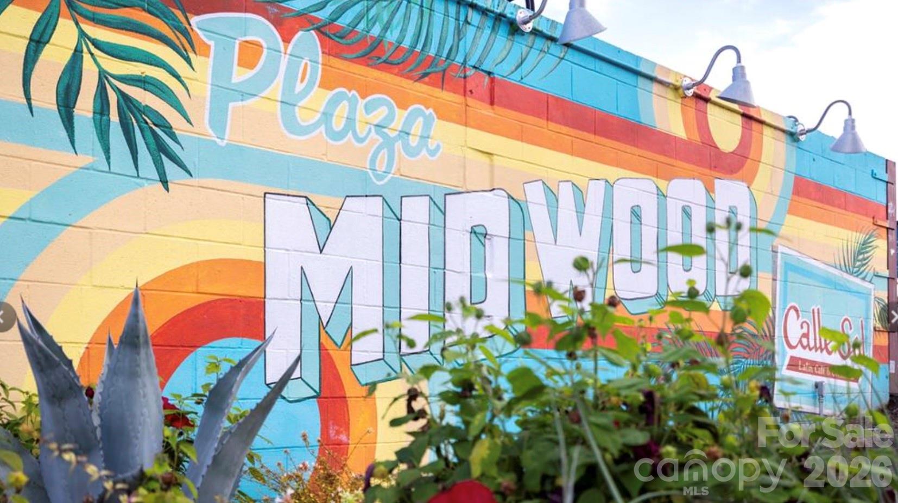
Experience modern living in one of Charlotte's fastest-growing and most connected neighborhoods -- Belmont is absolutely booming. With new restaurants, bars, coffee shops, breweries, and local spots popping up all the time, it has quickly become one of the hottest areas in the city. Hop on the nearby light rail for easy access across Charlotte, stroll the Sugar Creek Greenway just blocks away through beautiful Cordelia Park with views of Uptown, and enjoy being minutes from NoDa, Plaza Midwood, and Uptown. Literally the best of Charlotte is right at your fingertips in every direction. And this home is just one street away from Plaza Midwood.
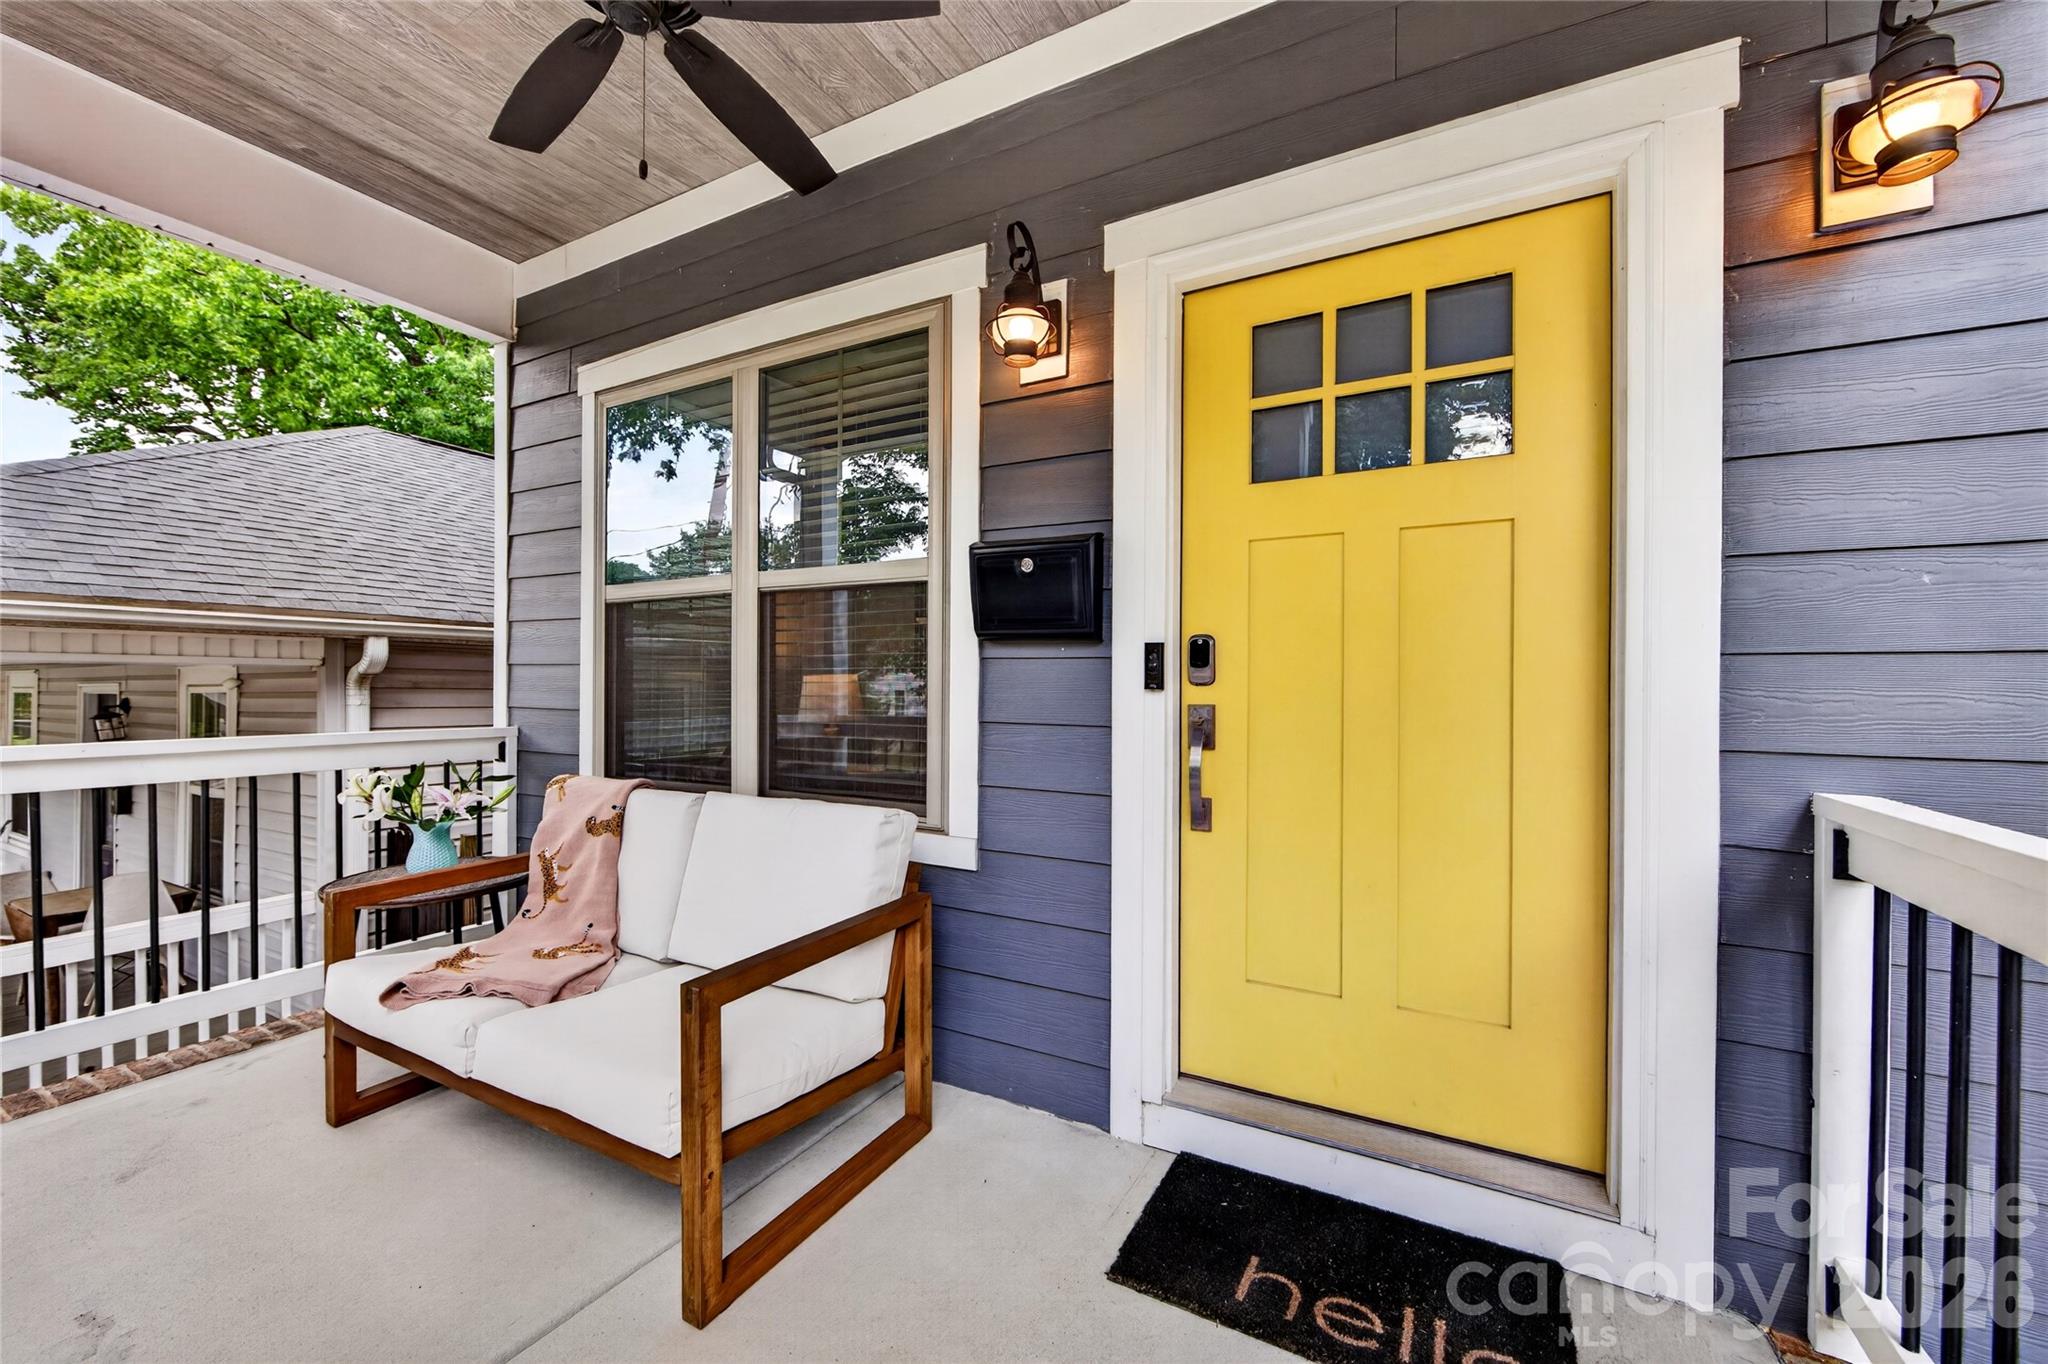
This turnkey, move-in ready 4-bedroom home offers the layout, lifestyle, and flexibility today's buyers are looking for. The open-concept floor plan is filled with natural light and features hardwood floors, high ceilings, a spacious living area with fireplace, and a bright chef's kitchen complete with an oversized island, granite countertops, gas range, and abundant storage. Additionally, on the main floor you'll also find a spacious 2-car garage, true laundry room, powder room, and a large primary suite with a huge bathroom and walk-in closet. Upstairs offers three additional bedrooms and two full bathrooms, including one bedroom with its own en suite bath -- perfect for guests or added privacy. The flexible layout also works beautifully for a home office, nursery, gym, or guest space depending on your needs. There is also a large unfinished bonus space upstairs that offers incredible potential. It is currently great for storage, but could easily be finished into additional living space such as a second living room, playroom, gym, media room, or office. A general quote to finish the space and add a window has been attached in the MLS attachments. The possibilities are endless and create a great opportunity to easily add future value.
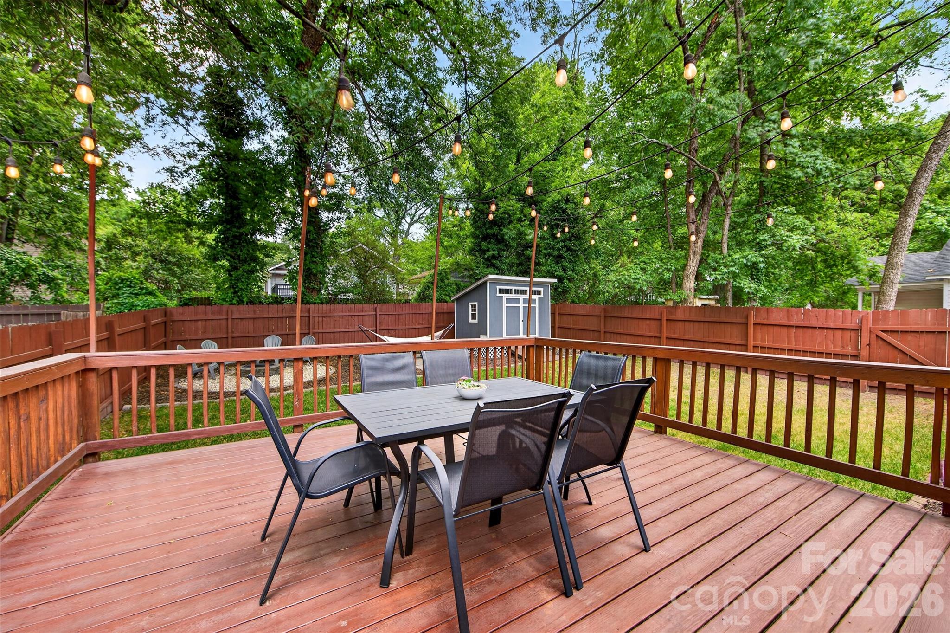
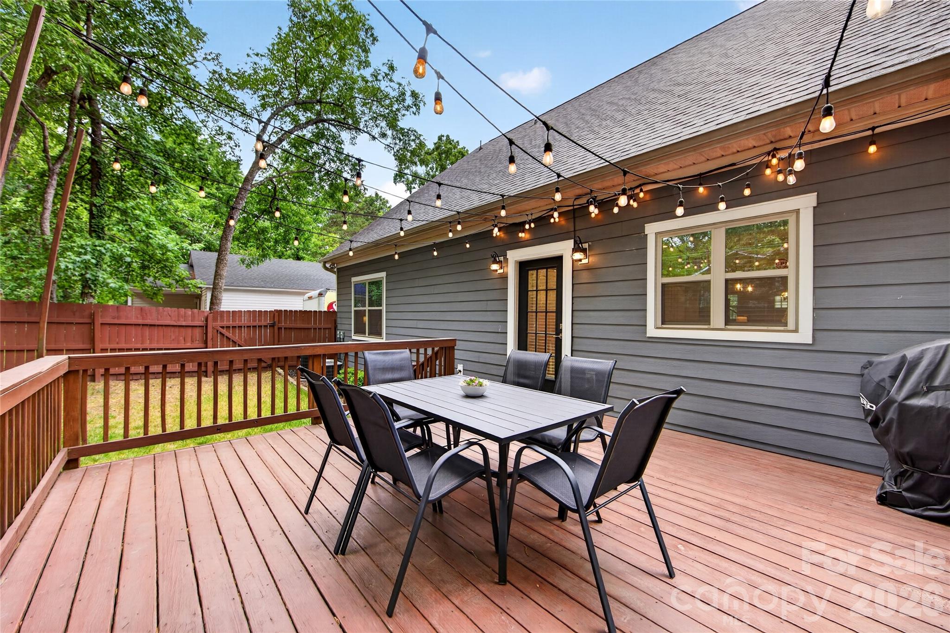
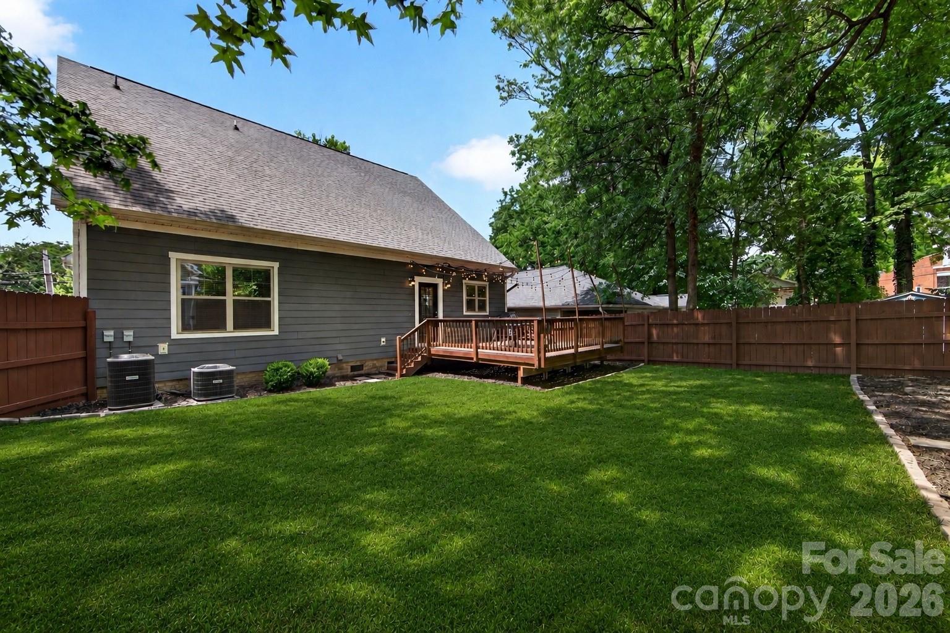
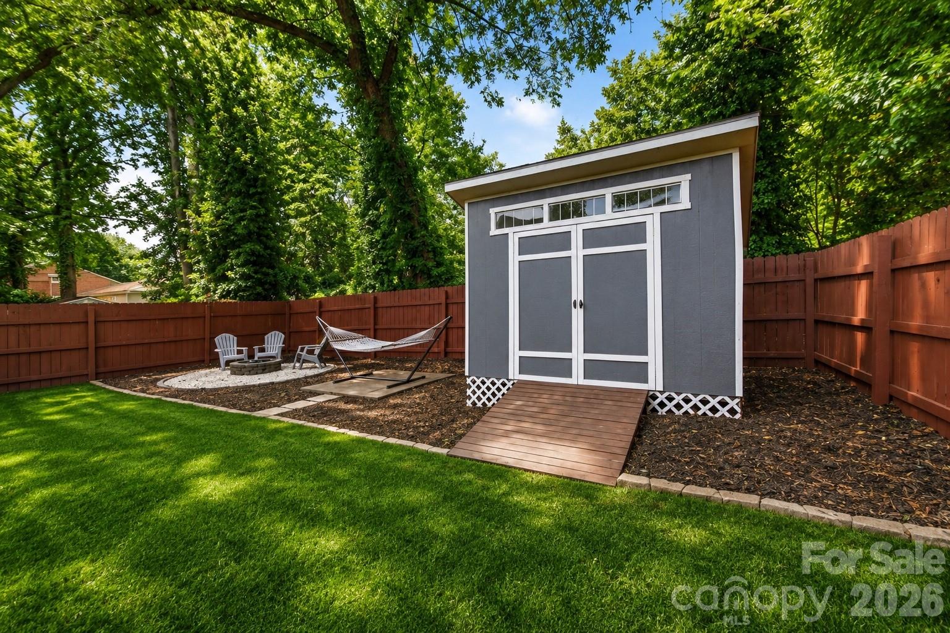
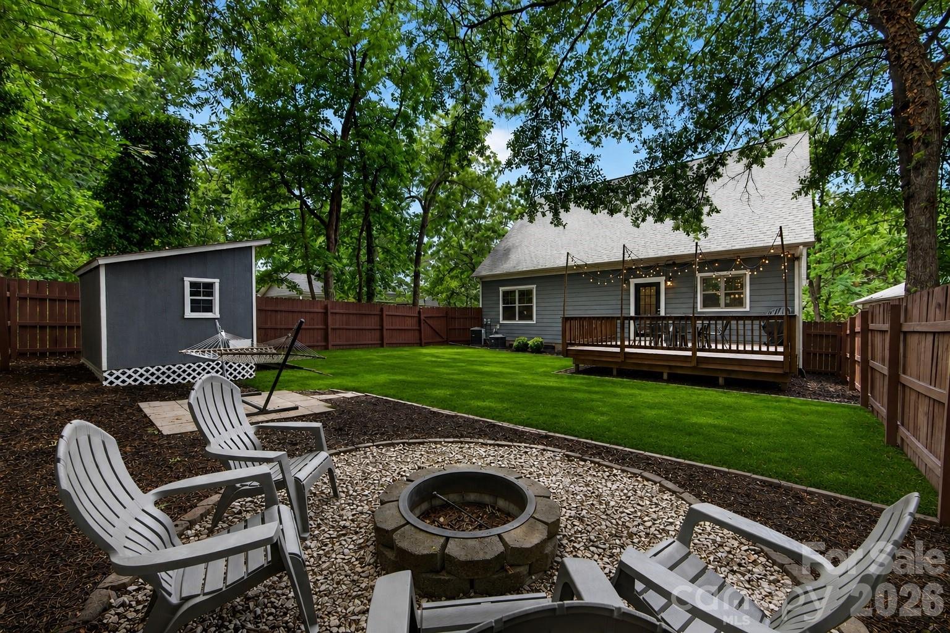
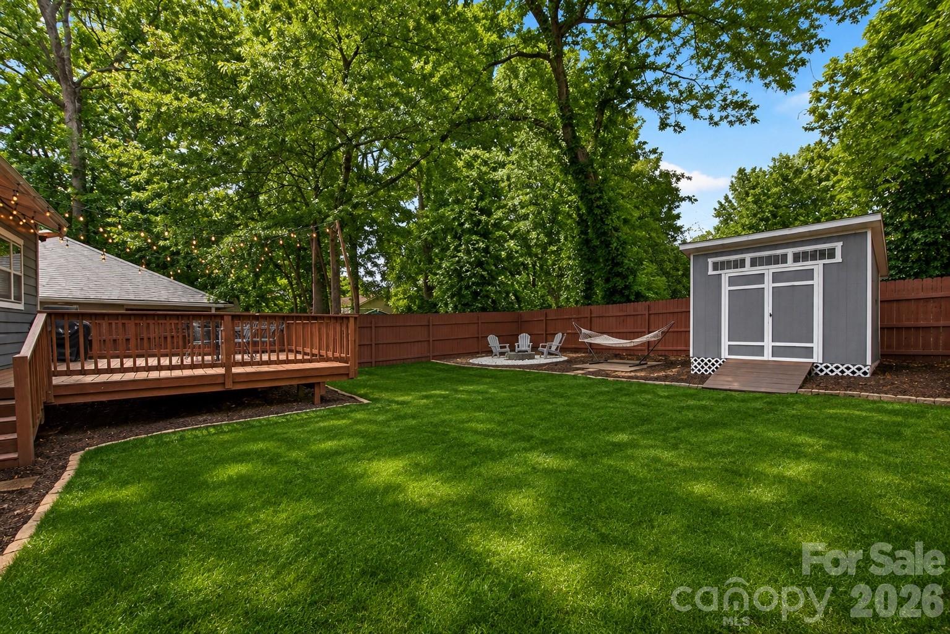
Designed for both everyday living and entertaining, the main living spaces flow seamlessly to the outdoor area, creating an easy indoor-outdoor lifestyle perfect for relaxing evenings, hosting friends, or future backyard upgrades. There is plenty of space on the back deck for dinner parties, relaxing in a hammock, or gathering around a fire pit with friends and family. All of this in a prime location! Belmont is growing rapidly and beginning to catch up to Plaza Midwood, making this a rare opportunity to get into an up-and-coming area at an incredible value. A newer construction home with this level of upgrades, space, and location under $1M is hard to find.
Do not miss the chance to see this awesome home offering incredible value in one of Charlotte's most exciting and rapidly growing areas!