Leave a Message

Thank you for your message. We will be in touch with you shortly.

18009 Nolita Lane
18009 Nolita Lane
18009 Nolita Lane
18009 Nolita Lane
18009 Nolita Lane
18009 Nolita Lane
18009 Nolita Lane
18009 Nolita Lane
18009 Nolita Lane
18009 Nolita Lane
18009 Nolita Lane
18009 Nolita Lane
18009 Nolita Lane
18009 Nolita Lane
18009 Nolita Lane
18009 Nolita Lane
18009 Nolita Lane
18009 Nolita Lane
18009 Nolita Lane
18009 Nolita Lane
18009 Nolita Lane
18009 Nolita Lane
18009 Nolita Lane
18009 Nolita Lane
18009 Nolita Lane
18009 Nolita Lane
18009 Nolita Lane
SEE ALL PHOTOS
18009 Nolita Lane
18009 Nolita Lane
18009 Nolita Lane
18009 Nolita Lane
18009 Nolita Lane
18009 Nolita Lane
18009 Nolita Lane
18009 Nolita Lane
18009 Nolita Lane
18009 Nolita Lane
18009 Nolita Lane
18009 Nolita Lane
18009 Nolita Lane
18009 Nolita Lane
18009 Nolita Lane
18009 Nolita Lane
18009 Nolita Lane
18009 Nolita Lane
18009 Nolita Lane
18009 Nolita Lane
18009 Nolita Lane
18009 Nolita Lane
18009 Nolita Lane
18009 Nolita Lane
18009 Nolita Lane
18009 Nolita Lane
18009 Nolita Lane
Courtesy of Dickens Mitchener & Associates Inc
Sold

18009 Nolita Lane

18009 Nolita Lane, Charlotte, NC 28204

$715,000
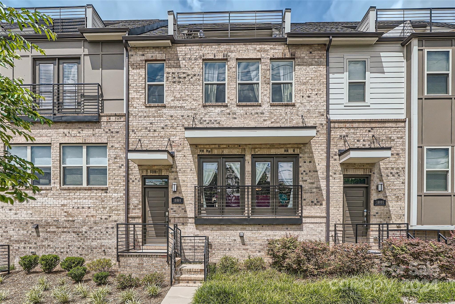
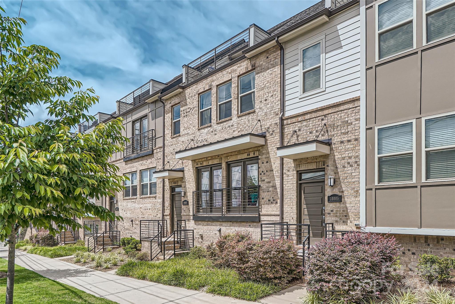
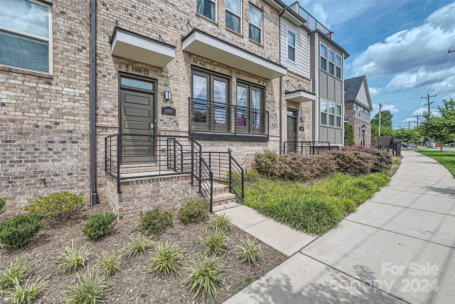
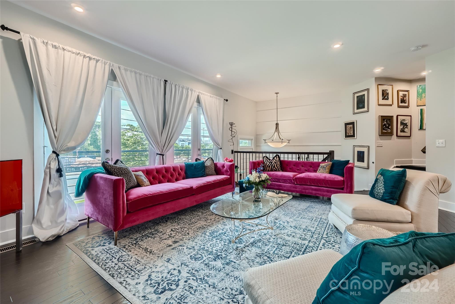
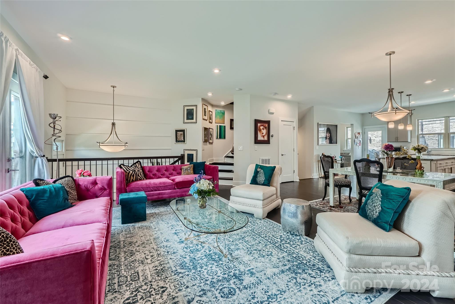
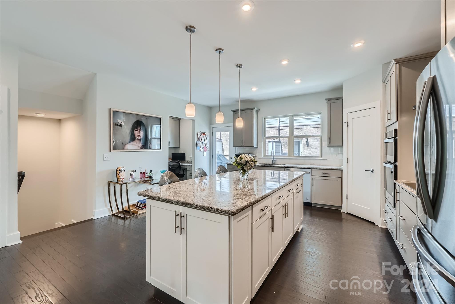
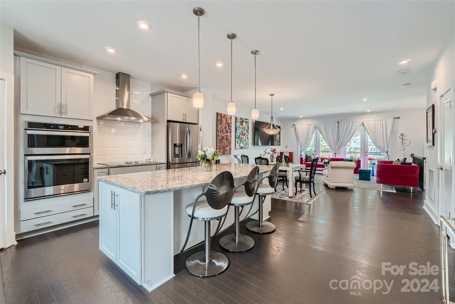
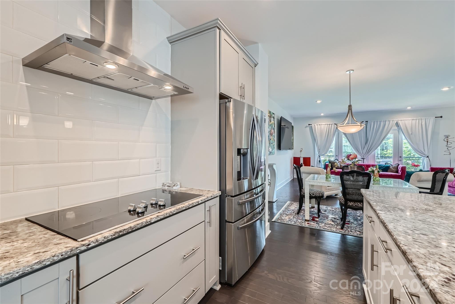
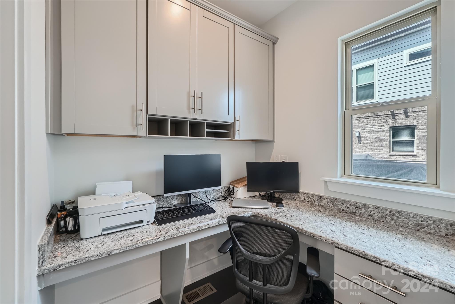
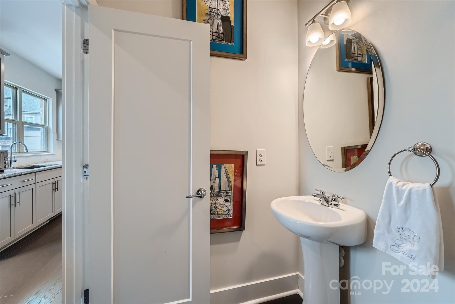
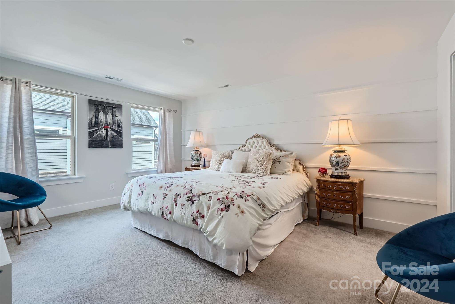
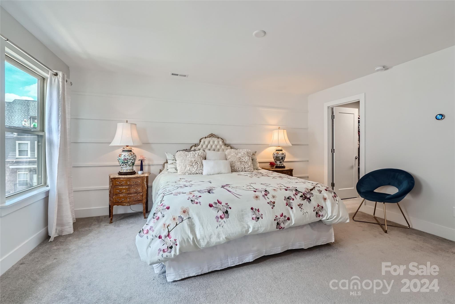
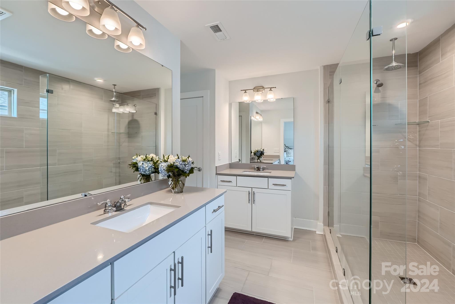
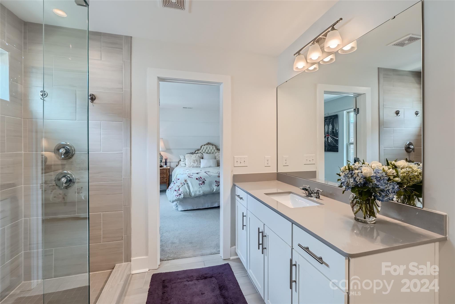
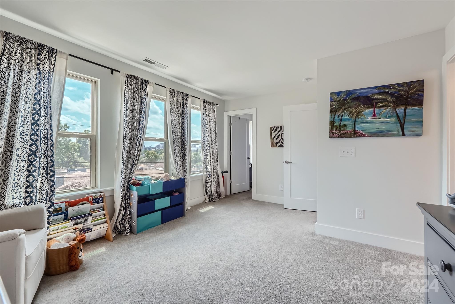
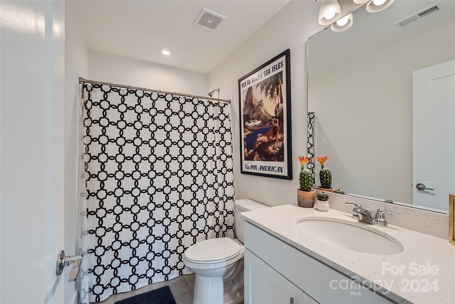
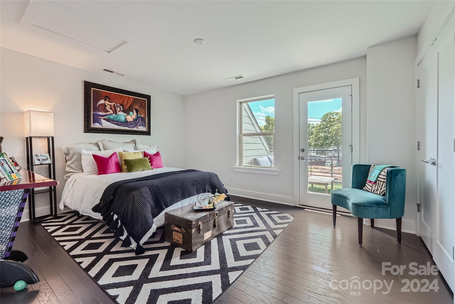
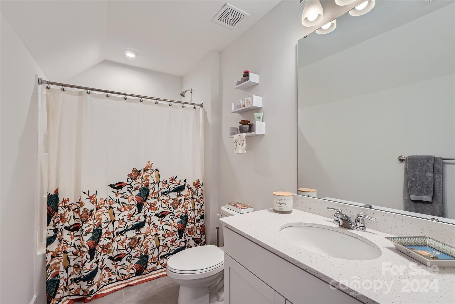
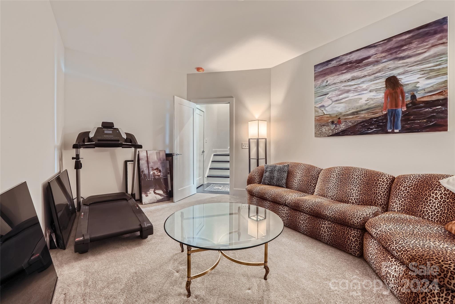
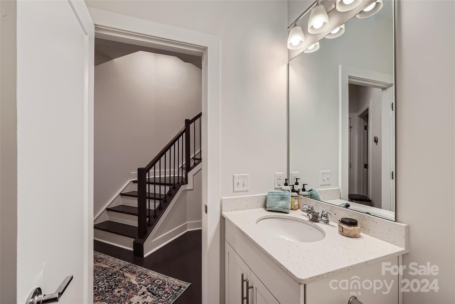
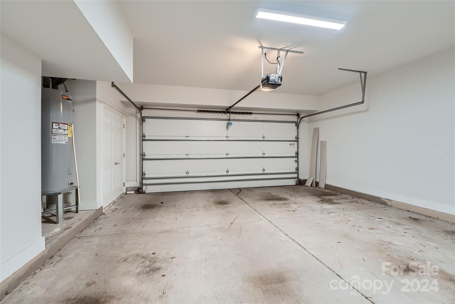
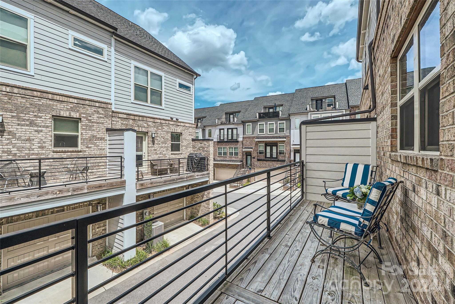
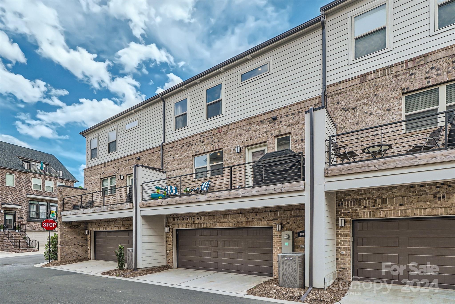
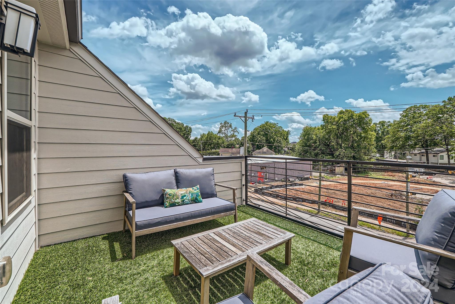
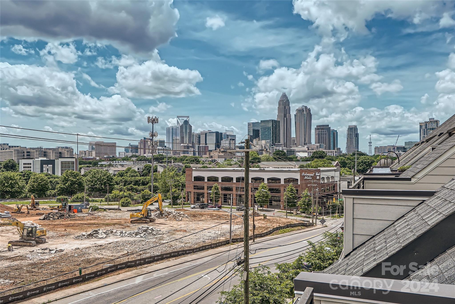
Fantastic four-story townhome in booming Belmont neighborhood! Walk out the front door one way to Uptown and the other way to Plaza Midwood. Stunning Charlotte city views from the rooftop terrace - best view in Central Point! 3 bedrooms (potential for 4th on lower level with half bath and capability to add shower), 3 full baths and 2 half baths in this spacious unit. Side-by-side attached two-car garage make this townhome wide and expansive! This was a Pulte model home so there are countless upgrades - full brick front, custom wainscoting, soft close cabinetry, Whirlpool appliances, split vanities & rain shower in primary, heated & cooled storage rooms, wood flooring on top floor and fiber optics/boosted WiFi which classify this as a true "smart home". Main level features a private back porch, designated built in office space, open floor plan from kitchen to dining to living and all glass doors leading to Juliette balconies. True urban living in this fabulous Central Point Townhome!

3
beds

5
baths

2,700 Sq.Ft. LIVING AREA

1,306.8 Sq.Ft. lot

Bonnie Stroup Tcherkezian

Bonnie Stroup Tcherkezian

Features & Amenities

Interior

  • total bedrooms3
  • Total bathrooms5
  • full bathrooms3
  • half bathrooms2
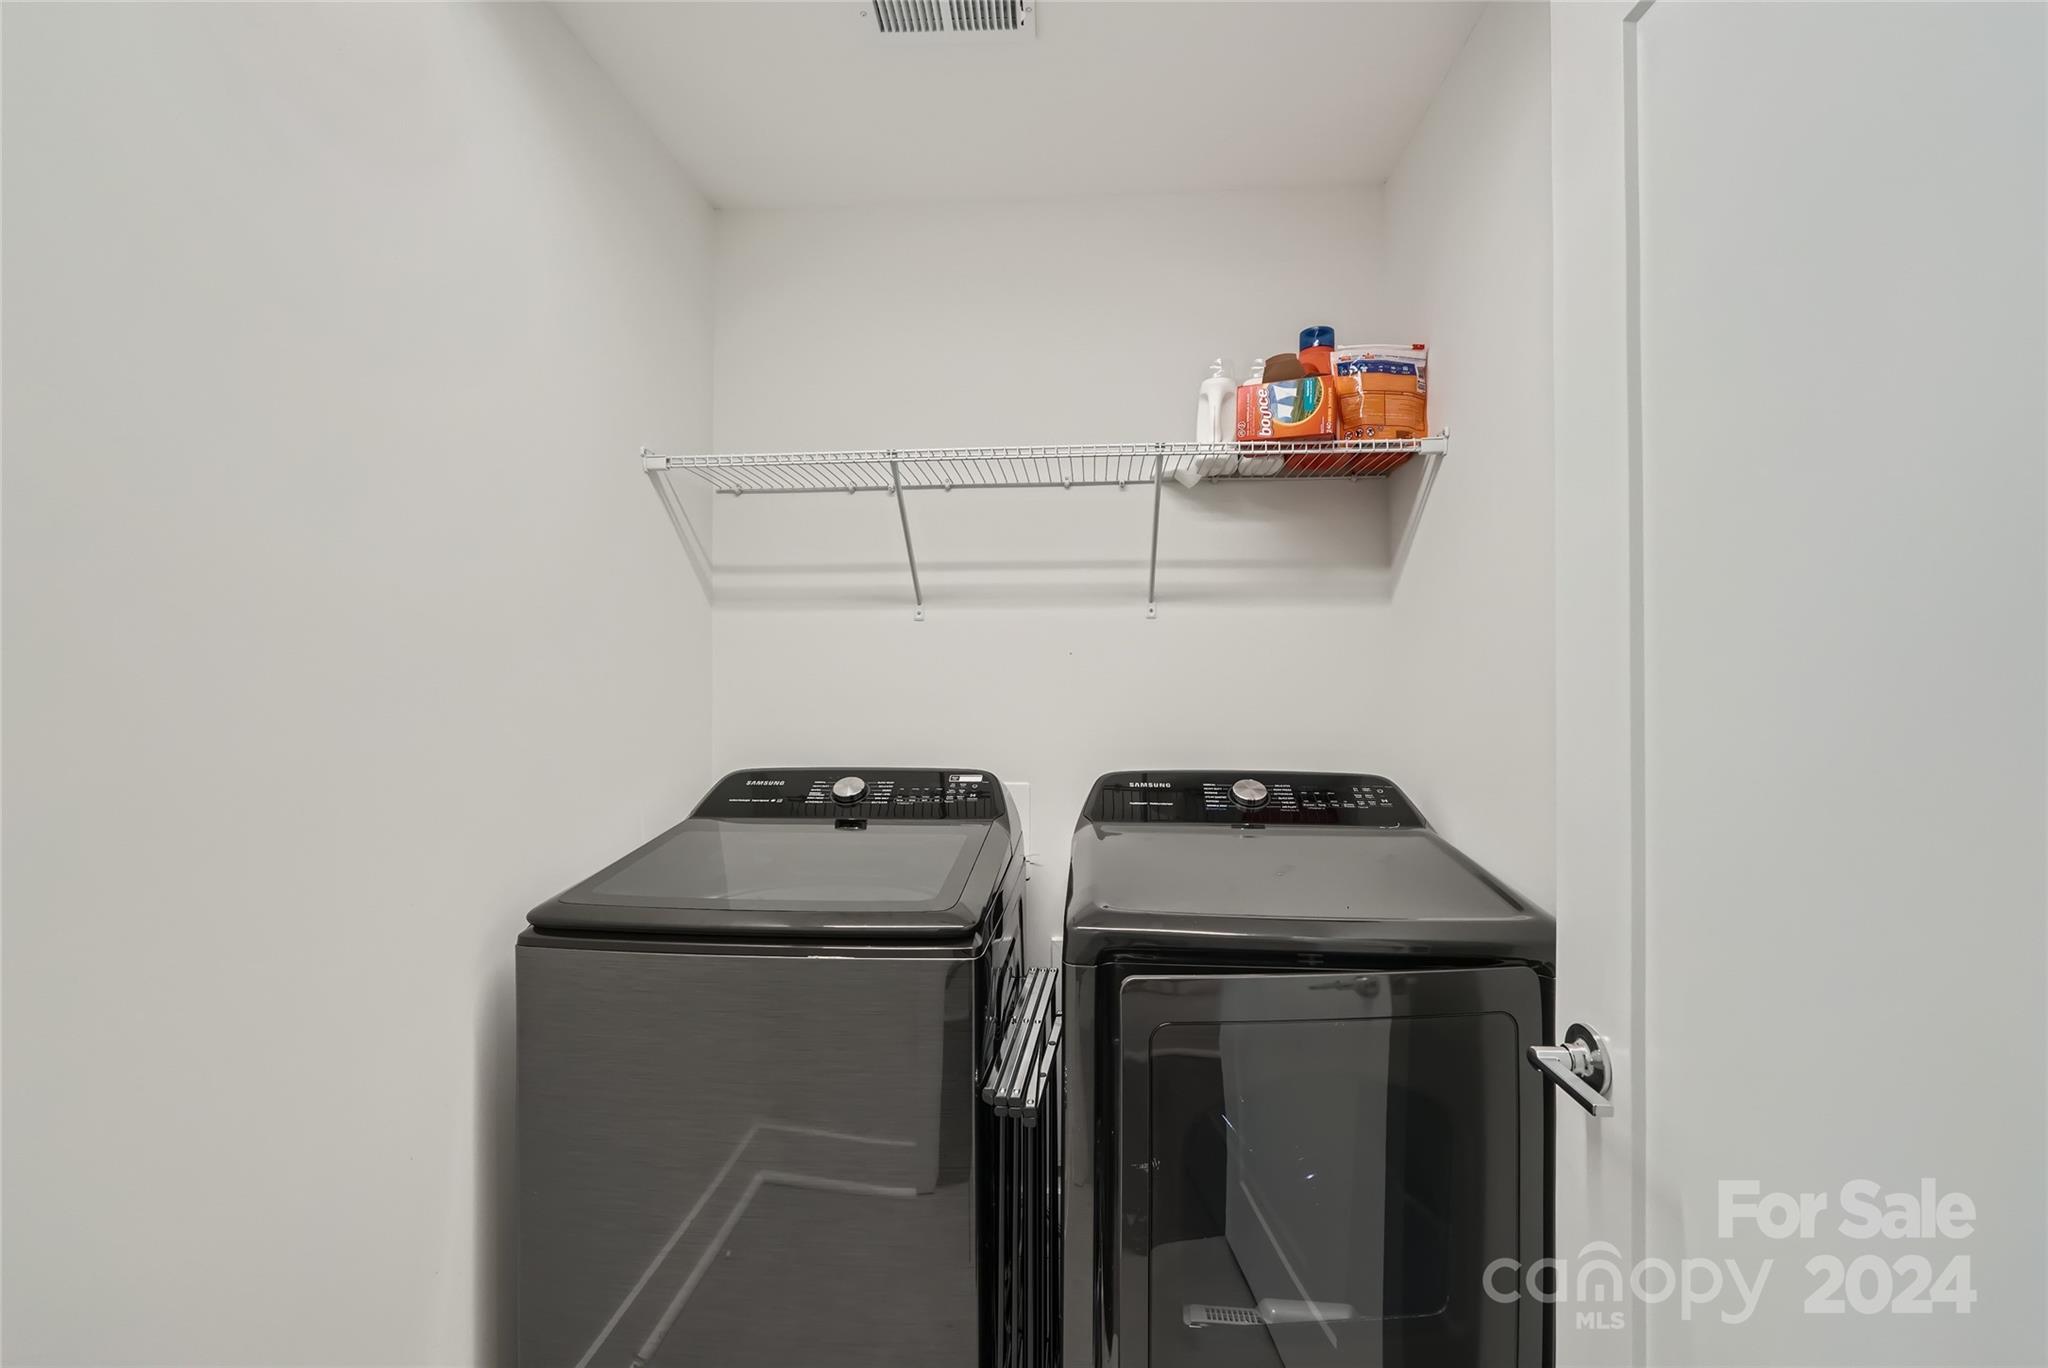
  • Laundry room Laundry Room, Upper Level
  • Flooring Carpet, Hardwood, Tile
  • APPLIANCES Dishwasher, Disposal, Electric Range, Electric Water Heater, Microwave, Refrigerator, Washer/Dryer
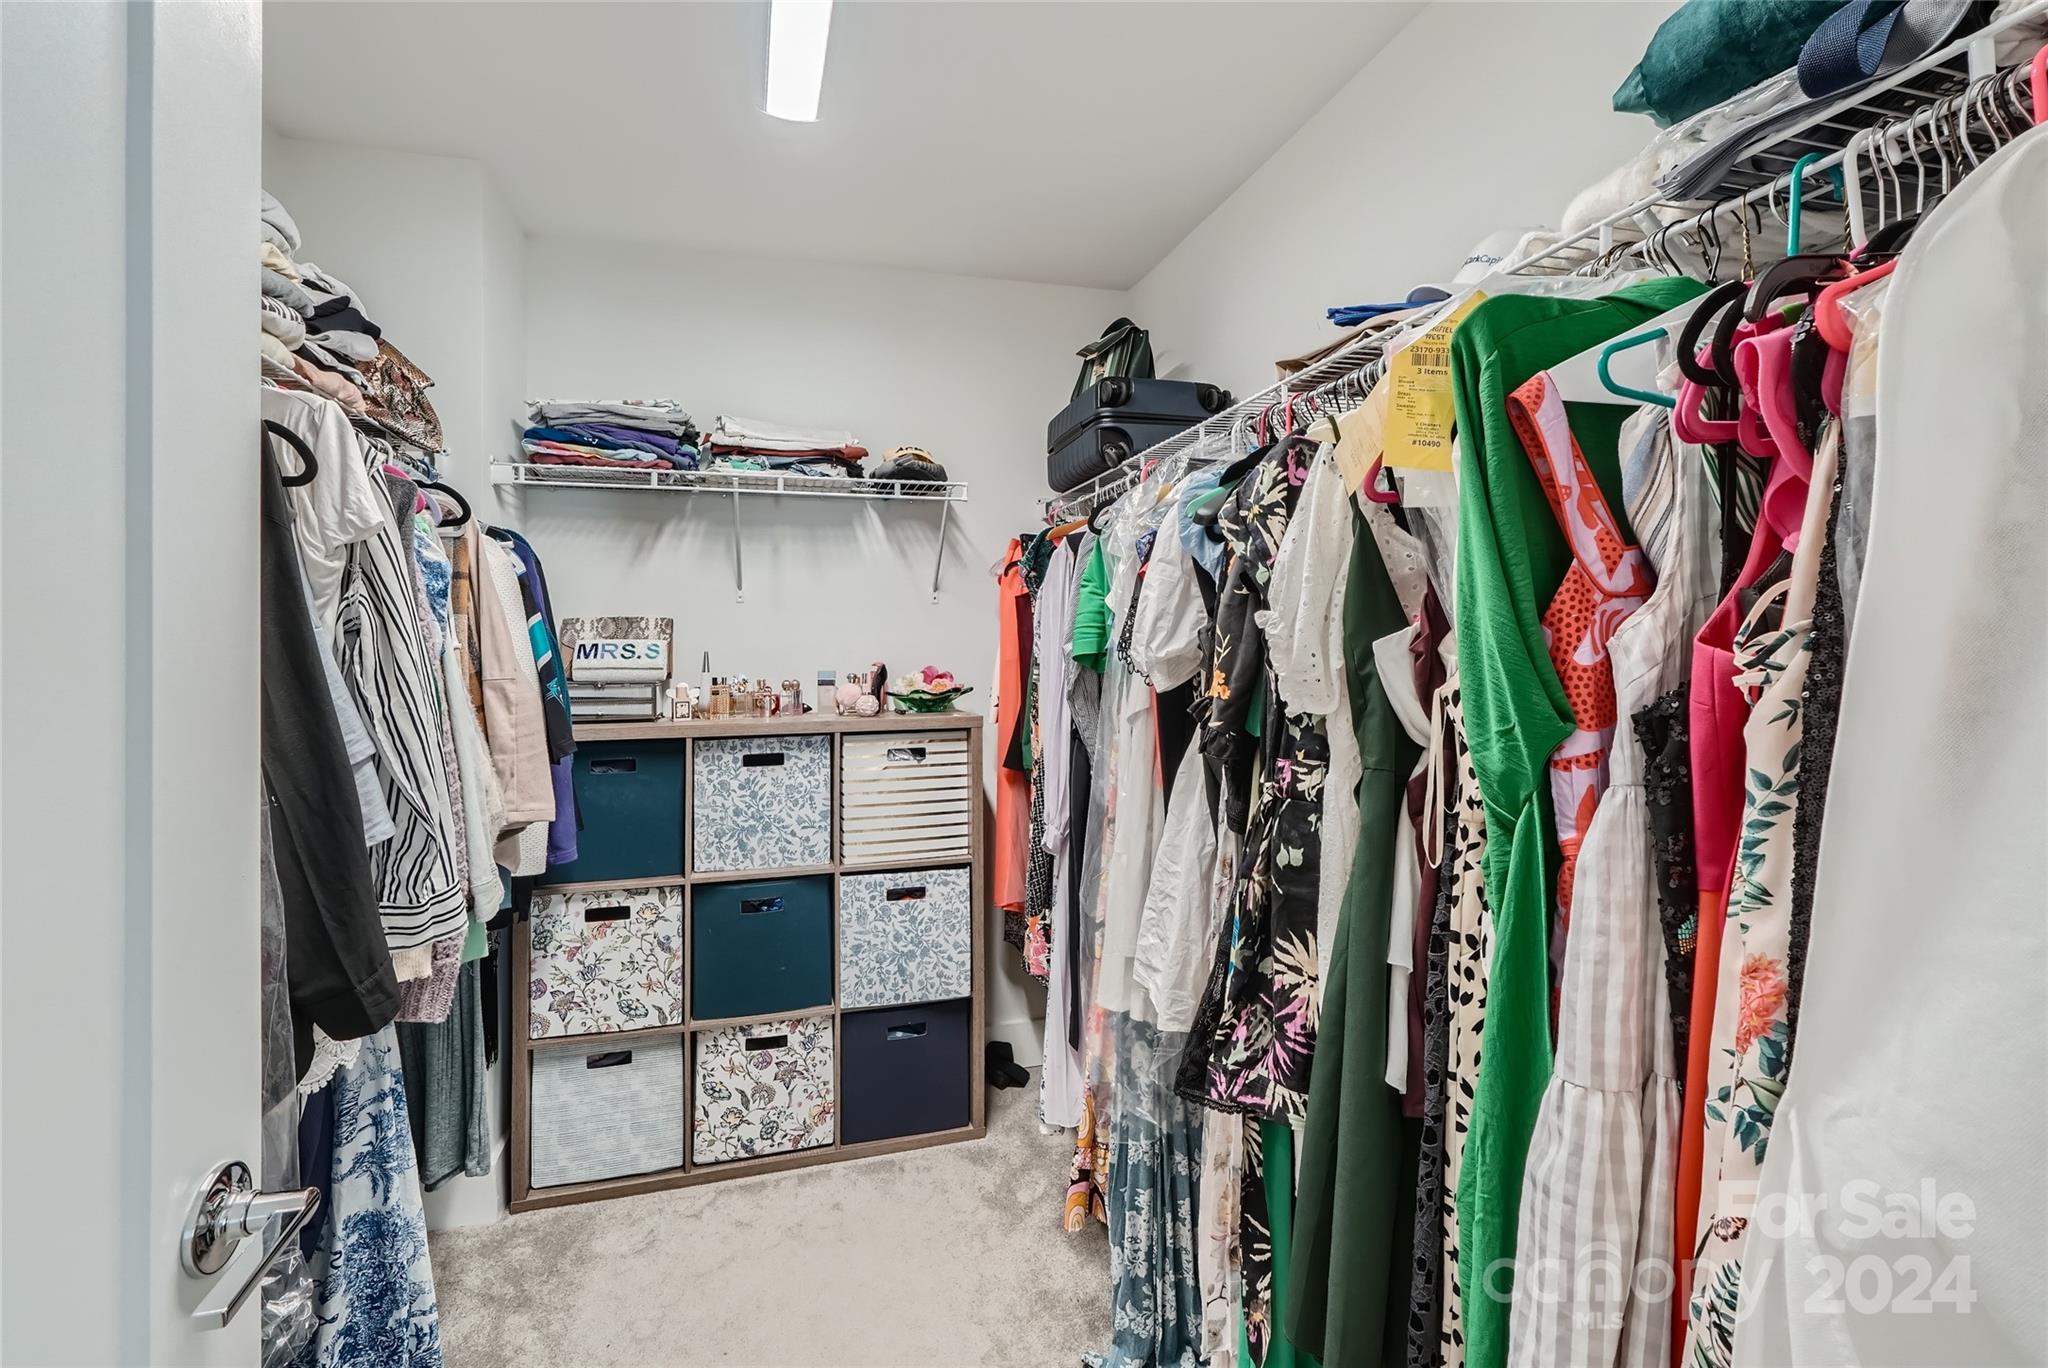
  • other interior Features Attic Walk In, Entrance Foyer, Kitchen Island, Open Floorplan, Pantry, Storage, Walk-In Closet(s)

Area & Lot

  • Status Sold
  • Date Sold July 25, 2024
  • Living Area2,700 Sq.Ft.
  • Lot Area1,306.8 Sq.Ft.
  • MLS® ID4143105
  • TypeTownhouse
  • YEAR BUILT2020
  • NeighborhoodElizabeth
  • Architecture StylesTransitional
  • Elementary SchoolVilla Heights
  • Middle SchoolEastway
  • High SchoolGaringer

Exterior

  • STORIES4
  • Garage Space2.0
  • water SourceCity
  • utilitiesFiber Optics
  • parkingAttached Garage, Garage Faces Rear, On Street
  • HEAT TYPEHeat Pump, Zoned
  • AIR CONDITIONINGCentral Air, Zoned
  • sewerPublic Sewer
  • SubstructureSlab
  • security FeaturesCarbon Monoxide Detector(s)
  • other exterior FeaturesRooftop Terrace

Financial

  • Sales Price$715,000
  • HOA $236/mo

Elizabeth

It exudes historic charm with its turn-of-the-century bungalow homes, quaint shops and restaurants.

Explore

Work With Us

Work with a team that combines Charlotte expertise with a thoughtful, hands-on approach.

Follow Us on Instagram