Leave a Message

Thank you for your message. We will be in touch with you shortly.

1814 Berryhill Road
1814 Berryhill Road
1814 Berryhill Road
1814 Berryhill Road
1814 Berryhill Road
1814 Berryhill Road
1814 Berryhill Road
1814 Berryhill Road
1814 Berryhill Road
1814 Berryhill Road
1814 Berryhill Road
1814 Berryhill Road
1814 Berryhill Road
1814 Berryhill Road
1814 Berryhill Road
1814 Berryhill Road
1814 Berryhill Road
1814 Berryhill Road
1814 Berryhill Road
1814 Berryhill Road
1814 Berryhill Road
1814 Berryhill Road
1814 Berryhill Road
1814 Berryhill Road
1814 Berryhill Road
1814 Berryhill Road
1814 Berryhill Road
1814 Berryhill Road
1814 Berryhill Road
SEE ALL PHOTOS
1814 Berryhill Road
1814 Berryhill Road
1814 Berryhill Road
1814 Berryhill Road
1814 Berryhill Road
1814 Berryhill Road
1814 Berryhill Road
1814 Berryhill Road
1814 Berryhill Road
1814 Berryhill Road
1814 Berryhill Road
1814 Berryhill Road
1814 Berryhill Road
1814 Berryhill Road
1814 Berryhill Road
1814 Berryhill Road
1814 Berryhill Road
1814 Berryhill Road
1814 Berryhill Road
1814 Berryhill Road
1814 Berryhill Road
1814 Berryhill Road
1814 Berryhill Road
1814 Berryhill Road
1814 Berryhill Road
1814 Berryhill Road
1814 Berryhill Road
1814 Berryhill Road
1814 Berryhill Road
Courtesy of EXP Realty LLC Ballantyne, Molly Zahn Harrison Listing Contact: 704-737-0440 
Sold

1814 Berryhill Road

1814 Berryhill Road, Charlotte, NC 28208

$740,000
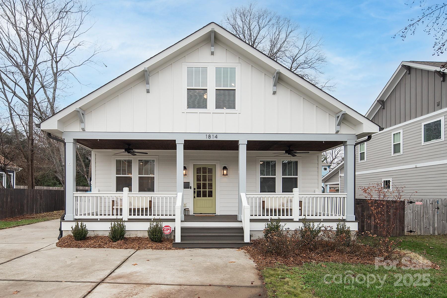
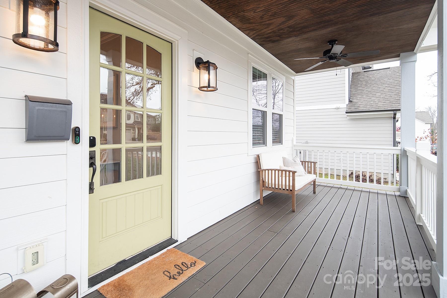
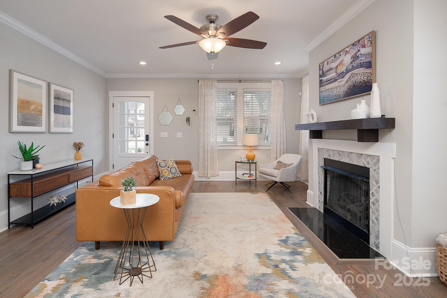
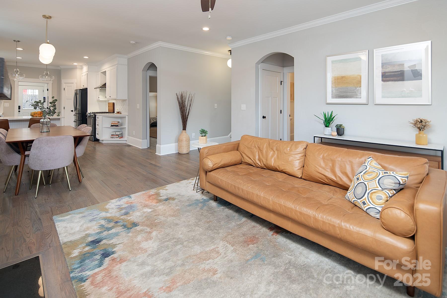
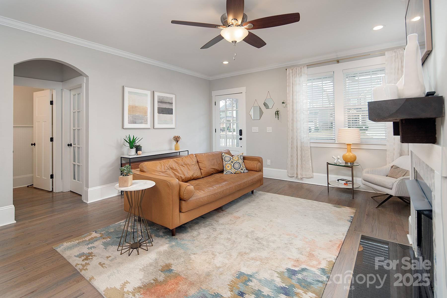
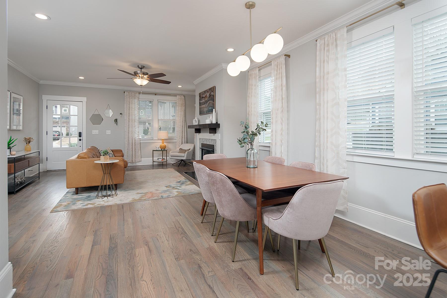
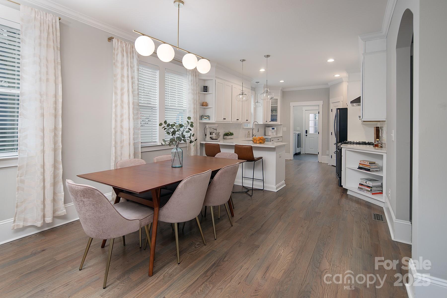
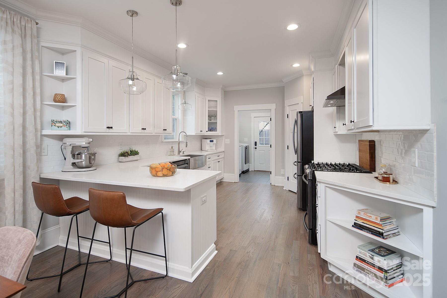
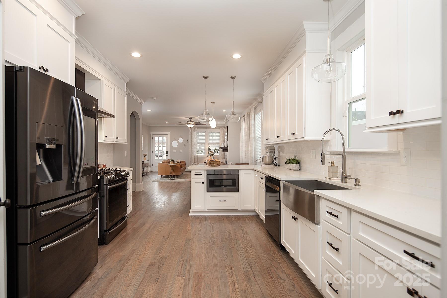
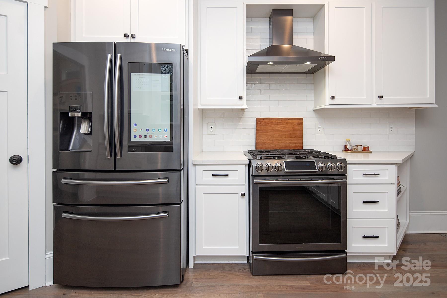
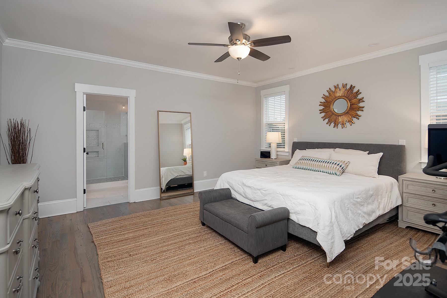
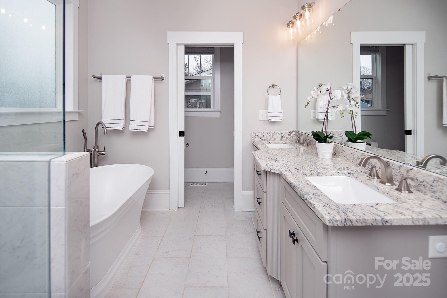
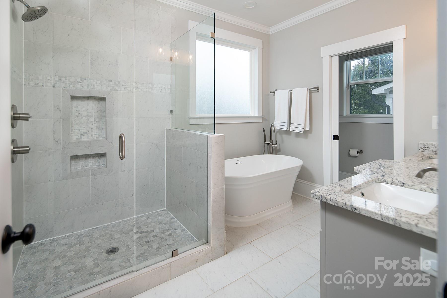
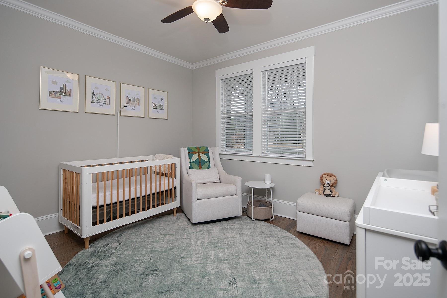
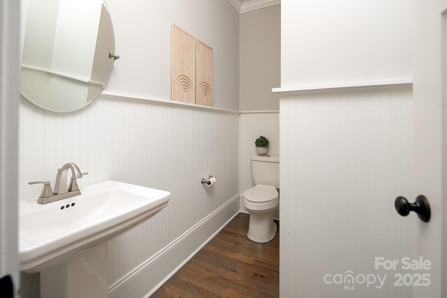
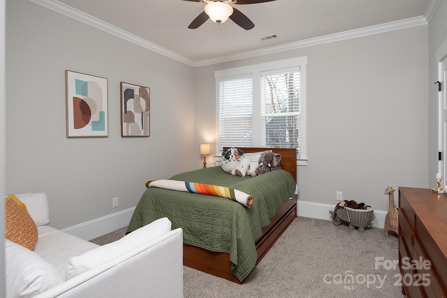
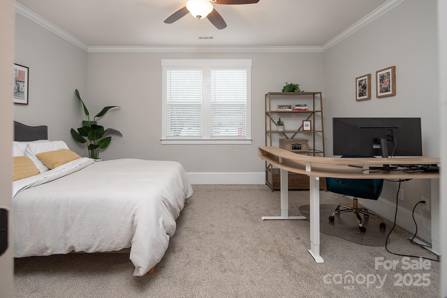
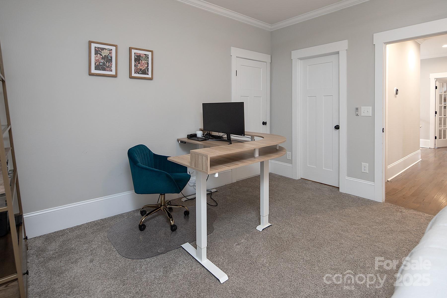
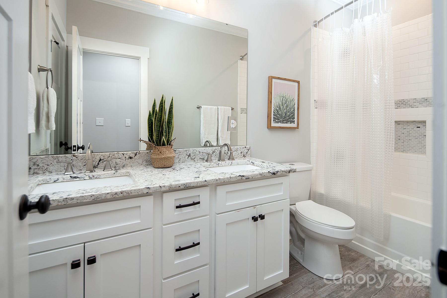
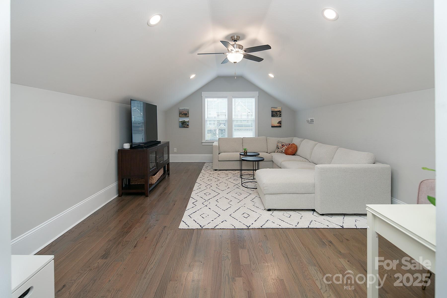
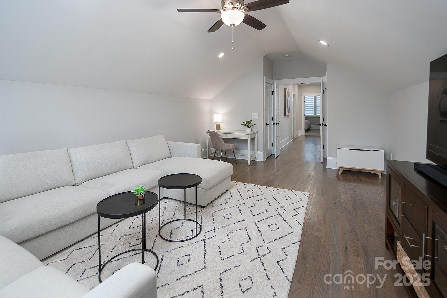
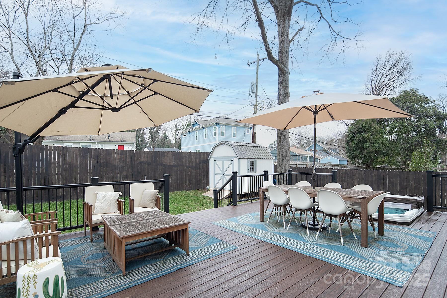
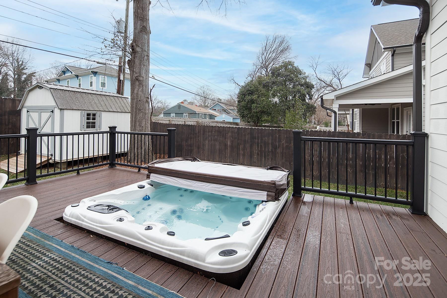
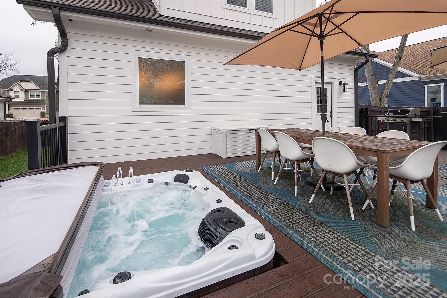
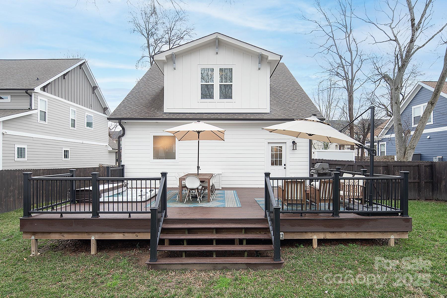
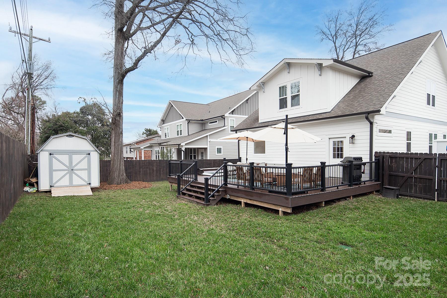
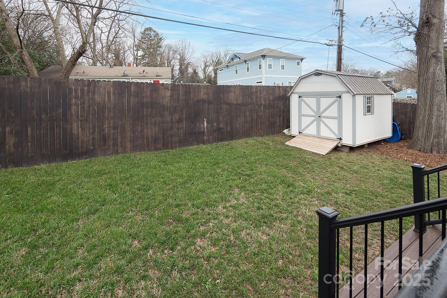
Looking to live in Charlotte's bustling West Side? This home offers modern features with a convenient walkable location. The large front porch welcomes you home & offers plenty of space to relax & emerge yourself in the neighborhood happenings. This modern layout features 9ft ceilings, open living, dining & kitchen, and tons of natural sunlight. Living room is warmed by a gas fireplace. Entertain friends & family in the gourmet kitchen featuring quartz countertops, gas range, large pantry & eat in counter space. Escape to the main level primary suite w spa like bath including glass tile shower & free standing soaking tub. Private home office is perfect for the modern day worker. Upstairs features 2 large bedrooms plus an expansive bonus room for movie nights, play space or more. Enjoy the oversized back deck & hot tub. Centrally located just minutes from uptown Charlotte and a quick commute to CLT international airport. Walkable to the greenway, local breweries, restaurants and more.

4
beds

3
baths

2,565 Sq.Ft. LIVING AREA

10,018.8 Sq.Ft. lot

Katie Catron

Katie Catron

Features & Amenities

Interior

  • total bedrooms4
  • Total bathrooms3
  • full bathrooms2
  • half bathroom1
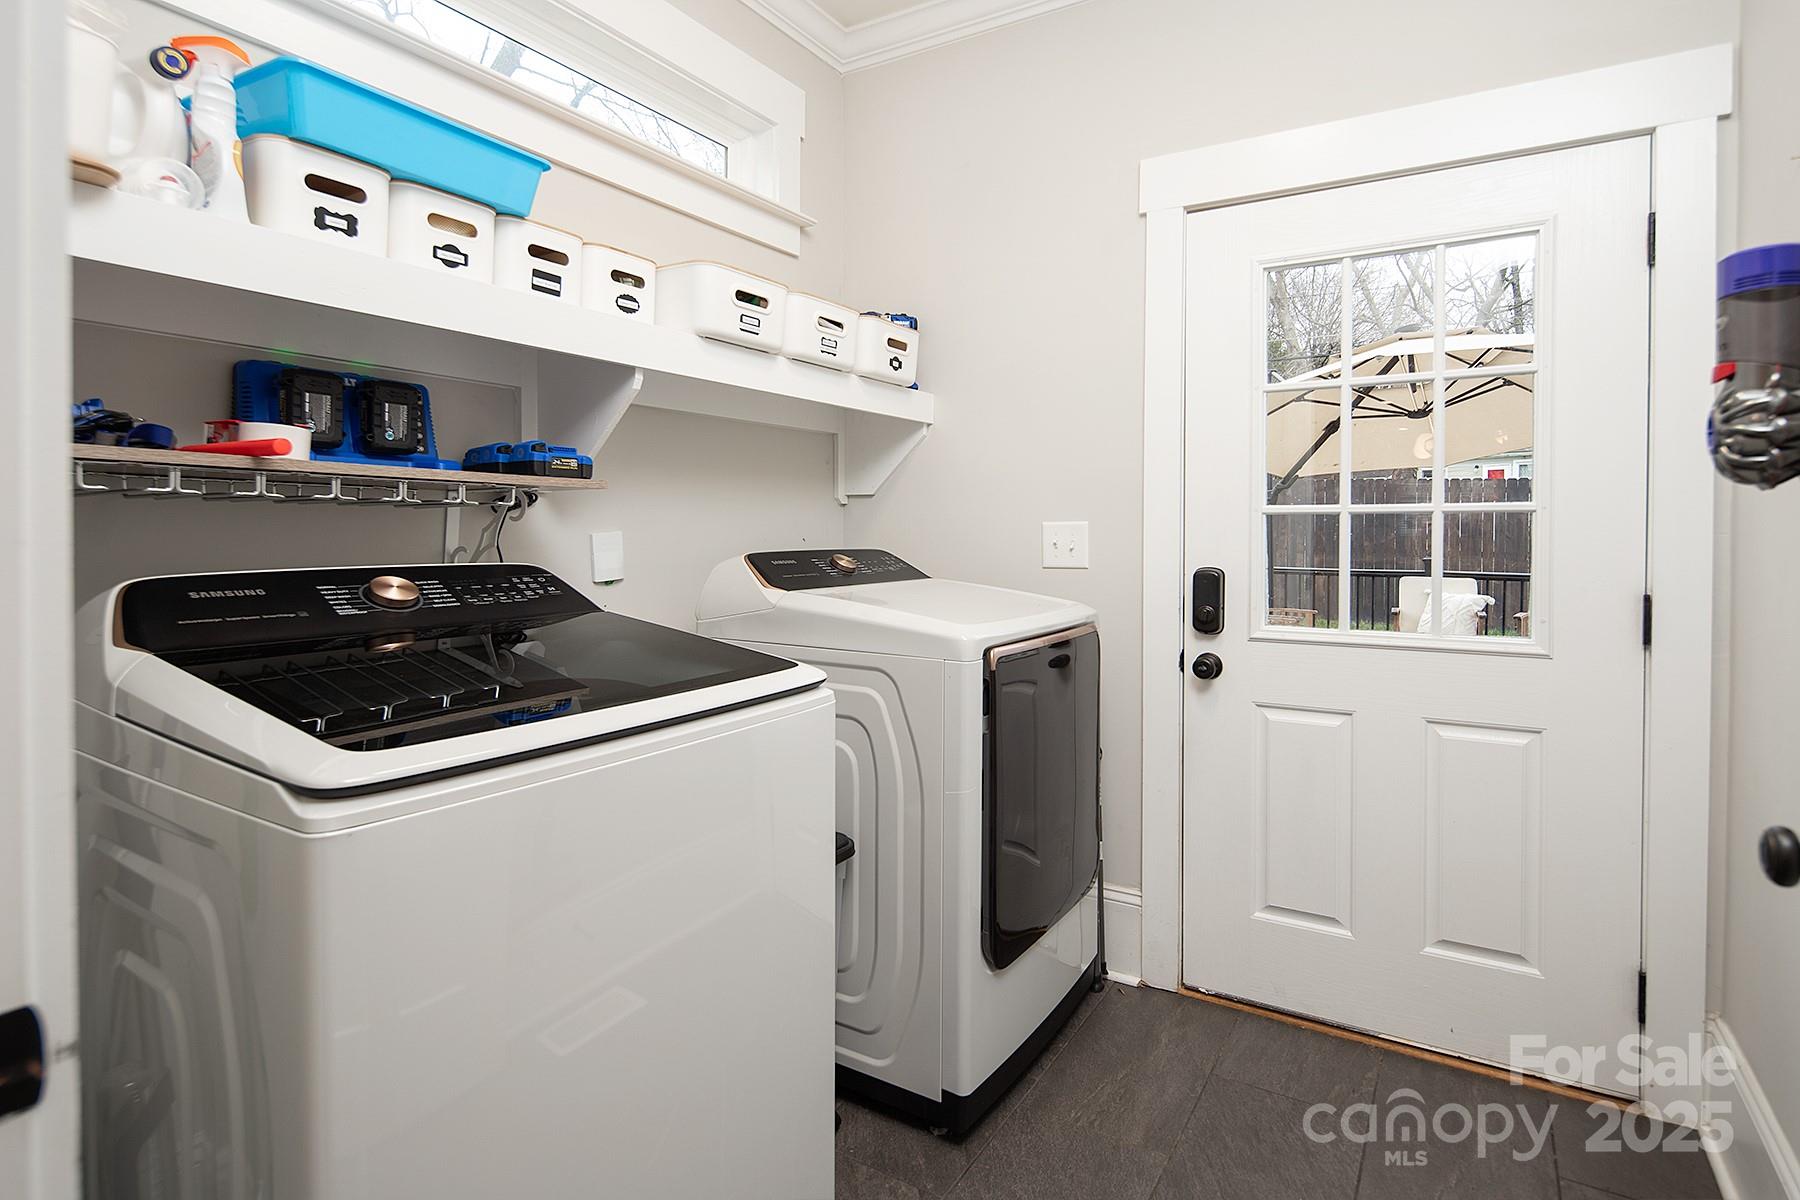
  • Laundry room Mud Room, Main Level
  • Flooring Carpet, Tile, Wood
  • Fireplace Gas Log, Living Room
  • APPLIANCES Dishwasher, Disposal, Gas Range, Microwave, Refrigerator with Ice Maker
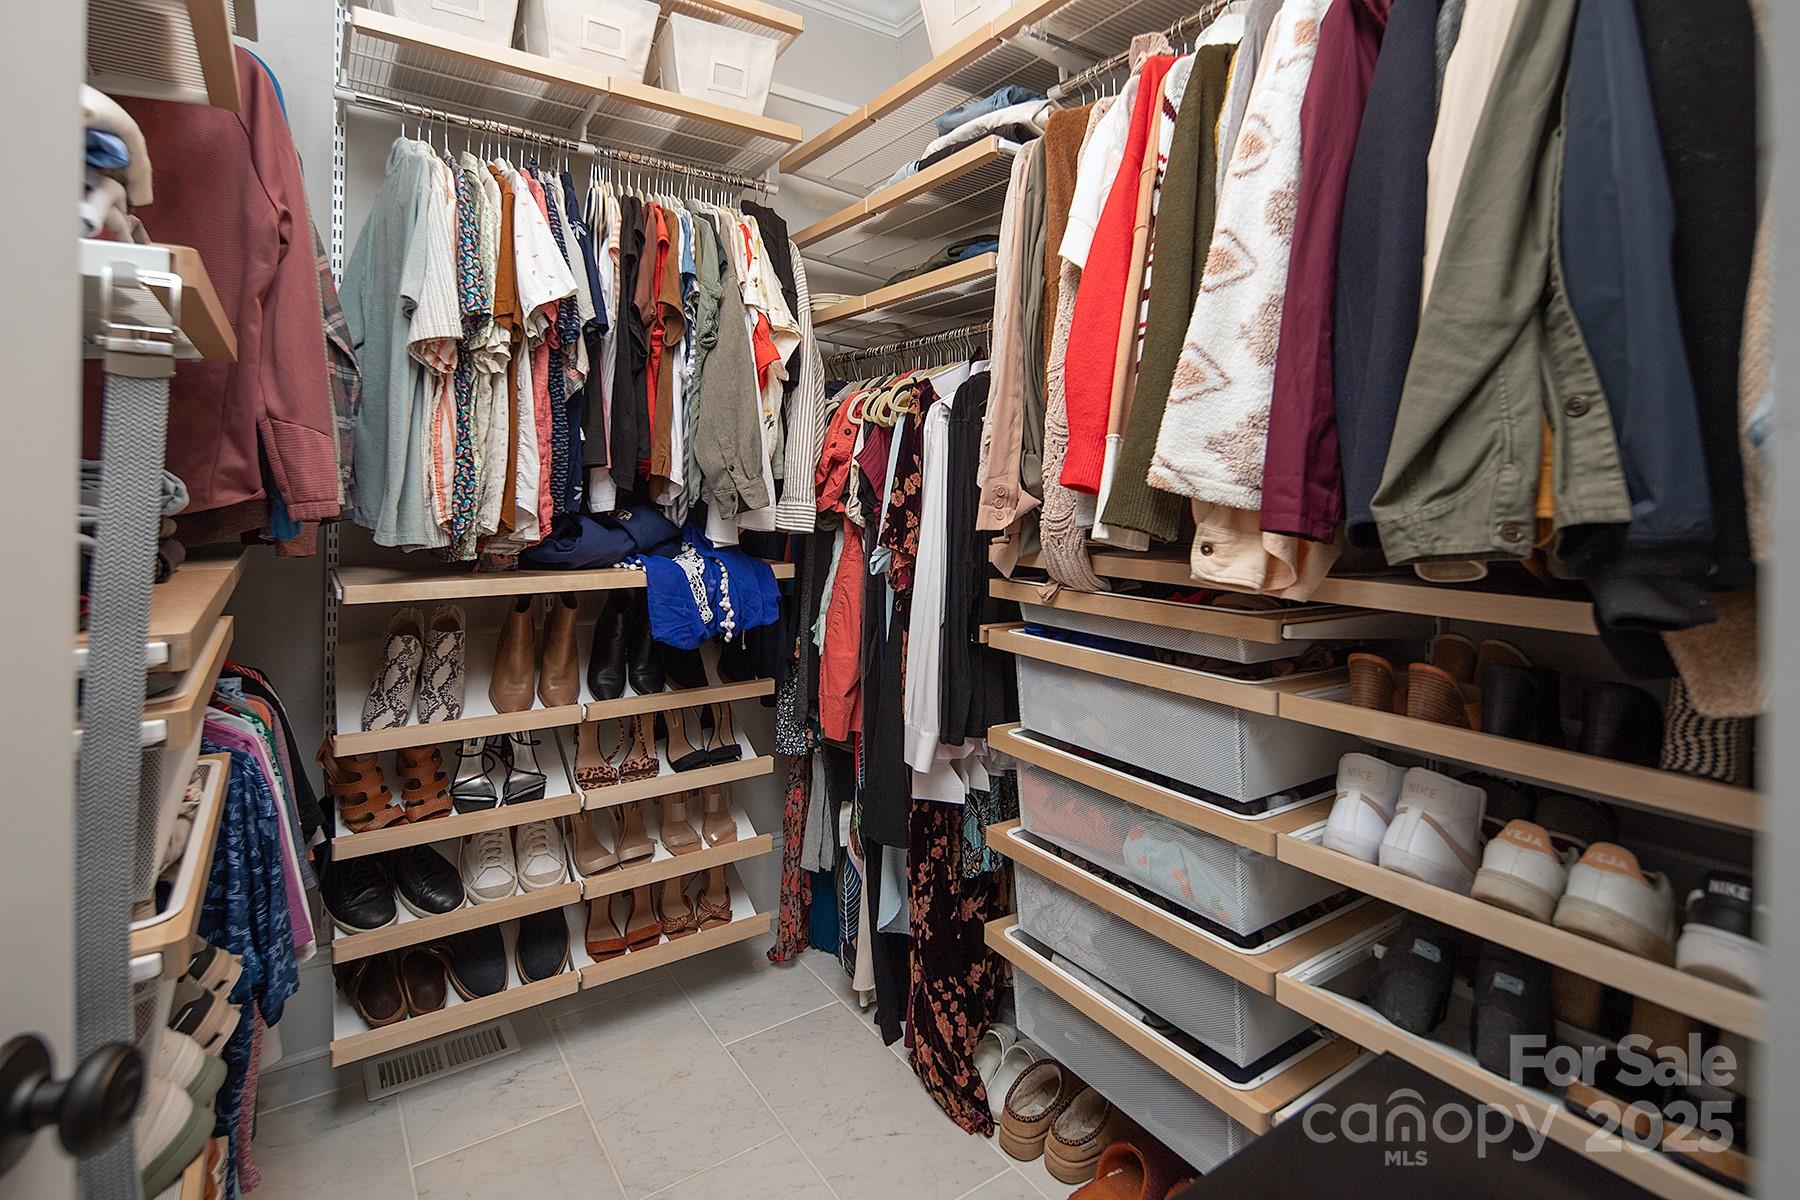
  • other interior Features Open Floorplan, Pantry, Walk-In Closet(s)

Area & Lot

  • Status Sold
  • Date Sold February 11, 2025
  • Living Area2,565 Sq.Ft.
  • Lot Area10,018.8 Sq.Ft.
  • MLS® ID4209840
  • TypeResidential
  • YEAR BUILT2019
  • NeighborhoodCharlotte
  • Architecture StylesBungalow
  • Elementary SchoolAshley Park
  • Middle SchoolAshley Park
  • High SchoolWest Charlotte

Exterior

  • STORIES2
  • water SourceCity
  • utilitiesElectricity Connected, Gas
  • roofShingle
  • parkingDriveway
  • HEAT TYPECentral
  • AIR CONDITIONINGCentral Air, Heat Pump
  • sewerPublic Sewer
  • SubstructureCrawl Space
  • other exterior FeaturesHot Tub

Financial

  • Sales Price$740,000
View Virtual Tour

Charlotte

A vibrant population thrives on active networking, high-energy party life, wine tastings, and a passion for fitness.

Explore

Work With Us

Work with a team that combines Charlotte expertise with a thoughtful, hands-on approach.

Follow Us on Instagram