Leave a Message

Thank you for your message. We will be in touch with you shortly.

1819 Fleetwood Drive
SEE ALL PHOTOS
1819 Fleetwood Drive
Courtesy of Dickens Mitchener & Associates Inc, Lindsay Carter Listing Contact: [email protected] 
Sold

1819 Fleetwood Drive

1819 Fleetwood Drive, Charlotte, NC 28208

$610,000
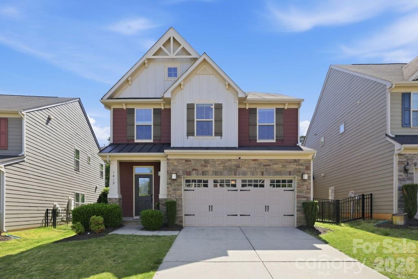
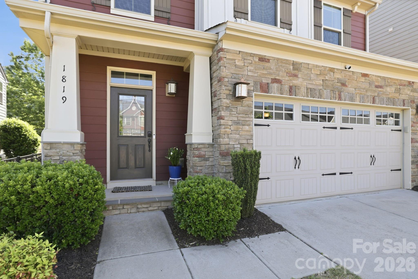
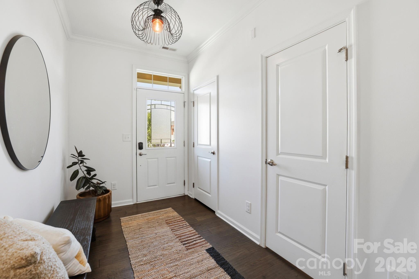
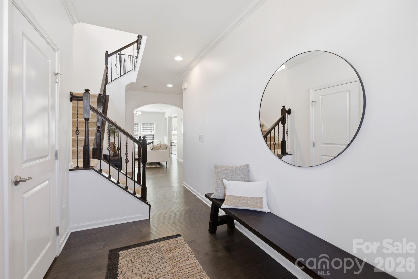
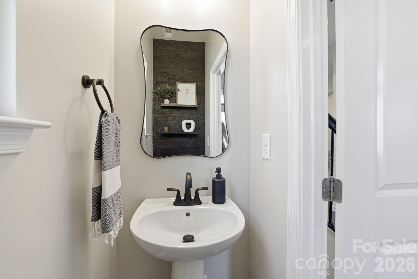
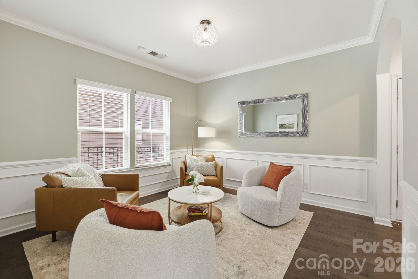
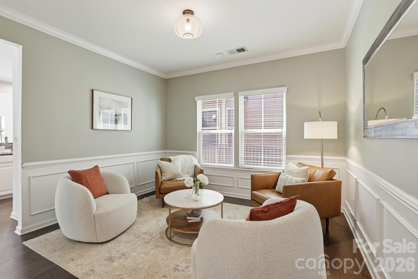
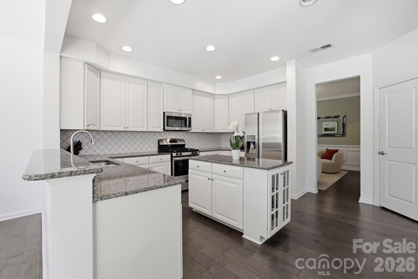
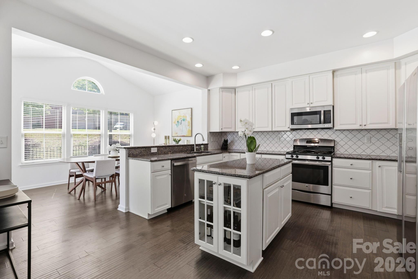
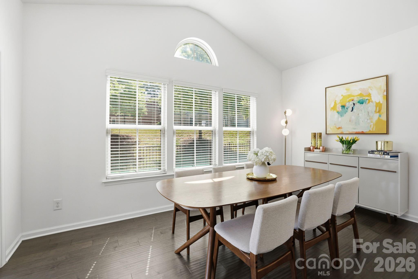
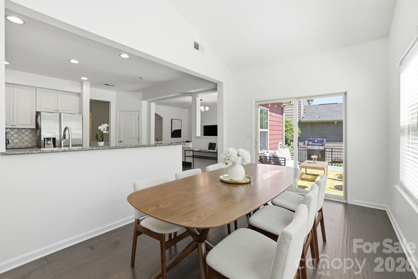
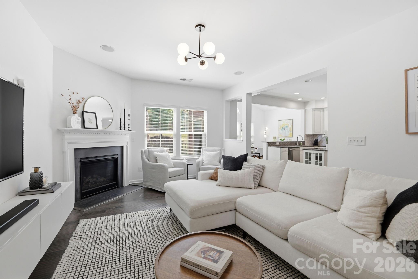
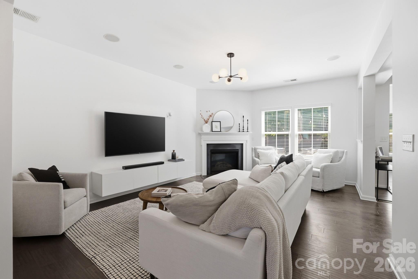
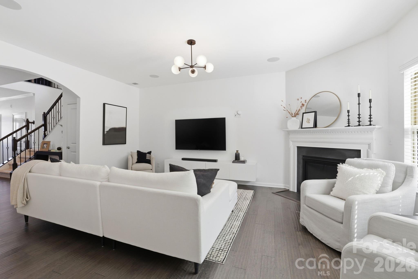
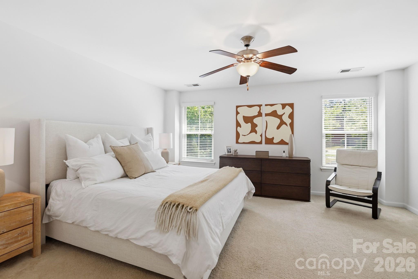
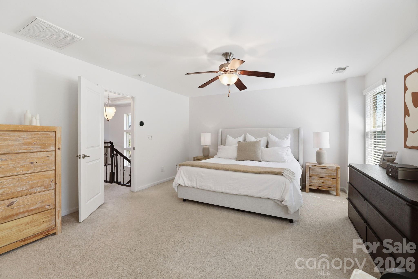
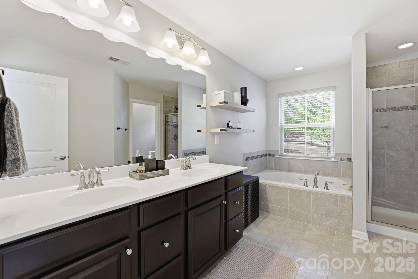
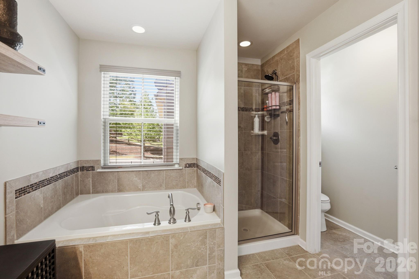
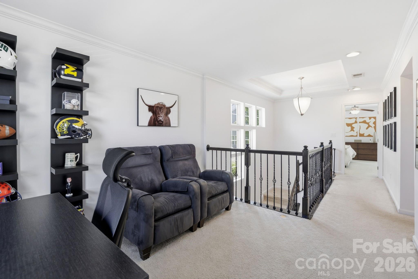
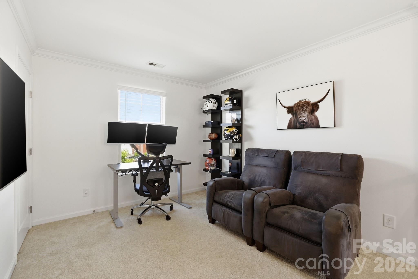
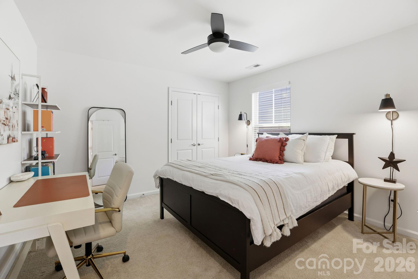
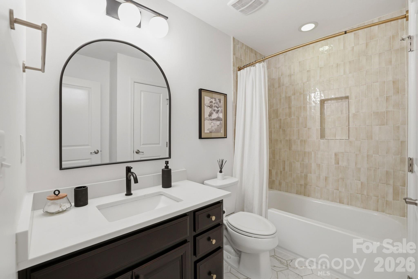
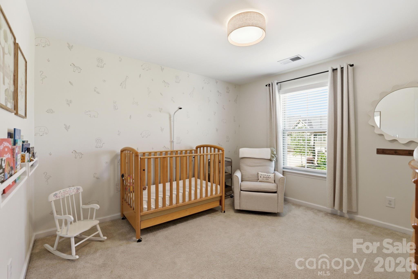
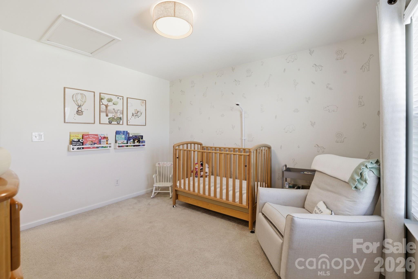
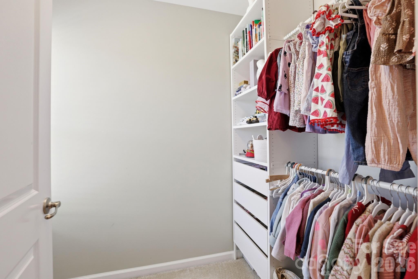
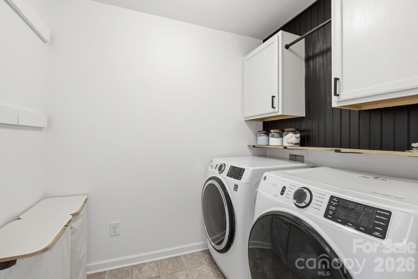
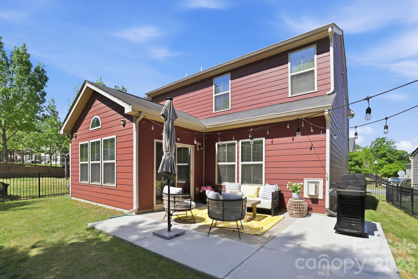
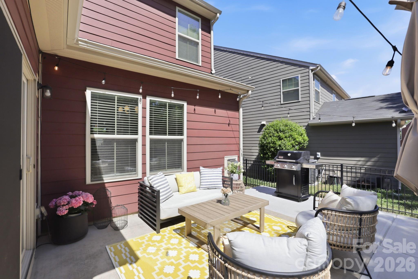
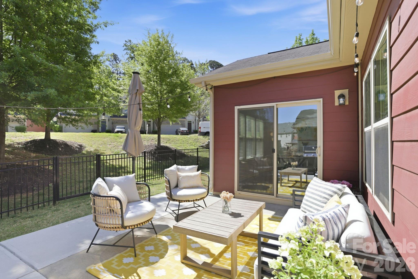
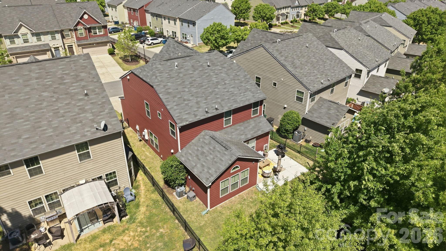
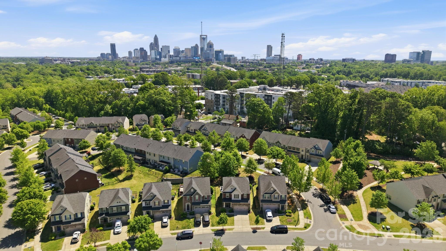
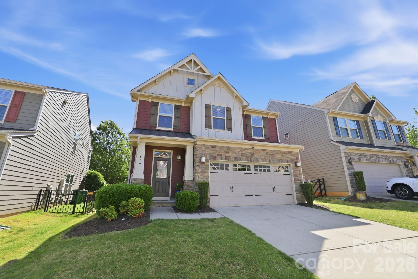
Welcome to 1819 Fleetwood Drive - a fabulous move in ready home that has been meticulously maintained and is beautifully updated. This 3 bed 2.5 bath home includes a loft area creating multiple living spaces and is designed to fit a variety of lifestyles. Kitchen is a chef's delight featuring white cabinetry, granite countertops, tiled back splash, SS appliances, center island & ample prep space. The kitchen hosts a generous breakfast area and seamlessly flows into the inviting great room with a cozy fireplace. A private living room makes the perfect place to read a book. You'll be captivated by the abundant natural light that fills every room. Upstairs you will find a luxury primary suite with two secondary bedrooms, a chic bathroom, loft area and a spacious laundry room. Step outside to the back patio, an ideal spot for al fresco dining or relaxing w/friends & family. Don't miss out on this rare opportunity to own a single family home in Bryant Park! Buyers will appreciate the short distance to Uptown Charlotte and being just seconds from shops, dining, entertainment, Legion Brewery, and Noble smoke. Welcome Home!

3
beds

3
baths

2,330 Sq.Ft. LIVING AREA

4,356 Sq.Ft. lot

Lindsay Carter

Lindsay Carter

Features & Amenities

Interior

  • total bedrooms3
  • Total bathrooms3
  • full bathrooms2
  • half bathroom1
  • Laundry room Electric Dryer Hookup, Upper Level, Washer Hookup
  • Fireplace Gas Log, Great Room
  • APPLIANCES Dishwasher, Disposal, Electric Oven, Electric Water Heater, Gas Range, Microwave, Plumbed For Ice Maker
  • other interior Features Cable Prewire, Entrance Foyer, Kitchen Island, Open Floorplan, Pantry, Storage, Walk-In Closet(s), Walk-In Pantry

Area & Lot

  • Status Sold
  • Date Sold August 4, 2026
  • Living Area2,330 Sq.Ft.
  • Lot Area4,356 Sq.Ft.
  • MLS® ID4372491
  • TypeResidential
  • YEAR BUILT2014
  • NeighborhoodCharlotte
  • Architecture StylesTransitional
  • Elementary SchoolAshley Park
  • Middle SchoolAshley Park
  • High SchoolWest Charlotte

Exterior

  • STORIES2
  • Garage Space2.0
  • water SourceCity
  • utilitiesCable Available, Wired Internet Available
  • parkingDriveway, Attached Garage
  • HEAT TYPEElectric
  • AIR CONDITIONINGCeiling Fan(s), Central Air, Electric
  • sewerPublic Sewer
  • SubstructureSlab

Financial

  • Sales Price$610,000
  • HOA $157/mo

Charlotte

A vibrant population thrives on active networking, high-energy party life, wine tastings, and a passion for fitness.

Explore

Work With Us

Work with a team that combines Charlotte expertise with a thoughtful, hands-on approach.

Follow Us on Instagram