Leave a Message

Thank you for your message. We will be in touch with you shortly.

1831 Shumard Lane
1831 Shumard Lane
1831 Shumard Lane
1831 Shumard Lane
1831 Shumard Lane
1831 Shumard Lane
1831 Shumard Lane
1831 Shumard Lane
1831 Shumard Lane
1831 Shumard Lane
1831 Shumard Lane
1831 Shumard Lane
1831 Shumard Lane
1831 Shumard Lane
1831 Shumard Lane
1831 Shumard Lane
1831 Shumard Lane
1831 Shumard Lane
1831 Shumard Lane
1831 Shumard Lane
1831 Shumard Lane
1831 Shumard Lane
1831 Shumard Lane
1831 Shumard Lane
1831 Shumard Lane
1831 Shumard Lane
1831 Shumard Lane
1831 Shumard Lane
1831 Shumard Lane
1831 Shumard Lane
1831 Shumard Lane
1831 Shumard Lane
1831 Shumard Lane
1831 Shumard Lane
1831 Shumard Lane
1831 Shumard Lane
1831 Shumard Lane
SEE ALL PHOTOS
1831 Shumard Lane
1831 Shumard Lane
1831 Shumard Lane
1831 Shumard Lane
1831 Shumard Lane
1831 Shumard Lane
1831 Shumard Lane
1831 Shumard Lane
1831 Shumard Lane
1831 Shumard Lane
1831 Shumard Lane
1831 Shumard Lane
1831 Shumard Lane
1831 Shumard Lane
1831 Shumard Lane
1831 Shumard Lane
1831 Shumard Lane
1831 Shumard Lane
1831 Shumard Lane
1831 Shumard Lane
1831 Shumard Lane
1831 Shumard Lane
1831 Shumard Lane
1831 Shumard Lane
1831 Shumard Lane
1831 Shumard Lane
1831 Shumard Lane
1831 Shumard Lane
1831 Shumard Lane
1831 Shumard Lane
1831 Shumard Lane
1831 Shumard Lane
1831 Shumard Lane
1831 Shumard Lane
1831 Shumard Lane
1831 Shumard Lane
1831 Shumard Lane
Courtesy of Dickens Mitchener & Associates Inc, Karen Hollingsworth Miller Listing Contact: [email protected] 
Sold

1831 Shumard Lane

1831 Shumard Lane, Charlotte, NC 28205

$520,000
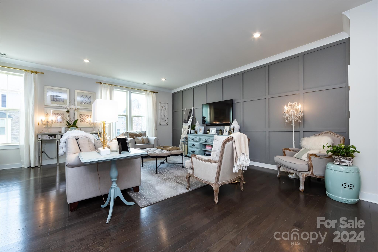
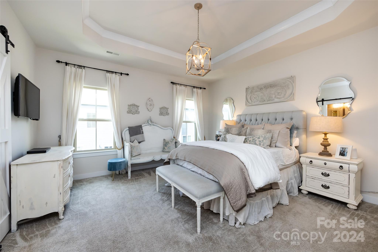
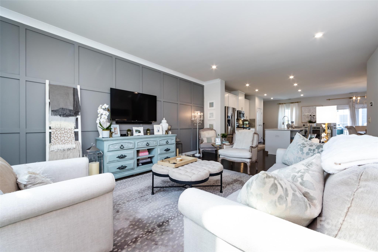
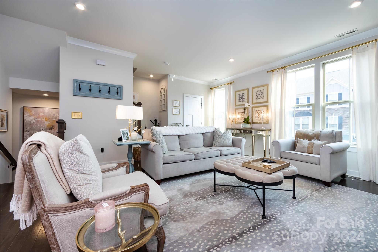
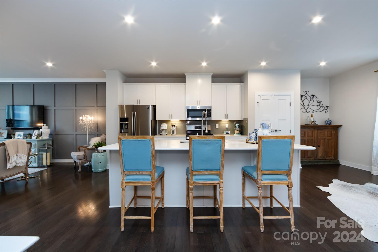
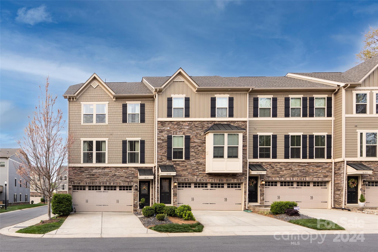
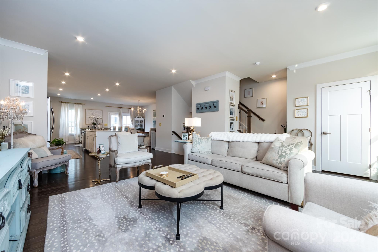
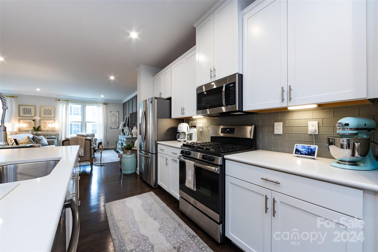
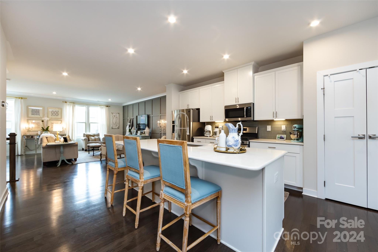
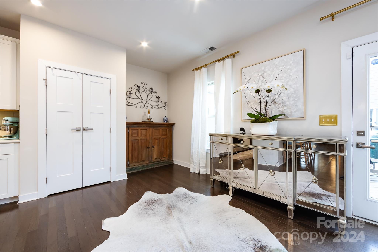
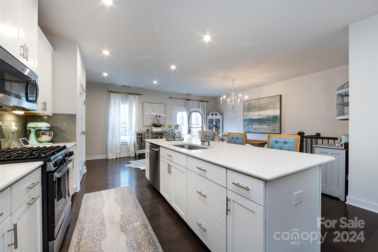
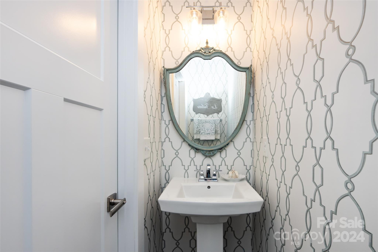
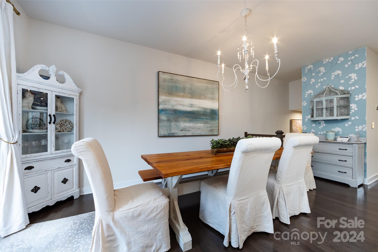
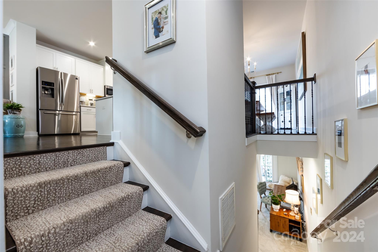
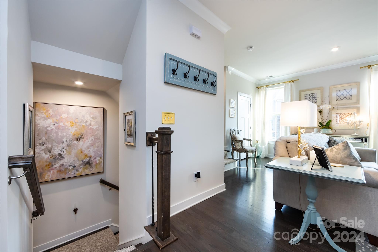
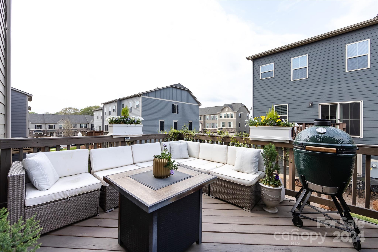
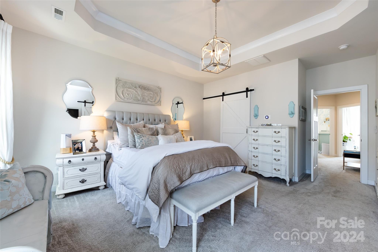
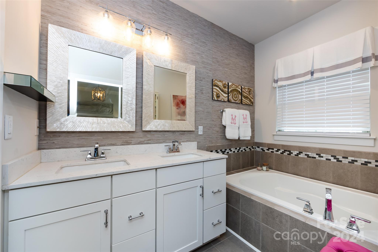
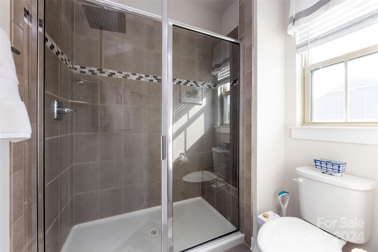
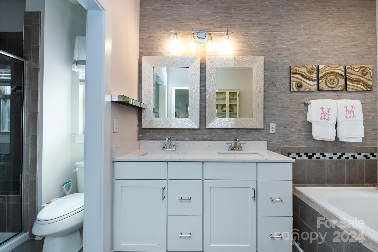
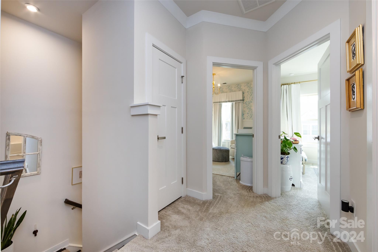
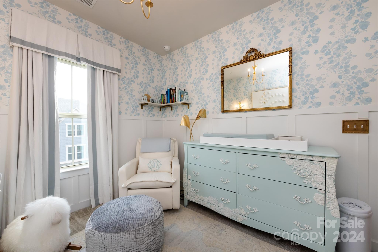
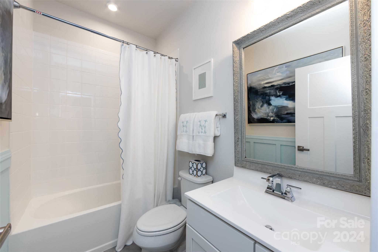
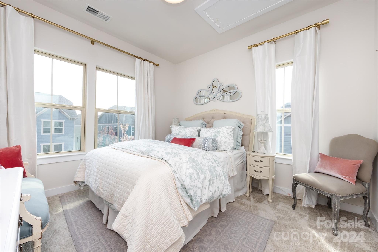
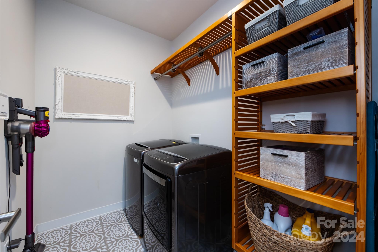
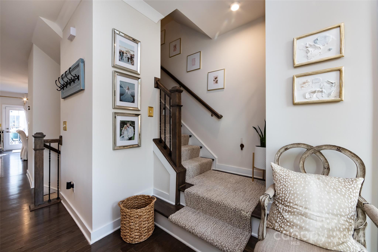
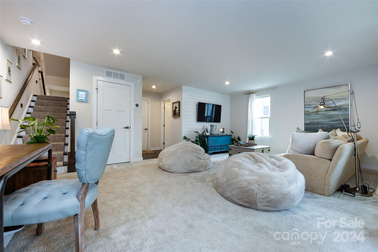
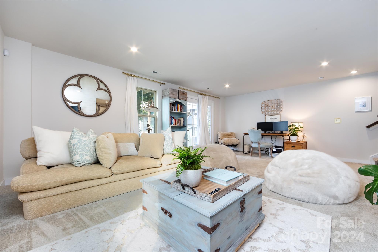
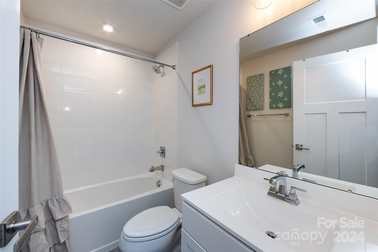
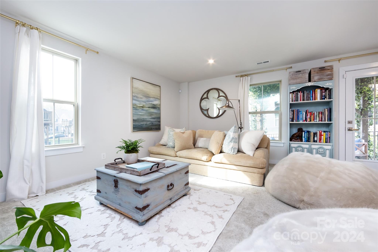
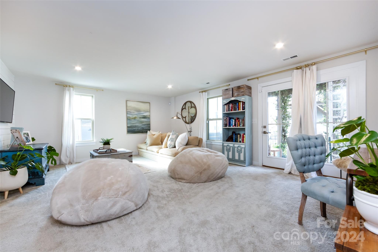
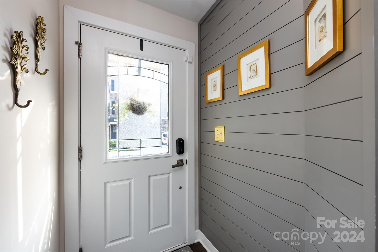
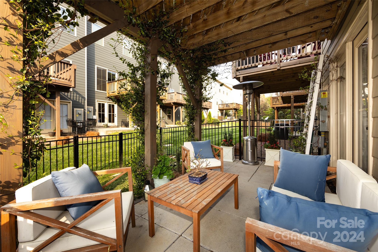
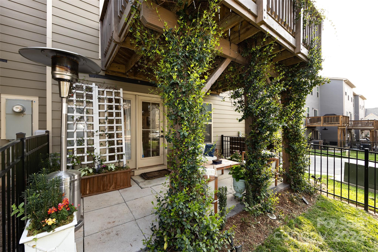
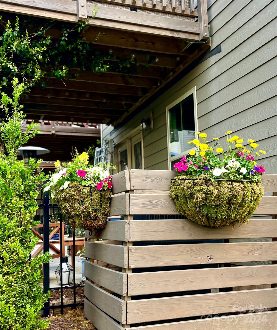
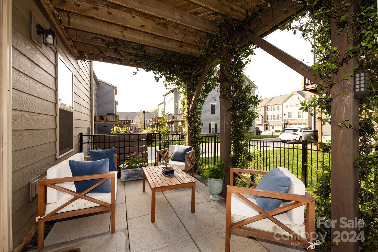
SELLER OFFERING BUYDOWN W/ ACCEPTABLE OFFER!AWESOME END UNIT that's so much larger than the NEW construction!!! UPGRADES GALORE! NEW lighting, NEW hardware in bathrooms, Accent walls, NEW Barn doors, NEW permanent Laundry storage, NEW patio, Professionally landscaped, NEW rods and curtains, etc!!!Tall ceilings & open floor plan. Gourmet kitchen w/ Quartz countertops & huge island, tile backsplash, accents & stainless steel appliances! A walk-in shower, dual vanity & walk-in closet complete generous primary suite. Endless possibilities in the lower level with a full bathroom, whether you dream of a playroom, BEDROOM, home office, movie room, or gym! Step outside & enjoy the back patio with fenced yard, or grill on the upper deck! This sought-after floor plan offers generous windows, tons of natural light, along with a spacious driveway, larger deck & front-load garage! Finished Garage w/ storage & epoxy flooring. Walk to Night Swim Coffee, The Teal Turnip, Common Market, Vaulted Oak!

3
beds

4
baths

2,478 Sq.Ft. LIVING AREA

3,049.2 Sq.Ft. lot

Karen Hollingsworth Miller

Karen Hollingsworth Miller

Features & Amenities

Interior

  • total bedrooms3
  • Total bathrooms4
  • full bathrooms3
  • half bathroom1
  • Laundry room Electric Dryer Hookup, Laundry Room, Upper Level
  • Flooring Carpet, Tile, Vinyl, Wood
  • APPLIANCES Dishwasher, Disposal, Gas Range, Microwave, Oven, Plumbed For Ice Maker, Refrigerator, Self Cleaning Oven
  • other interior Features Attic Stairs Pulldown, Cable Prewire, Garden Tub, Kitchen Island, Open Floorplan, Pantry, Storage, Tray Ceiling(s), Walk-In Closet(s)

Area & Lot

  • Status Sold
  • Date Sold June 7, 2024
  • Living Area2,478 Sq.Ft.
  • Lot Area3,049.2 Sq.Ft.
  • MLS® ID4124110
  • TypeTownhouse
  • YEAR BUILT2018
  • NeighborhoodRandolph Park
  • Architecture StylesBungalow, Transitional
  • Water FrontageNone
  • Elementary SchoolOakhurst Steam Academy
  • Middle SchoolEastway
  • High SchoolGaringer

Exterior

  • STORIES3
  • Garage Space2.0
  • water SourceCity
  • utilitiesElectricity Connected, Natural Gas
  • roofShingle
  • lot featuresCorner Lot, Cul-De-Sac
  • parkingDriveway, Attached Garage, Keypad Entry
  • HEAT TYPEForced Air, Natural Gas, Zoned
  • AIR CONDITIONINGCentral Air, Zoned
  • sewerPublic Sewer
  • SubstructureSlab
  • security FeaturesCarbon Monoxide Detector(s), Smoke Detector(s)
  • other exterior FeaturesLawn Maintenance

Financial

  • Sales Price$520,000
  • HOA $222/mo
View Virtual Tour

Randolph Park

Explore

Work With Us

Work with a team that combines Charlotte expertise with a thoughtful, hands-on approach.

Follow Us on Instagram