Leave a Message

Thank you for your message. We will be in touch with you shortly.

1836 Danny Court
1836 Danny Court
1836 Danny Court
1836 Danny Court
1836 Danny Court
1836 Danny Court
1836 Danny Court
1836 Danny Court
1836 Danny Court
1836 Danny Court
1836 Danny Court
1836 Danny Court
1836 Danny Court
1836 Danny Court
1836 Danny Court
1836 Danny Court
1836 Danny Court
1836 Danny Court
1836 Danny Court
1836 Danny Court
1836 Danny Court
1836 Danny Court
1836 Danny Court
1836 Danny Court
1836 Danny Court
1836 Danny Court
1836 Danny Court
1836 Danny Court
1836 Danny Court
1836 Danny Court
1836 Danny Court
1836 Danny Court
1836 Danny Court
1836 Danny Court
SEE ALL PHOTOS
1836 Danny Court
1836 Danny Court
1836 Danny Court
1836 Danny Court
1836 Danny Court
1836 Danny Court
1836 Danny Court
1836 Danny Court
1836 Danny Court
1836 Danny Court
1836 Danny Court
1836 Danny Court
1836 Danny Court
1836 Danny Court
1836 Danny Court
1836 Danny Court
1836 Danny Court
1836 Danny Court
1836 Danny Court
1836 Danny Court
1836 Danny Court
1836 Danny Court
1836 Danny Court
1836 Danny Court
1836 Danny Court
1836 Danny Court
1836 Danny Court
1836 Danny Court
1836 Danny Court
1836 Danny Court
1836 Danny Court
1836 Danny Court
1836 Danny Court
1836 Danny Court
Courtesy of Coldwell Banker Realty, Melissa Bass Listing Contact: [email protected] 
Sold

1836 Danny Court

1836 Danny Court, Matthews, NC 28105

$459,000
FRESH NEUTRAL PAINT THROUGHOUT, BRAND NEW CARPET (BEDROOMS/STAIRS).

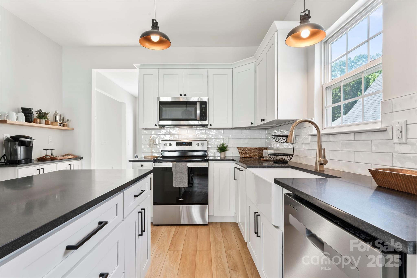
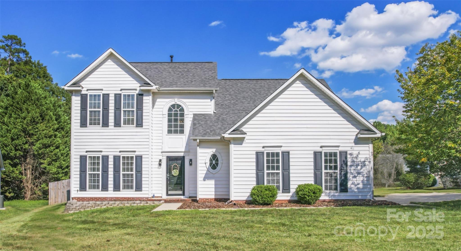
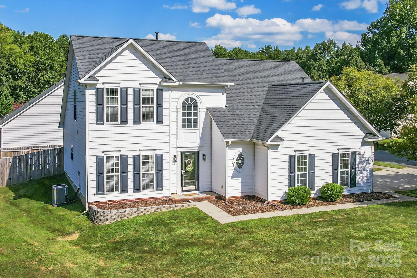
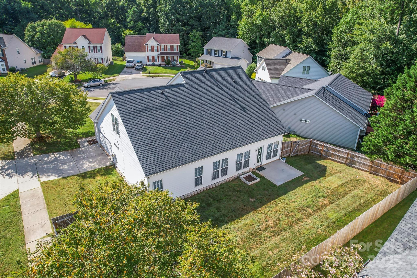
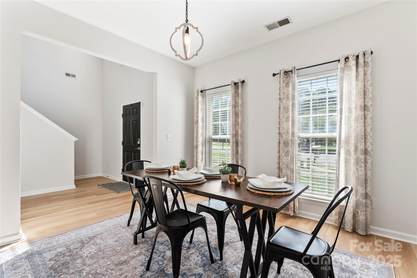
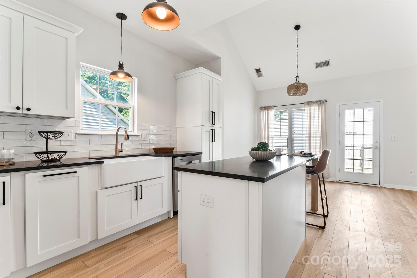
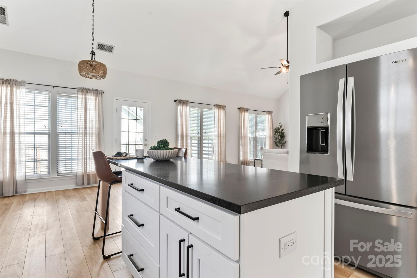
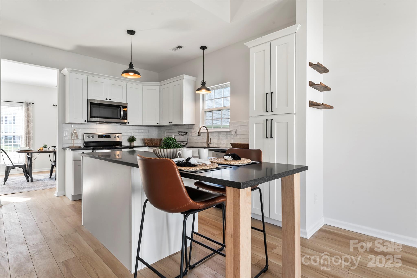
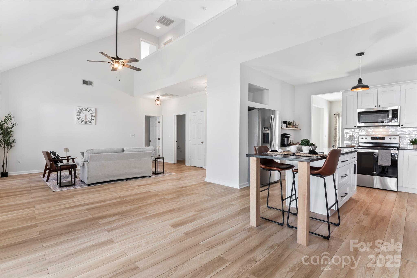
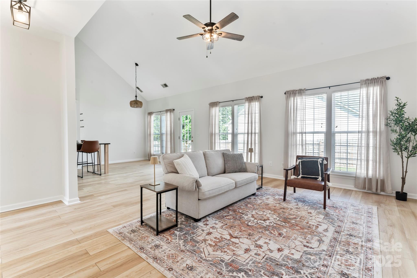
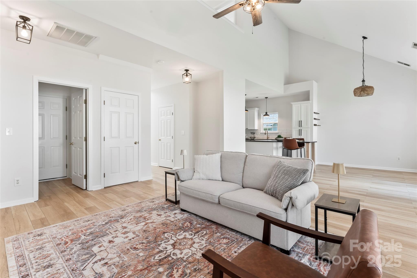
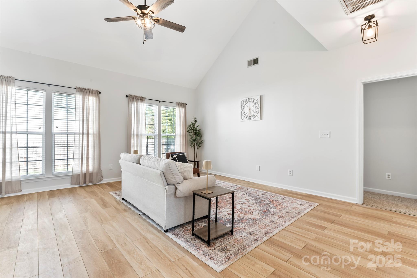
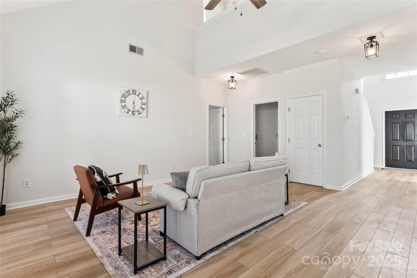
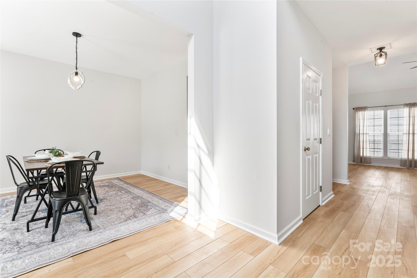
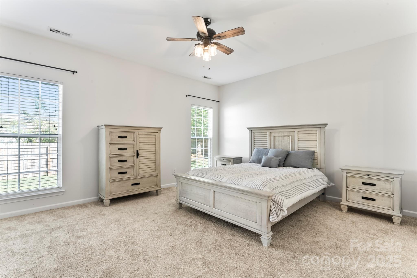
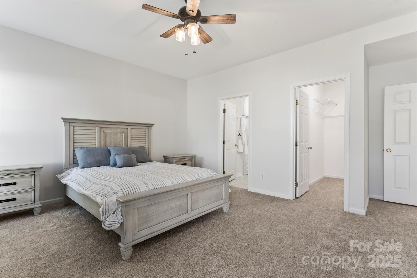
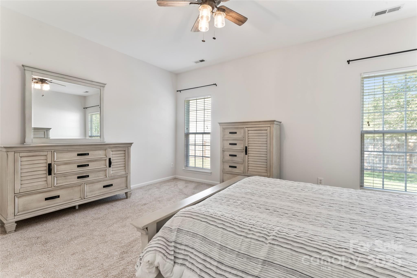
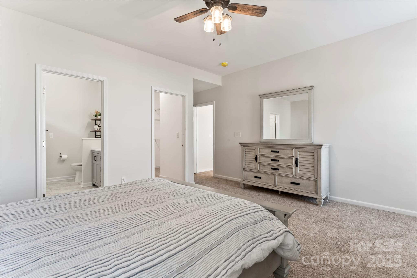
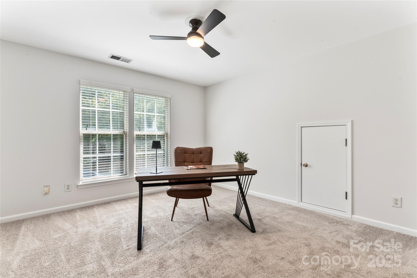
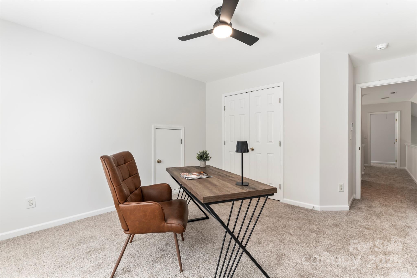
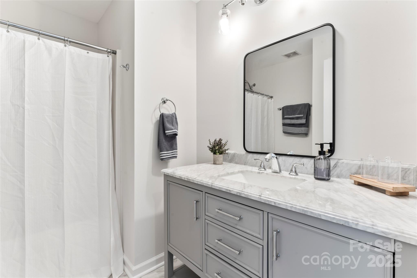
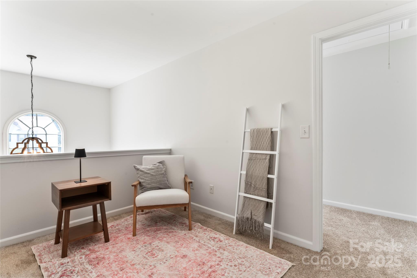
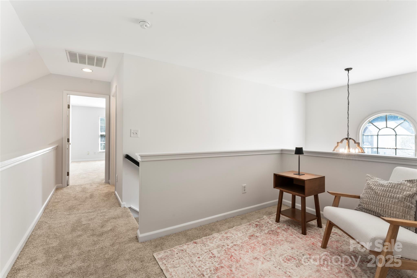
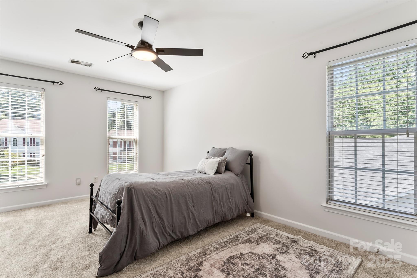
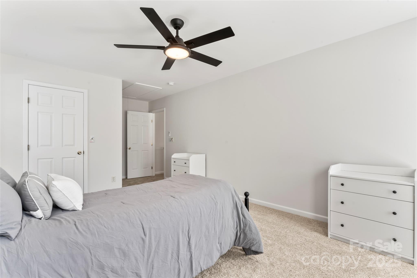
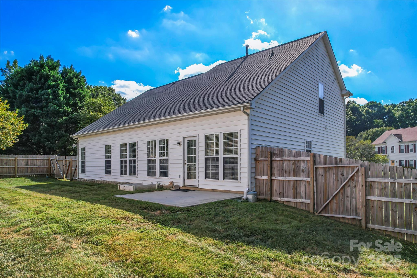
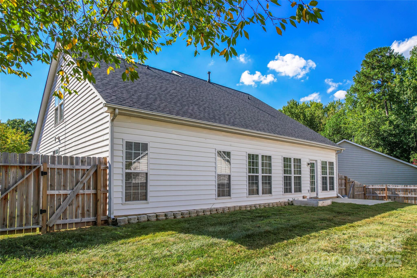
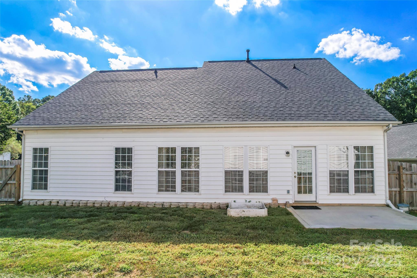
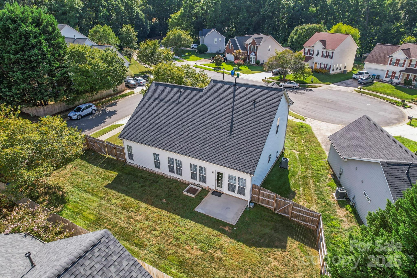
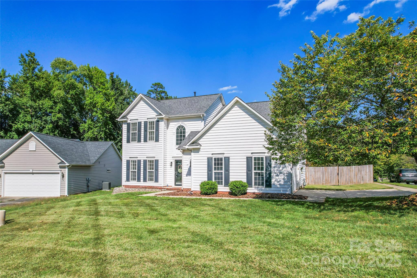
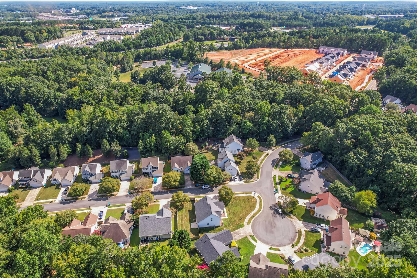
Step inside this beautifully updated home where style, space, and comfort come together seamlessly. Situated on a cul-de-sac corner lot in a quiet community with low HOA, just minutes to I-485, shopping, dining, and charming downtown Matthews. When you enter the grand two-story foyer, you'll be drawn in by soaring ceilings, a catwalk overlooking the great room, and a layout that feels both open and inviting. The kitchen has been completely transformed with new cabinetry, stainless steel appliances, farmhouse sink, granite countertops, and a show-stopping island--perfect for gatherings and everyday living. Retreat to the spacious primary suite with a tray ceiling and updated en-suite bath. Additional highlights include new LVP flooring on the main and carpet upstairs, updated light fixtures, hardware, and fresh new painting throughout give this home a modern feel. The half bath features luxury tile and sleek Kohler fixtures, adding a touch of elegance. Upstairs, you'll find generously sized secondary bedrooms, a full bath, and a flexible loft--perfect as a home office, media room, or play area. Spacious fenced yard great for entertaining. This home is practically brand new, with upgrades completed from top to bottom in the past year. Seller is offering a one-year warranty from AHS for added peace of mind. Don't miss out on this one!

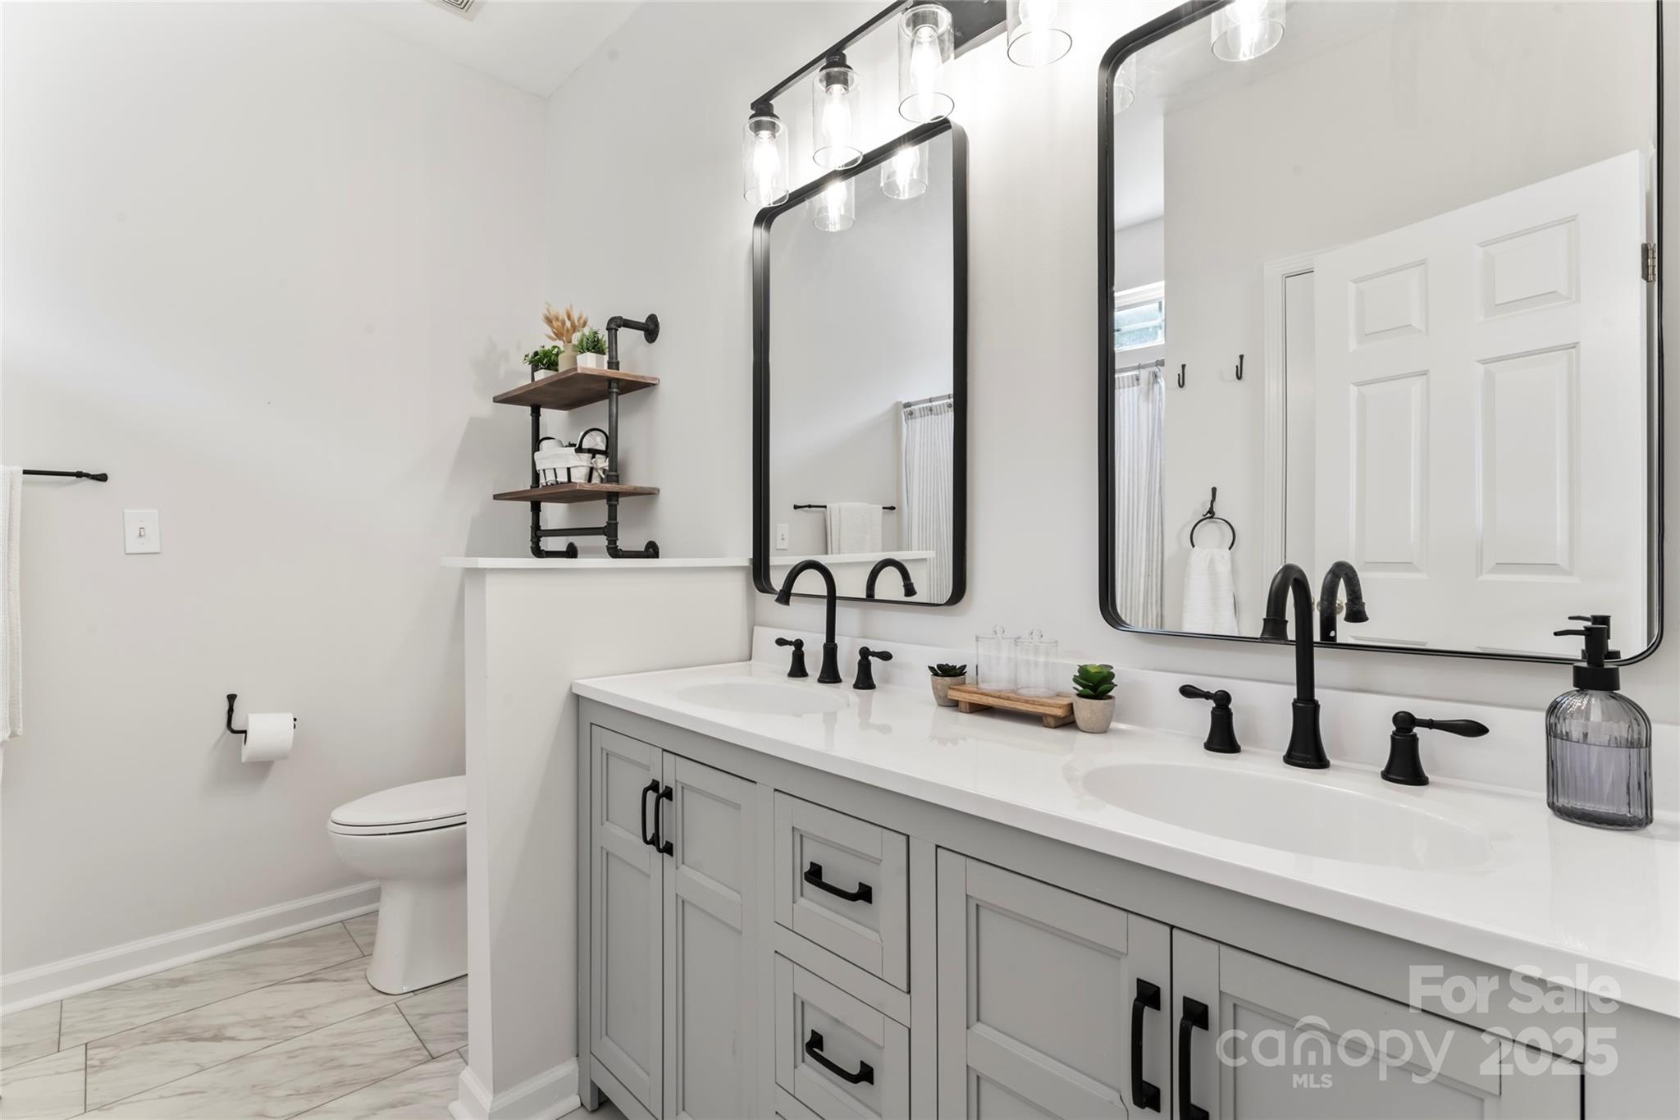
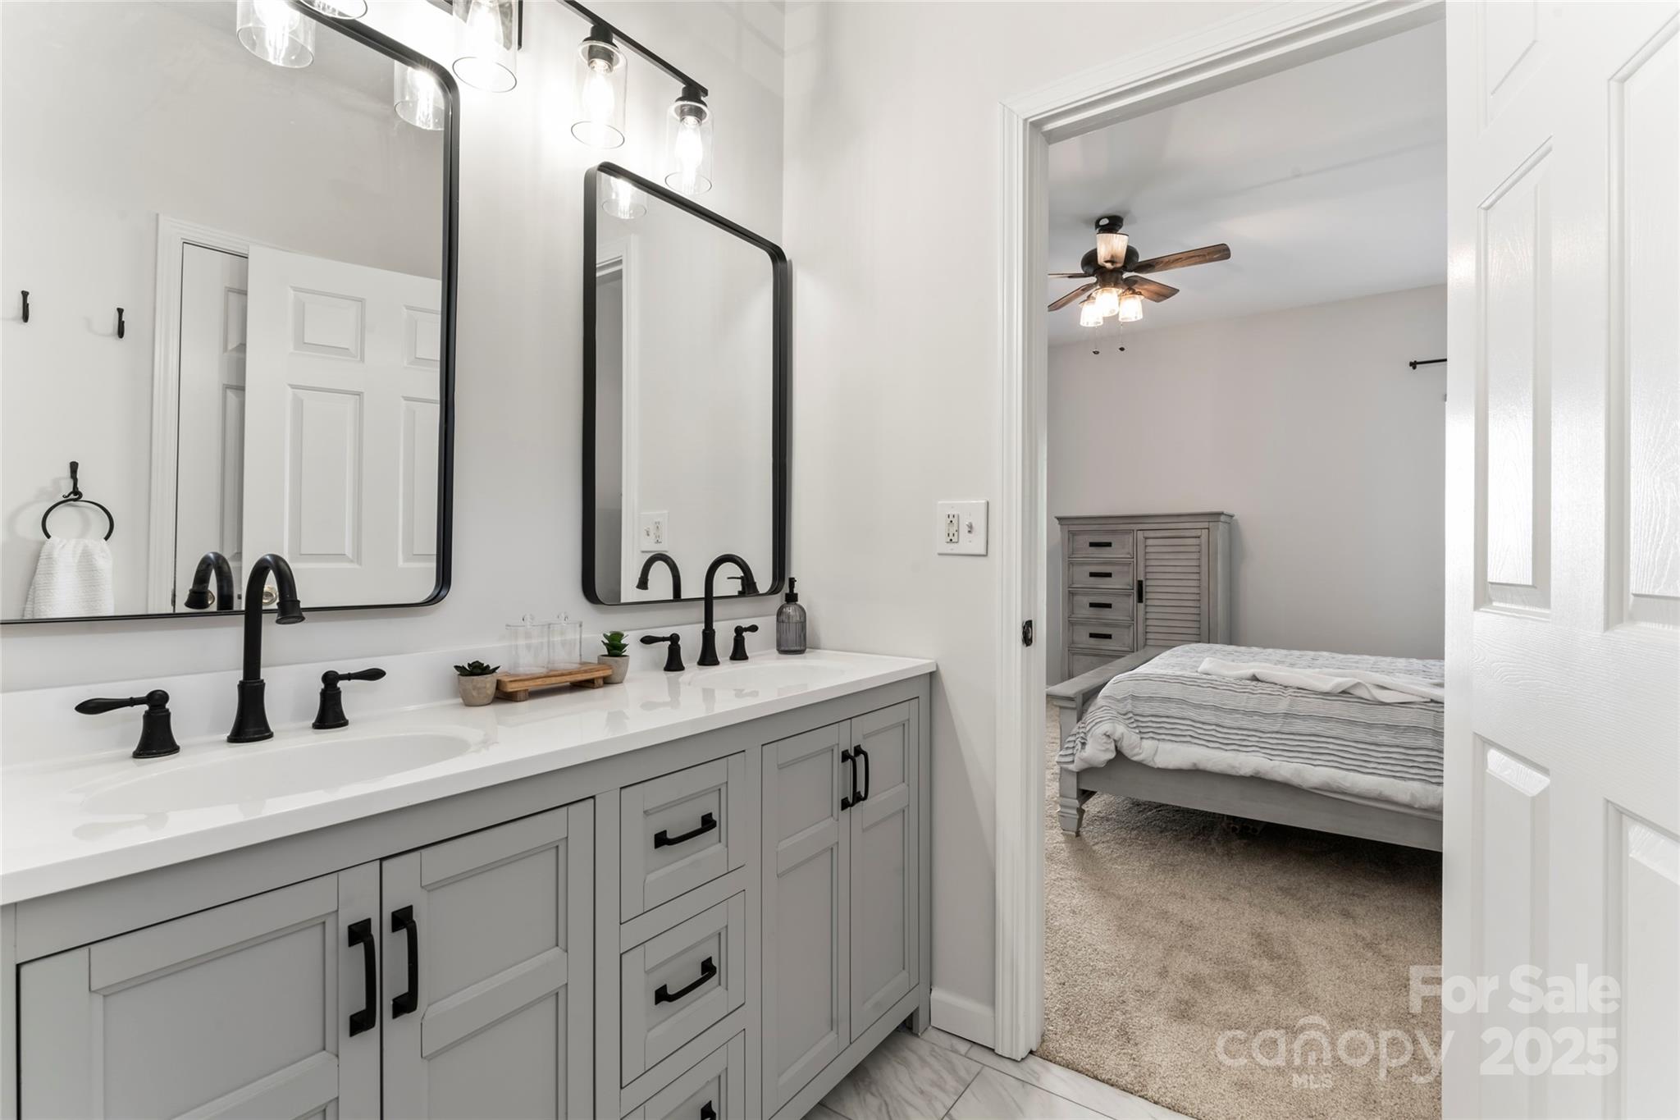
Recent Upgrades Include: Flooring (LVP and Carpet) throughout (2025), Neutral paint throughout (Aug 2025), Kitchen and Appliances (Aug 2024) Backsplash (Aug 2025), All bathrooms updated (2024), Roof (2020), HVAC (2019).

3
beds

3
baths

2,138 Sq.Ft. LIVING AREA

10,454.4 Sq.Ft. lot

Lori Turner

Lori Turner

Features & Amenities

Interior

  • total bedrooms3
  • Total bathrooms3
  • full bathrooms2
  • half bathroom1
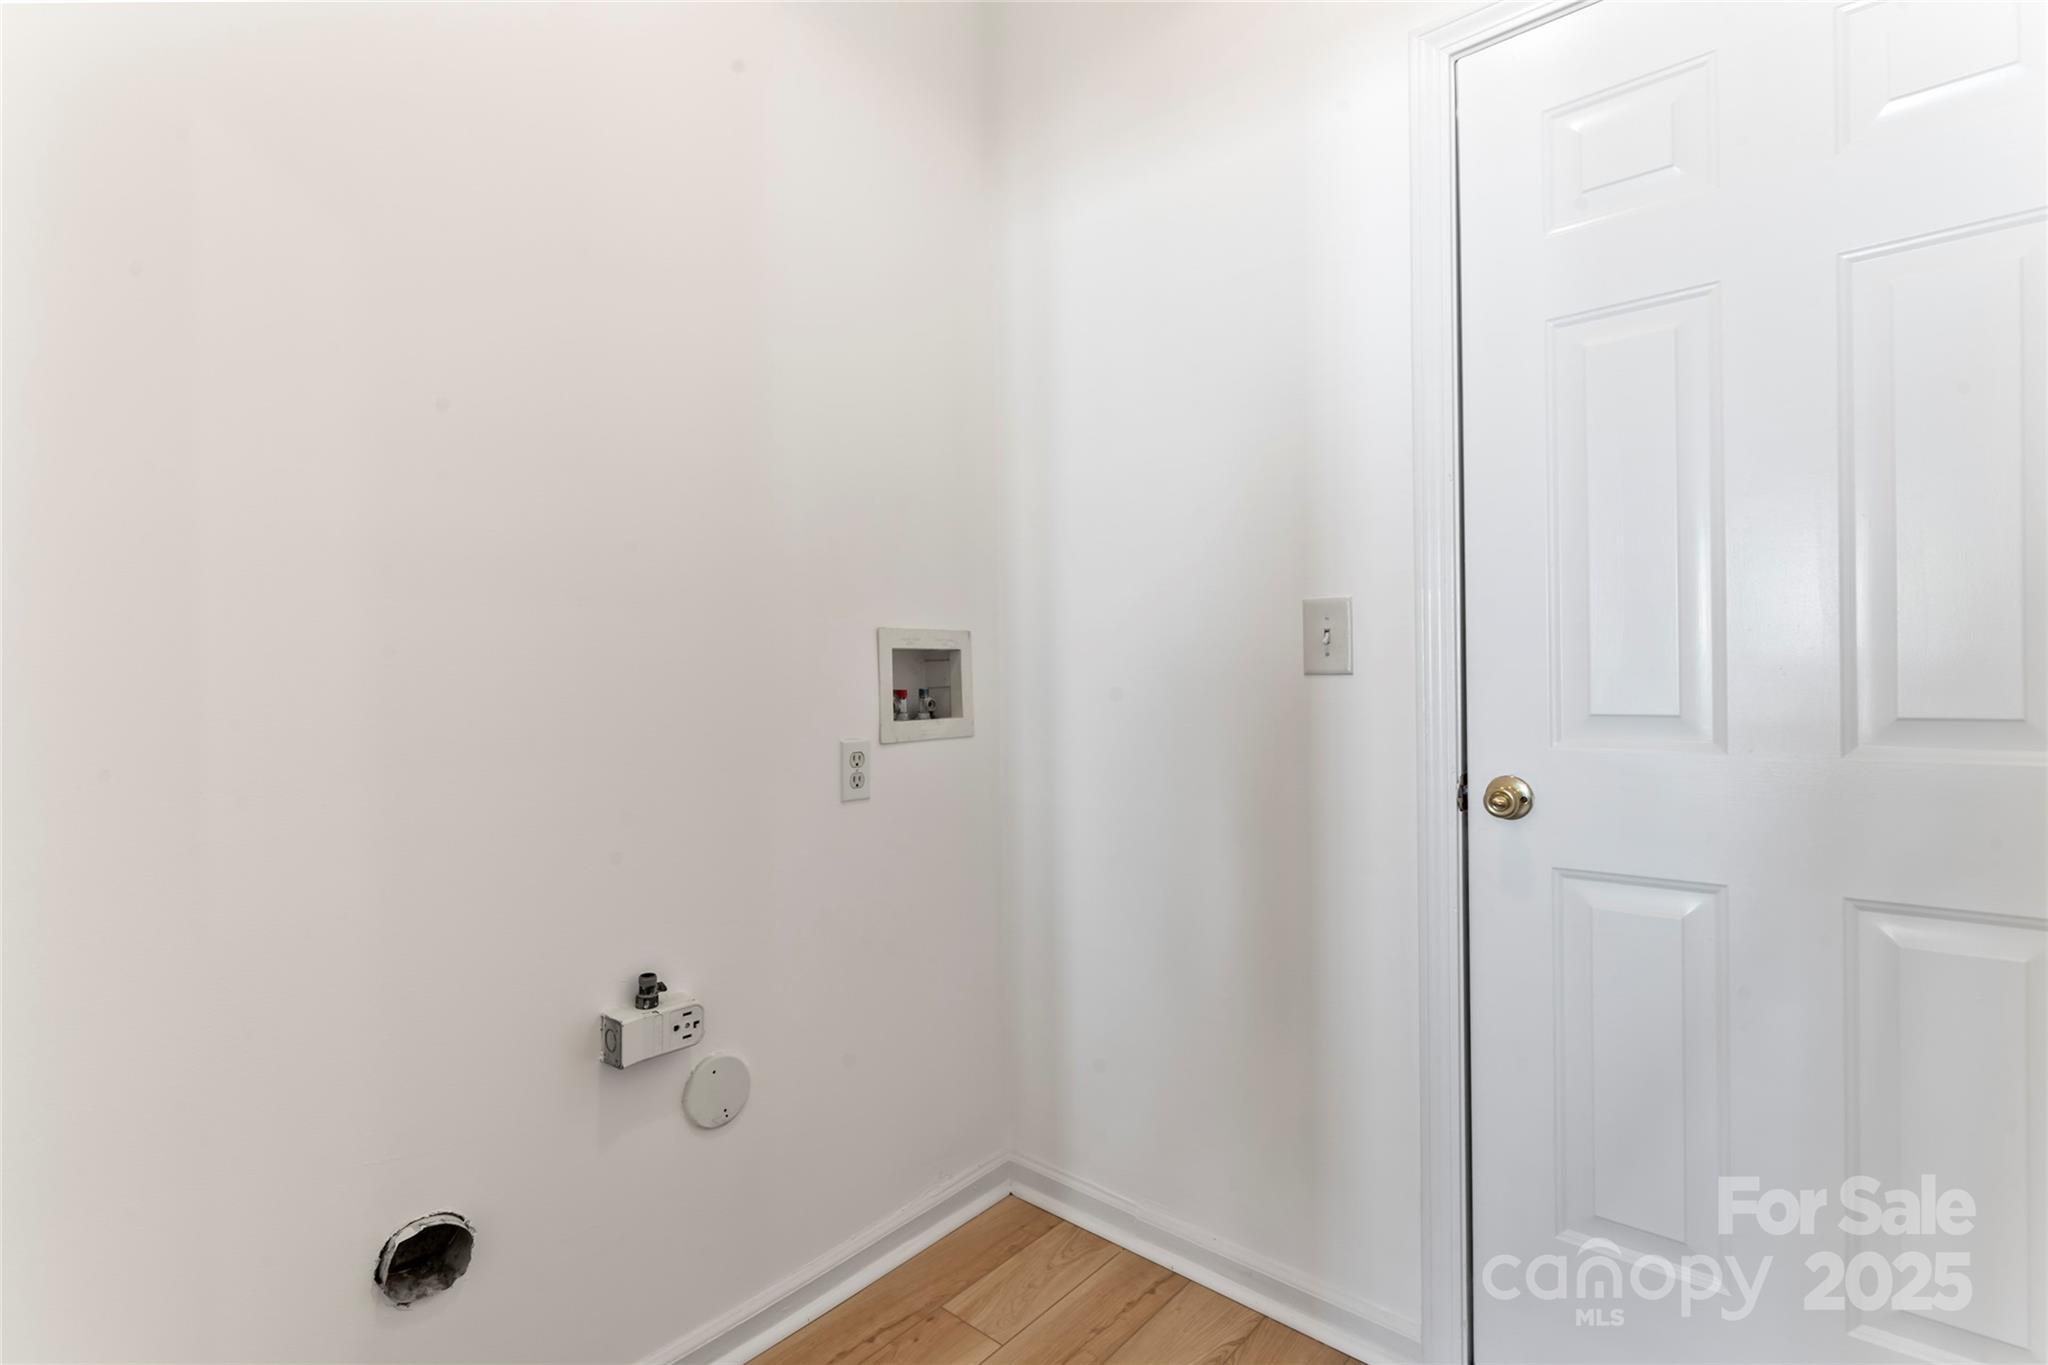
  • Laundry room Mud Room, Inside, Washer Hookup
  • Flooring Tile, Vinyl, Wood
  • APPLIANCES Dishwasher, Disposal, Electric Range, Microwave, Refrigerator
  • other interior Features Attic Stairs Pulldown, Breakfast Bar, Kitchen Island, Open Floorplan, Walk-In Closet(s)

Area & Lot

  • Status Sold
  • Date Sold October 1, 2025
  • Living Area2,138 Sq.Ft.
  • Lot Area10,454.4 Sq.Ft.
  • MLS® ID4295530
  • TypeResidential
  • YEAR BUILT2001
  • NeighborhoodMatthews
  • Elementary SchoolMint Hill
  • Middle SchoolMint Hill
  • High SchoolDavid W Butler

Exterior

  • STORIES2
  • Garage Space2.0
  • water SourceCity
  • utilitiesElectricity Connected, Natural Gas
  • roofShingle
  • lot featuresCorner Lot, Cul-De-Sac
  • parkingDriveway, Attached Garage, Garage Door Opener, Garage Faces Side
  • HEAT TYPECentral
  • AIR CONDITIONINGCeiling Fan(s), Central Air
  • sewerPublic Sewer
  • SubstructureSlab
  • security FeaturesSmoke Detector(s)

Financial

  • Sales Price$459,000
  • HOA $105
View Virtual Tour

Matthews

An award-winning suburban town situated in one of the fastest-growing metropolitan areas in the United States.

Explore

Work With Us

Work with a team that combines Charlotte expertise with a thoughtful, hands-on approach.

Follow Us on Instagram