Leave a Message

Thank you for your message. We will be in touch with you shortly.

1869 Queens Road W
1869 Queens Road W
1869 Queens Road W
1869 Queens Road W
1869 Queens Road W
1869 Queens Road W
1869 Queens Road W
1869 Queens Road W
1869 Queens Road W
1869 Queens Road W
1869 Queens Road W
1869 Queens Road W
1869 Queens Road W
1869 Queens Road W
1869 Queens Road W
1869 Queens Road W
1869 Queens Road W
1869 Queens Road W
1869 Queens Road W
1869 Queens Road W
1869 Queens Road W
1869 Queens Road W
1869 Queens Road W
1869 Queens Road W
1869 Queens Road W
1869 Queens Road W
1869 Queens Road W
1869 Queens Road W
1869 Queens Road W
1869 Queens Road W
1869 Queens Road W
1869 Queens Road W
1869 Queens Road W
1869 Queens Road W
1869 Queens Road W
1869 Queens Road W
1869 Queens Road W
1869 Queens Road W
1869 Queens Road W
1869 Queens Road W
1869 Queens Road W
1869 Queens Road W
1869 Queens Road W
1869 Queens Road W
1869 Queens Road W
1869 Queens Road W
1869 Queens Road W
1869 Queens Road W
SEE ALL PHOTOS
1869 Queens Road W
1869 Queens Road W
1869 Queens Road W
1869 Queens Road W
1869 Queens Road W
1869 Queens Road W
1869 Queens Road W
1869 Queens Road W
1869 Queens Road W
1869 Queens Road W
1869 Queens Road W
1869 Queens Road W
1869 Queens Road W
1869 Queens Road W
1869 Queens Road W
1869 Queens Road W
1869 Queens Road W
1869 Queens Road W
1869 Queens Road W
1869 Queens Road W
1869 Queens Road W
1869 Queens Road W
1869 Queens Road W
1869 Queens Road W
1869 Queens Road W
1869 Queens Road W
1869 Queens Road W
1869 Queens Road W
1869 Queens Road W
1869 Queens Road W
1869 Queens Road W
1869 Queens Road W
1869 Queens Road W
1869 Queens Road W
1869 Queens Road W
1869 Queens Road W
1869 Queens Road W
1869 Queens Road W
1869 Queens Road W
1869 Queens Road W
1869 Queens Road W
1869 Queens Road W
1869 Queens Road W
1869 Queens Road W
1869 Queens Road W
1869 Queens Road W
1869 Queens Road W
1869 Queens Road W
Courtesy of Regina Farmer Realty, LLC, Regina Farmer Listing Contact: [email protected] 
Sold

1869 Queens Road W

1869 Queens Road W, Charlotte, NC 28207

$3,700,000
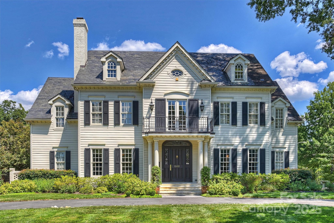
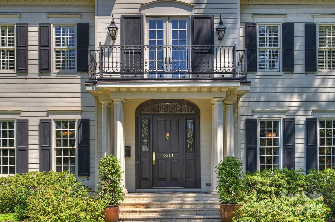
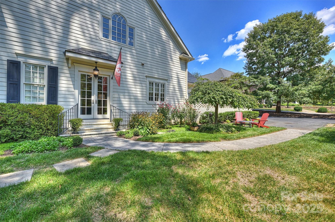
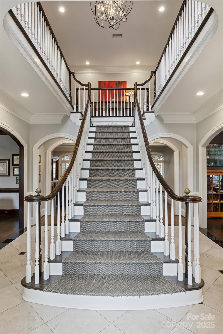
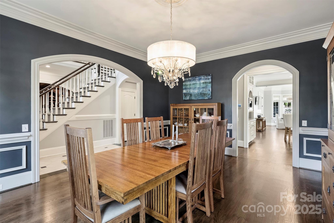
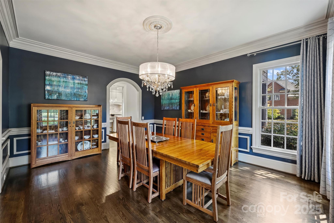
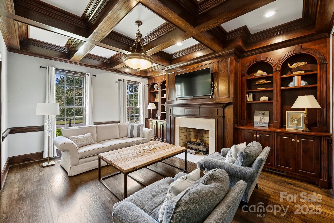
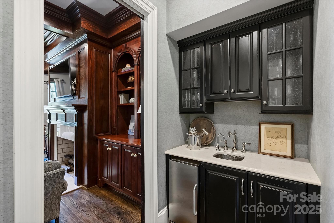
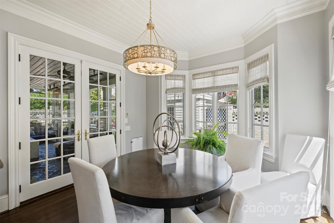
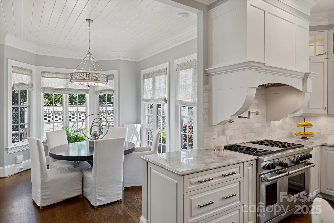
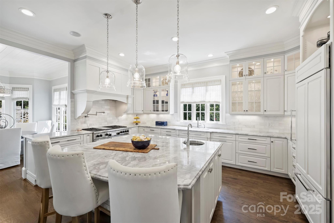
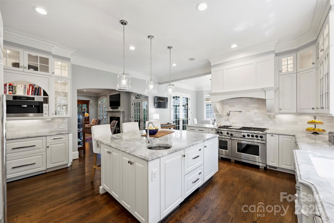
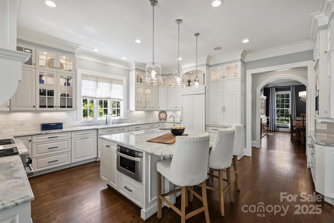
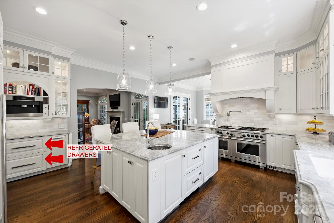
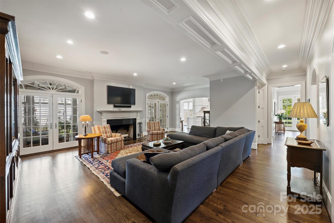
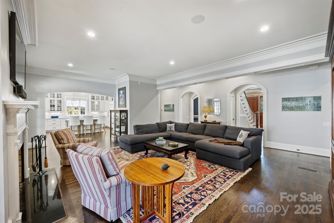
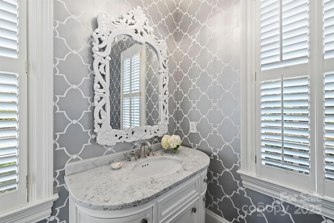
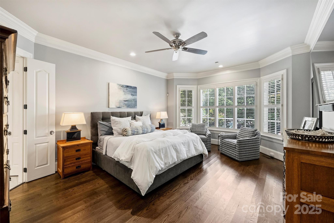
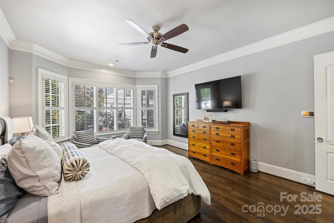
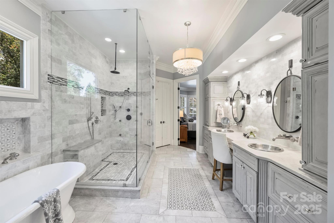
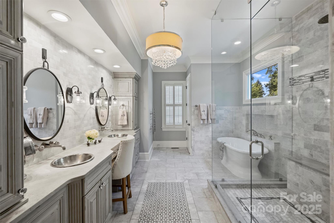
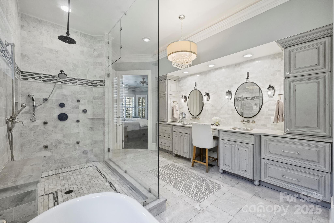
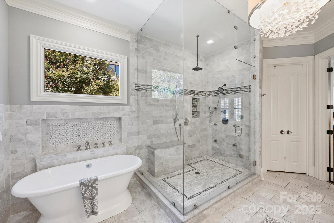
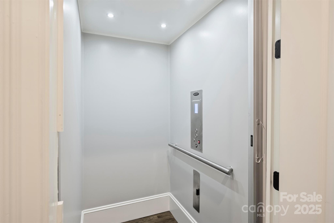
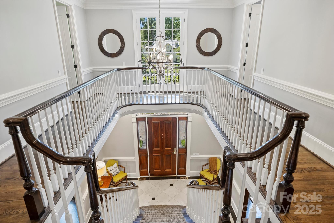
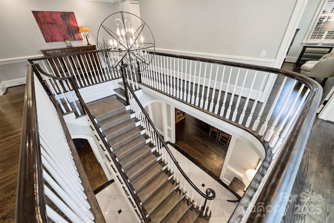
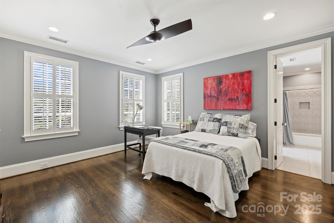
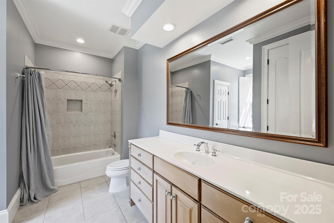
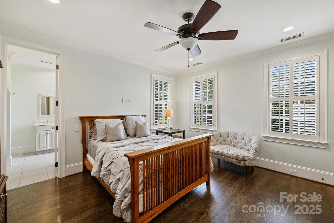
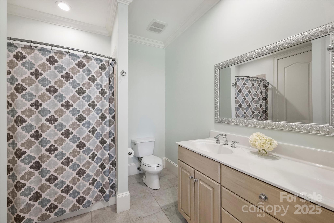
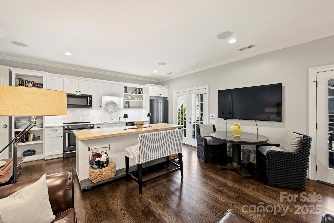
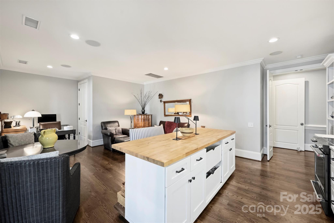
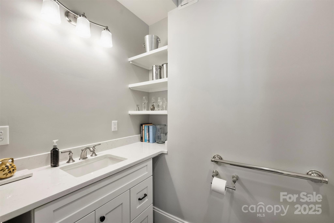
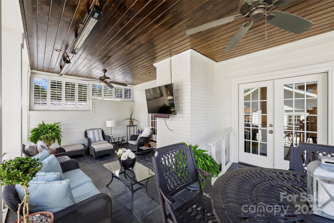
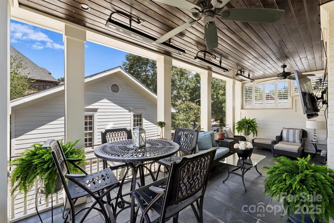
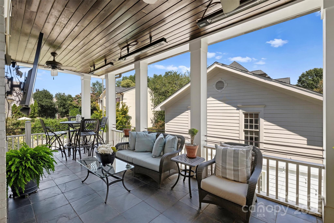
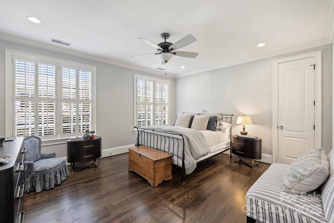
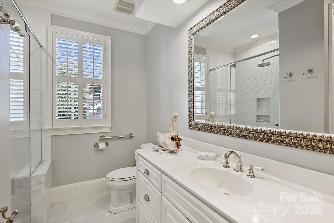
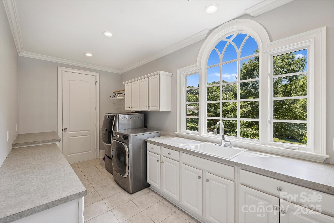
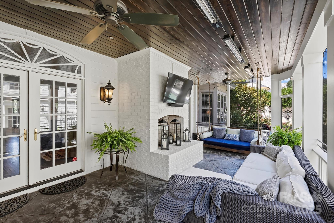
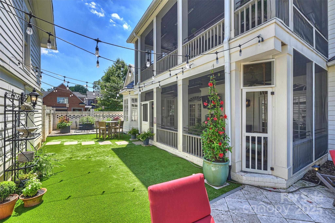
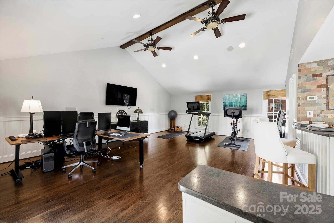
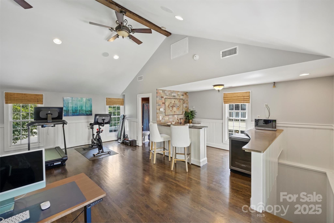
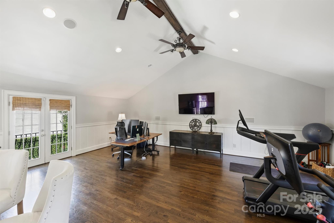
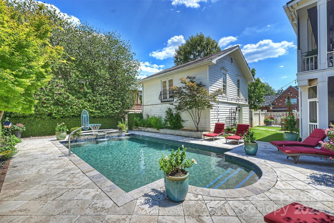
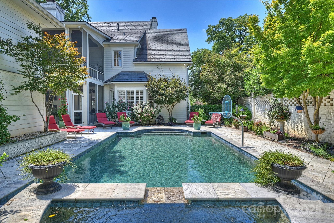
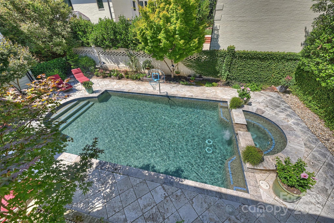
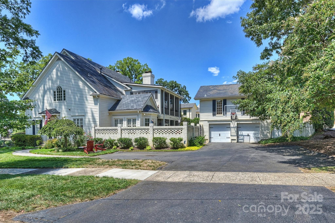
This elegantly renovated 5 bedroom, 5.5 bath home that perfectly blends comfort, style & functionality is located on the most desirable street, Queens Road West. Just minutes to Uptown and the Hospitals, with Upscale Shopping, Restaurants, Freedom Park, Greenway, & Breweries all less than a mile away. Nestled on a beautifully landscaped lot, this spacious home boasts resort style living w/ a private saltwater pool, turf backyard, garden, & 2 screened-in porches. The thoughtfully designed layout features a main-level primary suite, complete w/ spa inspired bathroom with heated towel rack and body spray feature in shower, & walk in closet (with stackable laundry hookups). The chef's custom kitchen will not disappoint with hidden refrigerated drawers, multiple dishwashers and prep stand that folds back into the cabinet in the island. Entertaining is a breeze in the oversized great room, stately living room where on can also enjoy a drink from the bar (ice maker 2025). Enjoy a meal in the dining room, the breakfast room that feels more like a sunroom, or enjoy dining at the outside table. An elevator provides easy access to the 2nd floor w/ 3 en-suite bedrooms, Bonus rm/2nd living space w/ a kitchenette (& mobile island)& own powder room. Additional storage can be found in the walk in cedar closet next to the elevator, an oversized laundry room w/ sink, plenty of cabinets and countertop space, plus an additional walk in closet. Above the garage is the perfect space for a nanny/au pair, guests, home office, or a personal gym. With ample parking for you & your guests, this home truly meets today's modern lifestyle. Important details not to be missed: Greenspace Sealed Crawl Space System 2025, pool heater & updated electrical/technology 2025, whole home water filtration system 2024, garbage disposal 2024, 2 HVAC's & 2 furnaces replaced 11/22, one 12/2018, Rinnai tankless water heater 2022, home generator 2020, pool resurfaced 2018, Slate roof 2001. Home Inspected and MOVE IN READY! Don't miss your chance at owning this spectacular home!

5
beds

7
baths

5,543 Sq.Ft. LIVING AREA

0.47 Acres lot

Jenny Eastman

Jenny Eastman

Features & Amenities

Interior

  • total bedrooms5
  • Total bathrooms7
  • full bathrooms5
  • half bathrooms2
  • Laundry room Electric Dryer Hookup, Gas Dryer Hookup, Laundry Room, Multiple Locations, Sink, Washer Hookup
  • Flooring Marble, Stone, Tile, Wood
  • Fireplace Family Room, Living Room, Outside
  • APPLIANCES Bar Fridge, Dishwasher, Disposal, Double Oven, Electric Cooktop, Electric Oven, Exhaust Fan, Exhaust Hood, Filtration System, Gas Oven, Gas Range, Gas Water Heater, Ice Maker, Microwave, Refrigerator, Refrigerator with Ice Maker, Tankless Water Heater
  • other interior Features Attic Stairs Pulldown, Attic Walk In, Breakfast Bar, Built-in Features, Drop Zone, Elevator, Entrance Foyer, Garden Tub, Kitchen Island, Open Floorplan, Pantry, Storage, Walk-In Closet(s), Walk-In Pantry, Wet Bar, Other - See Remarks

Area & Lot

  • Status Sold
  • Date Sold January 26, 2026
  • Living Area5,543 Sq.Ft.
  • Lot Area0.47 Acres
  • MLS® ID4286807
  • TypeResidential
  • YEAR BUILT2001
  • NeighborhoodCharlotte
  • Elementary SchoolDilworth
  • Middle SchoolSedgefield
  • High SchoolMyers Park

Exterior

  • STORIES2
  • Garage Space2.0
  • water SourceCity
  • utilitiesElectricity Connected, Natural Gas
  • roofSlate
  • parkingCircular Driveway, Driveway, Attached Garage
  • HEAT TYPEForced Air, Natural Gas, Zoned
  • AIR CONDITIONINGCentral Air, Zoned
  • sewerPublic Sewer
  • SubstructureCrawl Space
  • other exterior FeaturesHot Tub, In-Ground Irrigation

Financial

  • Sales Price$3,700,000

Charlotte

A vibrant population thrives on active networking, high-energy party life, wine tastings, and a passion for fitness.

Explore

Work With Us

Work with a team that combines Charlotte expertise with a thoughtful, hands-on approach.

Follow Us on Instagram