Leave a Message

Thank you for your message. We will be in touch with you shortly.

1941 Kilmonack Lane
1941 Kilmonack Lane
1941 Kilmonack Lane
1941 Kilmonack Lane
1941 Kilmonack Lane
1941 Kilmonack Lane
1941 Kilmonack Lane
1941 Kilmonack Lane
1941 Kilmonack Lane
1941 Kilmonack Lane
1941 Kilmonack Lane
1941 Kilmonack Lane
1941 Kilmonack Lane
1941 Kilmonack Lane
1941 Kilmonack Lane
1941 Kilmonack Lane
1941 Kilmonack Lane
1941 Kilmonack Lane
1941 Kilmonack Lane
1941 Kilmonack Lane
1941 Kilmonack Lane
1941 Kilmonack Lane
1941 Kilmonack Lane
1941 Kilmonack Lane
1941 Kilmonack Lane
1941 Kilmonack Lane
1941 Kilmonack Lane
1941 Kilmonack Lane
1941 Kilmonack Lane
1941 Kilmonack Lane
1941 Kilmonack Lane
1941 Kilmonack Lane
1941 Kilmonack Lane
1941 Kilmonack Lane
1941 Kilmonack Lane
1941 Kilmonack Lane
1941 Kilmonack Lane
1941 Kilmonack Lane
1941 Kilmonack Lane
1941 Kilmonack Lane
1941 Kilmonack Lane
1941 Kilmonack Lane
1941 Kilmonack Lane
1941 Kilmonack Lane
1941 Kilmonack Lane
1941 Kilmonack Lane
1941 Kilmonack Lane
1941 Kilmonack Lane
SEE ALL PHOTOS
1941 Kilmonack Lane
1941 Kilmonack Lane
1941 Kilmonack Lane
1941 Kilmonack Lane
1941 Kilmonack Lane
1941 Kilmonack Lane
1941 Kilmonack Lane
1941 Kilmonack Lane
1941 Kilmonack Lane
1941 Kilmonack Lane
1941 Kilmonack Lane
1941 Kilmonack Lane
1941 Kilmonack Lane
1941 Kilmonack Lane
1941 Kilmonack Lane
1941 Kilmonack Lane
1941 Kilmonack Lane
1941 Kilmonack Lane
1941 Kilmonack Lane
1941 Kilmonack Lane
1941 Kilmonack Lane
1941 Kilmonack Lane
1941 Kilmonack Lane
1941 Kilmonack Lane
1941 Kilmonack Lane
1941 Kilmonack Lane
1941 Kilmonack Lane
1941 Kilmonack Lane
1941 Kilmonack Lane
1941 Kilmonack Lane
1941 Kilmonack Lane
1941 Kilmonack Lane
1941 Kilmonack Lane
1941 Kilmonack Lane
1941 Kilmonack Lane
1941 Kilmonack Lane
1941 Kilmonack Lane
1941 Kilmonack Lane
1941 Kilmonack Lane
1941 Kilmonack Lane
1941 Kilmonack Lane
1941 Kilmonack Lane
1941 Kilmonack Lane
1941 Kilmonack Lane
1941 Kilmonack Lane
1941 Kilmonack Lane
1941 Kilmonack Lane
1941 Kilmonack Lane
Courtesy of Keller Williams Ballantyne Area, Thomas Elrod Listing Contact: [email protected] 
Sold

1941 Kilmonack Lane

1941 Kilmonack Lane, Charlotte, NC 28270

$1,077,500
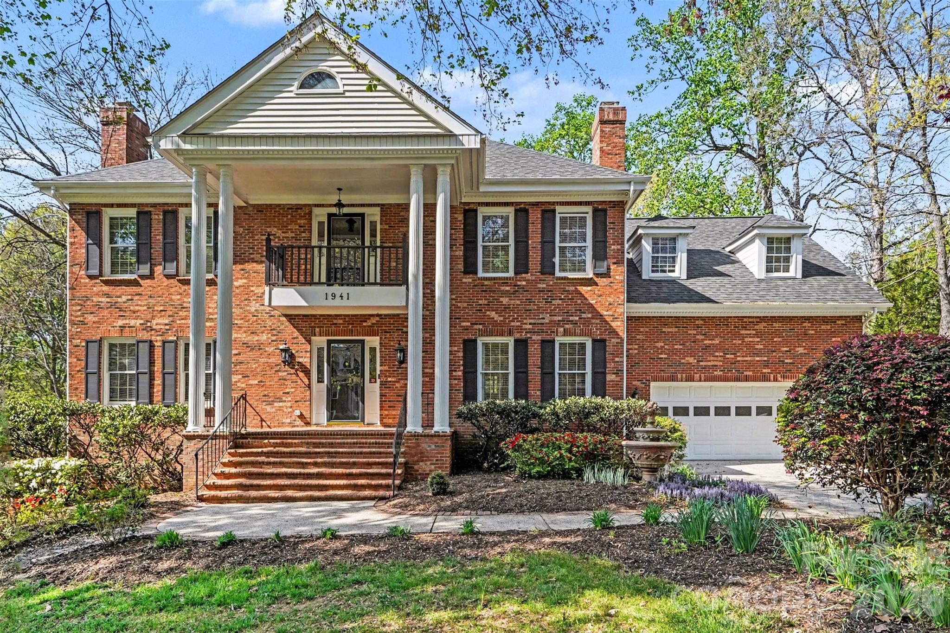
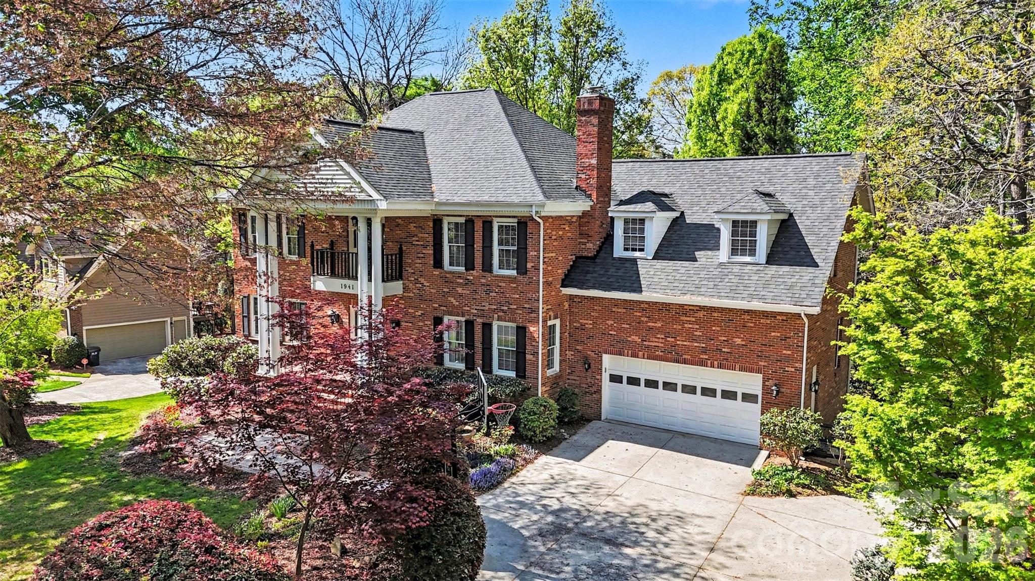
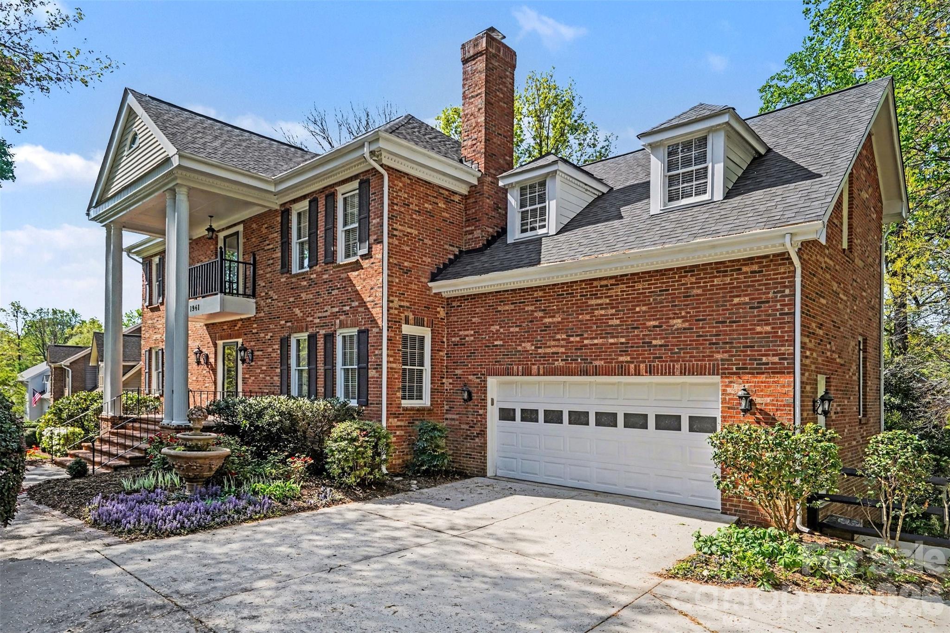
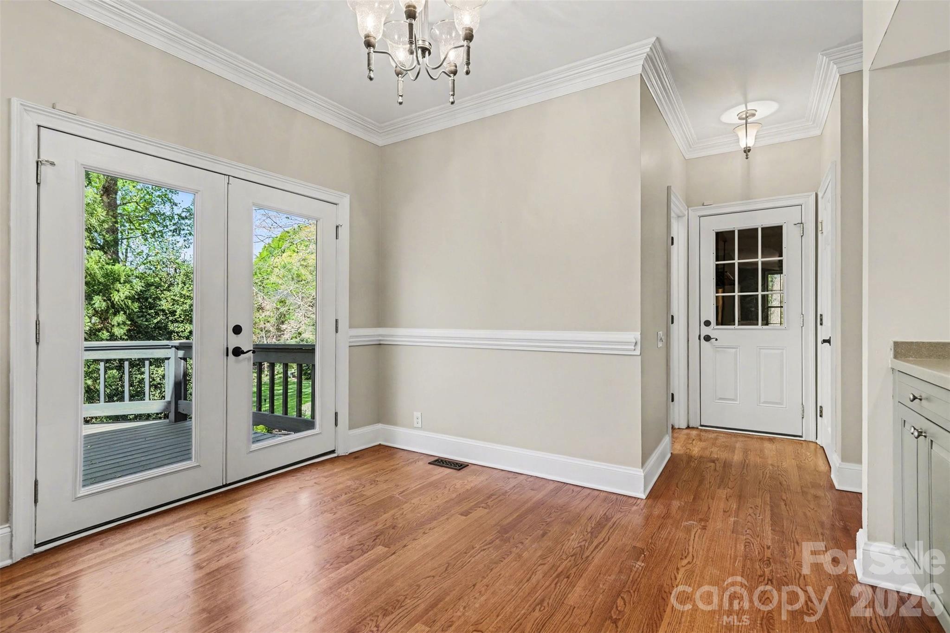
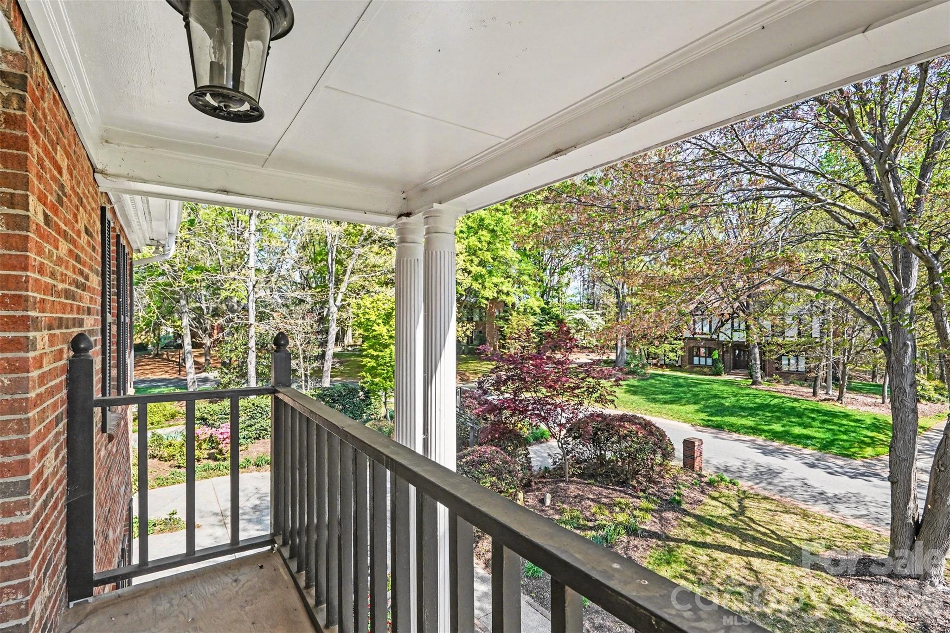
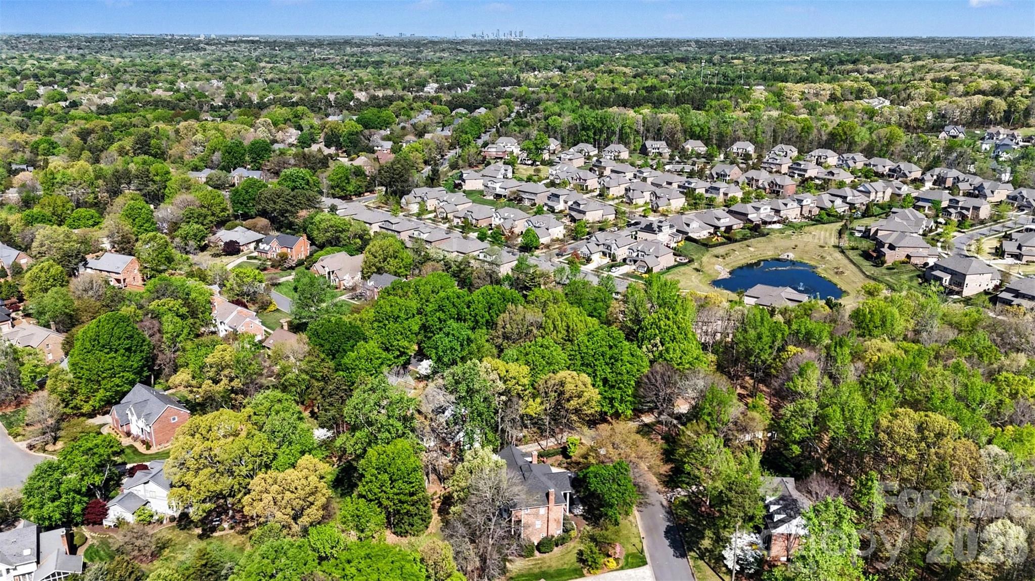
Tucked away on over half an acre in one of South Charlotte's most established and sought-after communities, this beautifully updated full brick home offers a rare combination of space, privacy, and elevated everyday living.

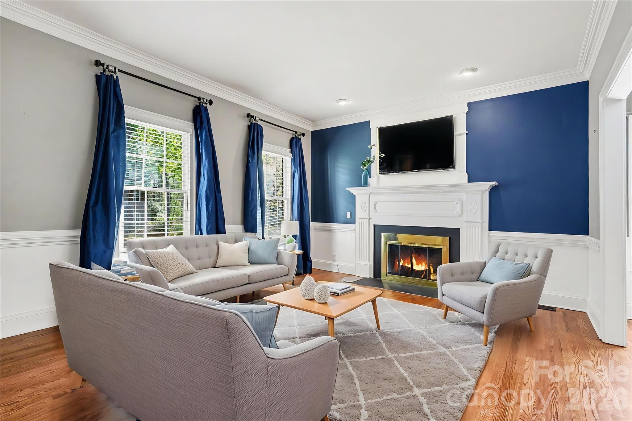
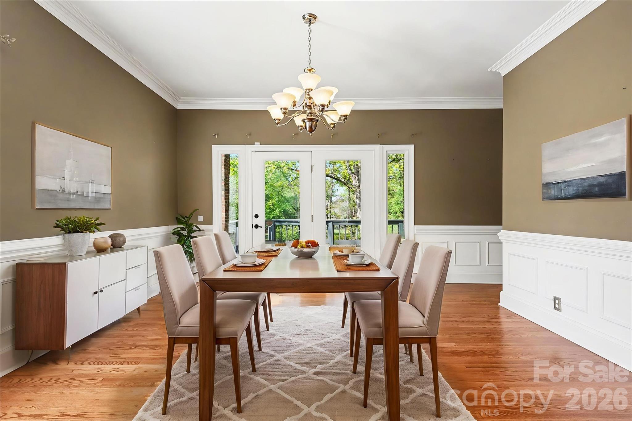
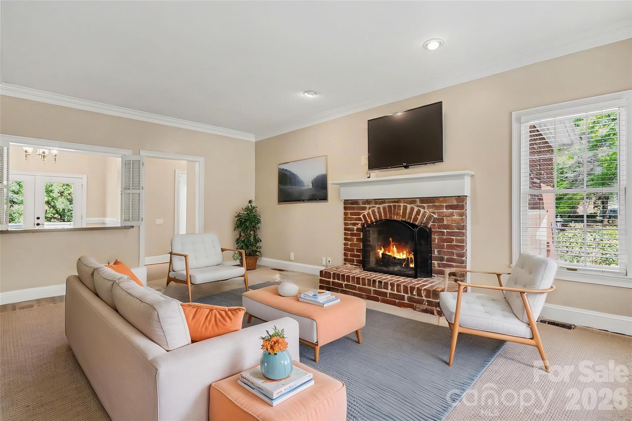
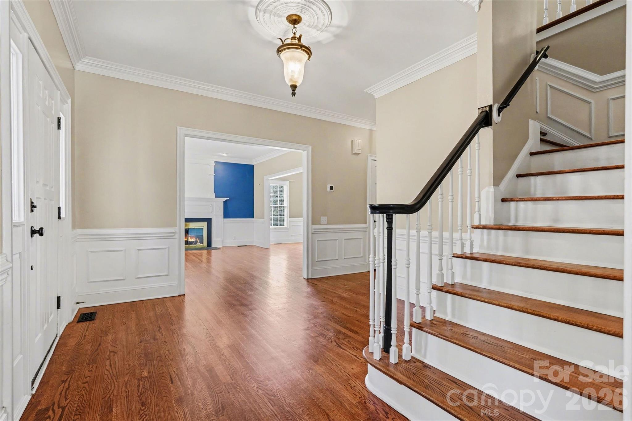
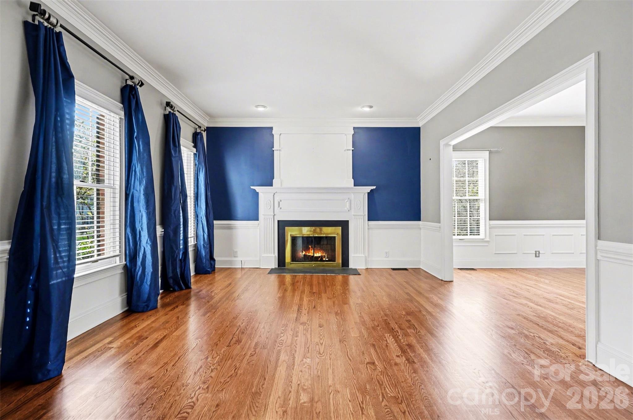
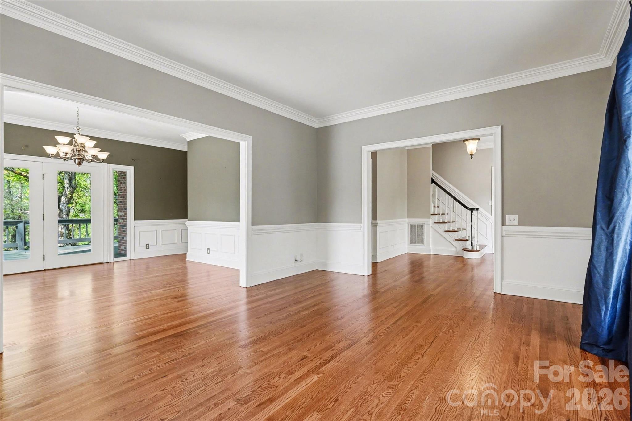
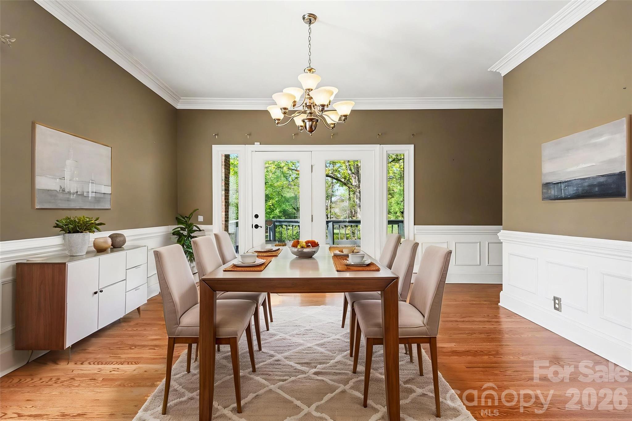
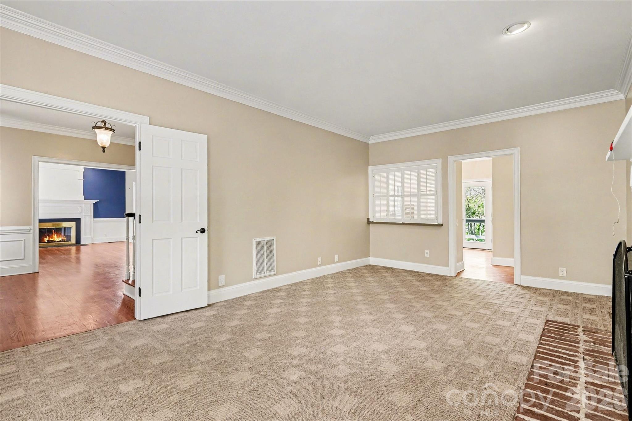
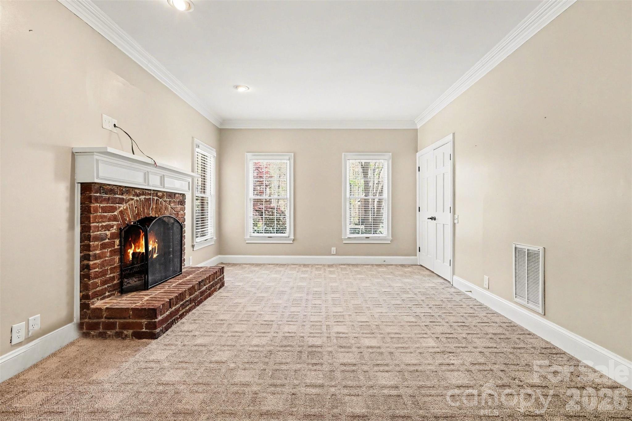
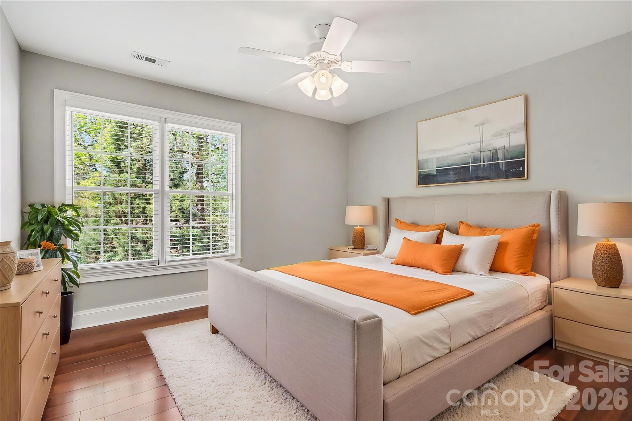
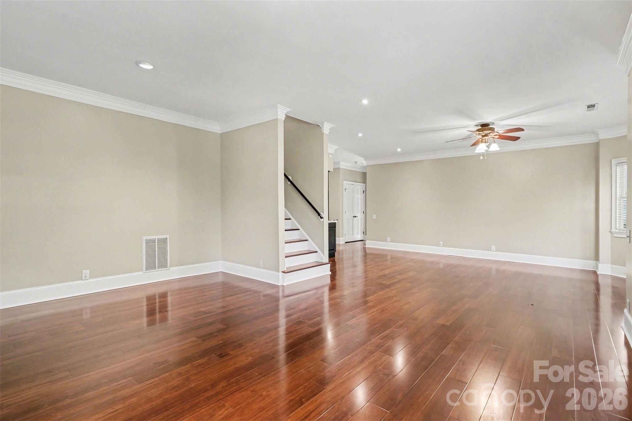
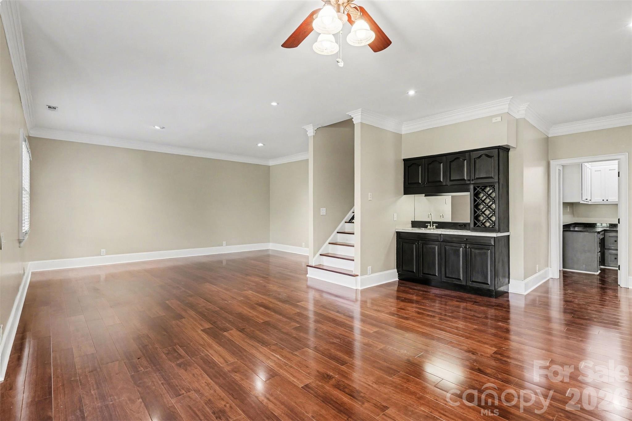
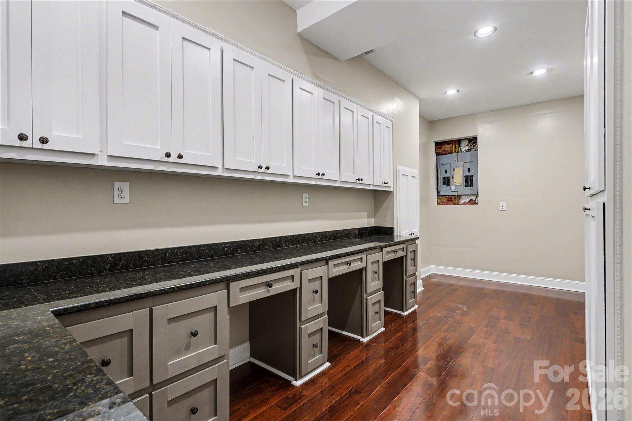
From the moment you arrive, the home's mature setting and inviting presence set the tone for what's inside. The interior features a thoughtfully designed layout with multiple living areas, a finished basement, and flexible spaces ideal for entertaining, working from home, or multi-generational living.

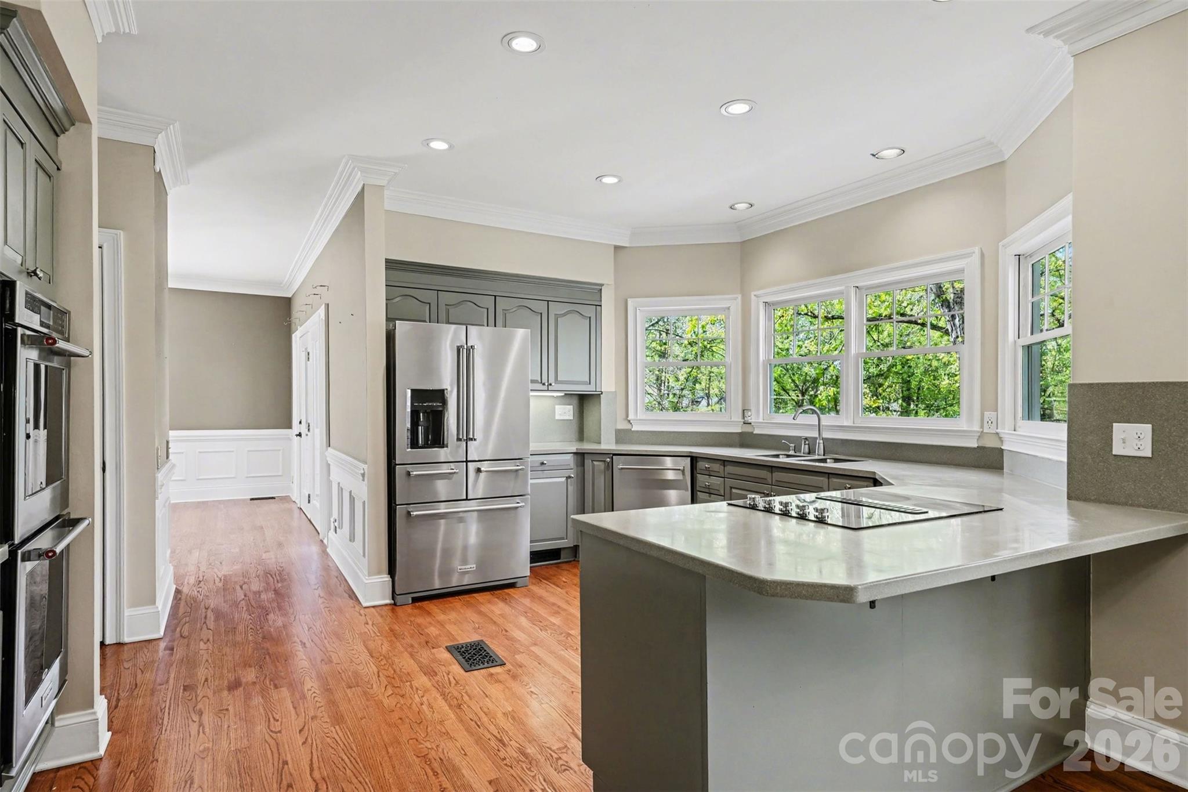
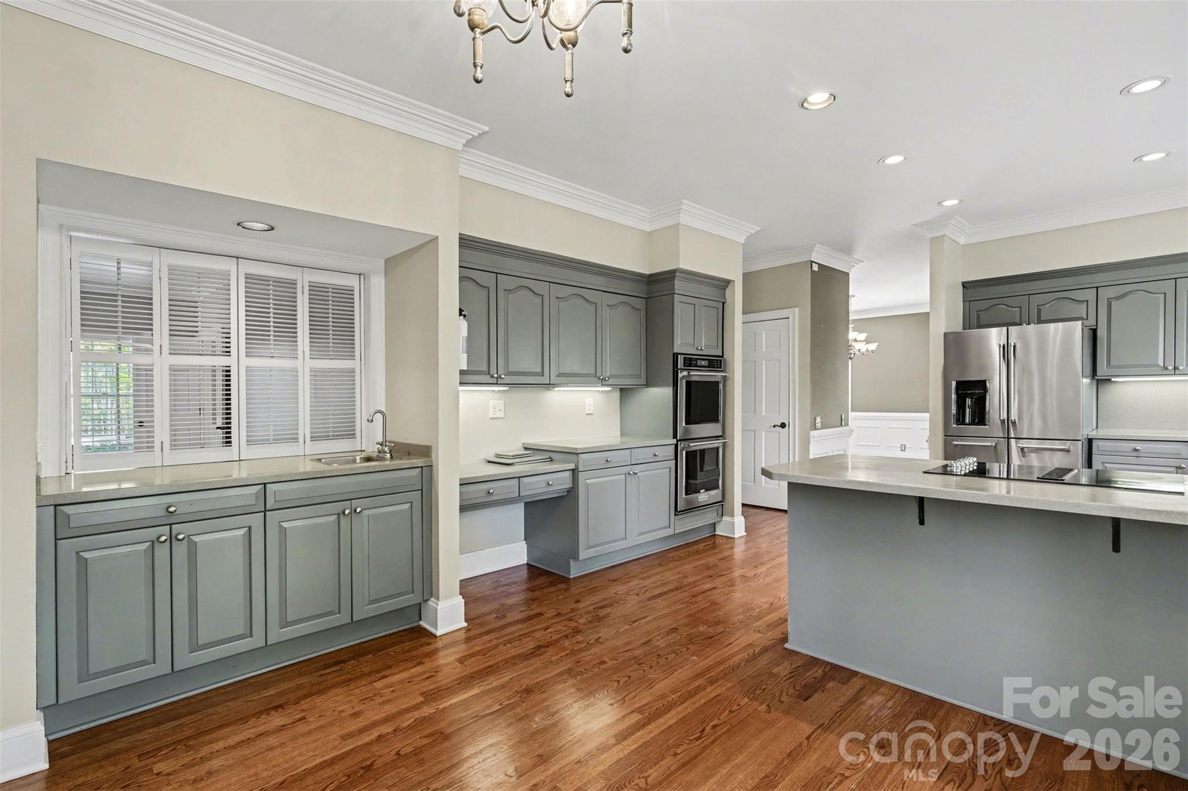
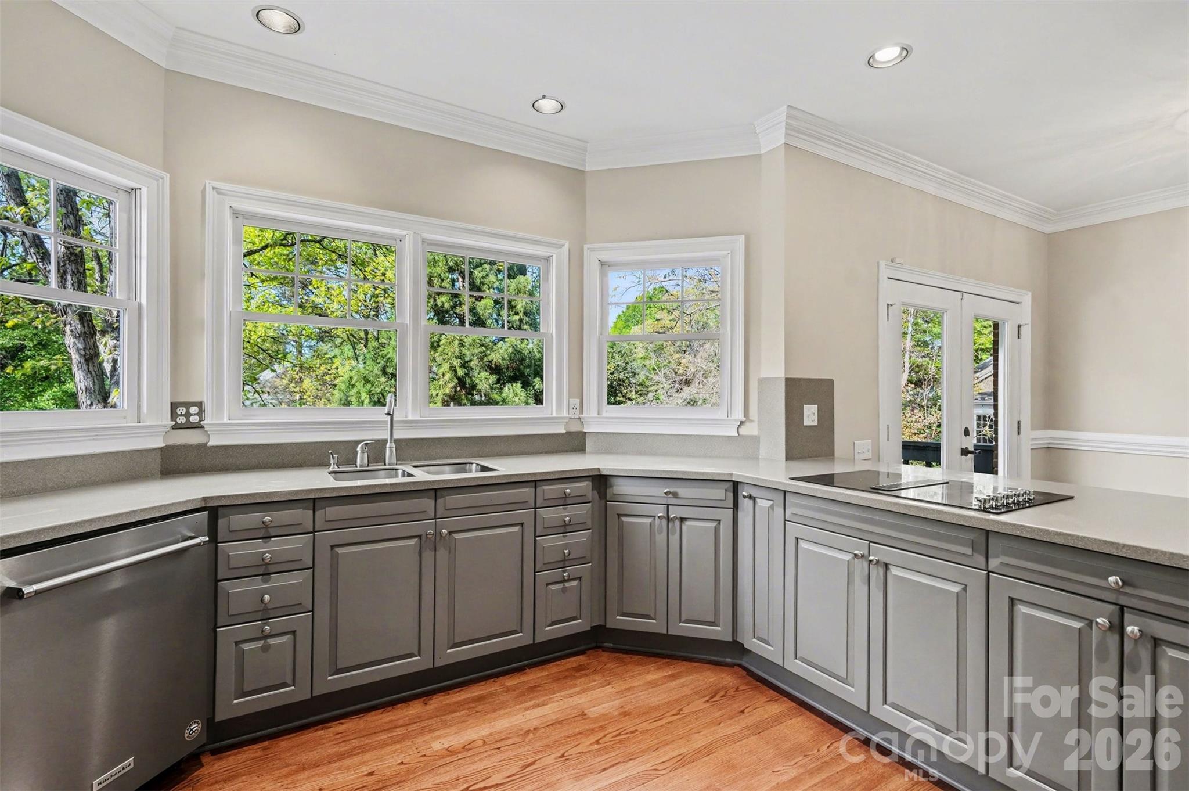
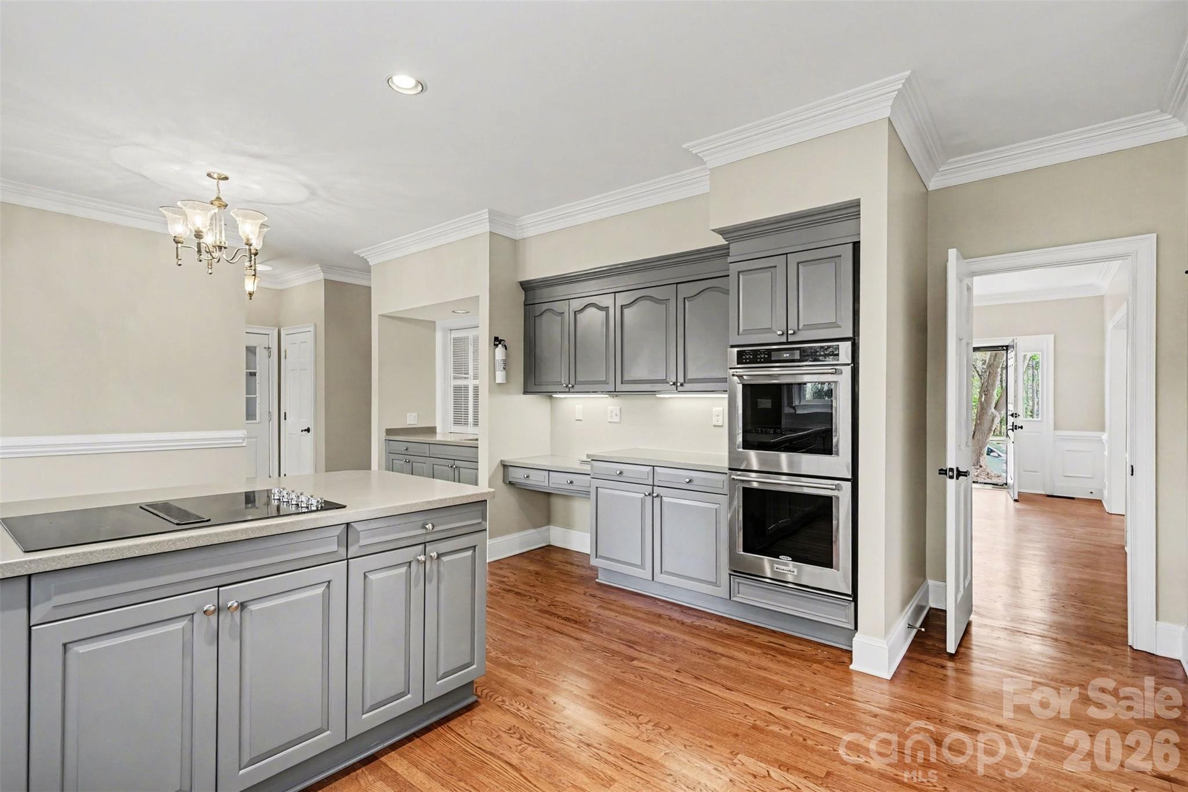
At the heart of the home, the kitchen is equipped with a premium KitchenAid commercial-style appliance package, including double wall convection ovens, a 5-door French door refrigerator, dishwasher, and glass cooktop with downdraft vent, offering both performance and style for the modern chef.

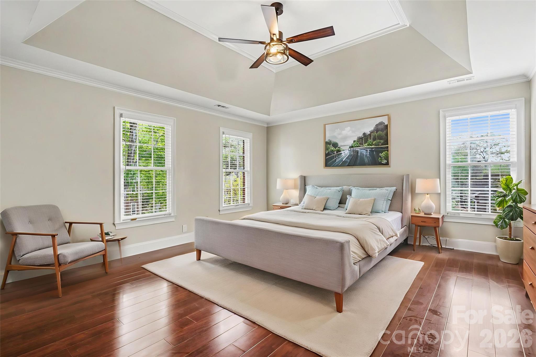
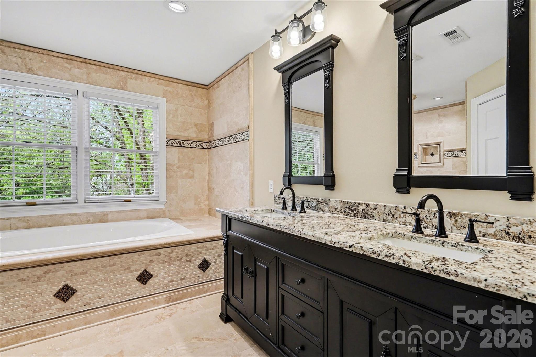
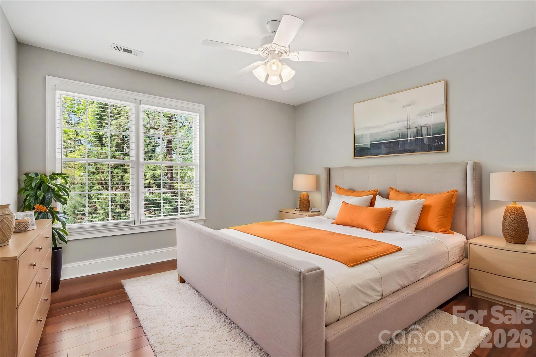
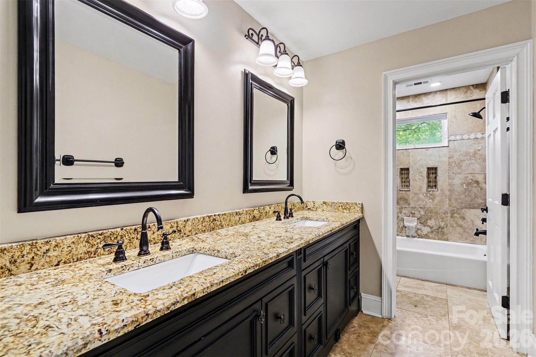
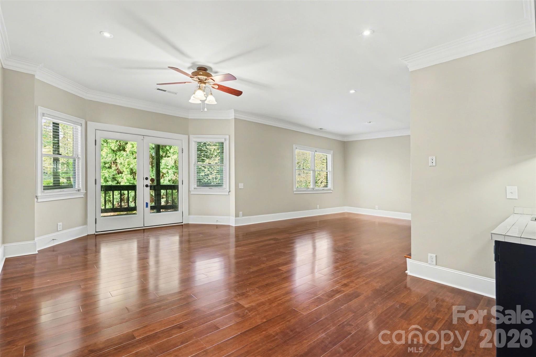
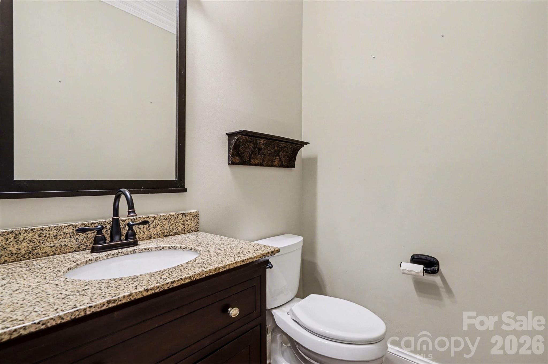
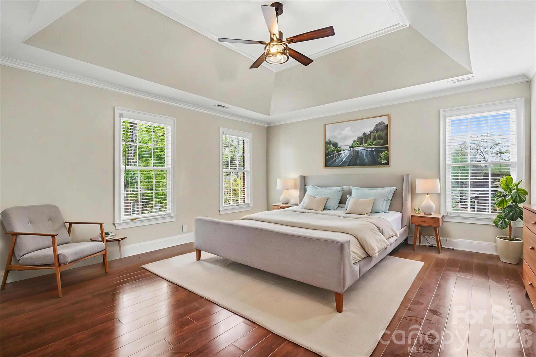
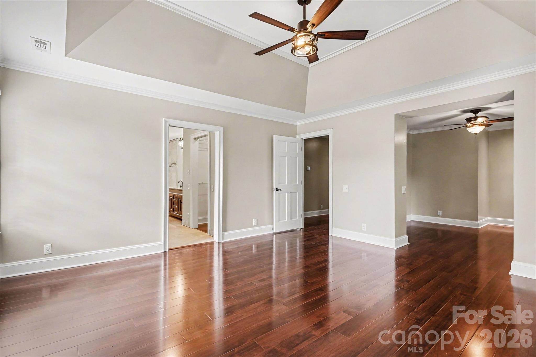
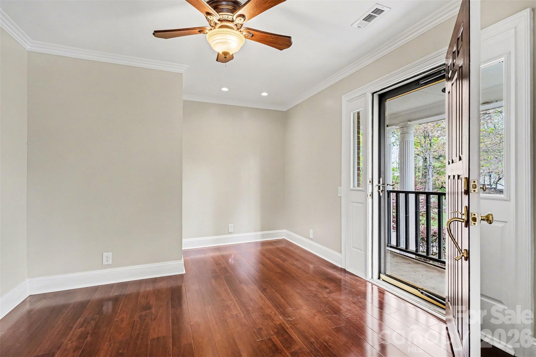
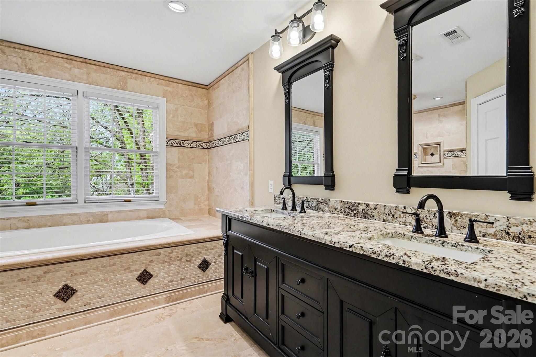
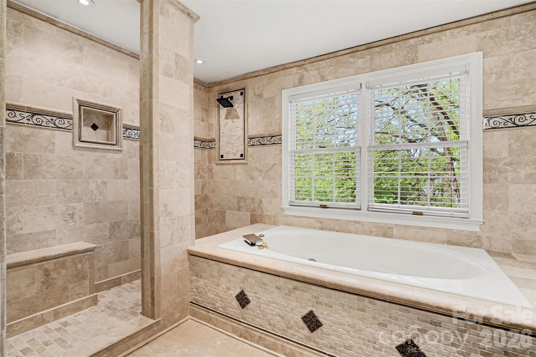
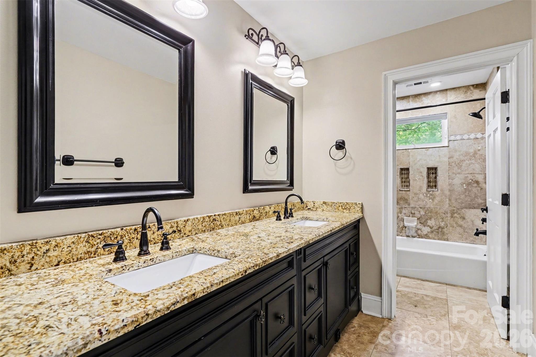
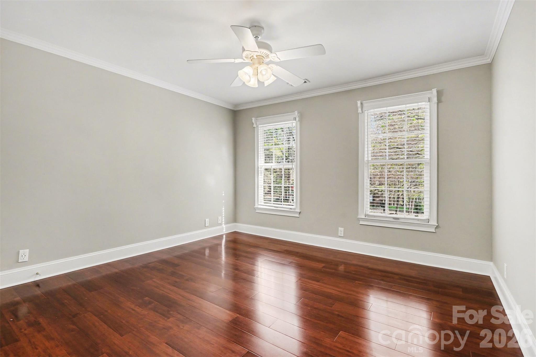
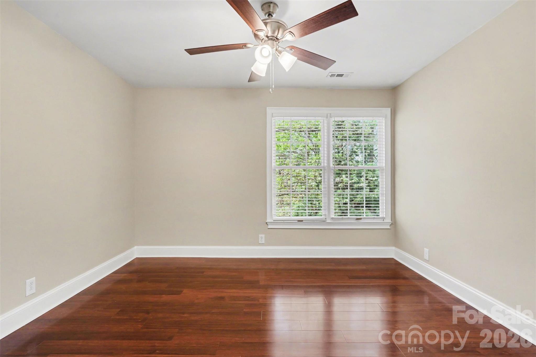
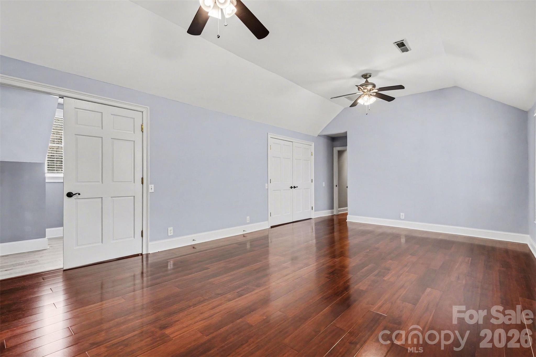
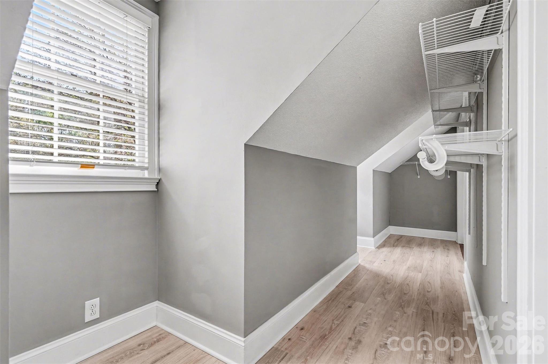
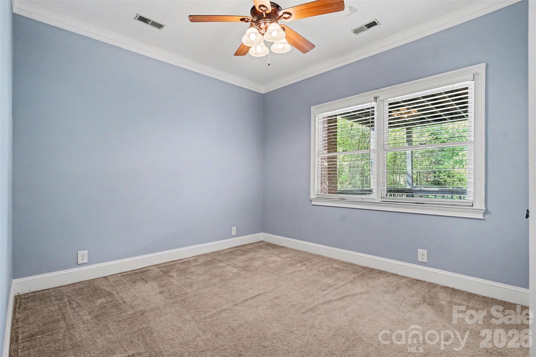
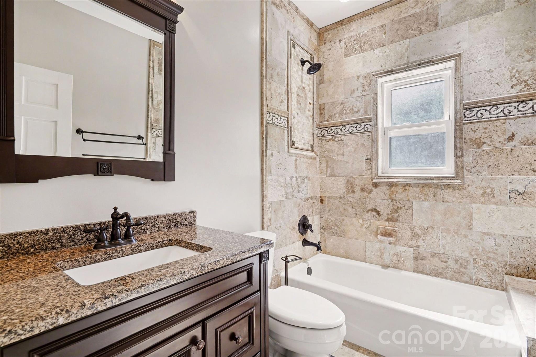
The home showcases extensive updates throughout, including all new flooring on the second level and updated basement flooring, along with three full bathrooms finished with travertine tile and granite countertops. The primary bath has been fully remodeled and completed within the last month, delivering a spa-like experience that has never been lived in.

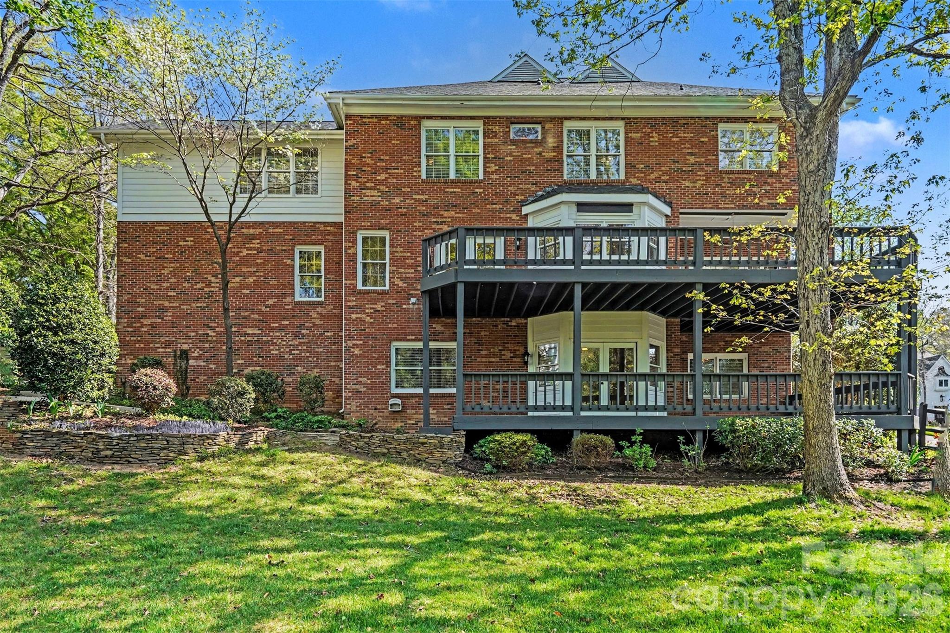
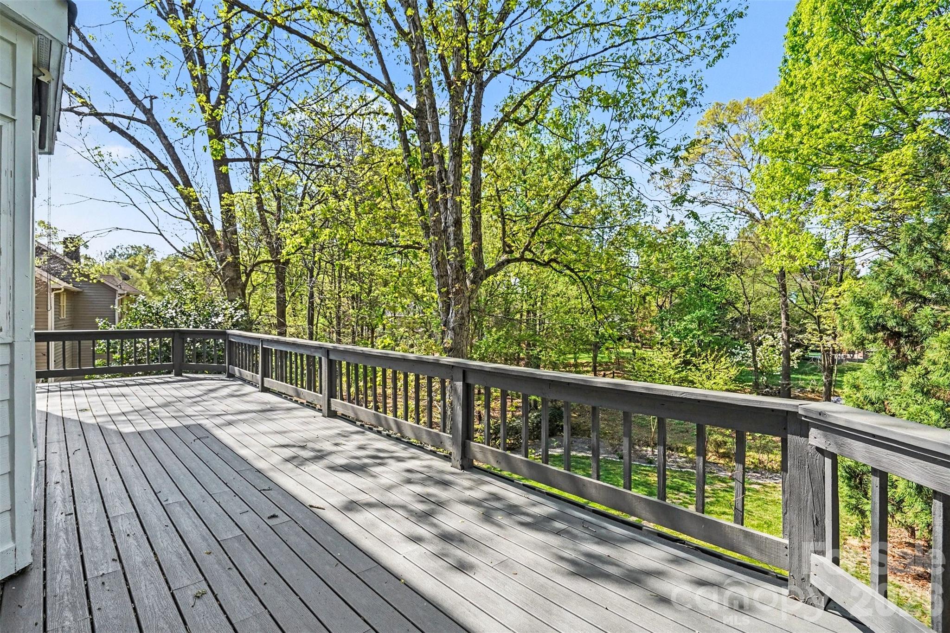
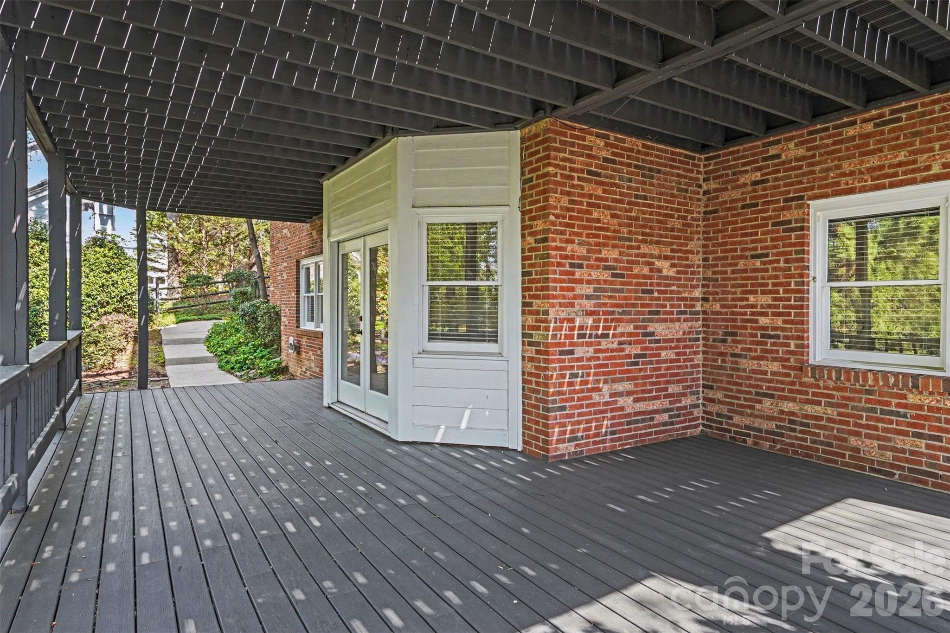
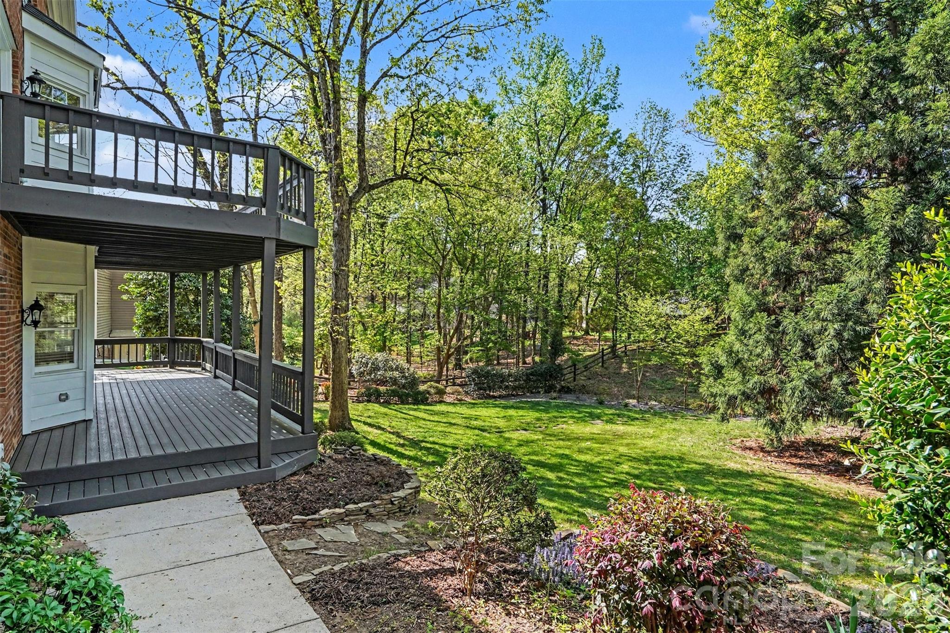
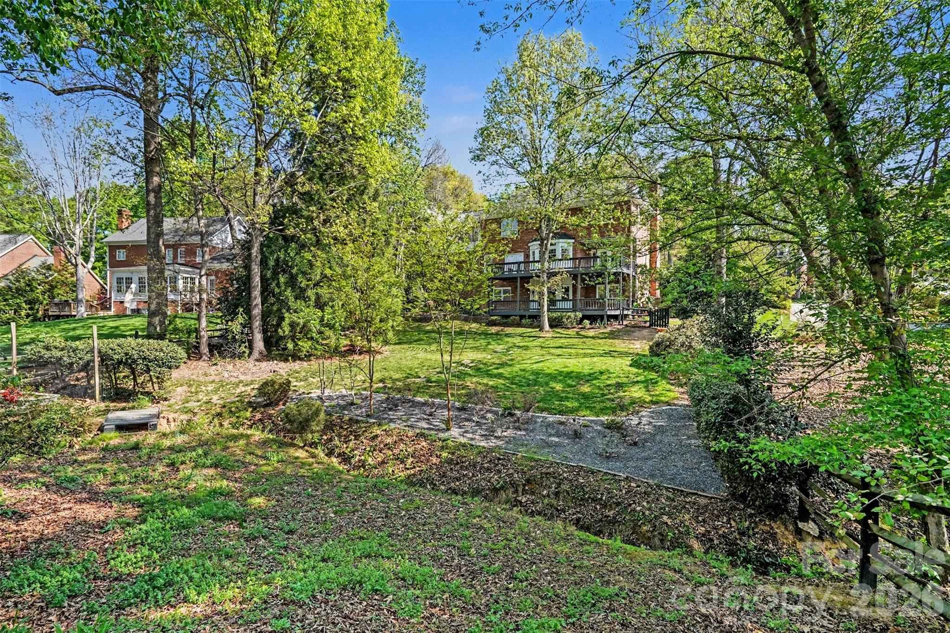
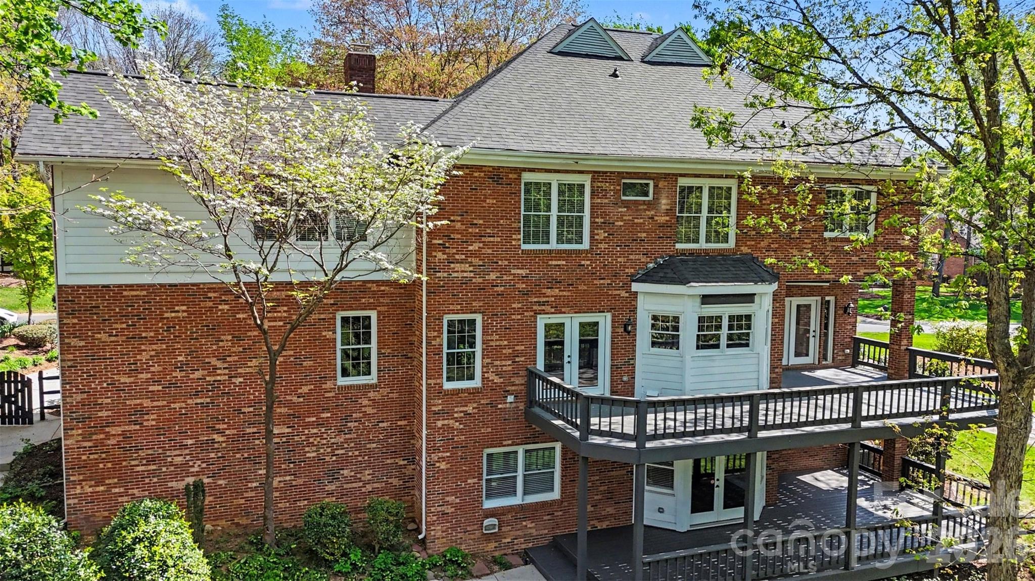
Step outside to enjoy the home's true retreat-like setting, featuring a newly rebuilt double-tier Trex deck, expansive outdoor living areas, and a private, fenced backyard with raised garden beds and wildlife-protected enclosure. Mature landscaping and thoughtful design create a setting that feels both serene and secluded.

Additional highlights include a newly replaced roof (2025), in-ground irrigation, workshop space in the basement, and a garage equipped with a custom workbench, additional refrigerator, and optional lawn equipment.

Located within a highly desirable school district and just minutes from shopping, dining, and South Charlotte conveniences, this home offers the perfect balance of luxury, function, and lifestyle.

6
beds

4
baths

4,784 Sq.Ft. LIVING AREA

0.51 Acres lot

Meghan Lluberas

Meghan Lluberas

Features & Amenities

Interior

  • total bedrooms6
  • Total bathrooms4
  • full bathrooms3
  • half bathroom1
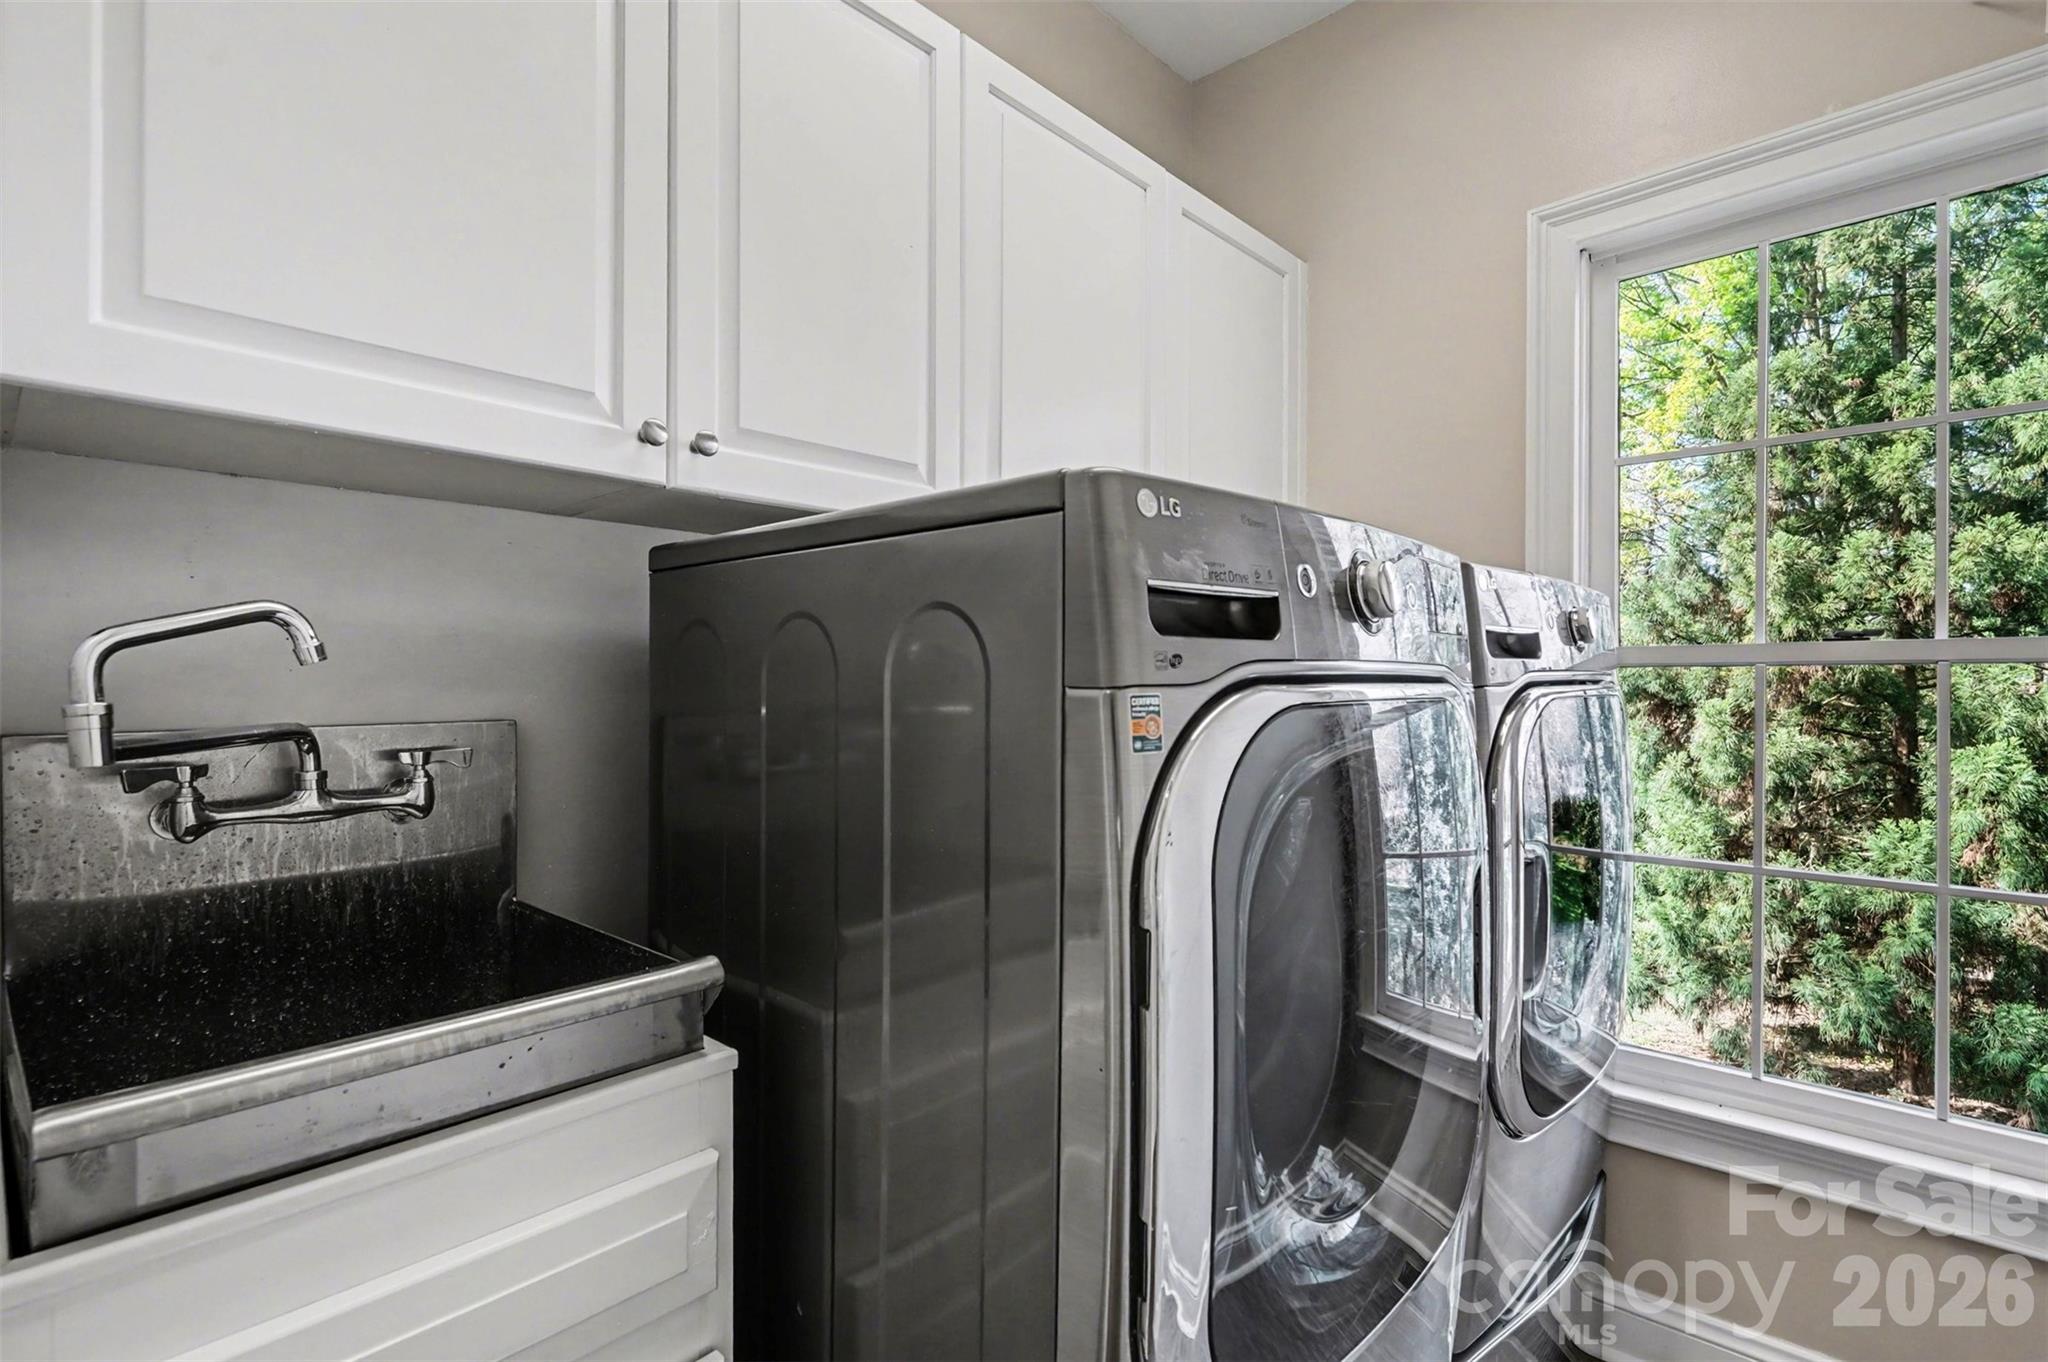
  • Laundry room Utility Room, Main Level
  • Flooring Carpet, Tile, Wood
  • Fireplace Den, Living Room
  • APPLIANCES Convection Oven, Dishwasher, Disposal, Double Oven, Electric Cooktop, Wall Oven, Washer/Dryer, Other
  • other interior Features Attic Stairs Pulldown, Cable Prewire, Wet Bar, Whirlpool

Area & Lot

  • Status Sold
  • Date Sold May 27, 2026
  • Living Area4,784 Sq.Ft.
  • Lot Area0.51 Acres
  • MLS® ID4363894
  • TypeResidential
  • YEAR BUILT1987
  • NeighborhoodThe Forest
  • Architecture StylesTraditional
  • Elementary SchoolElizabeth Lane
  • Middle SchoolSouth Charlotte
  • High SchoolProvidence

Exterior

  • STORIES2
  • Garage Space2.0
  • water SourceCity
  • parkingDriveway, Attached Garage, Garage Door Opener, Garage Faces Front, Keypad Entry, Parking Space(s)
  • HEAT TYPEHeat Pump
  • AIR CONDITIONINGCeiling Fan(s), Central Air, Heat Pump
  • sewerPublic Sewer
  • SubstructureBasement
  • security FeaturesCarbon Monoxide Detector(s), Security System
  • other exterior FeaturesIn-Ground Irrigation

Financial

  • Sales Price$1,077,500
  • HOA $310
  • Zoning R100
View Virtual Tour

The Forest

A vibrant community where active athletic leagues, serene yoga, and thriving family lifestyles seamlessly come together.

Explore

Work With Us

Work with a team that combines Charlotte expertise with a thoughtful, hands-on approach.

Follow Us on Instagram