Leave a Message

Thank you for your message. We will be in touch with you shortly.

2011 Queens Road W
2011 Queens Road W
2011 Queens Road W
2011 Queens Road W
2011 Queens Road W
2011 Queens Road W
2011 Queens Road W
2011 Queens Road W
2011 Queens Road W
2011 Queens Road W
2011 Queens Road W
2011 Queens Road W
2011 Queens Road W
2011 Queens Road W
2011 Queens Road W
2011 Queens Road W
2011 Queens Road W
2011 Queens Road W
2011 Queens Road W
2011 Queens Road W
2011 Queens Road W
2011 Queens Road W
2011 Queens Road W
2011 Queens Road W
2011 Queens Road W
2011 Queens Road W
2011 Queens Road W
2011 Queens Road W
2011 Queens Road W
2011 Queens Road W
2011 Queens Road W
2011 Queens Road W
2011 Queens Road W
2011 Queens Road W
2011 Queens Road W
2011 Queens Road W
2011 Queens Road W
SEE ALL PHOTOS
2011 Queens Road W
2011 Queens Road W
2011 Queens Road W
2011 Queens Road W
2011 Queens Road W
2011 Queens Road W
2011 Queens Road W
2011 Queens Road W
2011 Queens Road W
2011 Queens Road W
2011 Queens Road W
2011 Queens Road W
2011 Queens Road W
2011 Queens Road W
2011 Queens Road W
2011 Queens Road W
2011 Queens Road W
2011 Queens Road W
2011 Queens Road W
2011 Queens Road W
2011 Queens Road W
2011 Queens Road W
2011 Queens Road W
2011 Queens Road W
2011 Queens Road W
2011 Queens Road W
2011 Queens Road W
2011 Queens Road W
2011 Queens Road W
2011 Queens Road W
2011 Queens Road W
2011 Queens Road W
2011 Queens Road W
2011 Queens Road W
2011 Queens Road W
2011 Queens Road W
2011 Queens Road W
Courtesy of Corcoran HM Properties, Susan May Listing Contact: [email protected] 
Sold

2011 Queens Road W

2011 Queens Road W, Charlotte, NC 28207

$1,850,000
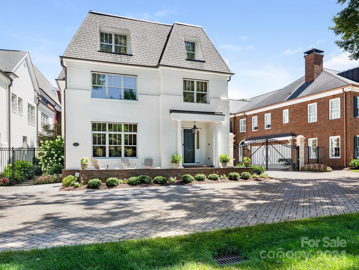
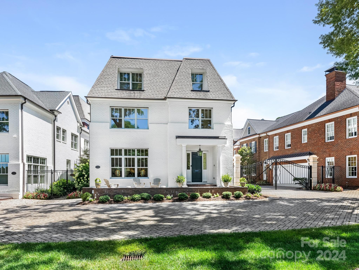
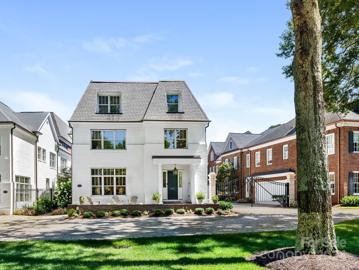
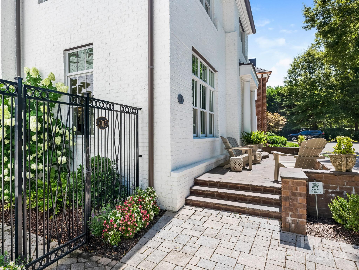
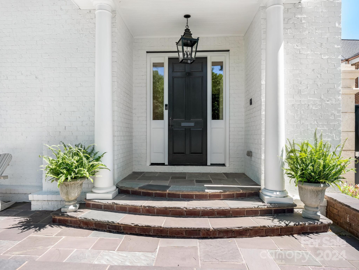
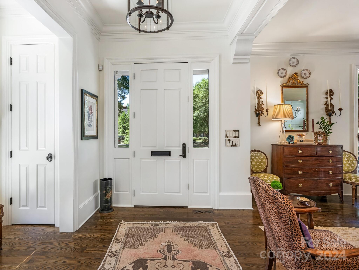
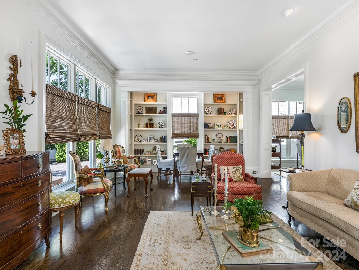
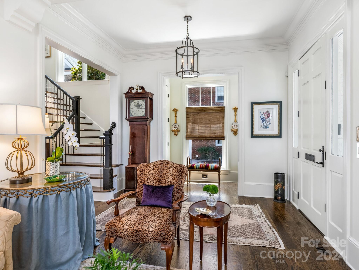
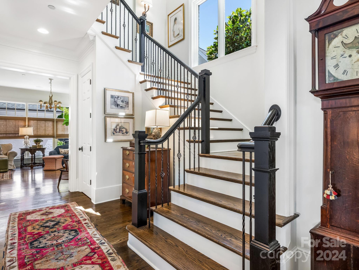
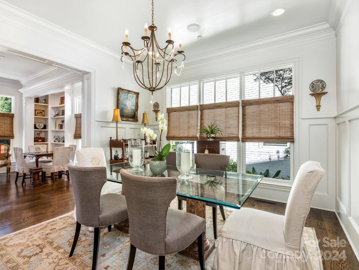
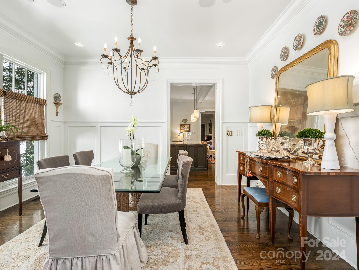
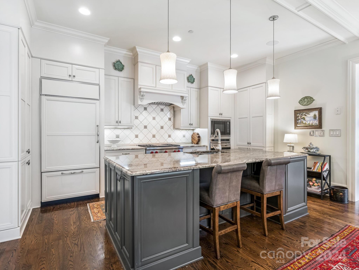
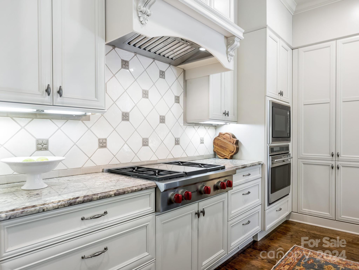
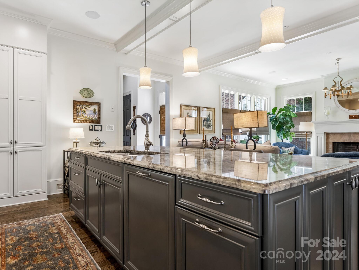
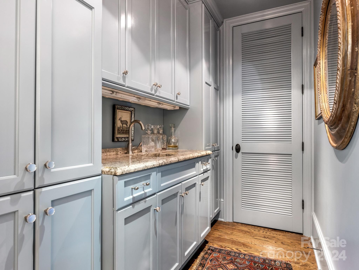
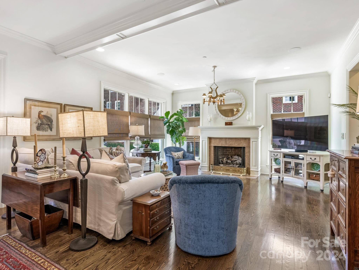
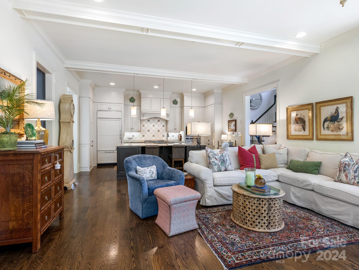
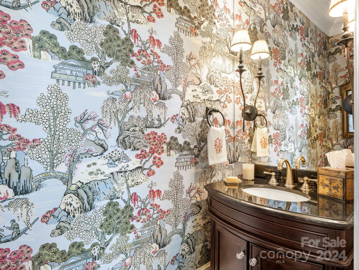
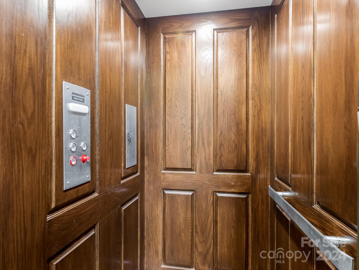
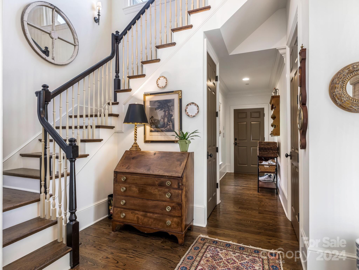
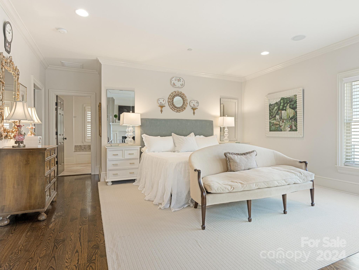
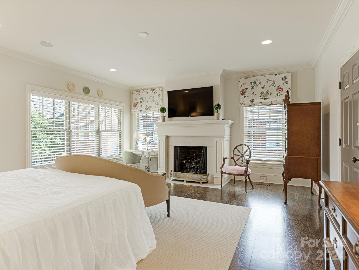
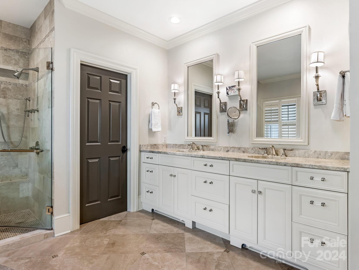
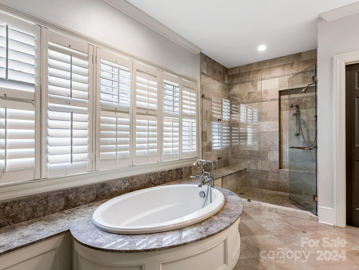
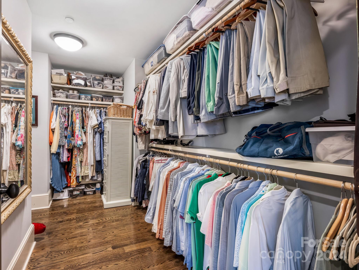
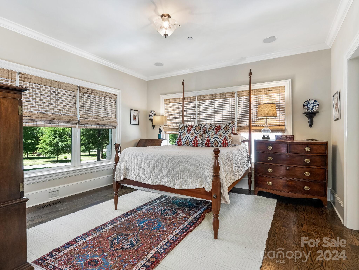
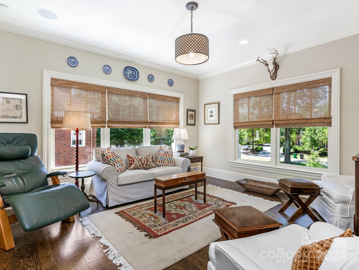
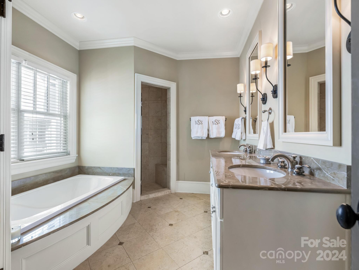
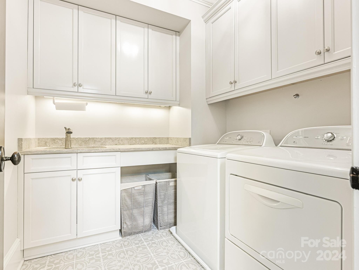
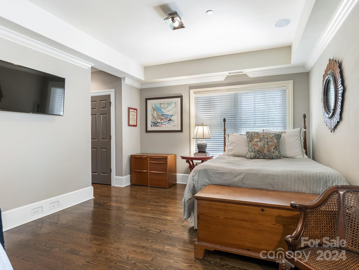
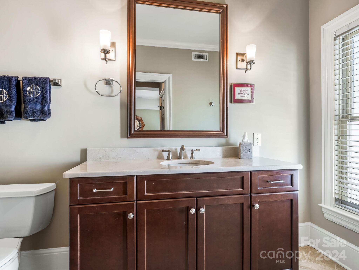
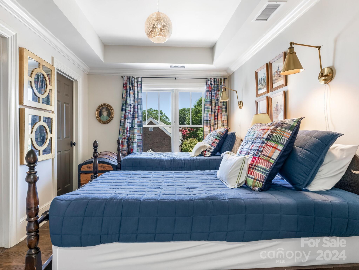
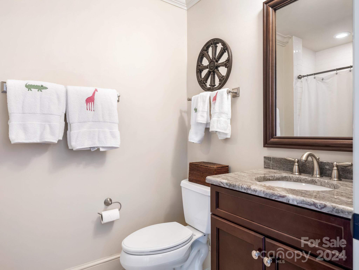
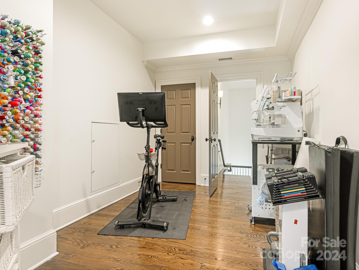
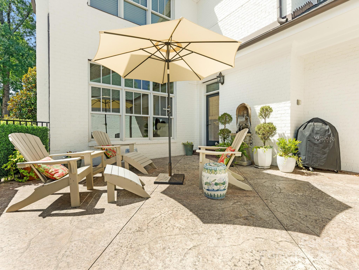
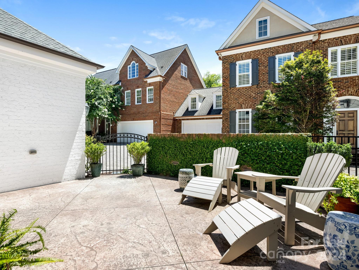
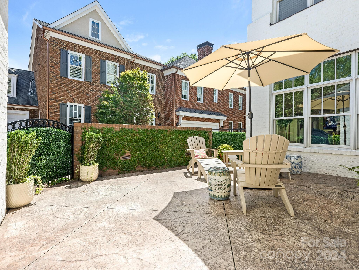
Stunning home in the heart of Myers Park. 2011 Queens Road West has detailed millwork, custom built-ins, wide plank hardwoods throughout, gorgeous elevator and a floorplan that is perfect for entertaining. This home is one of 3 homes on Queens Road West w/ a front porch. The kitchen has Wolf & Sub-Zero appliances & a separate bar area. Custom cabinetry throughout w/ granite & marble countertops. There are options for 2 primary bedrooms on the 2nd level w/ large closets & spa like bathrooms w/ high end finishes. The 3rd level offers 2 additional bedrooms, each w/ its own bath & a flex room that can be used as a den, exercise or additional office. 2 sets of stairs lead to the 3rd floor. There are 2 fireplaces w/ high end gas logs, commercial grade construction, encapsulated crawl space, generator and a Sonos speaker system. There is a 2 car garage w/ an additional assigned 3rd parking space. Gated entry w/ elegant cobblestone pavers. Convenient location minutes from the Greenway.

4
beds

5
baths

4,522 Sq.Ft. LIVING AREA

Laurin Meyer

Laurin Meyer

Features & Amenities

Interior

  • total bedrooms4
  • Total bathrooms5
  • full bathrooms4
  • half bathroom1
  • Laundry room Laundry Room, Upper Level
  • Flooring Tile, Wood
  • Fireplace Family Room, Gas Log, Primary Bedroom
  • APPLIANCES Dishwasher, Disposal, Gas Cooktop, Microwave, Refrigerator
  • other interior Features Attic Other, Elevator

Area & Lot

  • Status Sold
  • Date Sold January 13, 2025
  • Living Area4,522 Sq.Ft.
  • MLS® ID4173678
  • TypeCondo
  • YEAR BUILT2009
  • NeighborhoodCharlotte
  • Architecture StylesTransitional
  • Elementary SchoolSelwyn
  • Middle SchoolAlexander Graham
  • High SchoolMyers Park

Exterior

  • STORIES3
  • Garage Space2.0
  • water SourceCity
  • roofShingle, Flat
  • parkingAttached Garage
  • HEAT TYPEForced Air, Natural Gas
  • AIR CONDITIONINGCentral Air
  • sewerPublic Sewer
  • SubstructureCrawl Space
  • security FeaturesFire Sprinkler System, Security System
  • other exterior FeaturesIn-Ground Irrigation, Lawn Maintenance

Financial

  • Sales Price$1,850,000
  • HOA $825/mo
View Virtual Tour

Charlotte

A vibrant population thrives on active networking, high-energy party life, wine tastings, and a passion for fitness.

Explore

Work With Us

Work with a team that combines Charlotte expertise with a thoughtful, hands-on approach.

Follow Us on Instagram