Leave a Message

Thank you for your message. We will be in touch with you shortly.

2013 Belmont Terraces Lane Unit: 10
SEE ALL PHOTOS
2013 Belmont Terraces Lane Unit: 10
Courtesy of Hopper Communities INC, Debbie Micale Listing Contact: [email protected] 
Sold

2013 Belmont Terraces Lane Unit: 10

2013 Belmont Terraces Lane Unit: 10, Charlotte, NC 28205

$591,800
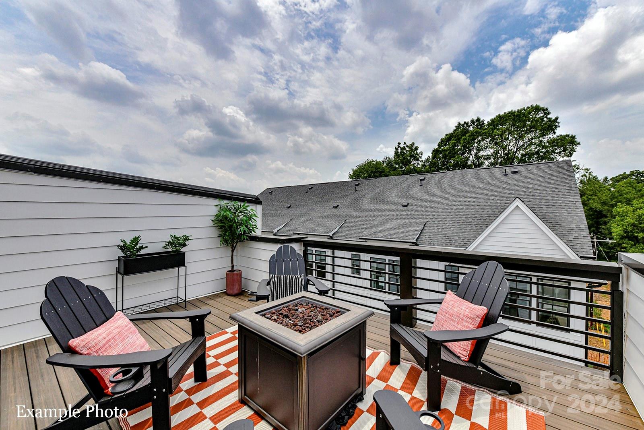
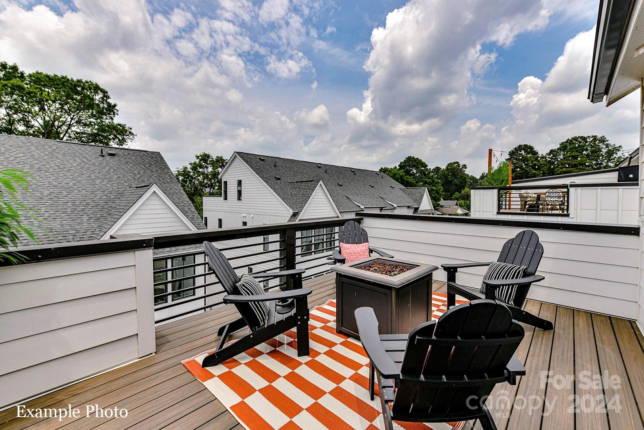
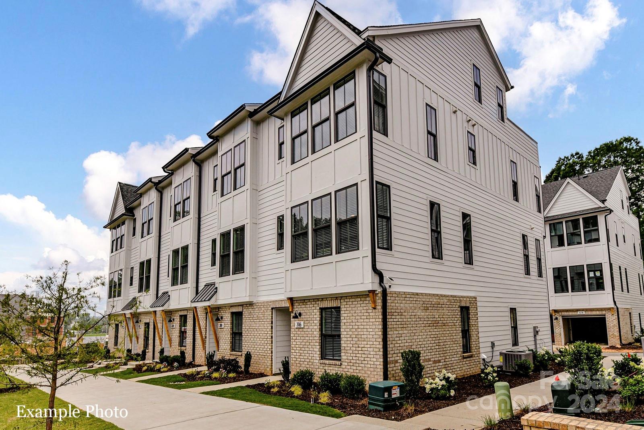
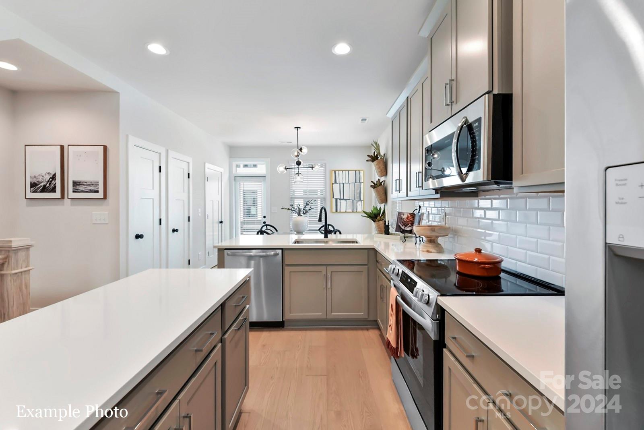
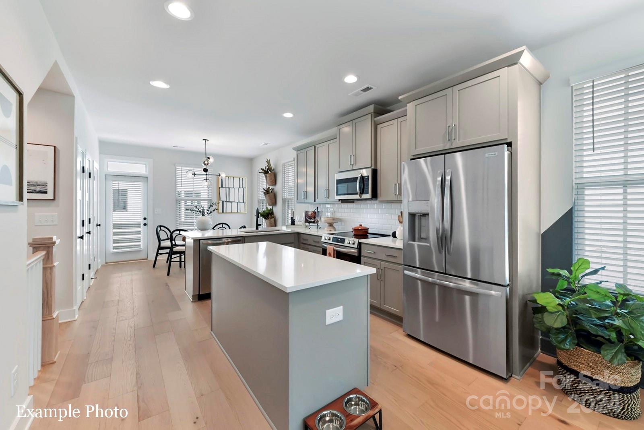
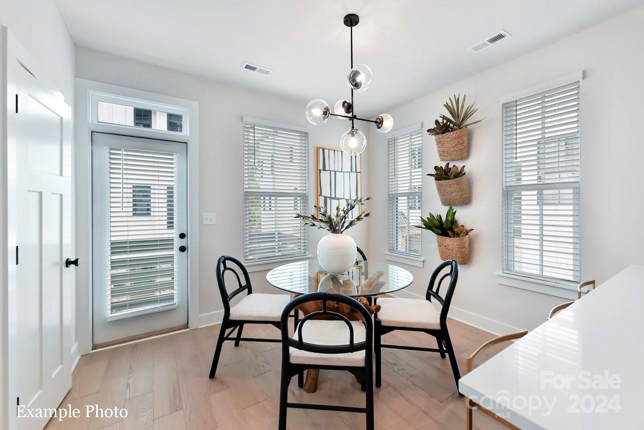
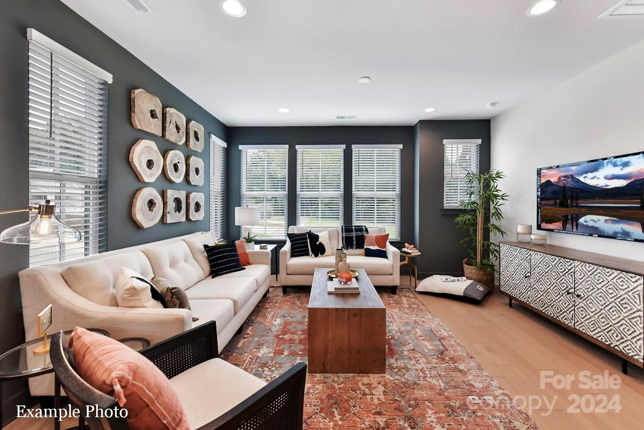
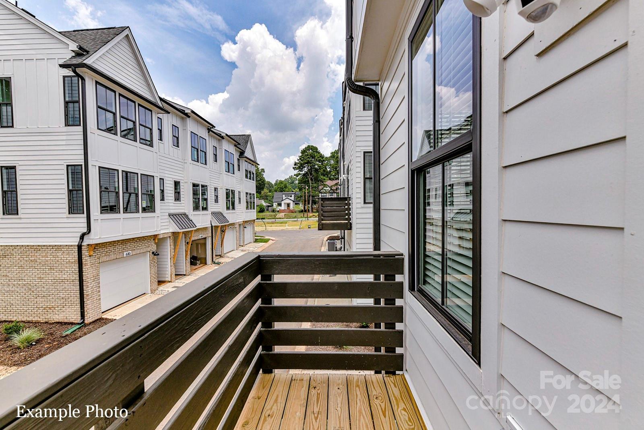
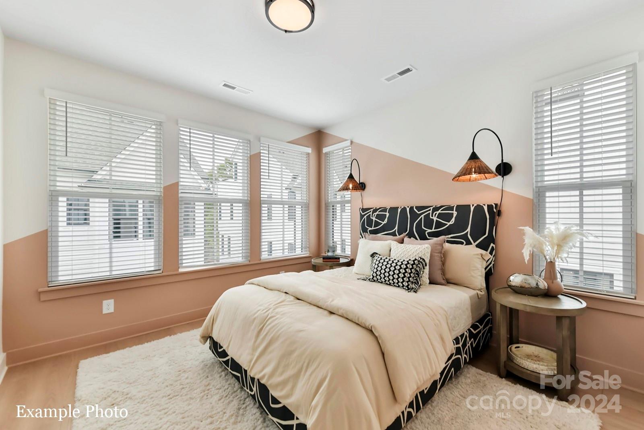
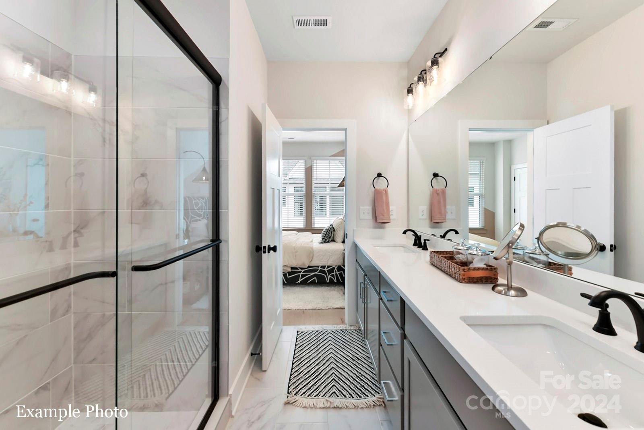
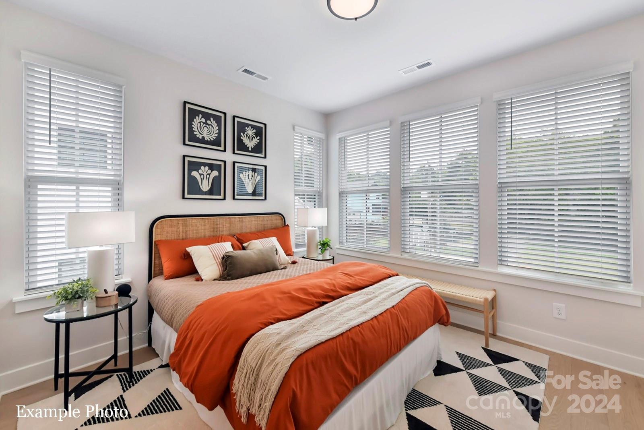
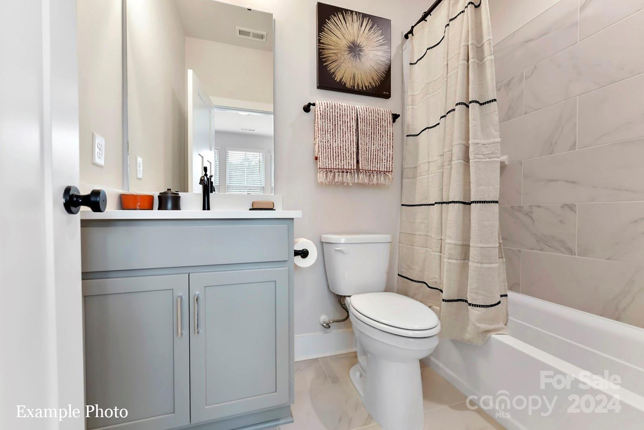
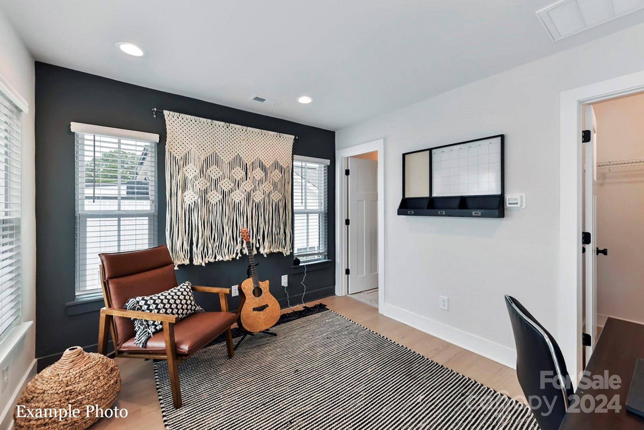
UNIQUE OFFERING: ROOFTOP TERRACE, SMALL BACKYARD & SLIGHT UPTOWN VIEW! INCENTIVE of Up To $17,000 Towards Closing Costs or Lowering Your Interest Rate For A Limited Time! Located in the highly desirable Belmont Neighborhood at the edge of Plaza Midwood! Spectacular Location! Craftsman Style Architecture on the Outside and Upgraded Premium Features on the Inside. You'll Love Coming Home and Parking in Your Own 2 Car Attached Garage w/ Garage Door Opener. Walk Upstairs and Enter the Open Concept Living w/ Dining Area, Kitchen and Great Room. Delight in the Upgraded Features such as: 6" Hardwood Floors Throughout, Oak Tread Staircases, White Craftsman Style Cabinets, Upgraded Quartz Countertops, Stainless Steel Appliances include Refrigerator, Range, Dishwasher, Microwave, Washer, Dryer, Touchless Kitchen Faucet, Designer Lighting, Black Door Hardware, Blinds and more!

3
beds

4
baths

1,700 Sq.Ft. LIVING AREA

914.76 Sq.Ft. lot

Carol Davis

Carol Davis

Features & Amenities

Interior

  • total bedrooms3
  • Total bathrooms4
  • full bathrooms2
  • half bathrooms2
  • Laundry room Electric Dryer Hookup, In Hall, Third Level
  • Flooring Hardwood, Tile
  • APPLIANCES Dishwasher, Disposal, Dryer, Electric Oven, Electric Range, Electric Water Heater, Microwave, Plumbed For Ice Maker, Refrigerator, Washer
  • other interior Features Attic Stairs Pulldown, Cable Prewire, Kitchen Island, Open Floorplan, Pantry, Walk-In Closet(s)

Area & Lot

  • Status Sold
  • Date Sold January 17, 2025
  • Living Area1,700 Sq.Ft.
  • Lot Area914.76 Sq.Ft.
  • MLS® ID4133259
  • TypeTownhouse
  • YEAR BUILT2024
  • NeighborhoodBelmont
  • Architecture StylesArts and Crafts
  • Elementary SchoolUnspecified
  • Middle SchoolUnspecified
  • High SchoolUnspecified

Exterior

  • STORIES4
  • Garage Space2.0
  • water SourceCity
  • utilitiesCable Available, Electricity Connected, Wired Internet Available
  • roofShingle
  • parkingAttached Garage, Garage Door Opener, Garage Faces Rear, Tandem
  • HEAT TYPEHeat Pump
  • AIR CONDITIONINGHeat Pump
  • sewerPublic Sewer
  • SubstructureSlab
  • security FeaturesCarbon Monoxide Detector(s), Smoke Detector(s)
  • other exterior FeaturesRooftop Terrace

Financial

  • Sales Price$591,800
  • HOA $254/mo
  • Zoning UR2CD

Belmont

So laid-back and peaceful, you would never know you are just minutes from Uptown Charlotte.

Explore

Work With Us

Work with a team that combines Charlotte expertise with a thoughtful, hands-on approach.

Follow Us on Instagram