Leave a Message

Thank you for your message. We will be in touch with you shortly.

2024 Delpond Lane
2024 Delpond Lane
2024 Delpond Lane
2024 Delpond Lane
2024 Delpond Lane
2024 Delpond Lane
2024 Delpond Lane
2024 Delpond Lane
2024 Delpond Lane
2024 Delpond Lane
2024 Delpond Lane
2024 Delpond Lane
2024 Delpond Lane
2024 Delpond Lane
2024 Delpond Lane
2024 Delpond Lane
2024 Delpond Lane
2024 Delpond Lane
2024 Delpond Lane
2024 Delpond Lane
2024 Delpond Lane
2024 Delpond Lane
2024 Delpond Lane
2024 Delpond Lane
2024 Delpond Lane
2024 Delpond Lane
2024 Delpond Lane
2024 Delpond Lane
2024 Delpond Lane
2024 Delpond Lane
2024 Delpond Lane
2024 Delpond Lane
2024 Delpond Lane
2024 Delpond Lane
2024 Delpond Lane
2024 Delpond Lane
2024 Delpond Lane
2024 Delpond Lane
2024 Delpond Lane
SEE ALL PHOTOS
2024 Delpond Lane
2024 Delpond Lane
2024 Delpond Lane
2024 Delpond Lane
2024 Delpond Lane
2024 Delpond Lane
2024 Delpond Lane
2024 Delpond Lane
2024 Delpond Lane
2024 Delpond Lane
2024 Delpond Lane
2024 Delpond Lane
2024 Delpond Lane
2024 Delpond Lane
2024 Delpond Lane
2024 Delpond Lane
2024 Delpond Lane
2024 Delpond Lane
2024 Delpond Lane
2024 Delpond Lane
2024 Delpond Lane
2024 Delpond Lane
2024 Delpond Lane
2024 Delpond Lane
2024 Delpond Lane
2024 Delpond Lane
2024 Delpond Lane
2024 Delpond Lane
2024 Delpond Lane
2024 Delpond Lane
2024 Delpond Lane
2024 Delpond Lane
2024 Delpond Lane
2024 Delpond Lane
2024 Delpond Lane
2024 Delpond Lane
2024 Delpond Lane
2024 Delpond Lane
2024 Delpond Lane
Courtesy of Dickens Mitchener & Associates Inc
Sold

2024 Delpond Lane

2024 Delpond Lane, Charlotte, NC 28226

$1,930,000
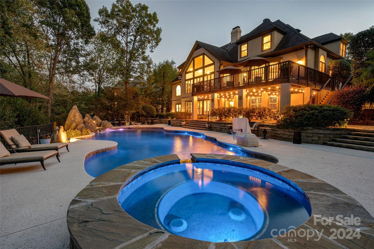
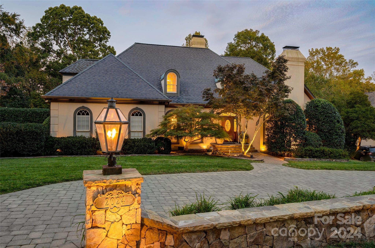
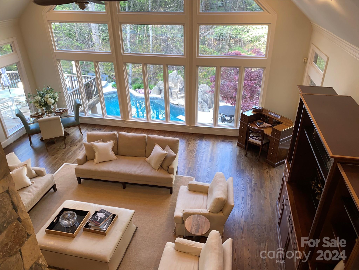
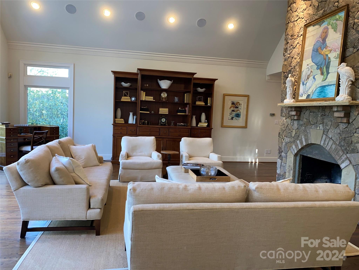
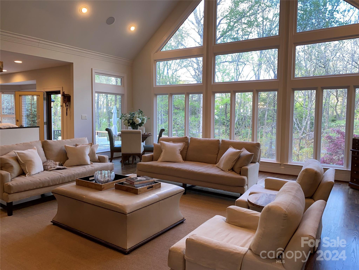
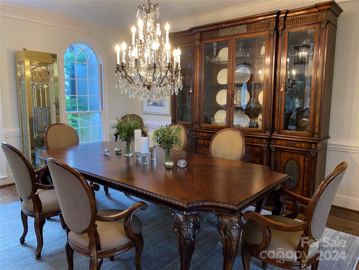
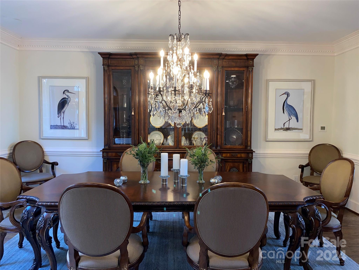
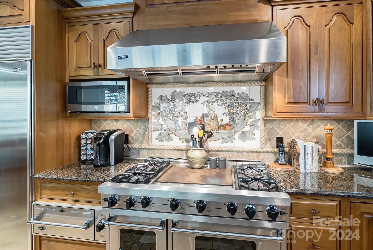
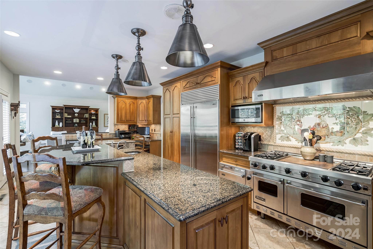
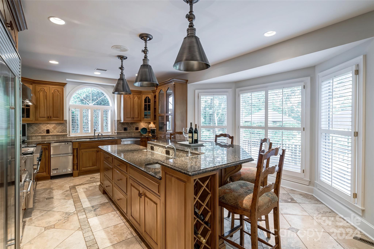
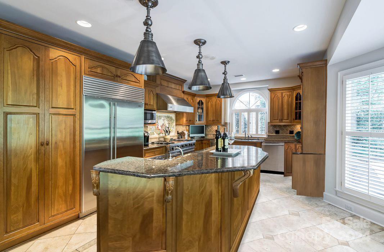
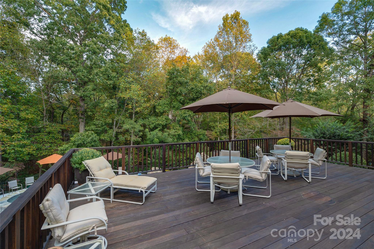
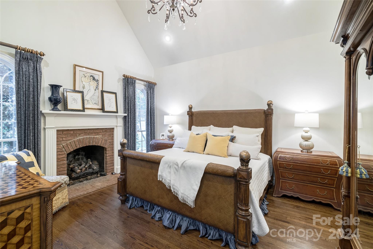
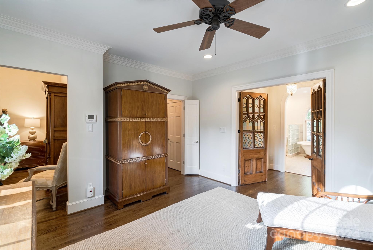
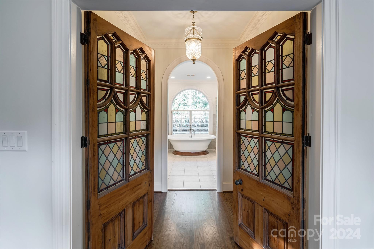
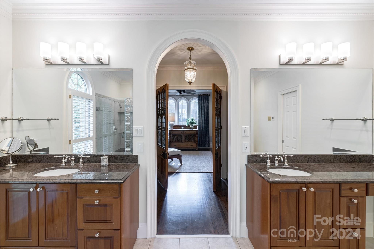
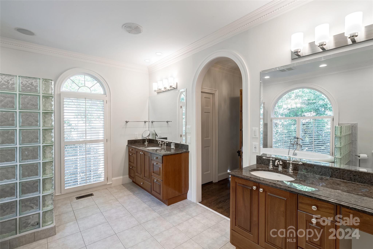
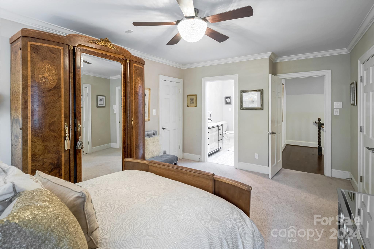
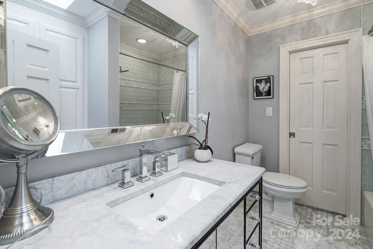
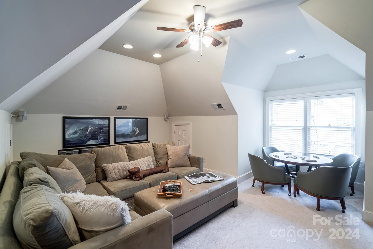
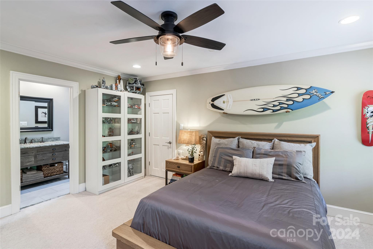
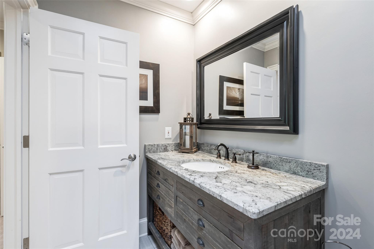
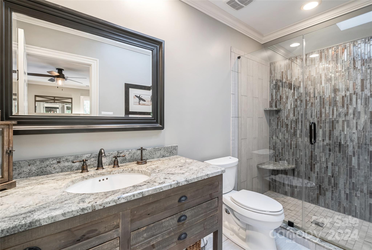
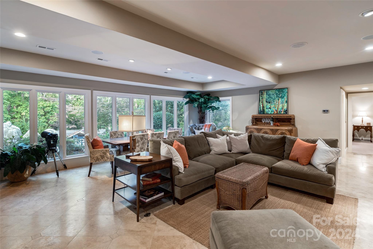
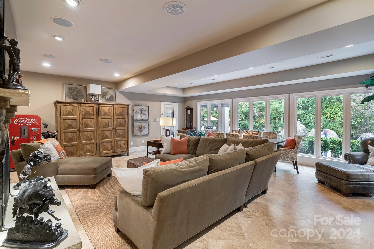
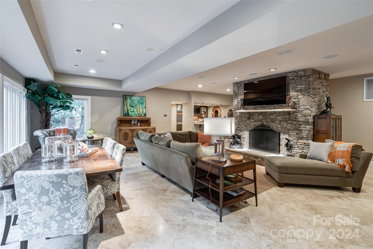
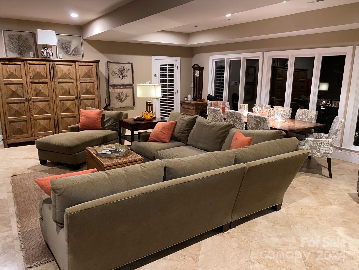

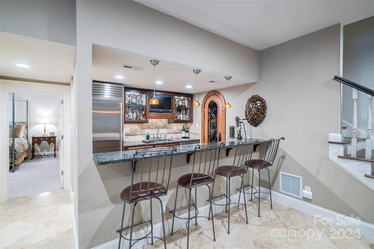
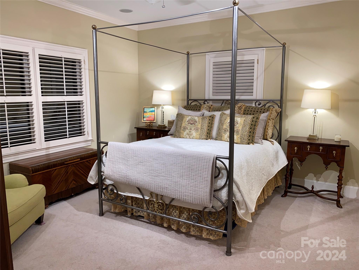
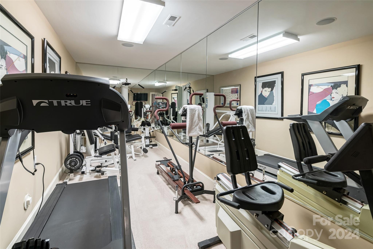
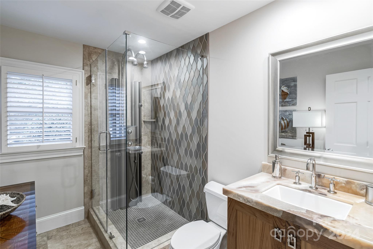
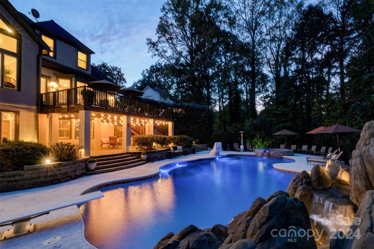
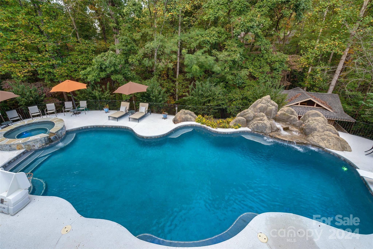
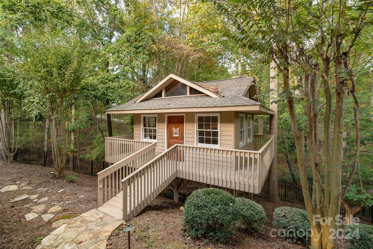
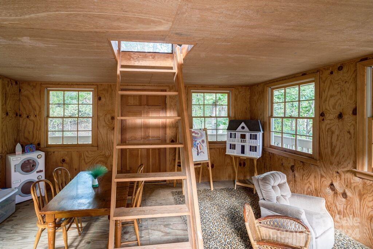
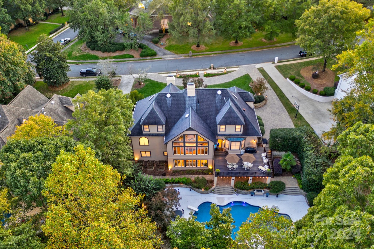
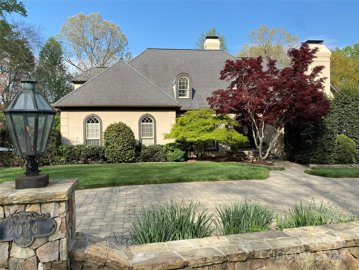
Eleganance in South Park w/a breathtaking view accented by a backdrop of trees providing unmatched beauty & privacy. Ultimate destination for Fun, Family & Friends! AMAZING pool, hot tub, extensive cool deck w/plenty of room for entertaining. Expansive Epi Deck & relaxing lower patio. KIDS! Grab your parents & show them the INCREDIBLE tree house/play house w/wrap around deck & loft! Circular paver driveway, stone wall & gas lanterns. Fully fenced yard w/veg garden. TWO Kitchens both w/top of the line appliances. Gourmet kitchen on main w/Custom cabinets, island w/prep sink. Great Rm w/fabulous wall of windows. Primary suite on Main w/keeping rm (or office) CClosets, Elegant Prim Bath w/Kohler fixtures & Soaking Tub. 2 Bdrms up w/remodeled baths w/Restoration HW vanities, Bonus RM or 5th Bdrm, Loft. Lower w/FULL Kitchen, Great RM w/FP & Dining, wine closet, Guest rm, Exercise rm, LARGE Office/BR, Sealed CSpace, work shop, Extensive whole home Audio/Video including surveillance & MORE!

5
beds

5
baths

6,037 Sq.Ft. LIVING AREA

0.55 Acres lot

Lisa Whetstone

Lisa Whetstone

Features & Amenities

Interior

  • total bedrooms5
  • Total bathrooms5
  • full bathrooms4
  • half bathroom1
  • Laundry room Electric Dryer Hookup, Main Level
  • Flooring Carpet, Stone, Tile, Wood
  • Fireplace Family Room, Fire Pit, Gas Log, Great Room, Primary Bedroom, Other - See Remarks
  • APPLIANCES Bar Fridge, Convection Oven, Dishwasher, Disposal, Double Oven, Down Draft, Exhaust Fan, Exhaust Hood, Gas Cooktop, Gas Oven, Gas Range, Gas Water Heater, Indoor Grill, Microwave, Plumbed For Ice Maker, Refrigerator, Trash Compactor, Warming Drawer, Wine Refrigerator
  • other interior Features Attic Other, Attic Stairs Pulldown, Attic Walk In, Built-in Features, Cable Prewire, Cathedral Ceiling(s), Central Vacuum, Entrance Foyer, Garden Tub, Kitchen Island, Open Floorplan, Pantry, Vaulted Ceiling(s), Walk-In Closet(s)

Area & Lot

  • Status Sold
  • Date Sold May 23, 2024
  • Living Area6,037 Sq.Ft.
  • Lot Area0.55 Acres
  • MLS® ID4120291
  • TypeResidential
  • YEAR BUILT1987
  • NeighborhoodCharlotte
  • Architecture StylesTransitional
  • Elementary SchoolSharon
  • Middle SchoolCarmel
  • High SchoolMyers Park

Exterior

  • STORIES2
  • Garage Space2.0
  • water SourceCity
  • utilitiesCable Available, Electricity Connected, Gas, Satellite Internet Available, Underground Utilities, Wired Internet Available
  • roofShingle
  • lot featuresPrivate, Wooded
  • parkingCircular Driveway, Driveway, Garage Faces Side, Parking Space(s)
  • HEAT TYPECentral, Natural Gas, Zoned
  • AIR CONDITIONINGAttic Fan, Ceiling Fan(s), Central Air
  • sewerPublic Sewer
  • SubstructureBasement
  • security FeaturesCarbon Monoxide Detector(s), Security System
  • other exterior FeaturesFire Pit, Hot Tub, In-Ground Irrigation, In Ground Pool, Other - See Remarks

Financial

  • Sales Price$1,930,000
  • HOA $500/yr
  • Zoning R-3

Charlotte

A vibrant population thrives on active networking, high-energy party life, wine tastings, and a passion for fitness.

Explore

Work With Us

Work with a team that combines Charlotte expertise with a thoughtful, hands-on approach.

Follow Us on Instagram